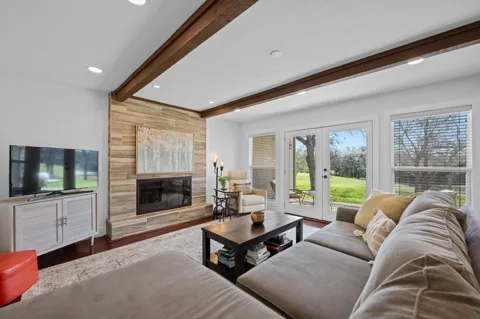
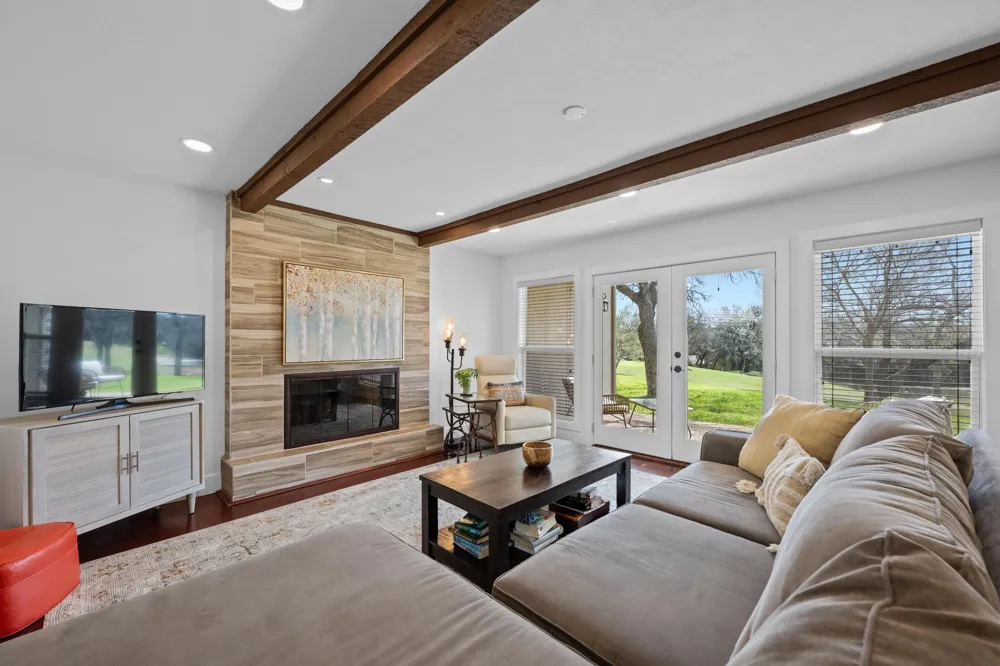
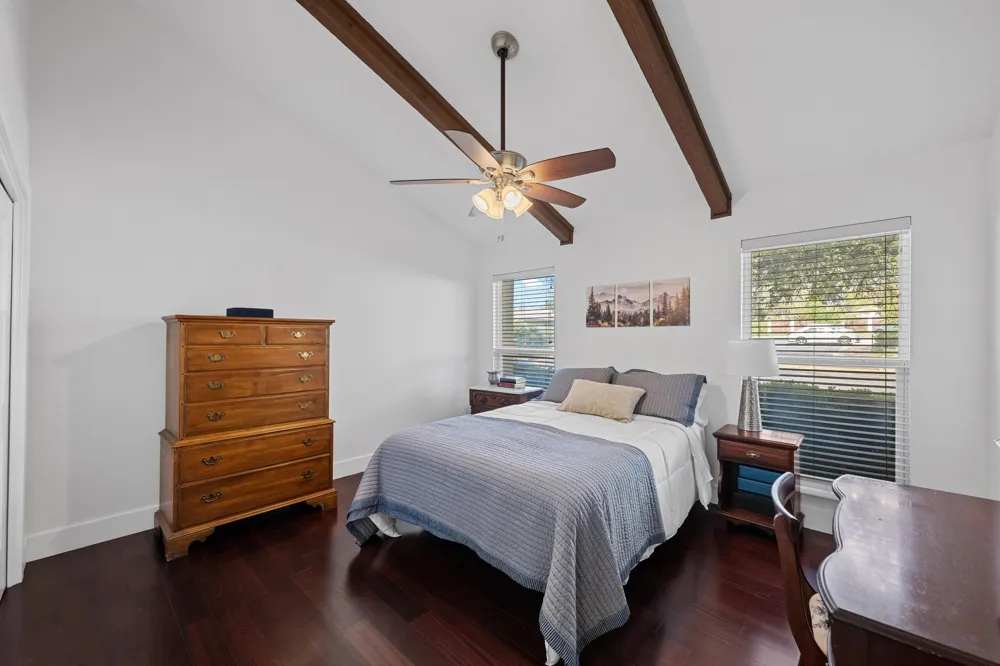
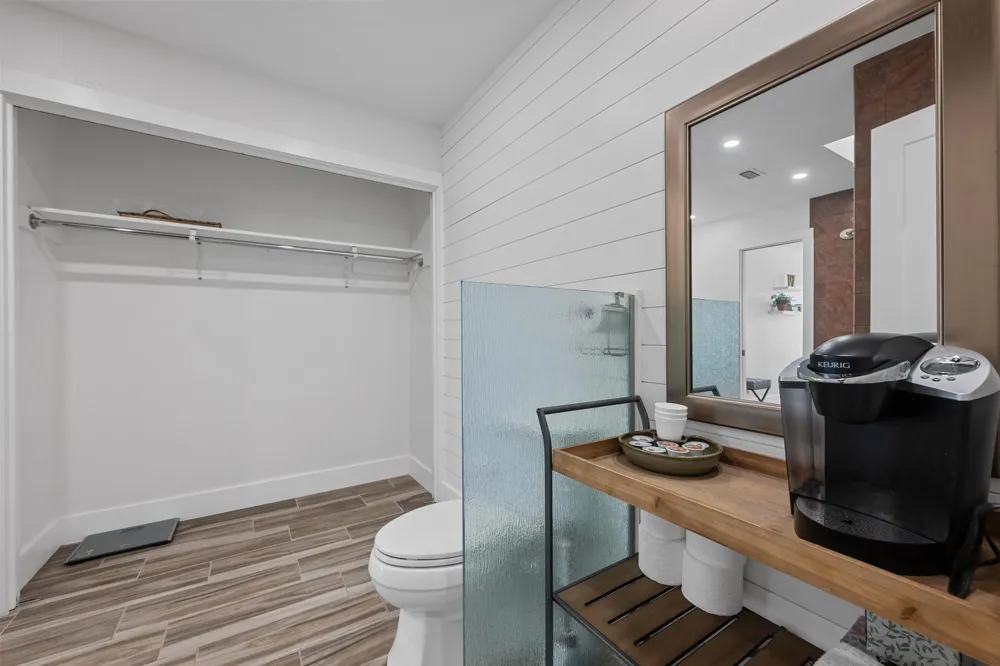
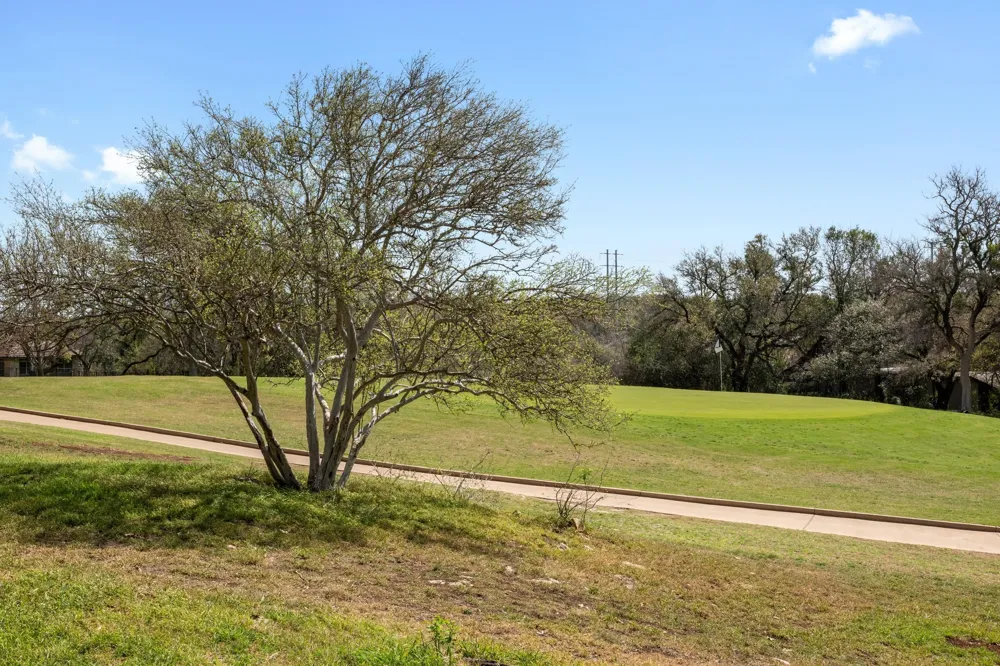
Fully furnished! Enjoy golf course living in this beautifully situated condo on the 4th tee of the iconic Live Oak Golf Course. It offers stunning views from both the patio and private balcony--perfect for relaxing or entertaining. A charming front porch courtyard welcomes you in, while the interior features a bright, open layout with abundant natural light from large windows throughout. The flexible floor plan includes a lovely primary on the second floor, sharing the balcony with a secondary large bedroom, but the downstairs bedroom could also be used as an excellent primary option because of the upscale bathroom and private hallway with door to close it off. A secondary living space upstairs is a surprising bonus for an office, workout space, or even a quaint guest accommodation. The open-concept kitchen flows seamlessly into the dining room and breakfast bar, and the living area anchored by a beautiful fireplace. Storage is plentiful with extra hall closets and a thoughtfully designed laundry space off the kitchen flanked by pantry and shelves. Located just minutes from local eateries, shopping, points of recreational interests, and the Lakeway airstrip, this property combines comfort, convenience and scenic surroundings. Midterm rentals (3+ months) are accepted, adding great investment potential. Some personal items to be removed. Recent updates include roof shingles, connecting to city sewer, and complete painting to the exterior of the units. HVAC is three years old.
Property Details
- Interior
- Beamed Ceilings, Breakfast Bar, Open Beams Beamed Ceailings, Ceiling Fans, Granite Counters, Main Level Primary, Open Floorplan,
- Fireplaces
- 1
- Cooling
- 1
- Heating
- Electric, Heat Pump
- Cooling Features
- Central Air, Ceiling Fans
- Bedrooms
- 3
- Bathrooms
- 2.0
- Full Baths
- 2
- View
- Golf Course
- Lot Features
- On Golf Course
- Lot Description
- On Golf Course
- Pool Description
- None, Community
- Pool Features
- None, Community
- Exterior Features
- Balcony, Uncovered Courtyard
- Exterior Materials
- Balcony, Uncovered Courtyard
- Pool Shared
- 1
- Acres
- 0.0
- Square Feet
- 2130.0
- Lot Size (sqft)
- 0.1854
- Parking Features
- Assigned, Concrete, Parking Lot
- Parking Spaces
- 2.0
- Parking Garage Spaces
- 0.0
- Property Type
- Purchase
- Property Subtype Additional
- Townhouse
- Year Built
- 1972
- Foundation
- Slab
- Roof
- Composition
- Sewer Information
- Public Sewer
- Utility Source
- Public
- Utility Features
- Cable Available, Electricity Connected, High Speed Internet Available, Sewer Connected, Water Connected
- Appliances
- Dryer, Dishwasher, Disposal, Microwave, Refrigerator, Washer
- Subdivision
- Lakeway Condo Patio Home
- Community Features
- Common Grounds Area, Pool
- School District
- Lake Travis ISD
- Elementary School
- Serene Hills
- Middle School
- Hudson Bend
- High School
- Lake Travis
- County
- Travis
- Region
- Lakeway
- Original List Price
- $359,000
- Taxes Annual
- $7,644
- HOA
- 1
- HOA Fees
- 428.0
Location
Legal
Based on information submitted to the MLS GRID as of 2026-09-14T19:04:41Z UTC. All data is obtained from various sources and may not have been verified by broker or MLS GRID. Supplied Open House Information is subject to change without notice. All information should be independently reviewed and verified for accuracy. Properties may or may not be listed by the office/agent presenting the information.
The information being provided is for consumers' personal, non-commercial use and may not be used for any purpose other than to identify prospective properties consumers may be interested in purchasing. Based on information from the Austin Board of REALTORS®. Neither the Board nor ACTRIS guarantees or is in any way responsible for its accuracy. All data is provided "AS IS" and with all faults. Data maintained by the Board or ACTRIS may not reflect all real estate activity in the market.
Provided By
Listed by Deborah Howden (#450520)
Listing Office: Moreland Properties (#017J)