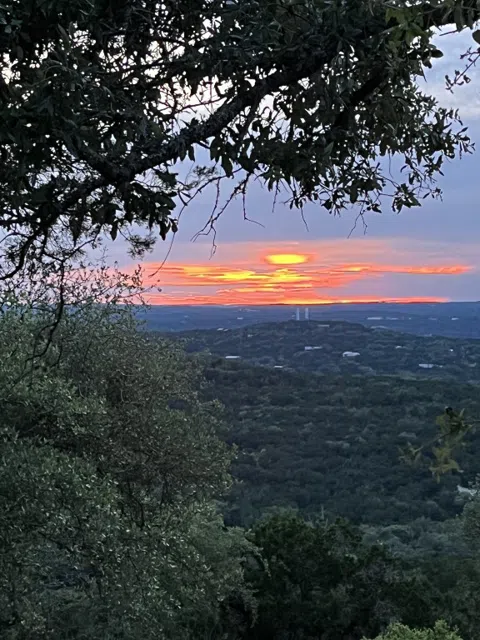

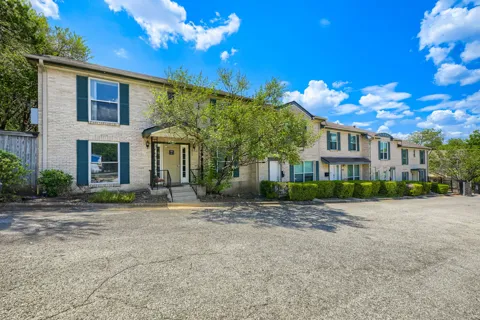
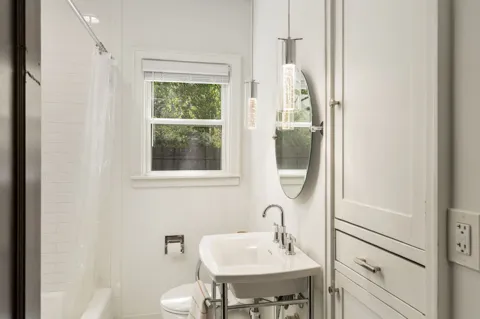
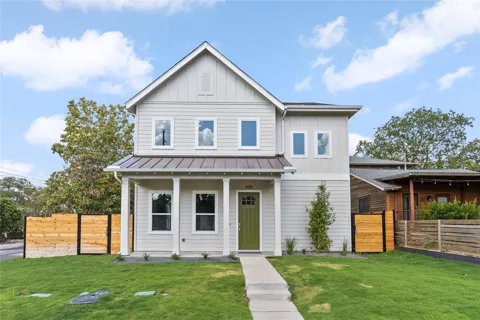
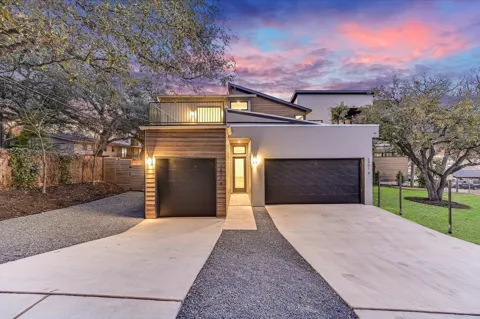
This home is located in the city limits of Wimberley, just south of downtwn & perched high on the top of Spoke Hill.You’ll enjoy views of the entire Wimberley Valley. 4 bedrms (2 upstairs, no bathroom upstairs) w/an office adjacent to the primary bedrm on the 1st floor (office can be used as a bedrm, it has a nice closet).Take a left after you enter the foyer & step down toward the bedrm areas. You'll find a guest rm on the next level w/same level access to the guest bathrm & a very lg walk-in closet & window seat that looks out to the gorgeous courtyard.Step down to the office,adjacent to the primary bedrm(can be a bedrm as well).It has built in bookshelves-floor to ceiling,& a nice sized closet.There are other built-ins throughout the hm as well.Step down to the primary bedrm.It has 2 walk-in closets & matching built-in dresser/drawers,a lg primary bathrm w/jetted tub.Up the full sized spiral staircase the attic style bedrms have their own amazing view of the Wimberley Valley.There is plenty of room to bring your furniture up & down the stairwell space.As you entered the foyer you see the amazing view.Take a right & step dwn to the kitchen.It has stainless steel appliances,poured Italian granite countertops,& a large island.Another step down & you’ll enjoy the wood burning stove in the family rm.You can use the breakfast rm for your main dining or move it to the formal living rm area (see photo shopped example),which has plenty of space for a large dining table and there is a built-in china cabinet/buffet & storage.All the north facing rms have a door that accesses the covered porch that extends from one end of the house to the other. Some features you may like: Putting Green, windows to the view in every rm, flexible dining spaces, two living rms, & a kitchen island to eat at, office adjacent to primary bedroom, jetted tub w/a window to the world, two closets in master bedrm and built-ins, double sinks in master. This is a true Wimberley gem in the Hill Country.
Property Details
- Interior
- Breakfast Bar, Bookcases, Built In Features, Ceiling Fans, Separate Formal Dining Room, Double Vanity, Entrance Foyer, Eat In Ki
- Fireplaces
- 1
- Cooling
- 1
- Heating
- Central, Electric, Fireplaces, Heat Pump, Wood
- Cooling Features
- Central Air, Ceiling Fans, Electric, Heat Pump
- Bedrooms
- 4
- Bathrooms
- 2.5
- Full Baths
- 2
- Half Baths
- 1
- View
- Hills,Panoramic
- Lot Features
- Back Yard, Cul De Sac, Front Yard, Interior Lot, Pie Shaped Lot, Trees Large Size, Trees Medium Size, Trees Small Size, Views
- Lot Description
- Back Yard, Cul De Sac, Front Yard, Interior Lot, Pie Shaped Lot, Trees Large Size, Trees Medium Size, Trees Small Size, Views
- Exterior Features
- Exterior Steps
- Exterior Materials
- Exterior Steps
- Acres
- 0.0
- Square Feet
- 3165.0
- Lot Size (sqft)
- 3.0
- Parking Features
- Additional Parking, Asphalt, Attached, Circular Driveway, Door Multi, Detached Carport, Driveway, Garage, Garage Door Op
- Parking
- 1
- Parking Spaces
- 10.0
- Parking Type
- Garage
- Parking Garage Spaces
- 3.0
- Property Type
- Purchase
- Property Subtype Additional
- Single Family Residence
- Year Built
- 1987
- Foundation
- Slab
- Roof
- Metal
- Sewer Information
- Septic Tank
- Utility Source
- Well
- Utility Features
- Above Ground Utilities, Cable Not Available, Electricity Connected, Natural Gas Not Available, Other, Phone Available
- Appliances
- Built In Electric Oven, Built In Electric Range, Built In Range, Built In Oven, Dishwasher, Exhaust Fan, Electric Oven, Electric
- Subdivision
- Spoke Hill Sec 2
- School District
- Wimberley ISD
- Elementary School
- Blue Hole
- Middle School
- Danforth
- High School
- Wimberley
- County
- Hays
- Region
- Wimberley
- Original List Price
- $1,295,000
- Days on Market (Cumulative)
- 411
- Taxes Annual
- $10,907
Location
Legal
Based on information submitted to the MLS GRID as of 2026-09-17 10:31:26 UTC. All data is obtained from various sources and may not have been verified by broker or MLS GRID. Supplied Open House Information is subject to change without notice. All information should be independently reviewed and verified for accuracy. Properties may or may not be listed by the office/agent presenting the information.
The information being provided is for consumers' personal, non-commercial use and may not be used for any purpose other than to identify prospective properties consumers may be interested in purchasing. Based on information from the Austin Board of REALTORS®. Neither the Board nor ACTRIS guarantees or is in any way responsible for its accuracy. All data is provided "AS IS" and with all faults. Data maintained by the Board or ACTRIS may not reflect all real estate activity in the market.
Last Updated: Sep 17, 2026 10:31 AM. Source: ACTRIS
Provided By
Listed by Pat Bruns (#568664), (512) 610-5000
Listing Office: Avalar Austin (#426201)
Provided By (Buyer)
Buyer's Agent: Robin Agan (#455060)
Buyer's Office: Keller Williams - Lake Travis (#2497)