Your Front Row Seat to the Hill Country in Bertram’s Whitewater Springs community.
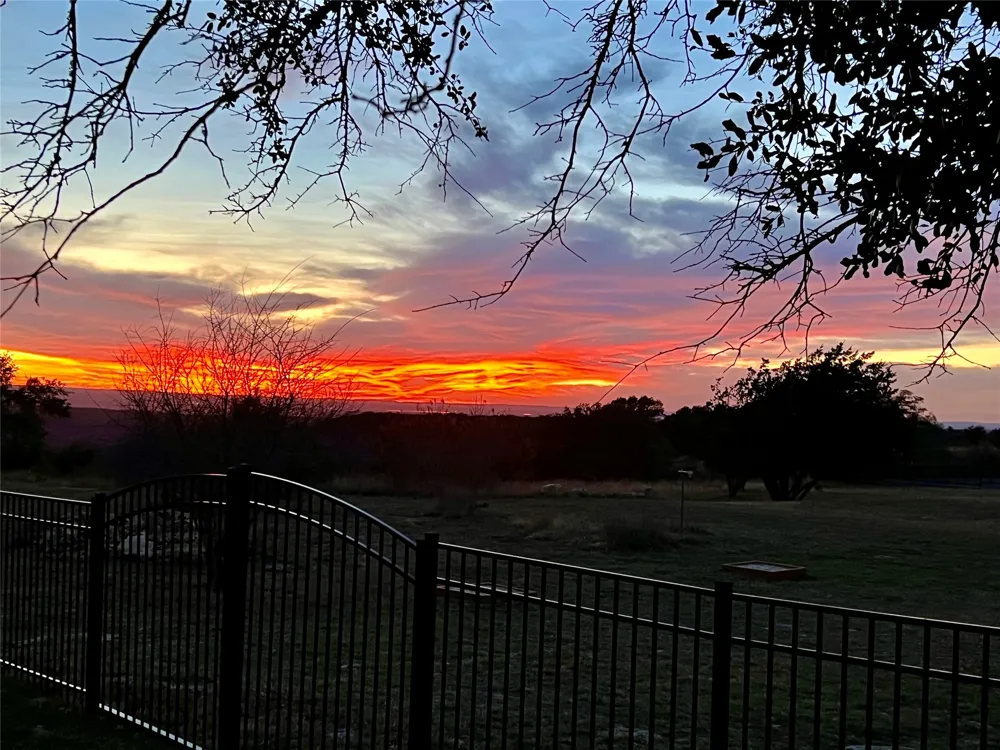
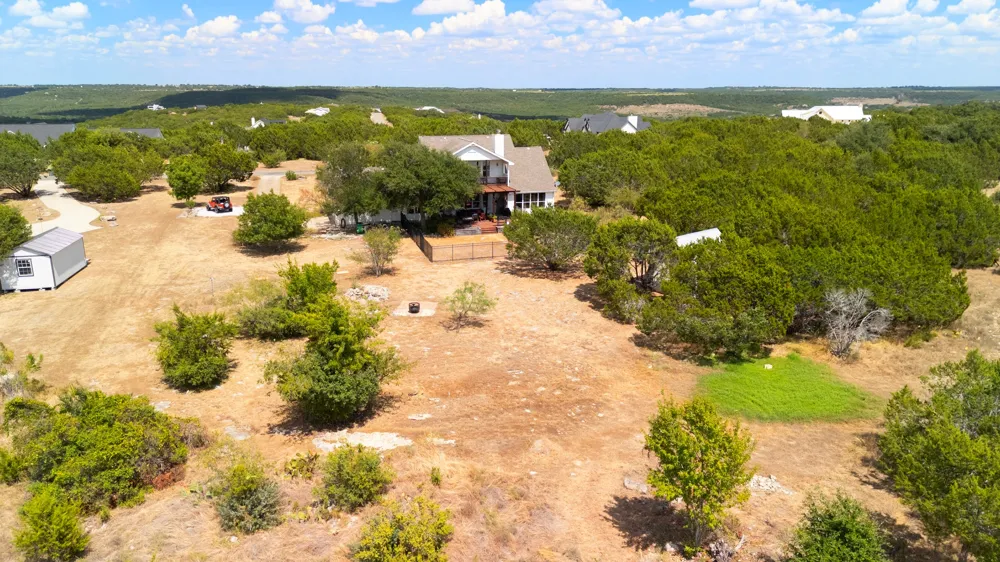
If privacy, big-sky views and a slower pace sound like your kind of luxury, this one deserves a look. Tucked inside a gated Hill Country community near Lake Buchanan and Horseshoe Bay, this two-story home sits on acreage with nothing behind you but rolling Texas hills - and sunsets that steal the show.
The SW-facing rear of the home turns the landscape into living-room scenery, with miles of Hill Country unfolding beyond the property. Step outside to a massive 26' x 20' deck with both covered and open-air spaces made for long evenings, weekend gatherings and watching the sky put on a show. You also have a second floor entertainer’s balcony with serious long distance views.
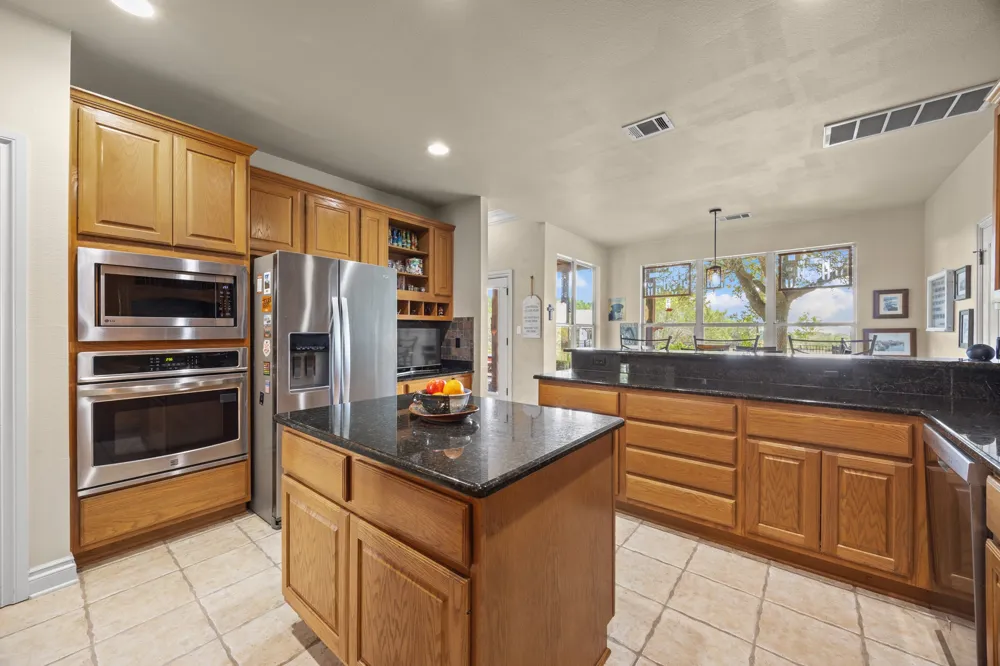
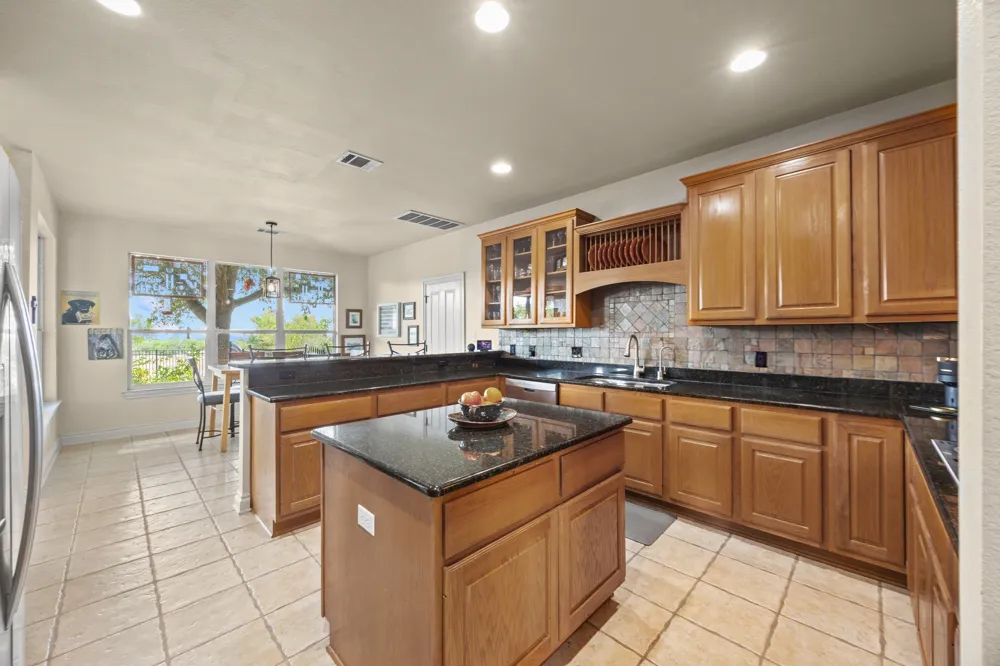
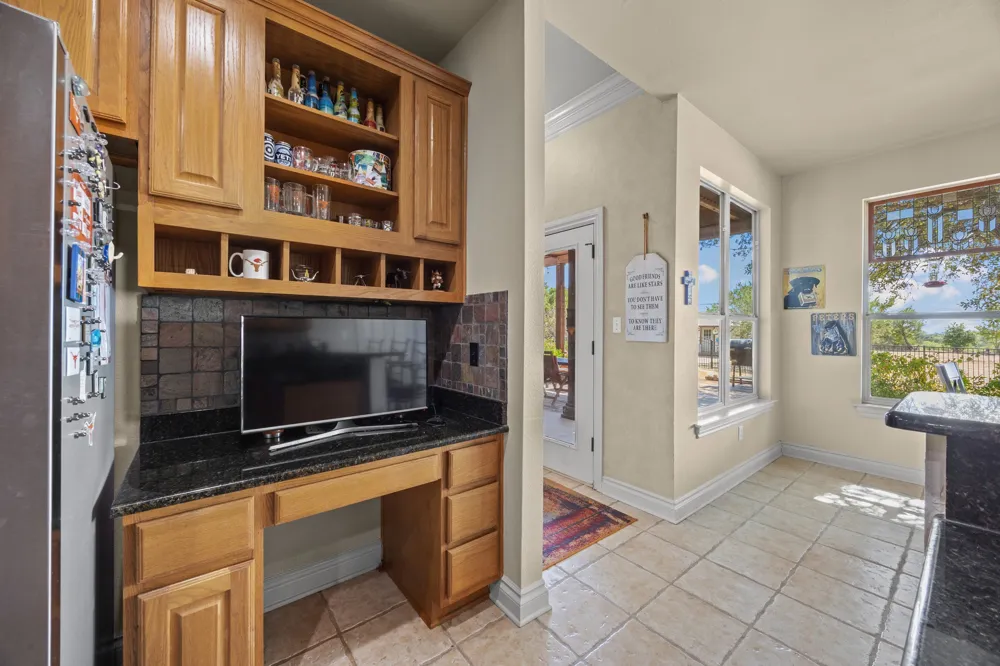
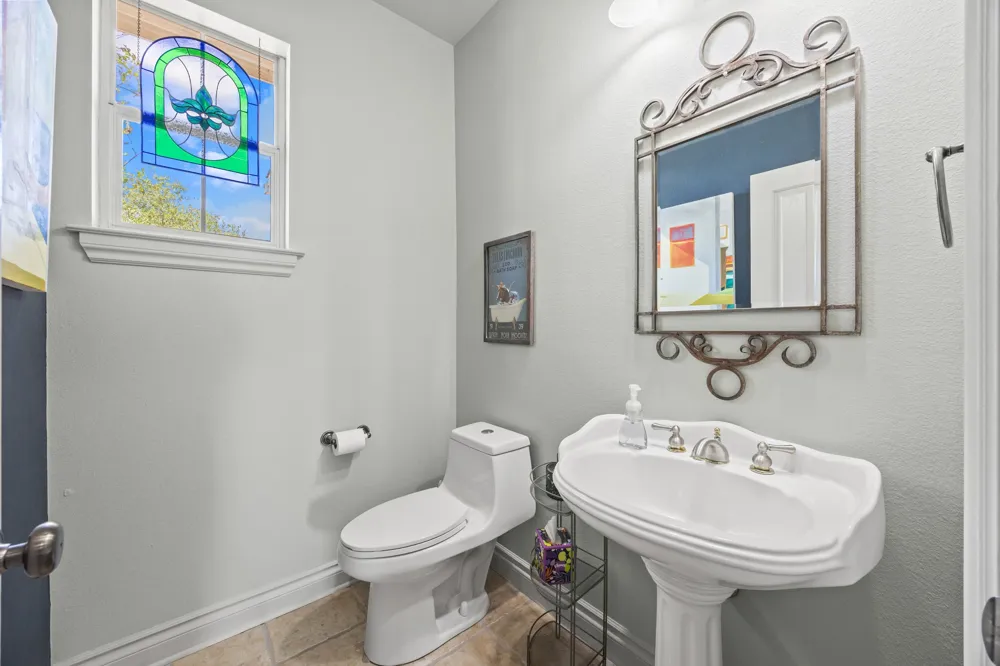
Inside, the country kitchen delivers serious storage and workspace, with granite counters, stainless appliances, a center prep island, peninsula with bar seating, and a sunny breakfast nook. The main floor living room and the 2nd-floor family room both feature striking fireplaces and give everyone room to spread out, plus the option of stepping outside and take in the views from both spaces. Formal dining and a home office add flexibility. The secluded main floor primary suite boasts a private ensuite bath and large walk-in. Upstairs you will find 2 large bedrooms and a full dual vanity guest bathroom, while a main floor powder room and laundry add convenience.
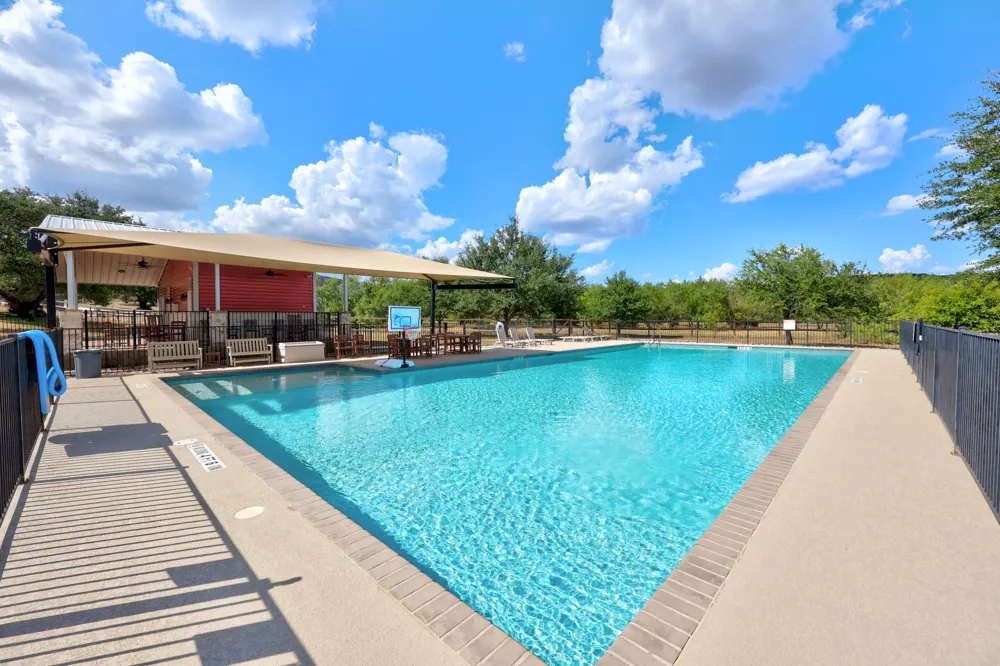
Beyond your property, the private community offers lakes and creeks, fishing, nature trails, a pool and bathhouse, plus a park with playground and pavilion. Add a remarkably low 1.31% tax rate and easy access to Marble Falls, Leander and Downtown Austin, and you've got a Hill Country escape that makes everyday life feel a little farther from the ordinary.
Come see what it feels like to have miles of Hill Country, and every unforgettable sunset, right outside your door. Contact the Listing Agent for more information and schedule a tour today.
Property Details
- Interior
- Breakfast Bar, Bookcases, Built In Features, Tray Ceilings, Ceiling Fans, Chandelier, Crown Molding, Separate Formal Dining Room
- Fireplaces
- 1
- Cooling
- 1
- Heating
- Central, Electric
- Cooling Features
- Central Air, Electric
- Bedrooms
- 3
- Bathrooms
- 2.5
- Full Baths
- 2
- Half Baths
- 1
- View
- Hills,Panoramic,Rural,Trees Woods
- Lot Features
- Back Yard, Front Yard, Level, Native Plants, Private, Many Trees, See Remarks, Trees Medium Size, Trees Small Size, Views
- Lot Description
- Back Yard, Front Yard, Level, Native Plants, Private, Many Trees, See Remarks, Trees Medium Size, Trees Small Size, Views
- Pool Description
- None, Community
- Pool Features
- None, Community
- Exterior Features
- Lighting, Private Yard, Rain Gutters
- Exterior Materials
- Lighting, Private Yard, Rain Gutters
- Pool Shared
- 1
- Acres
- 0.0
- Square Feet
- 3105.0
- Lot Size (sqft)
- 1.49
- Parking Features
- Attached, Door Single, Driveway, Garage, Garage Door Opener, Garage Faces Side
- Parking
- 1
- Parking Spaces
- 4.0
- Parking Type
- Garage
- Parking Garage Spaces
- 2.0
- Property Type
- Purchase
- Property Subtype Additional
- Single Family Residence
- Year Built
- 1999
- Foundation
- Slab
- Roof
- Composition, Shingle
- Sewer Information
- Septic Tank
- Utility Source
- Public
- Utility Features
- Electricity Available, Other, Water Available
- Appliances
- Built In Oven, Cooktop, Dishwasher, Exhaust Fan, Electric Oven, Electric Water Heater, Disposal, Microwave, Refrigerator, Stainl
- Subdivision
- Whitewater Springs
- Community Features
- Common Grounds Area, Fishing, Gated, Lake, Playground, Park, Pool, Trails Paths
- School District
- BurnetCONSISD
- Elementary School
- Bertram
- Middle School
- Burnet (Burnet ISD)
- High School
- Burnet
- County
- Burnet
- Region
- Bertram
- Original List Price
- $769,000
- Taxes Annual
- $8,276
- HOA
- 1
- HOA Fees
- 697.32
Location
Legal
Based on information submitted to the MLS GRID as of 2026-09-14T19:30:29Z UTC. All data is obtained from various sources and may not have been verified by broker or MLS GRID. Supplied Open House Information is subject to change without notice. All information should be independently reviewed and verified for accuracy. Properties may or may not be listed by the office/agent presenting the information.
The information being provided is for consumers' personal, non-commercial use and may not be used for any purpose other than to identify prospective properties consumers may be interested in purchasing. Based on information from the Austin Board of REALTORS®. Neither the Board nor ACTRIS guarantees or is in any way responsible for its accuracy. All data is provided "AS IS" and with all faults. Data maintained by the Board or ACTRIS may not reflect all real estate activity in the market.
Provided By
Listed by Marcia Kim (#586234)
Listing Office: Compass RE Texas, LLC (#3788)