This is a HomePath Property. Seller has requested all offers be presented online at homepath.fanniemae.
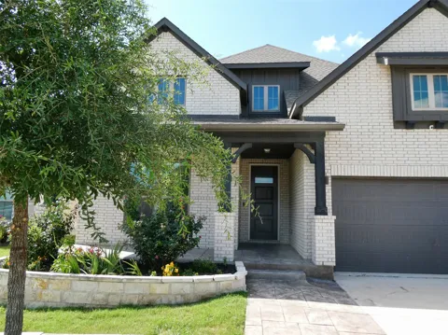
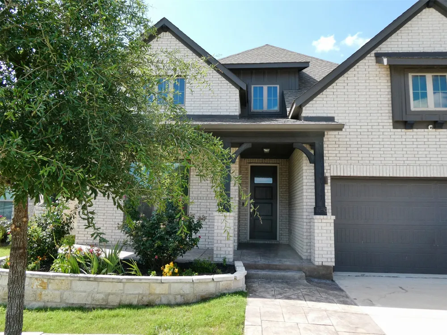
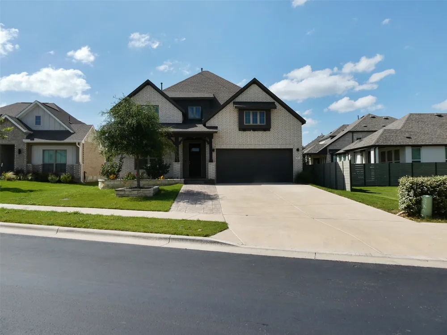
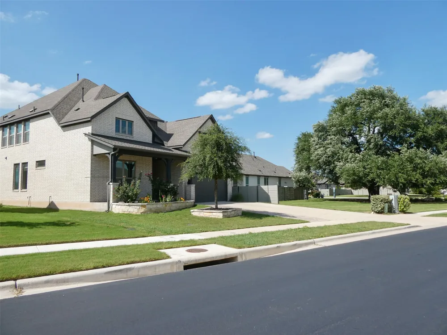
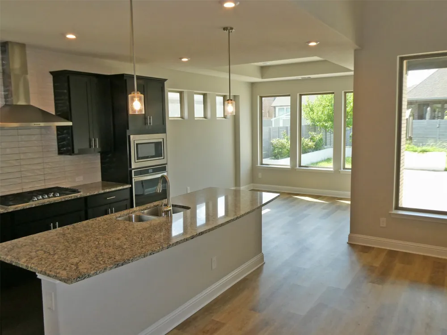
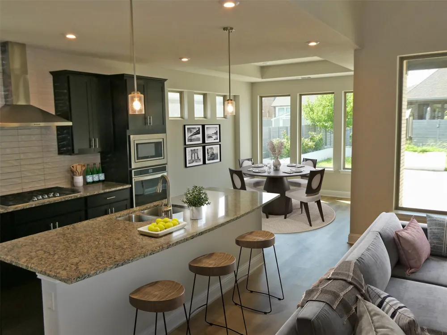
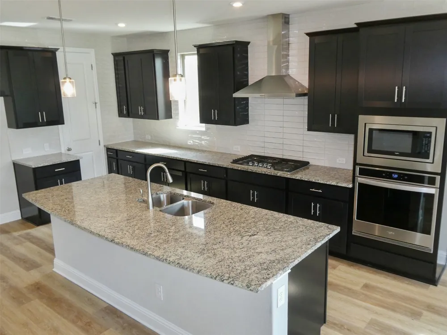
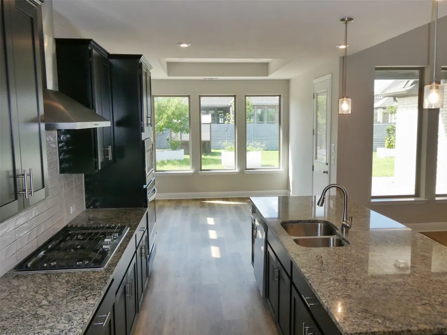
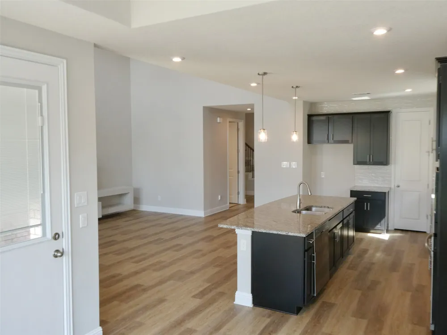
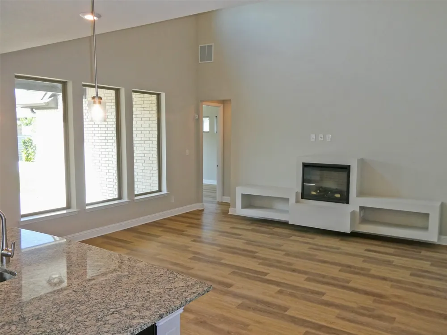
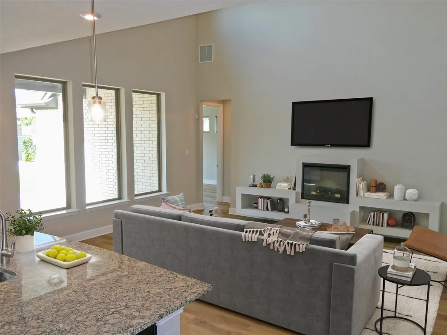
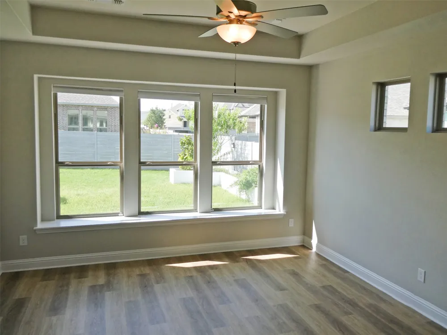
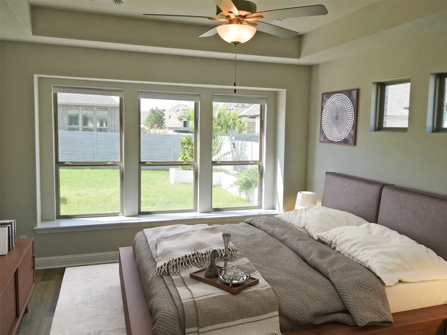
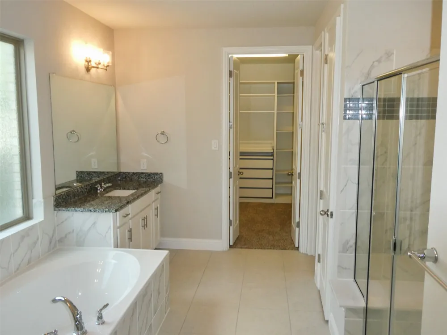
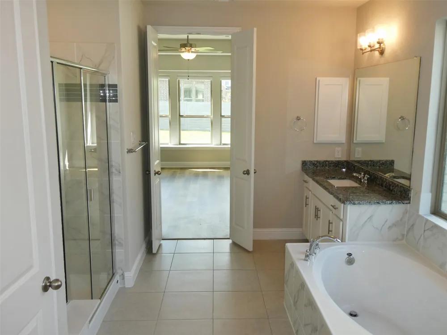
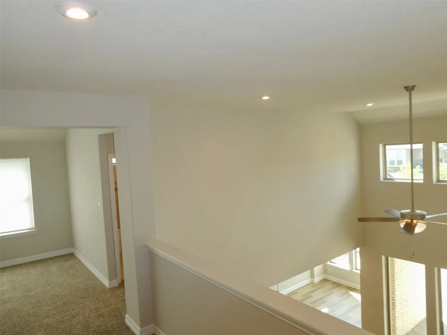
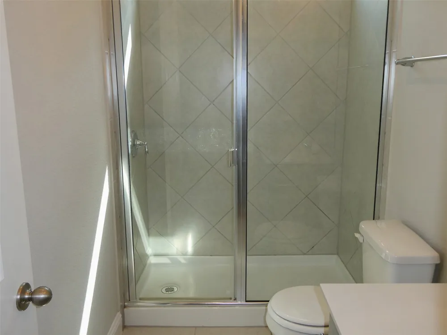
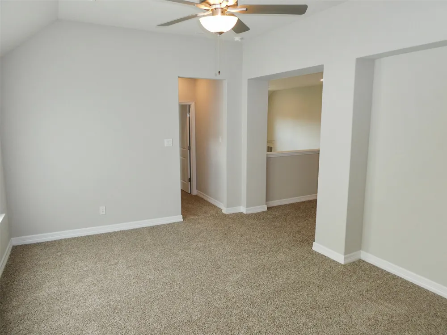
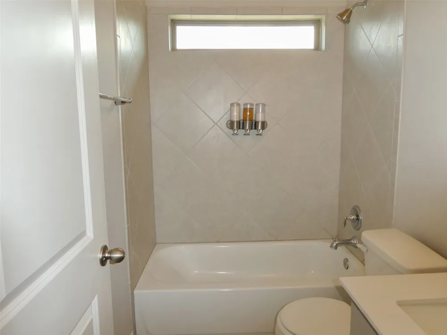
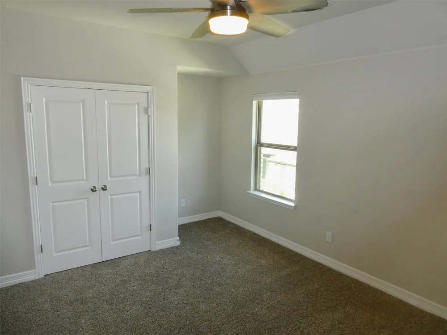
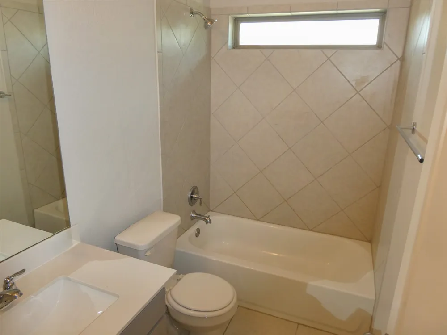
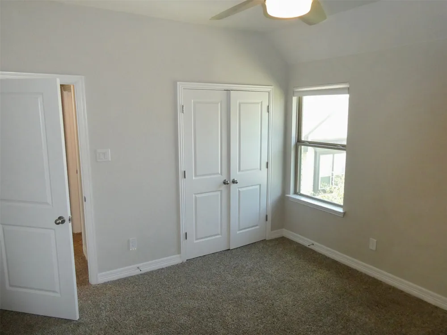
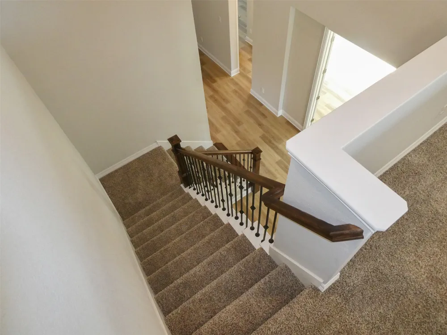
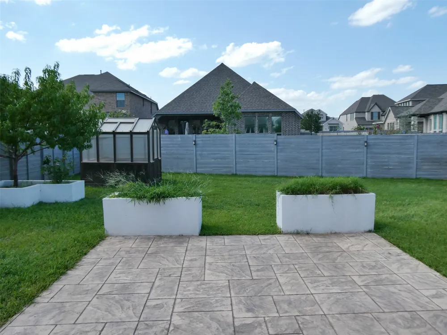
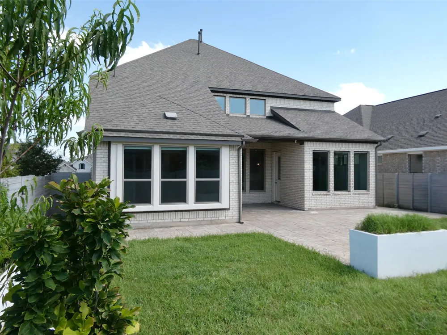
Check out this rare 6-bedroom, true multi-generational home in the heart of Wolf Ranch. The flexible floor plan offers 3 bedrooms up and 3 down, plus a private study and game room—ideal for several occupants, or multiple work-from-home setups. Just 2 blocks from the River Club on the San Gabriel River and 2 blocks from Wolf Ranch Elementary, the home also adjoins a beautifully maintained green space that feels like an extended front yard, highlighted by a stunning illuminated Heritage Oak. The Wolf Ranch Shopping Center with H-E-B, Target, Starbucks is just blocks away, and it is less than 3 miles to charming downtown Georgetown Square/Historic courthouse. Extensive upgrades include an expanded driveway, hardscape, custom front-yard stonework, an extended covered patio with walkways/planters, ceiling fans, irrigation, and garage storage systems. The bright, open-concept living area flows seamlessly into the kitchen and dining spaces, while the thoughtful layout delivers rare flexibility and function. Residents enjoy resort-style amenities, including the award-winning River Club, pools, a fitness center, scenic trails, parks, and vibrant community events.
**First-time buyers, complete the HomePath Ready Buyer homeownership course on Homepath. Attach certificate to offer up to 3% closing cost assistance. Check HomePath for more details. Restrictions apply.**
Property Details
- Interior
- Ceiling Fans, Double Vanity, Granite Counters, High Ceilings, Interior Steps, Kitchen Island, Main Level Primary, Open Floorplan
- Fireplaces
- 1
- Cooling
- 1
- Heating
- Central
- Cooling Features
- Central Air, Ceiling Fans
- Bedrooms
- 6
- Bathrooms
- 4.5
- Full Baths
- 4
- Half Baths
- 1
- View
- Park Greenbelt
- Lot Features
- Back Yard, Close To Clubhouse, Front Yard, Garden, Interior Lot, Landscaped, Sprinklers Automatic, Trees Small Size
- Lot Description
- Back Yard, Close To Clubhouse, Front Yard, Garden, Interior Lot, Landscaped, Sprinklers Automatic, Trees Small Size
- Pool Description
- None, Community
- Pool Features
- None, Community
- Exterior Features
- Lighting, Private Yard, Rain Gutters
- Exterior Materials
- Lighting, Private Yard, Rain Gutters
- Pool Shared
- 1
- Acres
- 0.0
- Square Feet
- 3399.0
- Lot Size (sqft)
- 0.1827
- Parking Features
- Driveway, Garage
- Parking
- 1
- Parking Spaces
- 4.0
- Parking Type
- Driveway
- Parking Garage Spaces
- 2.0
- Property Type
- Purchase
- Property Subtype Additional
- Single Family Residence
- Year Built
- 2022
- Foundation
- Slab
- Roof
- Composition
- Sewer Information
- Municipal Utility District
- Utility Source
- Municipal Utility District
- Utility Features
- Cable Available, Electricity Available, Fiber Optic Available, Natural Gas Available, High Speed Internet Available, Water Avail
- Appliances
- Cooktop, Dishwasher, Gas Cooktop, Gas Oven, Microwave, Oven, Self Cleaning Oven
- Subdivision
- Wolf Ranch
- Community Features
- Common Grounds Area, Clubhouse, Dog Park, Fitness Center, Playground, Park, Pool, Planned Social Activities, Sport Courts, Shopp
- School District
- Georgetown ISD
- Elementary School
- Wolf Ranch Elementary
- Middle School
- James Tippit
- High School
- East View
- County
- Williamson
- Region
- Georgetown
- Original List Price
- $650,000
- Days on Market (Cumulative)
- 54
- Taxes Annual
- $13,768
- HOA
- 1
- HOA Fees
- 992.0
Location
Legal
Based on information submitted to the MLS GRID as of 2026-09-03T04:41:38Z UTC. All data is obtained from various sources and may not have been verified by broker or MLS GRID. Supplied Open House Information is subject to change without notice. All information should be independently reviewed and verified for accuracy. Properties may or may not be listed by the office/agent presenting the information.
The information being provided is for consumers' personal, non-commercial use and may not be used for any purpose other than to identify prospective properties consumers may be interested in purchasing. Based on information from the Austin Board of REALTORS®. Neither the Board nor ACTRIS guarantees or is in any way responsible for its accuracy. All data is provided "AS IS" and with all faults. Data maintained by the Board or ACTRIS may not reflect all real estate activity in the market.
Provided By
Listed by Patricia Smith (#352734)
Listing Office: Keller Williams Realty (#099101)