Traffic Dashboard
    Home
    • Home
    • Our Team
    • About Legacy Oak Realty
    • Home Sales
    • Rental Homes
    • Tenants
    • Owners
    • Contact
    Traffic Dashboard
    • 11782 Jollyville Rd
      Austin, TX 78759
    About
    • Home
    • About
    • Contact
    Search
    • Search Properties
    Local Guide
    • Search by City
    • Search by Subdivision
    • Search by Zip
    • Search by Area
    Legal
    • Privacy
    • Terms
    • DMCA
    • Accessibility
    • Fair Housing
    Account
    • Dashboard
    • Logout
    • Login
    Legacy Oak Realty - Footer Logo
    ©2026 Legacy Oak Realty. All rights reserved.
    Website built by CloseHack.
    • Texas Real Estate Commission Information About Brokerage Services
    • Texas Real Estate Commission Information About Brokerage Services
    • Texas Real Estate Commission Consumer Protection Notice
    • Texas Real Estate Commission Information About Brokerage Services
    • Texas Real Estate Commission Consumer Protection Notice
    Austin Board of Realtors

    The information being provided is for consumers' personal, non-commercial use and may not be used for any purpose other than to identify prospective properties consumers may be interested in purchasing. Based on information from the Austin Board of REALTORS®. Neither the Board nor ACTRIS guarantees or is in any way responsible for its accuracy. All data is provided "AS IS" and with all faults. Data maintained by the Board or ACTRIS may not reflect all real estate activity in the market.

    Return
    • All Types
    • Structure
    • Price
    • Bed/Bath
    • Size
    • Dates
    • Filters
    • Amenities
    • Save
    • Share
    Listings
    No results
    Sort
    Home / Georgetown / 102 Long Point Cove
    102 Long Point Cove Georgetown, TX 78628 102 Long Point Cove Georgetown, TX 78628 102 Long Point Cove Georgetown, TX 78628 102 Long Point Cove Georgetown, TX 78628 102 Long Point Cove Georgetown, TX 78628 102 Long Point Cove Georgetown, TX 78628 102 Long Point Cove Georgetown, TX 78628 102 Long Point Cove Georgetown, TX 78628 102 Long Point Cove Georgetown, TX 78628 102 Long Point Cove Georgetown, TX 78628 102 Long Point Cove Georgetown, TX 78628 102 Long Point Cove Georgetown, TX 78628 102 Long Point Cove Georgetown, TX 78628 102 Long Point Cove Georgetown, TX 78628 102 Long Point Cove Georgetown, TX 78628 102 Long Point Cove Georgetown, TX 78628 102 Long Point Cove Georgetown, TX 78628 102 Long Point Cove Georgetown, TX 78628 102 Long Point Cove Georgetown, TX 78628 102 Long Point Cove Georgetown, TX 78628 102 Long Point Cove Georgetown, TX 78628 102 Long Point Cove Georgetown, TX 78628 102 Long Point Cove Georgetown, TX 78628 102 Long Point Cove Georgetown, TX 78628 102 Long Point Cove Georgetown, TX 78628 102 Long Point Cove Georgetown, TX 78628 102 Long Point Cove Georgetown, TX 78628 102 Long Point Cove Georgetown, TX 78628 102 Long Point Cove Georgetown, TX 78628 102 Long Point Cove Georgetown, TX 78628 102 Long Point Cove Georgetown, TX 78628 102 Long Point Cove Georgetown, TX 78628 102 Long Point Cove Georgetown, TX 78628 102 Long Point Cove Georgetown, TX 78628 102 Long Point Cove Georgetown, TX 78628 102 Long Point Cove Georgetown, TX 78628 View All Photos

    $1,295,000

    | Active

    102 Long Point Cove

    Georgetown, TX 78628

    3,998
    Square Feet
    4
    Beds
    3.5
    Baths
    138
    Days on Market
    2037458
    MLS#
    House
    Structure
    Residential
    Zone
    Contact

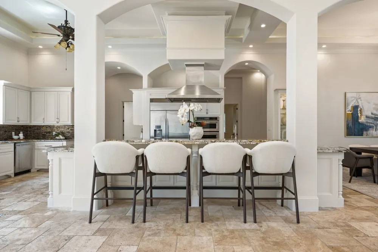
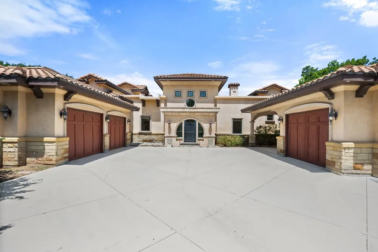
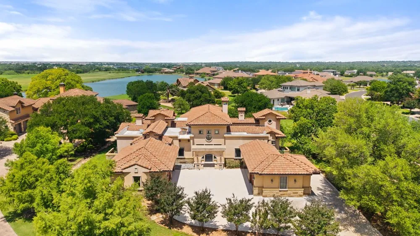
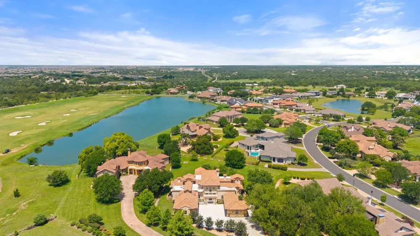
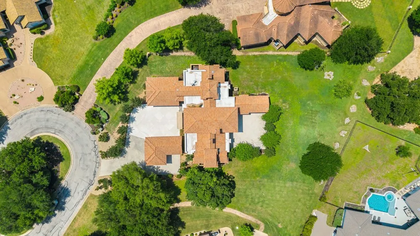
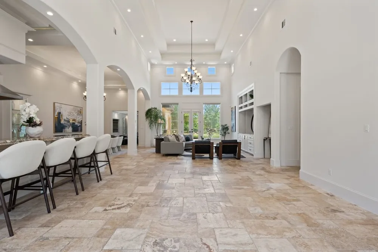
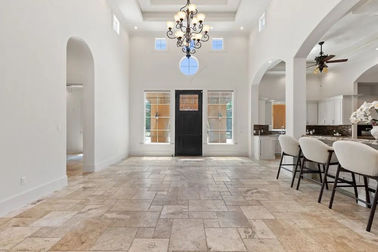
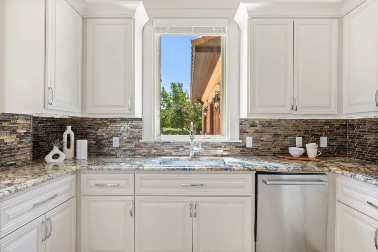
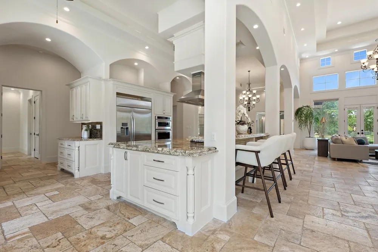
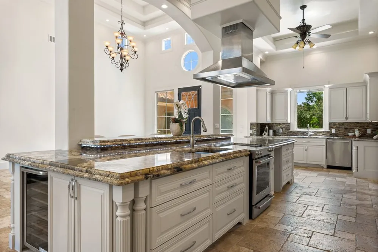
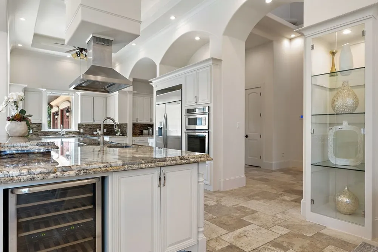
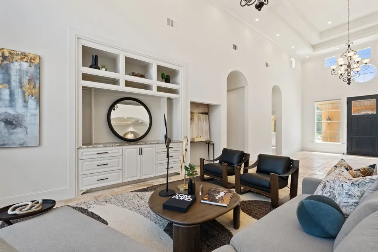
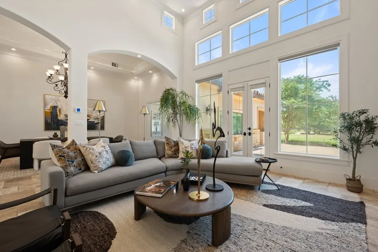
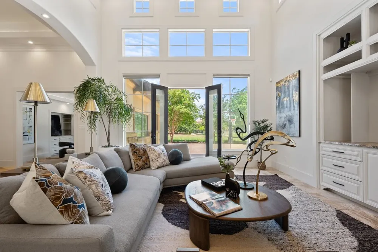
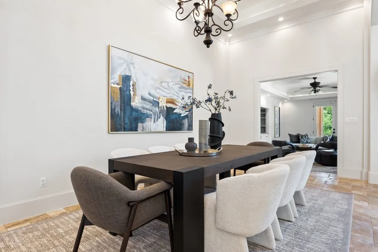
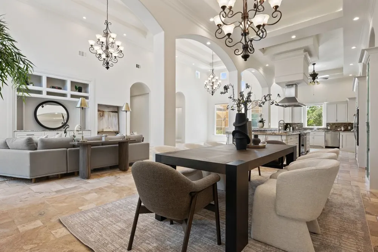
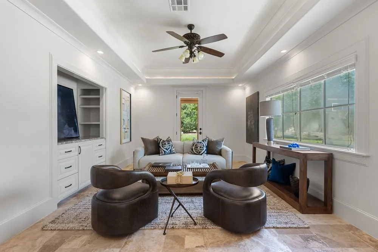
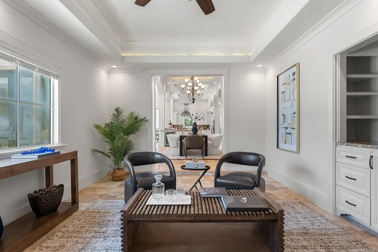
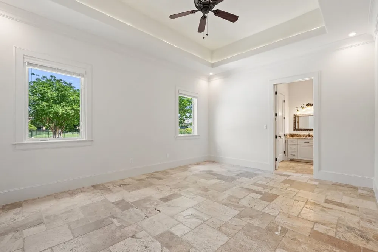
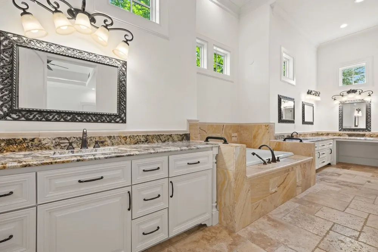
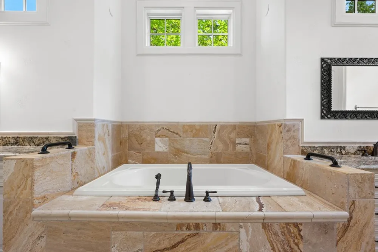
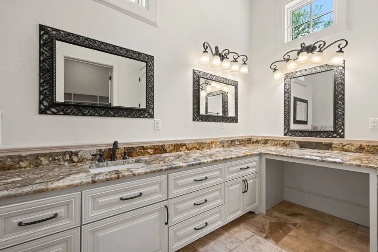
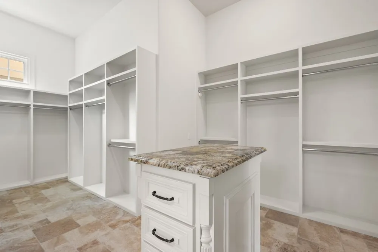
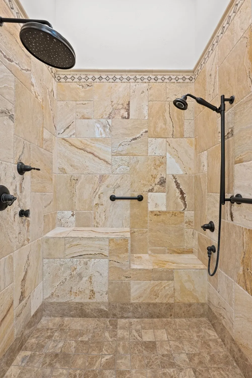
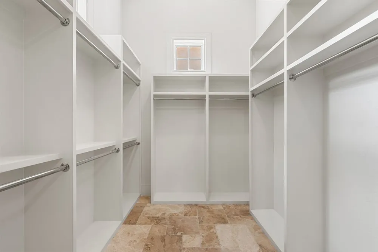
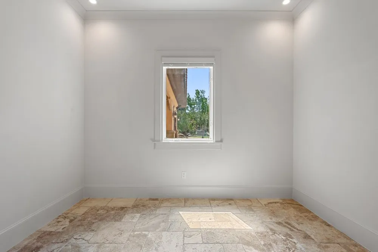
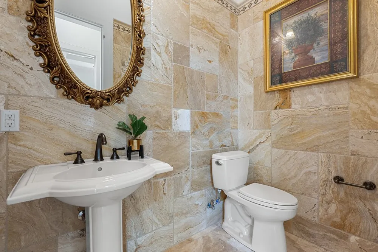
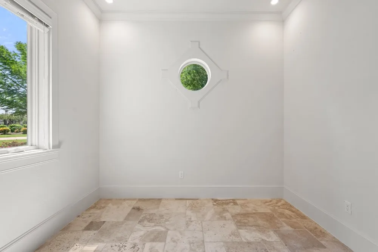
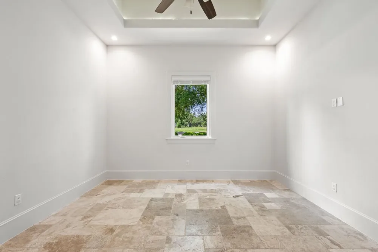
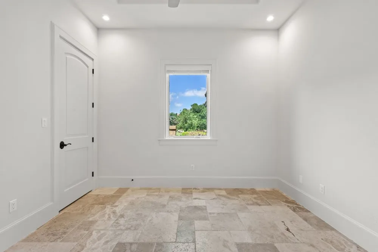
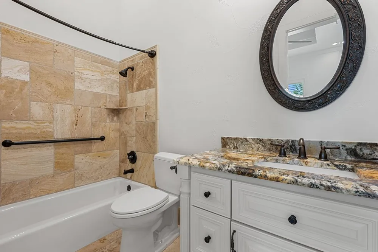
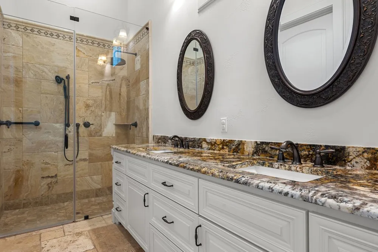
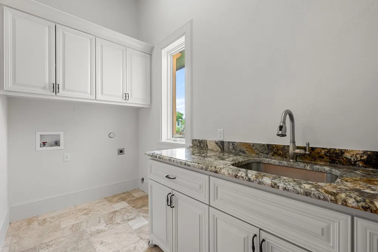
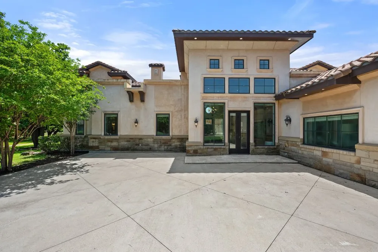
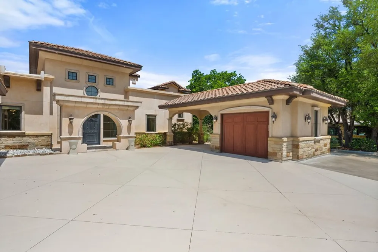
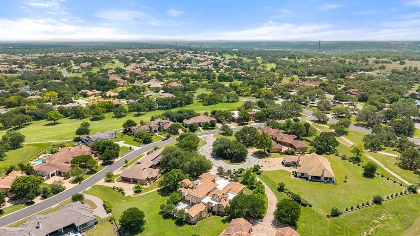
    Situated on a premier 0.75-acre cul-de-sac lot within the prestigious Estate Section of Cimarron Hills, this custom-built masterpiece offers the pinnacle of refined, single level living in one of Georgetown’s most exclusive enclaves. The residence harmonizes architectural elegance with a resort-style atmosphere, defined by an open-concept interior featuring soaring ceilings and an abundance of natural light. The versatile floor plan includes four spacious bedrooms, 3.5 designer bathrooms, and a dedicated executive office, alongside a sophisticated flexible bonus space perfect for a private retreat or second living area. The primary suite serves as a true sanctuary, boasting a massive dream closet and a spa-inspired ensuite complete with a walk-in rainfall shower, deep soaking tub, and dual private toilets. At the heart of the home, the chef’s kitchen balances professional-grade functionality with artisanal detail, featuring KitchenAid appliances, custom cabinetry, and dual sinks. The expansive bartop is designed for effortless entertaining, flowing naturally into the home's social spaces. Outside, the grandeur continues with a massive patio that provides a blank canvas for a future pool oasis or large-scale garden parties. Practicality is addressed with a three-car garage, a covered carport, and an elongated driveway for guest parking. Offering more than just a home, this estate provides a lifestyle of curated peace, with access to the award-winning 18-hole Jack Nicklaus Signature Golf Course and Clubhouse amenities that define the Cimarron Hills experience.

    Property Details
    Interior
    Breakfast Bar, Bookcases, Built In Features, Tray Ceilings, Ceiling Fans, Chandelier, Crown Molding, Double Vanity, Entrance Foy
    Cooling
    1
    Heating
    Central
    Cooling Features
    Central Air
    Bedrooms
    4
    Bathrooms
    3.5
    Full Baths
    3
    Half Baths
    1
    View
    Neighborhood
    Lot Features
    Close To Clubhouse, Cul De Sac, Landscaped, Level, Moderate Trees, Sprinklers Automatic, Sprinklers In Ground, Trees Medium Size
    Lot Description
    Close To Clubhouse, Cul De Sac, Landscaped, Level, Moderate Trees, Sprinklers Automatic, Sprinklers In Ground, Trees Medium Size
    Pool Description
    None, Community
    Pool Features
    None, Community
    Exterior Features
    See Remarks
    Exterior Materials
    See Remarks
    Pool Shared
    1
    Acres
    0.0
    Square Feet
    3998.0
    Lot Size (sqft)
    0.75
    Parking Features
    Attached Carport, Attached, Concrete, Drive Through, Garage, Garage Door Opener, Kitchen Level, Oversized, Garage Faces
    Parking
    1
    Parking Spaces
    4.0
    Parking Type
    Garage
    Parking Garage Spaces
    3.0
    Property Type
    Purchase
    Property Subtype Additional
    Single Family Residence
    Year Built
    2015
    Foundation
    Slab
    Roof
    Spanish Tile
    Sewer Information
    Public Sewer
    Utility Source
    Public
    Utility Features
    Electricity Available, Propane, Sewer Connected, Water Available, Underground Utilities
    Appliances
    Dishwasher, Electric Water Heater, Free Standing Electric Range, Refrigerator, Range Hood, Water Softener Owned, Stainless Steel
    Subdivision
    Cimarron Hills
    Community Features
    Bar Lounge, Common Grounds Area, Clubhouse, Community Mailbox, Conference Meeting Room, Fitness Center, Golf, Pool, Planned Soci
    School District
    Liberty Hill ISD
    Elementary School
    Rancho Sienna
    Middle School
    Santa Rita Middle
    High School
    Liberty Hill
    County
    Williamson
    Region
    Georgetown
    Original List Price
    $1,395,000
    Days on Market (Cumulative)
    138
    Taxes Annual
    $27,154
    HOA
    1
    HOA Fees
    180.0
    MLS #
    2037458
    Location
    Legal

    Based on information submitted to the MLS GRID as of 2026-04-30T11:38:37Z UTC. All data is obtained from various sources and may not have been verified by broker or MLS GRID. Supplied Open House Information is subject to change without notice. All information should be independently reviewed and verified for accuracy. Properties may or may not be listed by the office/agent presenting the information.


    The information being provided is for consumers' personal, non-commercial use and may not be used for any purpose other than to identify prospective properties consumers may be interested in purchasing. Based on information from the Austin Board of REALTORS®. Neither the Board nor ACTRIS guarantees or is in any way responsible for its accuracy. All data is provided "AS IS" and with all faults. Data maintained by the Board or ACTRIS may not reflect all real estate activity in the market.

    Provided By
    Listed by Linda Burns (#598822)
    Listing Office: Christies Intl Real Estate Lone Star (#704437)

    Legacy Oak Realty Have a question about this home?

    Interested in Purchasing 102 Long Point Cove?

    Get an estimate on monthly payments on this property.

    $
    years
    Down Payment
    $
    %
    Interest Rate
    %
    Tax Rate
    %
    $
    $annually
    $monthly
    Estimated Monthly Payment
    $0.00
    Loan Amount
    $0.00

    Nearby Listings in 78704

    3618 S 2nd Street For Sale
    $625,000
    3618 S 2nd StreetAustin, TX 78704
    • 3 bd
    • 2.5 ba
    • 1454 sqft
    • Built 2001
    • 7768078
    1605 Chelsea Lane #1 For Sale
    $2,450,000
    1605 Chelsea Lane #1Austin, TX 78704
    • 5 bd
    • 3.5 ba
    • 3300 sqft
    • Built 2018
    • 1918314
    1605 Chelsea Lane For Sale
    $3,250,000
    1605 Chelsea LaneAustin, TX 78704
    • 7 bd
    • 6 ba
    • 4400 sqft
    • Built 2018
    • 6115557
    1110 W Oltorf Street For Sale
    $650,000
    1110 W Oltorf StreetAustin, TX 78704
    • 3 bd
    • 1 ba
    • 1323 sqft
    • Built 1957
    • 9995538
    More Listings