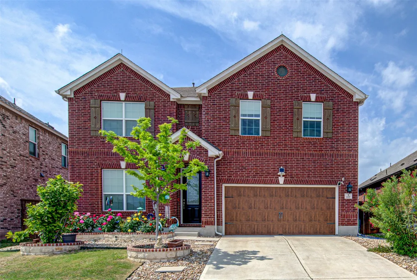
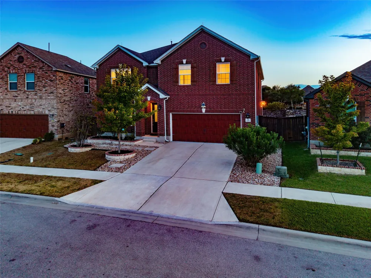
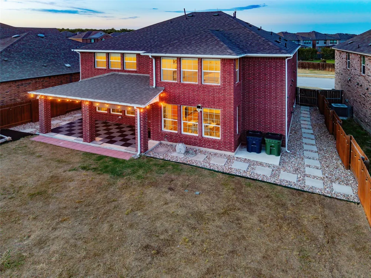
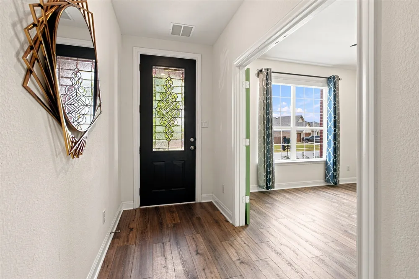
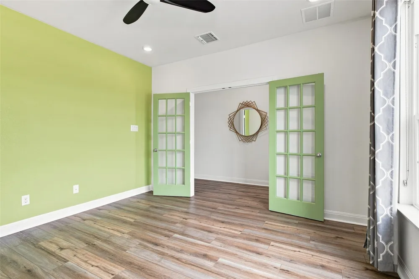
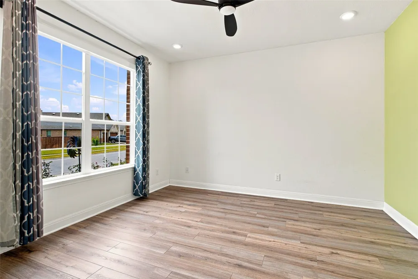
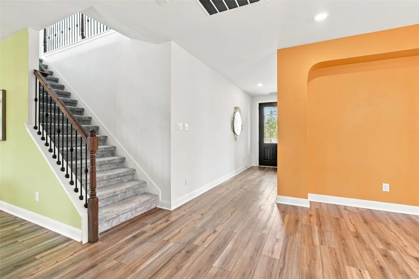
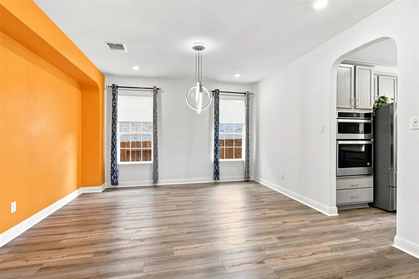
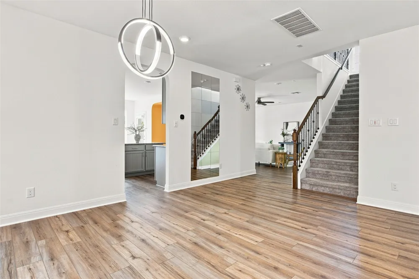
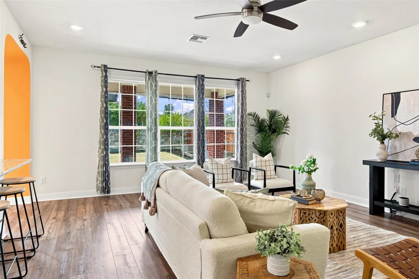
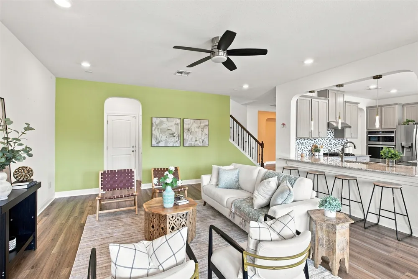
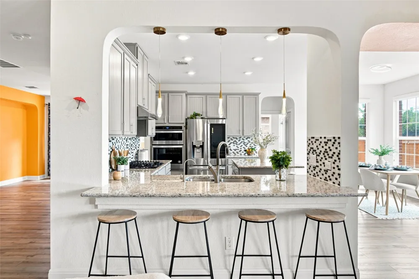
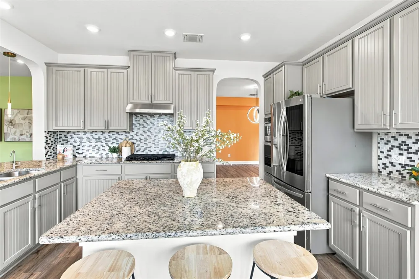
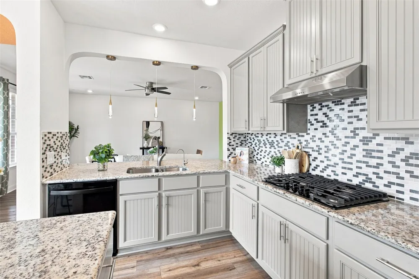
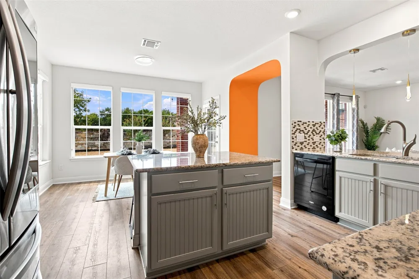
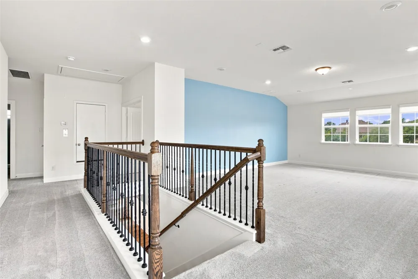
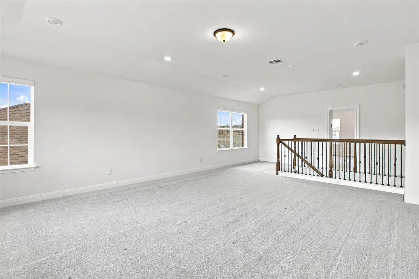
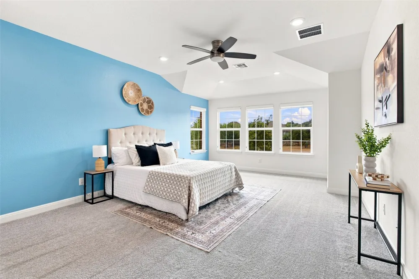
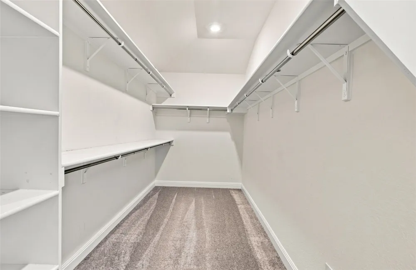
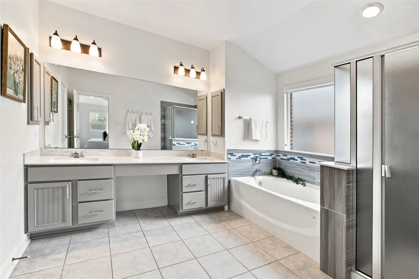
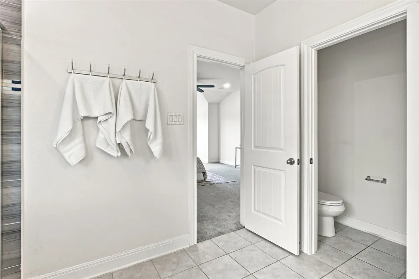
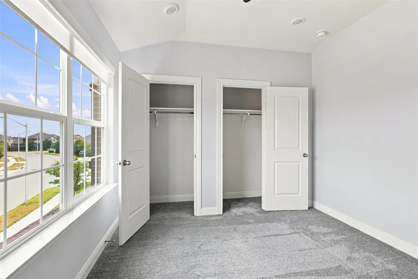
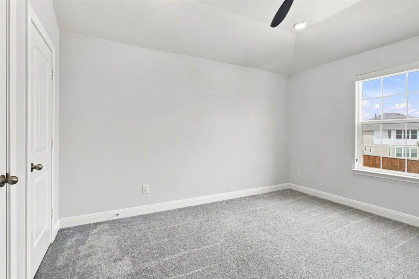
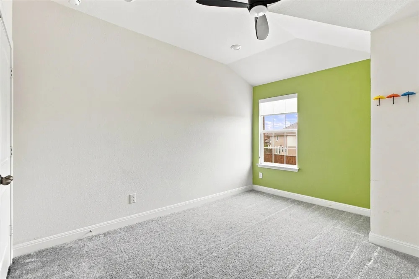
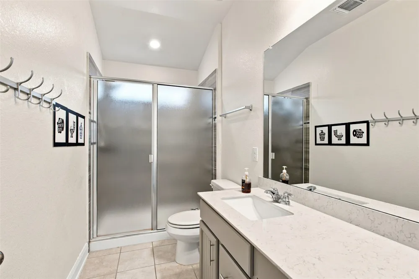
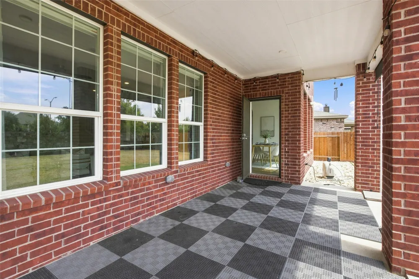
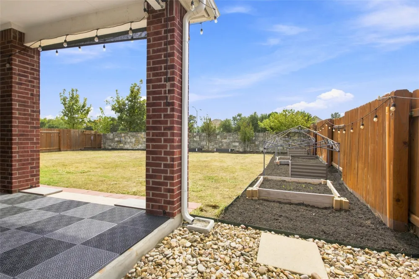
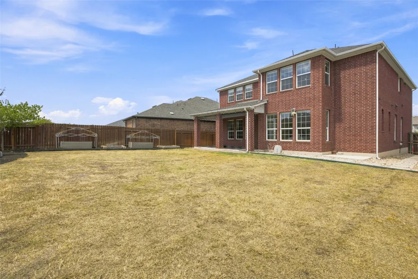
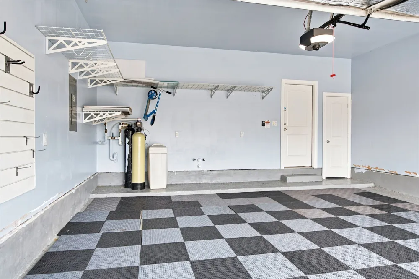
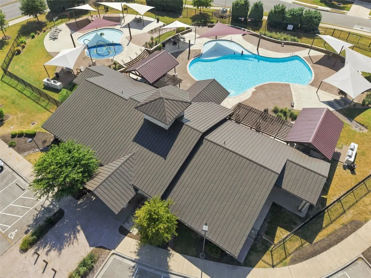
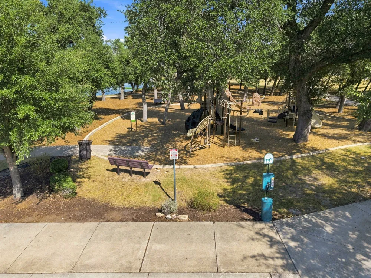
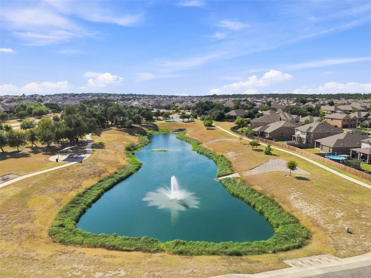
Imagine coming home to 1117 Arbor Acres Loop. Pull into the driveway and you're greeted by a beautifully landscaped front yard — brick tree rings framing a Red Maple and a Jane Magnolia that puts on a show every spring. Walk inside this spacious 4-bedroom home where comfort, space and thoughtful upgrades come together. Step inside to commercial-grade vinyl flooring throughout the first floor, where you’ll find a dedicated office, formal dining room, spacious family room and breakfast area. The kitchen features an upgraded backsplash, painted cabinetry and updated hardware. A brand new roof installed in July 2025, whole-home water softener, reverse-osmosis drinking water system, whole-home surge protection and a 220V outlet ready for EV charging are among the important upgrades already in place. Head upstairs, where four bedrooms provide plenty of room to spread out. The spacious open loft leaves plenty of room for imagination. Create a movie-night retreat, a space for the music lover, the gamer's dream setup, or simply a second living area to relax and unwind. Energy-efficient solar shades and ceiling fans add comfort throughout the home. Step outside and imagine weekend cookouts or relaxing evenings on the extended covered patio with tile flooring, built-in sunshades and a natural gas connection. For the gardener in you, backyard garden beds are ready for your favorite vegetables, herbs or flowers. Established landscaping, stained fencing and pavers around the home complete the outdoor space. The insulated garage also offers durable, slip-resistant rubber tile flooring, overhead storage, a built-in closet and WiFi-enabled garage access. Beyond your front door, the community offers a resort-style pool and splash pad, playground, basketball court, trails and open spaces.
Property Details
- Interior
- Bidet, Ceiling Fans, Separate Formal Dining Room, Double Vanity, Eat In Kitchen, High Speed Internet, Kitchen Island, Multiple L
- Cooling
- 1
- Heating
- Natural Gas
- Cooling Features
- Central Air
- Bedrooms
- 4
- Bathrooms
- 2.5
- Full Baths
- 2
- Half Baths
- 1
- View
- Garden,Neighborhood
- Lot Features
- Back Yard, Front Yard, Sprinklers In Front, Landscaped, Sprinkler Rain Sensor, Sprinklers Automatic, Sprinklers In Ground
- Lot Description
- Back Yard, Front Yard, Sprinklers In Front, Landscaped, Sprinkler Rain Sensor, Sprinklers Automatic, Sprinklers In Ground
- Pool Description
- None, Community
- Pool Features
- None, Community
- Exterior Features
- Exterior Steps, Garden, Private Yard, Rain Gutters
- Exterior Materials
- Exterior Steps, Garden, Private Yard, Rain Gutters
- Pool Shared
- 1
- Acres
- 0.0
- Square Feet
- 3259.0
- Lot Size (sqft)
- 0.1497
- Parking Features
- Driveway, Garage Faces Front, Garage, Garage Door Opener, Electric Vehicle Charging Stations
- Parking
- 1
- Parking Spaces
- 4.0
- Parking Type
- Driveway
- Parking Garage Spaces
- 2.0
- Property Type
- Purchase
- Property Subtype Additional
- Single Family Residence
- Year Built
- 2020
- Foundation
- Slab
- Roof
- Shingle
- Sewer Information
- Public Sewer
- Utility Source
- Public
- Utility Features
- Electricity Connected, Fiber Optic Available, Natural Gas Connected, Propane, Sewer Connected
- Appliances
- Built In Oven, Dishwasher, Gas Cooktop, Disposal, Gas Water Heater, Oven, Refrigerator, Water Softener Owned, Vented Exhaust Fan
- Subdivision
- Mason Ranch
- Community Features
- Barbecue, Clubhouse, Community Mailbox, Curbs, Playground, Park, Pool, Sport Courts, Street Lights, Sidewalks, Trails Paths
- School District
- Leander ISD
- Elementary School
- Whitestone
- Middle School
- Leander Middle
- High School
- Leander
- County
- Williamson
- Region
- Leander
- Original List Price
- $500,000
- Days on Market (Cumulative)
- 4
- Taxes Annual
- $10,335
- HOA
- 1
- HOA Fees
- 195.0
Location
Legal
Based on information submitted to the MLS GRID as of 2026-09-12T21:01:39Z UTC. All data is obtained from various sources and may not have been verified by broker or MLS GRID. Supplied Open House Information is subject to change without notice. All information should be independently reviewed and verified for accuracy. Properties may or may not be listed by the office/agent presenting the information.
The information being provided is for consumers' personal, non-commercial use and may not be used for any purpose other than to identify prospective properties consumers may be interested in purchasing. Based on information from the Austin Board of REALTORS®. Neither the Board nor ACTRIS guarantees or is in any way responsible for its accuracy. All data is provided "AS IS" and with all faults. Data maintained by the Board or ACTRIS may not reflect all real estate activity in the market.
Provided By
Listed by Lior Harbi (#839883)
Listing Office: Realty Texas LLC (#8734)