Traffic Dashboard
    Home
    • Home
    • Our Team
    • About Legacy Oak Realty
    • Home Sales
    • Rental Homes
    • Tenants
    • Owners
    • Contact
    Traffic Dashboard
    • 11782 Jollyville Rd
      Austin, TX 78759
    About
    • Home
    • About
    • Contact
    Search
    • Search Properties
    Local Guide
    • Search by City
    • Search by Subdivision
    • Search by Zip
    • Search by Area
    Legal
    • Privacy
    • Terms
    • DMCA
    • Accessibility
    • Fair Housing
    Account
    • Dashboard
    • Logout
    • Login
    Legacy Oak Realty - Footer Logo
    ©2026 Legacy Oak Realty. All rights reserved.
    Website built by CloseHack.
    • Texas Real Estate Commission Information About Brokerage Services
    • Texas Real Estate Commission Information About Brokerage Services
    • Texas Real Estate Commission Consumer Protection Notice
    • Texas Real Estate Commission Information About Brokerage Services
    • Texas Real Estate Commission Consumer Protection Notice
    Austin Board of Realtors

    The information being provided is for consumers' personal, non-commercial use and may not be used for any purpose other than to identify prospective properties consumers may be interested in purchasing. Based on information from the Austin Board of REALTORS®. Neither the Board nor ACTRIS guarantees or is in any way responsible for its accuracy. All data is provided "AS IS" and with all faults. Data maintained by the Board or ACTRIS may not reflect all real estate activity in the market.
    Return
    • All Types
    • Structure
    • Price
    • Bed/Bath
    • Size
    • Dates
    • Filters
    • Amenities
    • Save
    Listings
    No results
    Sort
    Home / Spicewood / 116 Tranquility Trails Drive
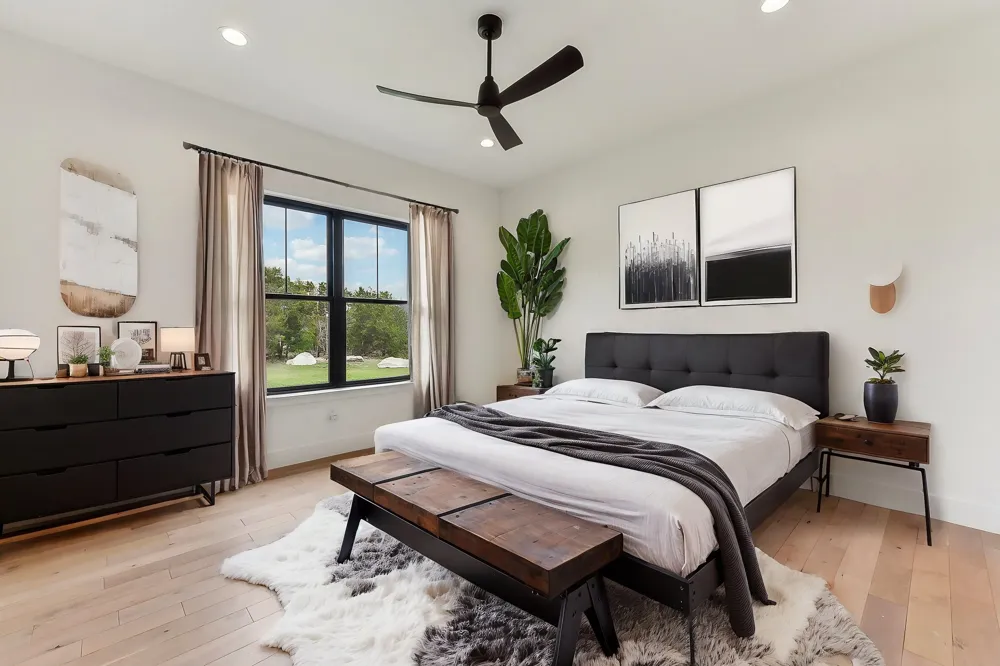
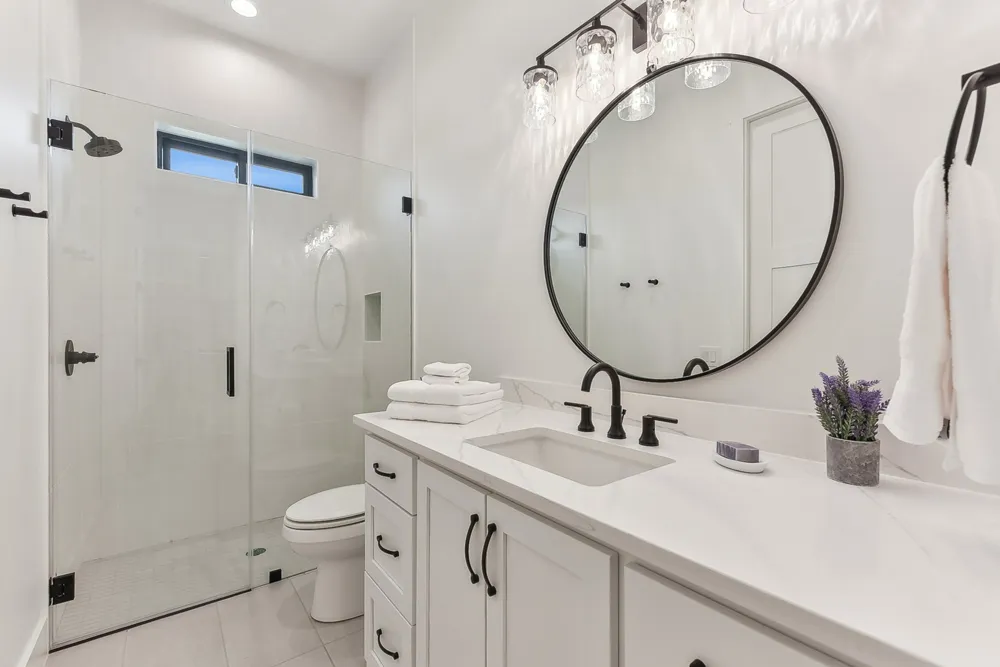
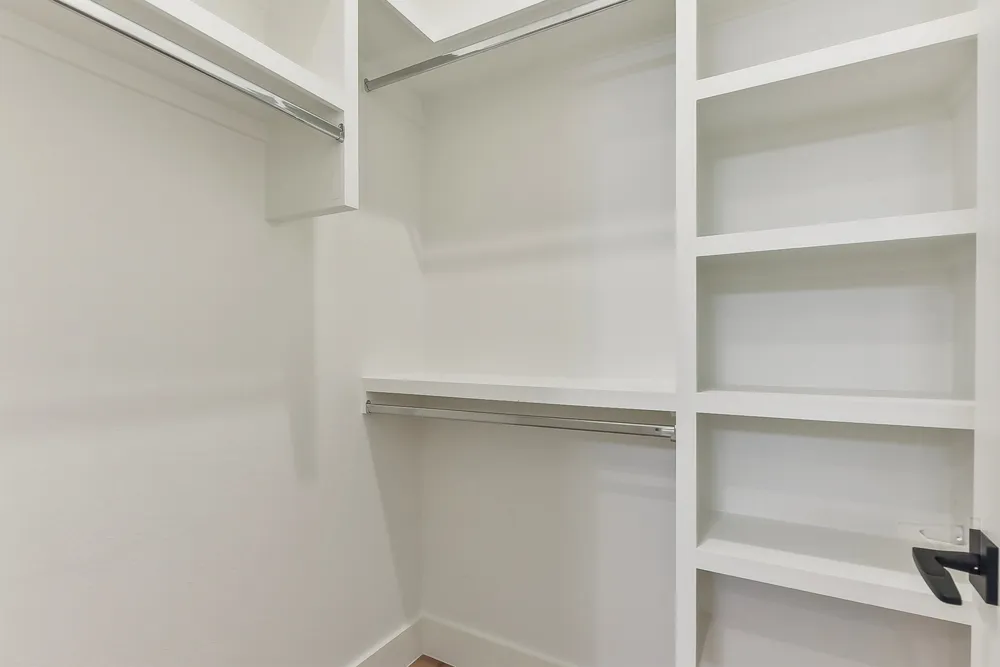
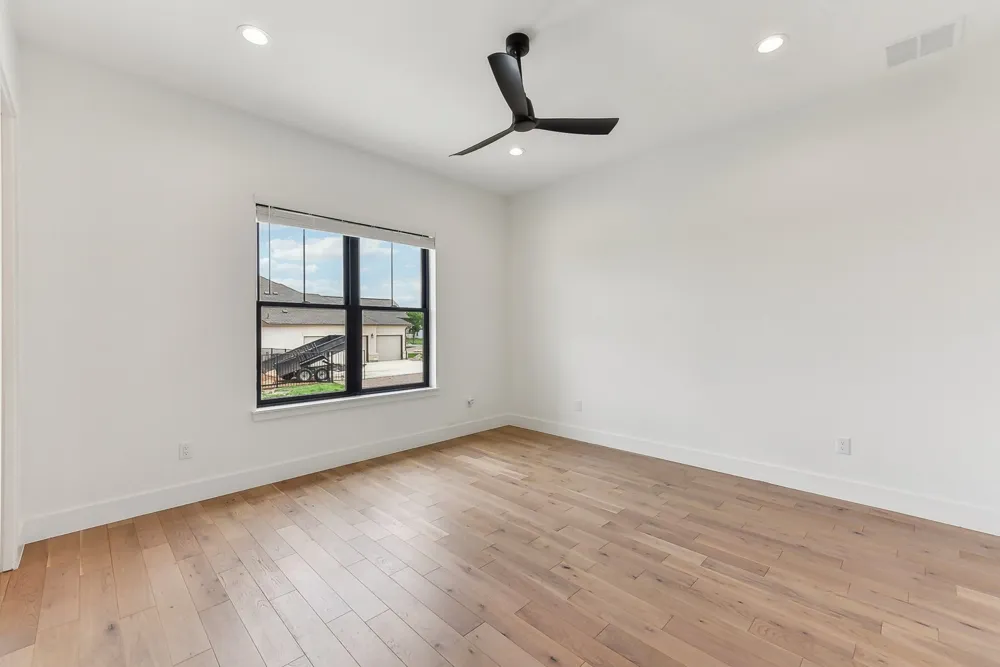
    116 Tranquility Trails Drive Spicewood, TX 78669 116 Tranquility Trails Drive Spicewood, TX 78669 116 Tranquility Trails Drive Spicewood, TX 78669 116 Tranquility Trails Drive Spicewood, TX 78669 116 Tranquility Trails Drive Spicewood, TX 78669 116 Tranquility Trails Drive Spicewood, TX 78669 116 Tranquility Trails Drive Spicewood, TX 78669 116 Tranquility Trails Drive Spicewood, TX 78669 116 Tranquility Trails Drive Spicewood, TX 78669 116 Tranquility Trails Drive Spicewood, TX 78669 116 Tranquility Trails Drive Spicewood, TX 78669 116 Tranquility Trails Drive Spicewood, TX 78669 116 Tranquility Trails Drive Spicewood, TX 78669 116 Tranquility Trails Drive Spicewood, TX 78669 116 Tranquility Trails Drive Spicewood, TX 78669 116 Tranquility Trails Drive Spicewood, TX 78669 116 Tranquility Trails Drive Spicewood, TX 78669 116 Tranquility Trails Drive Spicewood, TX 78669 116 Tranquility Trails Drive Spicewood, TX 78669 116 Tranquility Trails Drive Spicewood, TX 78669 116 Tranquility Trails Drive Spicewood, TX 78669 116 Tranquility Trails Drive Spicewood, TX 78669 116 Tranquility Trails Drive Spicewood, TX 78669 116 Tranquility Trails Drive Spicewood, TX 78669 116 Tranquility Trails Drive Spicewood, TX 78669 116 Tranquility Trails Drive Spicewood, TX 78669 116 Tranquility Trails Drive Spicewood, TX 78669 116 Tranquility Trails Drive Spicewood, TX 78669 116 Tranquility Trails Drive Spicewood, TX 78669 116 Tranquility Trails Drive Spicewood, TX 78669 116 Tranquility Trails Drive Spicewood, TX 78669 116 Tranquility Trails Drive Spicewood, TX 78669 116 Tranquility Trails Drive Spicewood, TX 78669 116 Tranquility Trails Drive Spicewood, TX 78669 116 Tranquility Trails Drive Spicewood, TX 78669 116 Tranquility Trails Drive Spicewood, TX 78669 116 Tranquility Trails Drive Spicewood, TX 78669 116 Tranquility Trails Drive Spicewood, TX 78669 116 Tranquility Trails Drive Spicewood, TX 78669 116 Tranquility Trails Drive Spicewood, TX 78669 116 Tranquility Trails Drive Spicewood, TX 78669 View All Photos

    $1,199,000

    | Active

    116 Tranquility Trails Drive

    Spicewood, TX 78669

    3,223
    Square Feet
    4
    Beds
    3.5
    Baths
    369
    Days on Market
    2633064
    MLS#
    House
    Structure
    Residential
    Zone
    Contact

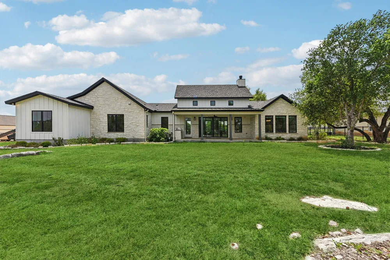
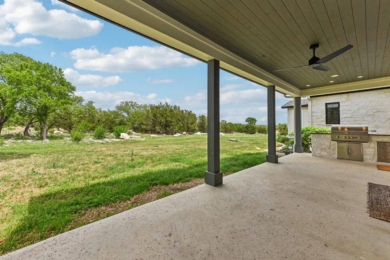
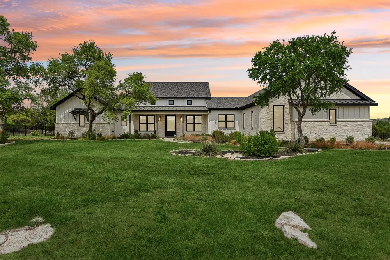
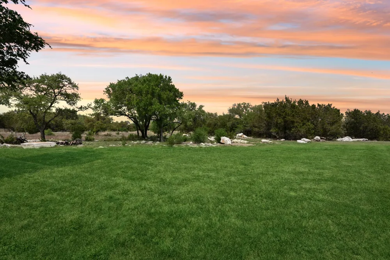
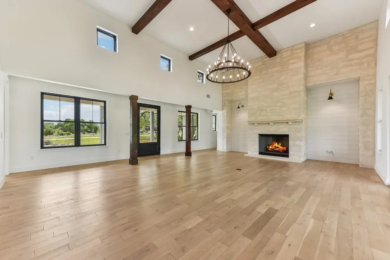
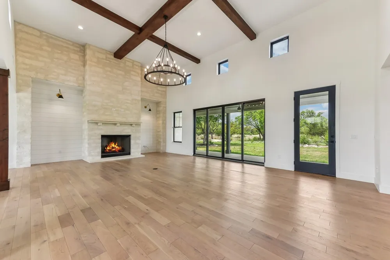
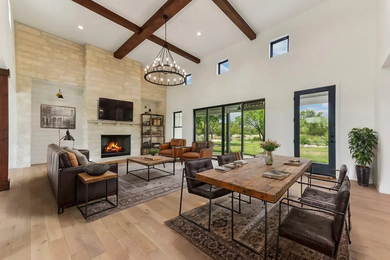
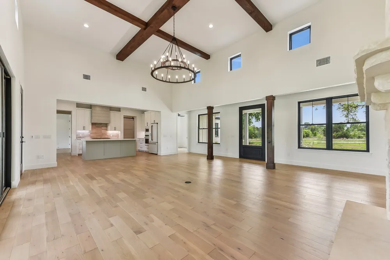
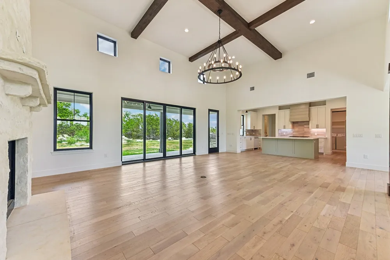
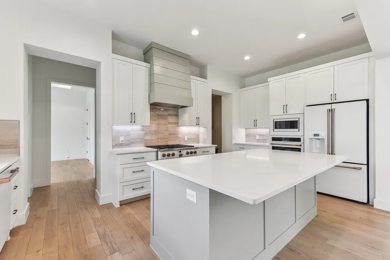
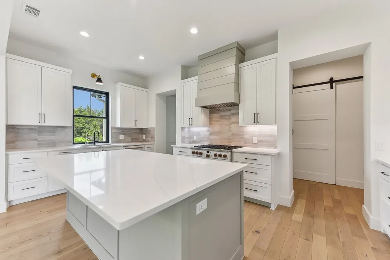
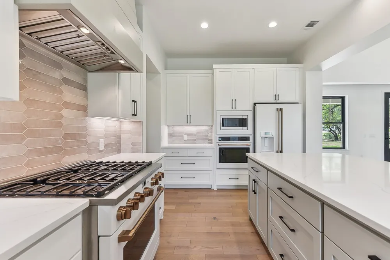

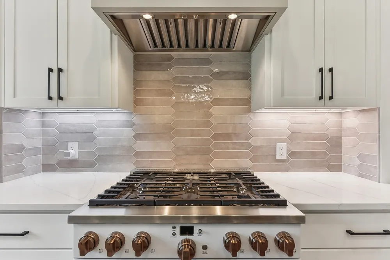
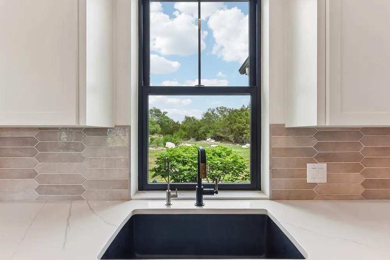
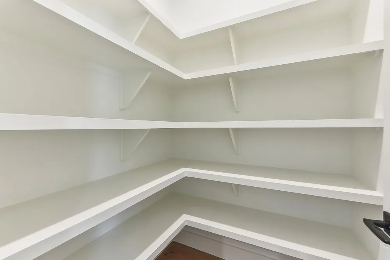
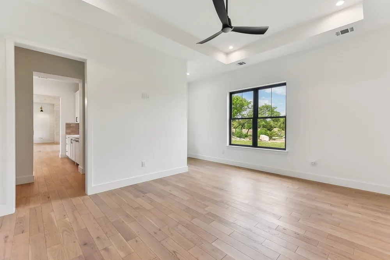
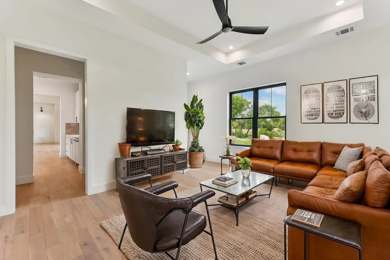
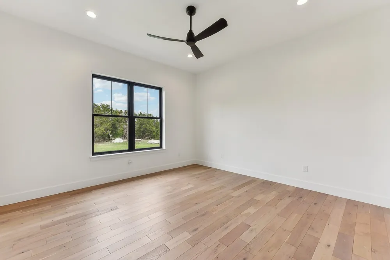
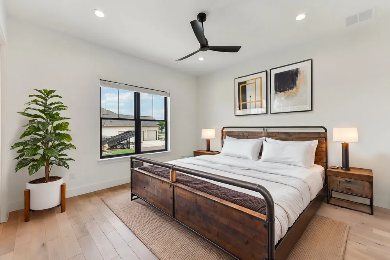
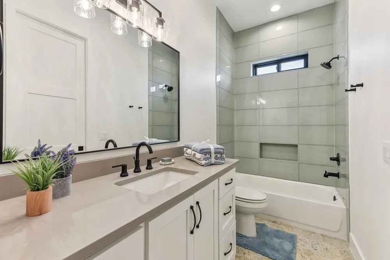
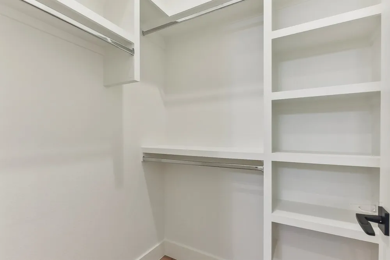
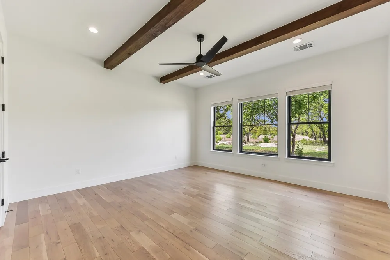
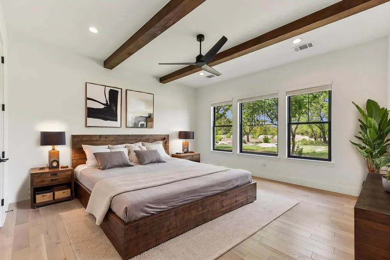
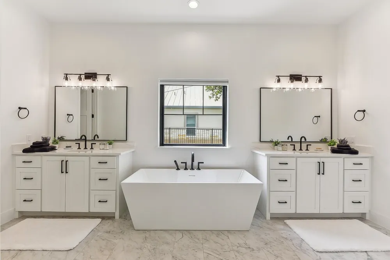
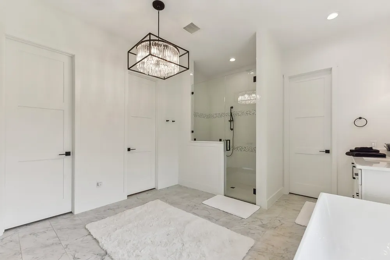
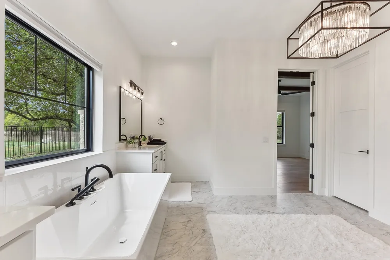
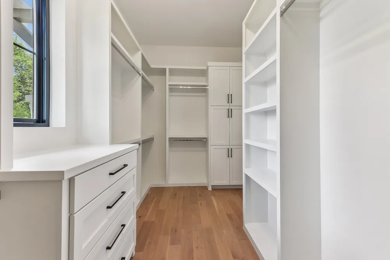
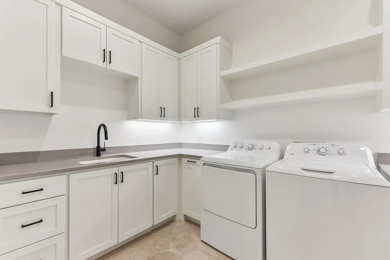
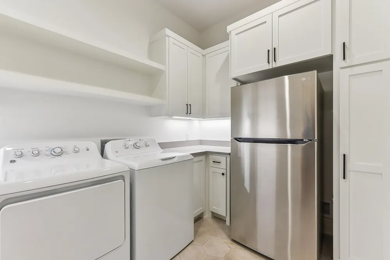
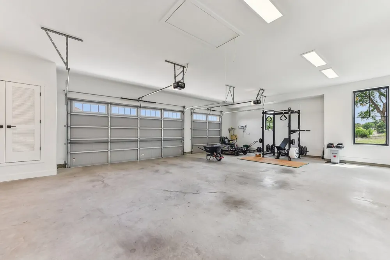
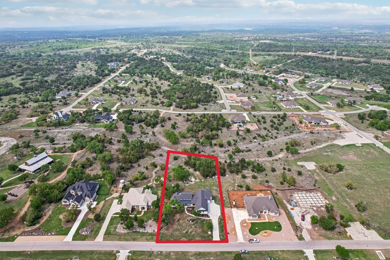
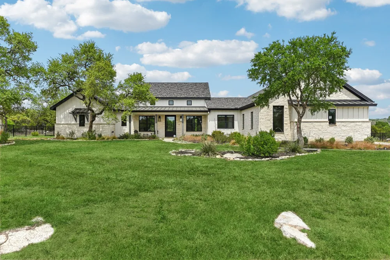
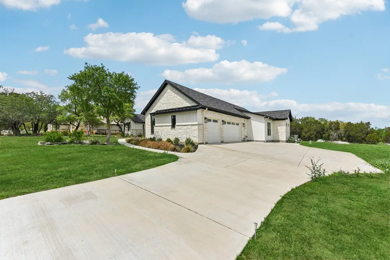
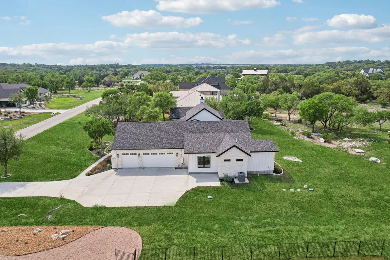
    Surrounded by oaks, this custom-built home on a private lot has high ceilings and many windows creating a sense of open space and light. The backyard features over an acre of Hill Country landscape with mature hardwoods and a trail system just beyond; deer and other wildlife roam freely. Access the community amenity center, playground, event barn, and even a dog park. Spicewood Trails lots are "starry sky" property — whether it's morning coffee under the oaks or stargazing after dinner, this lot delivers outdoor living feeling miles from anywhere while keeping Austin, Lake Travis, and everyday conveniences within easy reach. H-E-B and Whole Foods are 20-35 minutes away. Krause Springs, the well-known natural swimming hole and camping spot, and Muleshoe Bend Recreation Area are within 15 minutes away — perfect for hiking, mountain biking, and lakeside picnics. Local favorites like Opie's Barbecue and Poodie’s Hilltop Roadhouse are just up the road. For a bigger night out downtown Austin and the Hill Country Galleria in Bee Cave are both an easy drive. Over $400k in Upgrades & Features This beautiful home has over $400k in tastefully designed upgrades and high-end finishes. Fiber to home connectivity, with every room wired for voice, video, and data Dual-zone WiFi HVAC with smart thermostats, enhanced air filtration/purification Smart WiFi ceiling fans, wood/gas-burning fireplace Whole-house surge protection, water softener, reverse osmosis filtration system Tankless-style instant hot H2O circ pump, 8-zone smart sprinkler system Upgraded GE Café smart kitchen appliances, plus a stainless refrigerator/freezer in the laundry room 3-car garage with smart Wifi and mass storage Upgraded windows and insulation for year-round energy efficiency 500gal underground propane tank Upgraded LENNOX PUREAIR Healthy Climate Air Purification Filtration Systems for Both Master Systems w/Fresh Air & Dehumidifiers for both AC/Heater Units(2) w/smart WiFi thermostats app

    Open Houses
    • Sat, Aug 29 · 4:00 PM – 11:00 PM
    • Sun, Aug 30 · 4:00 PM – 11:00 PM
    Property Details
    Interior
    Beamed Ceilings, Bookcases, Built In Features, Open Beams Beamed Ceailings, Ceiling Fans, Chandelier, Crown Molding, Cathedral C
    Fireplaces
    1
    Cooling
    1
    Heating
    Central, Electric, Energy Star Qualified Equipment, Fireplaces, Humidity Control, Heat Pump, Hot Water, Propane, See Remarks
    Cooling Features
    Central Air, Ceiling Fans, Energy Star Qualified Equipment, Heat Pump, Multi Units, See Remarks
    Bedrooms
    4
    Bathrooms
    3.5
    Full Baths
    3
    Half Baths
    1
    View
    Park Greenbelt,Hills,Neighborhood,Panoramic,Rural,Trees Woods
    Lot Features
    Back Yard, Close To Clubhouse, Drip Irrigation Bubblers, Front Yard, Garden, Backs To Greenbelt Park, Near Golf Course, Sprinkle
    Lot Description
    Back Yard, Close To Clubhouse, Drip Irrigation Bubblers, Front Yard, Garden, Backs To Greenbelt Park, Near Golf Course, Sprinkle
    Pool Description
    None, See Remarks
    Pool Features
    None, See Remarks
    Exterior Features
    Barbecue, Electric Grill, Garden, Gas Grill, Lighting, No Exterior Steps, Outdoor Grill, Private Entrance, Private Yard, Rain Gu
    Exterior Materials
    Barbecue, Electric Grill, Garden, Gas Grill, Lighting, No Exterior Steps, Outdoor Grill, Private Entrance, Private Yard, Rain Gu
    Acres
    0.0
    Square Feet
    3223.0
    Lot Size (sqft)
    1.2
    Parking Features
    Additional Parking, Concrete, Door Multi, Direct Access, Driveway, Enclosed, Garage, Garage Door Opener, Guest, Heated
    Parking
    1
    Parking Spaces
    5.0
    Parking Type
    Driveway
    Parking Garage Spaces
    3.0
    Property Type
    Purchase
    Property Subtype Additional
    Single Family Residence
    Year Built
    2022
    Foundation
    Concrete Perimeter, Permanent, Raised, Slab
    Roof
    Aluminum, Asphalt
    Sewer Information
    Aerobic Septic, Holding Tank, Septic Tank, See Remarks
    Utility Source
    Public
    Utility Features
    Cable Connected, Electricity Connected, Fiber Optic Available, Propane, Phone Connected, Sewer Connected, See Remarks, Water Con
    Appliances
    Built In Electric Oven, Built In Electric Range, Built In Range, Built In Gas Oven, Built In Gas Range, Built In Oven, Built In
    Subdivision
    Spicewood Trails
    Community Features
    Barbecue, Common Grounds Area, Clubhouse, Community Mailbox, Conference Meeting Room, Dog Park, Gated, Internet Access, Pet Amen
    School District
    Marble Falls ISD
    Elementary School
    Spicewood (Marble Falls ISD)
    Middle School
    Marble Falls
    High School
    Marble Falls
    County
    Burnet
    Region
    Spicewood
    Original List Price
    $1,350,000
    Days on Market (Cumulative)
    369
    Taxes Annual
    $11,017
    HOA
    1
    HOA Fees
    800.0
    MLS #
    2633064
    Location
    Legal

    Based on information submitted to the MLS GRID as of 2025-08-26T20:45:32Z UTC. All data is obtained from various sources and may not have been verified by broker or MLS GRID. Supplied Open House Information is subject to change without notice. All information should be independently reviewed and verified for accuracy. Properties may or may not be listed by the office/agent presenting the information.


    The information being provided is for consumers' personal, non-commercial use and may not be used for any purpose other than to identify prospective properties consumers may be interested in purchasing. Based on information from the Austin Board of REALTORS®. Neither the Board nor ACTRIS guarantees or is in any way responsible for its accuracy. All data is provided "AS IS" and with all faults. Data maintained by the Board or ACTRIS may not reflect all real estate activity in the market.
    Provided By
    Listed by Ed Palmer (#520882)
    Listing Office: Home Specialist, Inc. (#6315)
    Legacy Oak Realty Have a question about this home?

    Interested in Purchasing 116 Tranquility Trails Drive?

    Get an estimate on monthly payments on this property.

    $
    years
    Down Payment
    $
    %
    Interest Rate
    %
    Tax Rate
    %
    $
    $annually
    $monthly
    Estimated Monthly Payment
    $0.00
    Loan Amount
    $0.00

    Nearby Listings in 78704

    500 E Riverside Drive #119 For Sale
    $214,900
    500 E Riverside Drive #119Austin, TX 78704
    • 1 bd
    • 1 ba
    • 388 sqft
    • Built 1971
    • 2255932
    700 S 1ST STREET #103 For Sale
    $320,000
    700 S 1ST STREET #103Austin, TX 78704
    • 2 bd
    • 2 ba
    • 970 sqft
    • Built 1985
    • 3138309
    512 Sunny Lane #B For Sale
    $1,095,000
    512 Sunny Lane #BAustin, TX 78704
    • 3 bd
    • 3 ba
    • 1840 sqft
    • Built 2006
    • 6009557
    2411 S 6th Street For Sale
    $599,900
    2411 S 6th StreetAustin, TX 78704
    • 3 bd
    • 2 ba
    • 1120 sqft
    • Built 1957
    • 6581549
    More Listings