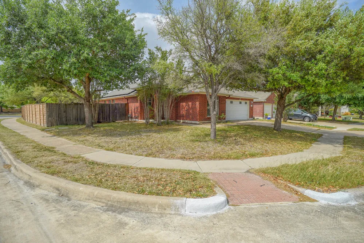
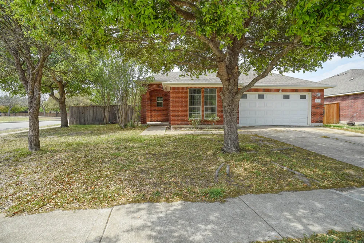
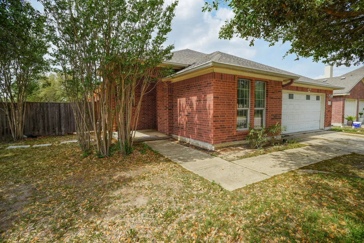
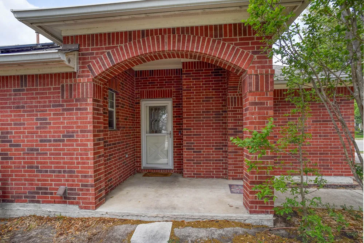
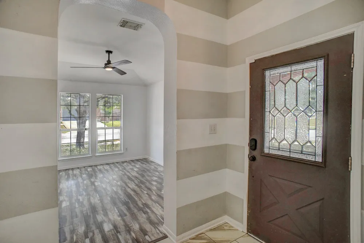
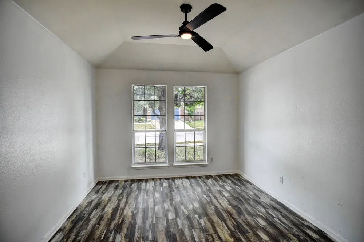
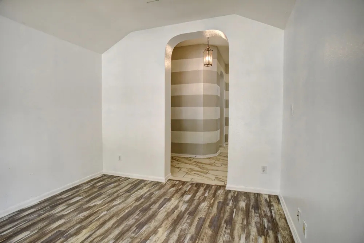
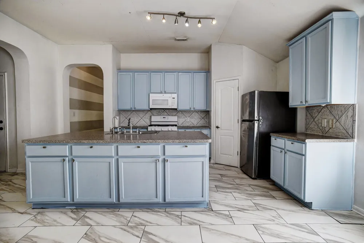
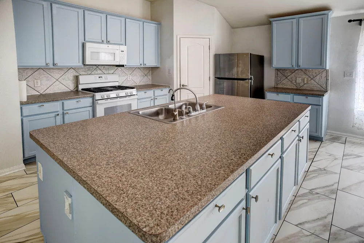
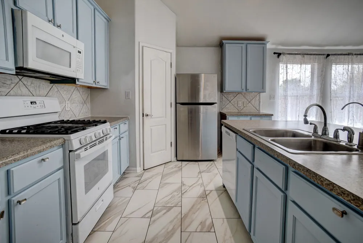
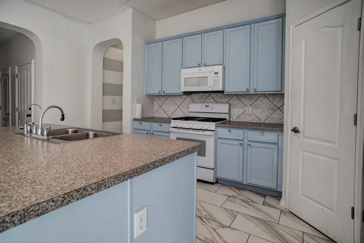
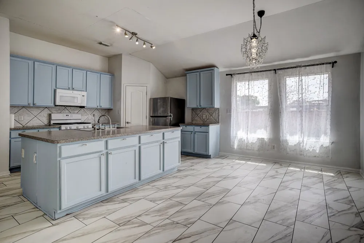
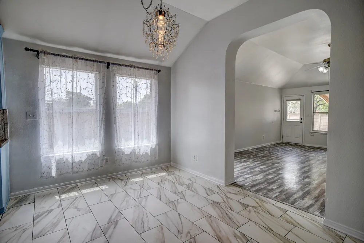
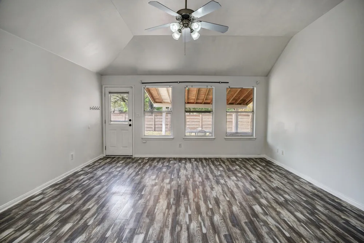
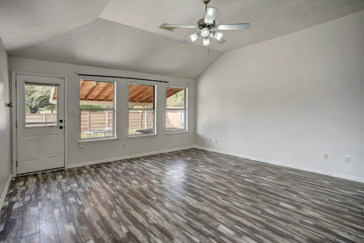
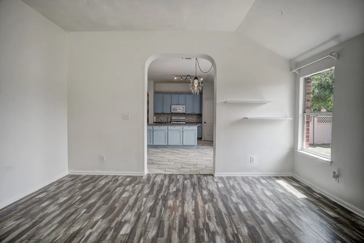
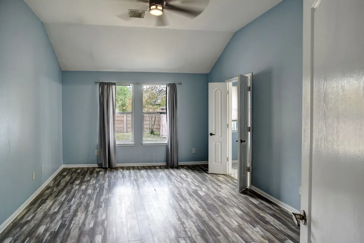
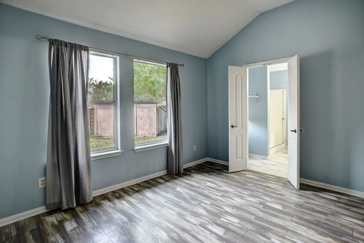
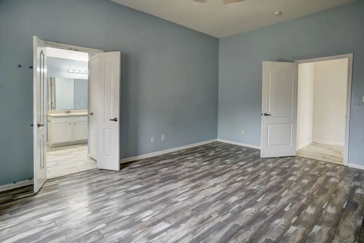
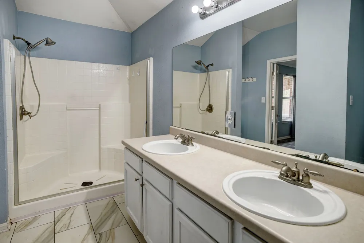
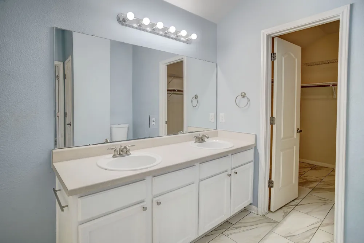
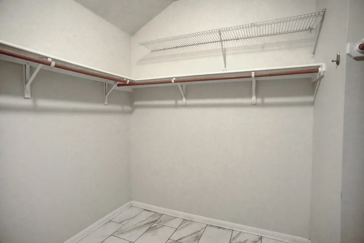
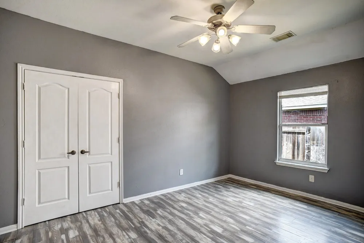
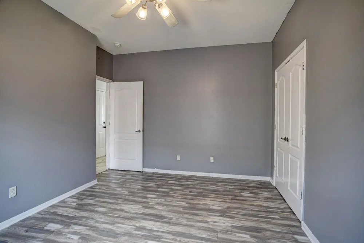
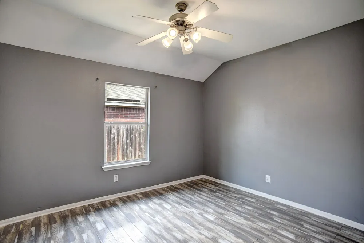
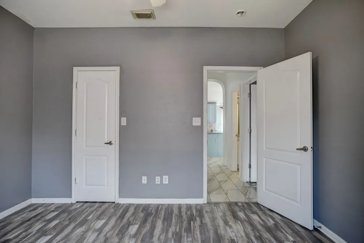
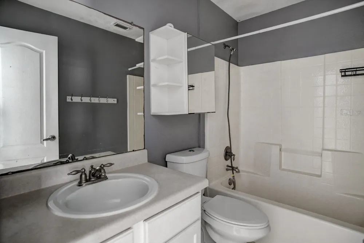
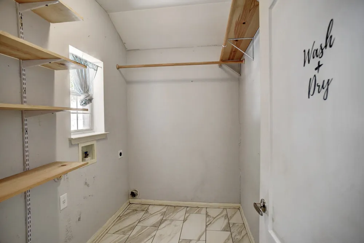
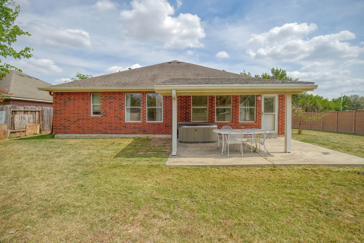
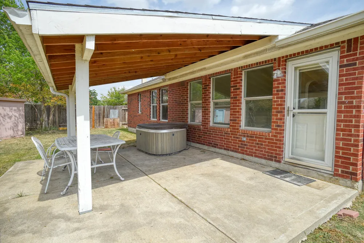
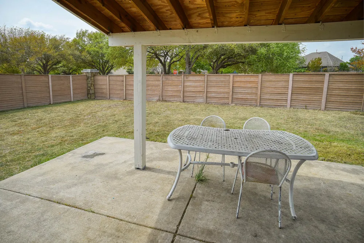
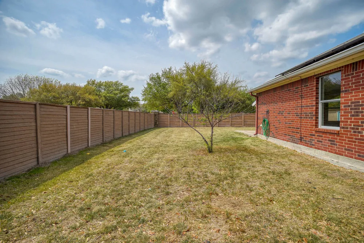
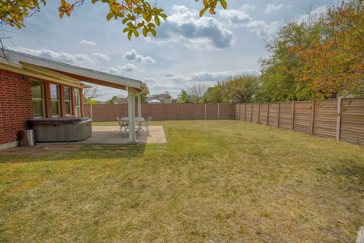
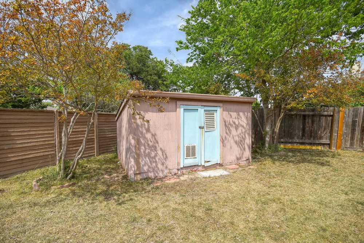
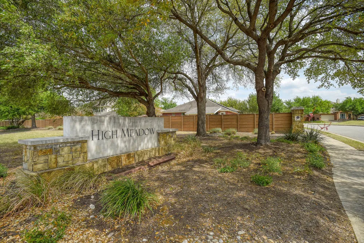
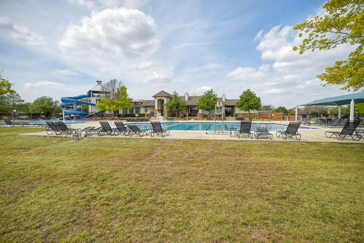
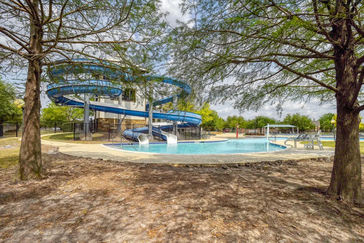
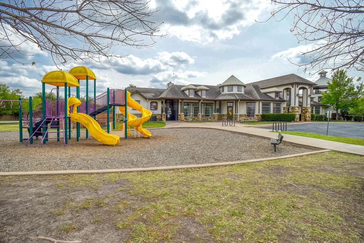
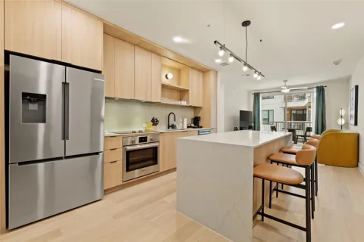
Welcome to your next home in the highly sought-after ShadowGlen community, where lifestyle, location, and opportunity come together. Situated on a prime corner lot directly across from the community pool and fitness center—and just a short walk to the golf course—this home offers one of the most desirable locations in the neighborhood. Inside, you’ll find a bright, open-concept layout with recent interior paint that creates a fresh, inviting feel. The spacious living area flows seamlessly into a well-equipped kitchen featuring a large island, abundant cabinetry, and ample counter space—perfect for entertaining or everyday living. A versatile flex room provides possibilities—use it as a 4th bedroom, home office, den, or customize it to fit your lifestyle. Comfortable bedrooms offer flexibility for family or guests, while the primary suite serves as a relaxing retreat. Step outside to enjoy a covered back patio and your own private hot tub—ideal for unwinding after a long day. The fenced backyard offers space to relax, play, or garden, and a storage shed adds extra convenience. Solar panels help keep electric bills low, making this home both comfortable and energy-conscious. ShadowGlen is known for its welcoming atmosphere and active lifestyle, with community events like farmers markets, poolside movie nights, and live DJ entertainment. Parks, playgrounds, and scenic walking trails are all nearby, along with easy access to shopping, dining, and everyday conveniences. Plus, you’re just minutes from Austin for work and entertainment. This home is priced with foundation and cosmetic updates in mind, offering a fantastic opportunity to add value and make it your own. Recent quotes indicate foundation repairs are approximately $20,000, allowing buyers to plan accordingly while taking advantage of an incredible location and community. Don’t miss your chance to own in one of the area’s most vibrant neighborhoods—where location truly makes all the difference.
Property Details
- Interior
- Ceiling Fans, Double Vanity, High Ceilings, High Speed Internet, Kitchen Island, Laminate Counters, Main Level Primary, No Inter
- Cooling
- 1
- Heating
- Central, Electric
- Cooling Features
- Central Air, Ceiling Fans, Electric
- Bedrooms
- 3
- Bathrooms
- 2.0
- Full Baths
- 2
- View
- Golf Course,Neighborhood,Pool
- Lot Features
- Back Yard, Close To Clubhouse, Corner Lot, Front Yard, Near Golf Course, Sprinklers In Rear, Sprinklers In Front, Open Lot, Priv
- Lot Description
- Back Yard, Close To Clubhouse, Corner Lot, Front Yard, Near Golf Course, Sprinklers In Rear, Sprinklers In Front, Open Lot, Priv
- Pool Description
- None, Community
- Pool Features
- None, Community
- Exterior Features
- No Exterior Steps, Private Yard, Rain Gutters
- Exterior Materials
- No Exterior Steps, Private Yard, Rain Gutters
- Pool Shared
- 1
- Acres
- 0.0
- Square Feet
- 2098.0
- Lot Size (sqft)
- 0.2219
- Parking Features
- Attached, Concrete, Door Single, Driveway, Garage Faces Front, Garage, Garage Door Opener, Inside Entrance
- Parking
- 1
- Parking Spaces
- 4.0
- Parking Type
- Garage
- Parking Garage Spaces
- 2.0
- Property Type
- Purchase
- Property Subtype Additional
- Single Family Residence
- Year Built
- 2004
- Foundation
- Slab
- Roof
- Composition, Shingle
- Sewer Information
- Municipal Utility District
- Utility Source
- Municipal Utility District
- Utility Features
- Cable Available, Electricity Connected, Natural Gas Available, Sewer Connected, Underground Utilities, Water Connected
- Appliances
- Dishwasher, Electric Water Heater, Free Standing Range, Disposal, Gas Range, Microwave, Plumbed For Ice Maker, Range, Refrigerat
- Subdivision
- Shadowglen
- Community Features
- Common Grounds Area, Fitness Center, Golf, Playground, Park, Pool, Curbs
- School District
- Manor ISD
- Elementary School
- ShadowGlen
- Middle School
- Manor (Manor ISD)
- High School
- Manor
- County
- Travis
- Region
- Manor
- Original List Price
- $305,000
- Days on Market (Cumulative)
- 148
- Taxes Annual
- $8,962
- HOA
- 1
- HOA Fees
- 264.0
Location
Legal
Based on information submitted to the MLS GRID as of 2026-08-29T08:15:35Z UTC. All data is obtained from various sources and may not have been verified by broker or MLS GRID. Supplied Open House Information is subject to change without notice. All information should be independently reviewed and verified for accuracy. Properties may or may not be listed by the office/agent presenting the information.
The information being provided is for consumers' personal, non-commercial use and may not be used for any purpose other than to identify prospective properties consumers may be interested in purchasing. Based on information from the Austin Board of REALTORS®. Neither the Board nor ACTRIS guarantees or is in any way responsible for its accuracy. All data is provided "AS IS" and with all faults. Data maintained by the Board or ACTRIS may not reflect all real estate activity in the market.
Provided By
Listed by Dawn Reynolds (#701471)
Listing Office: RE/MAX Bastrop Area (#070K)