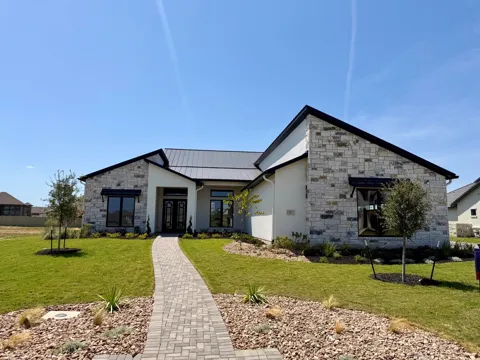
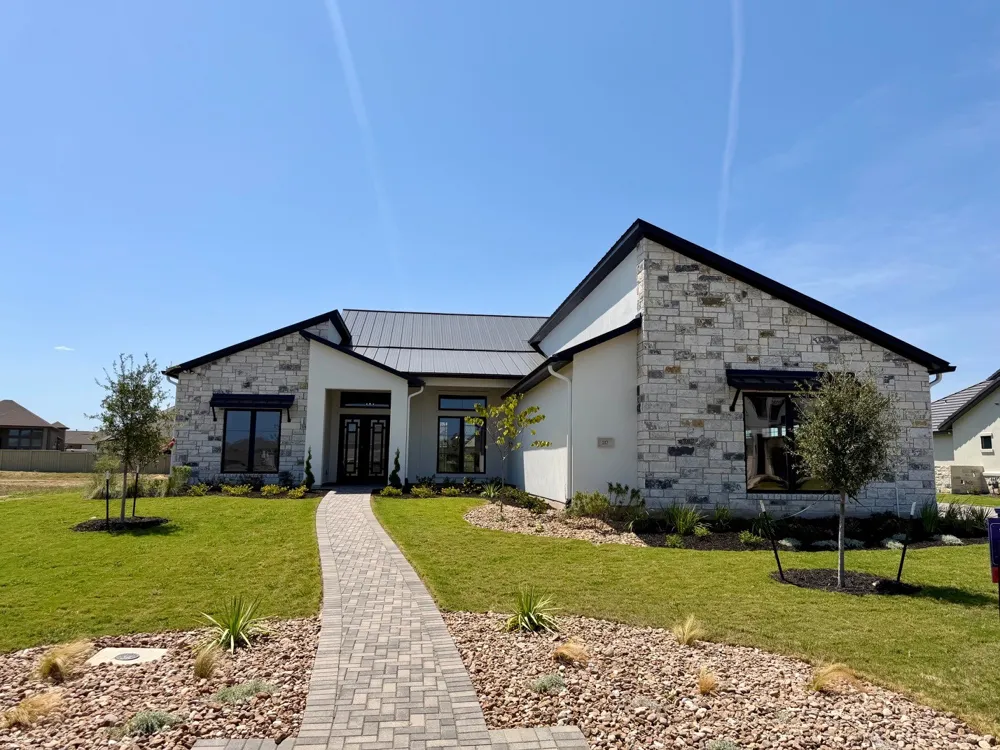
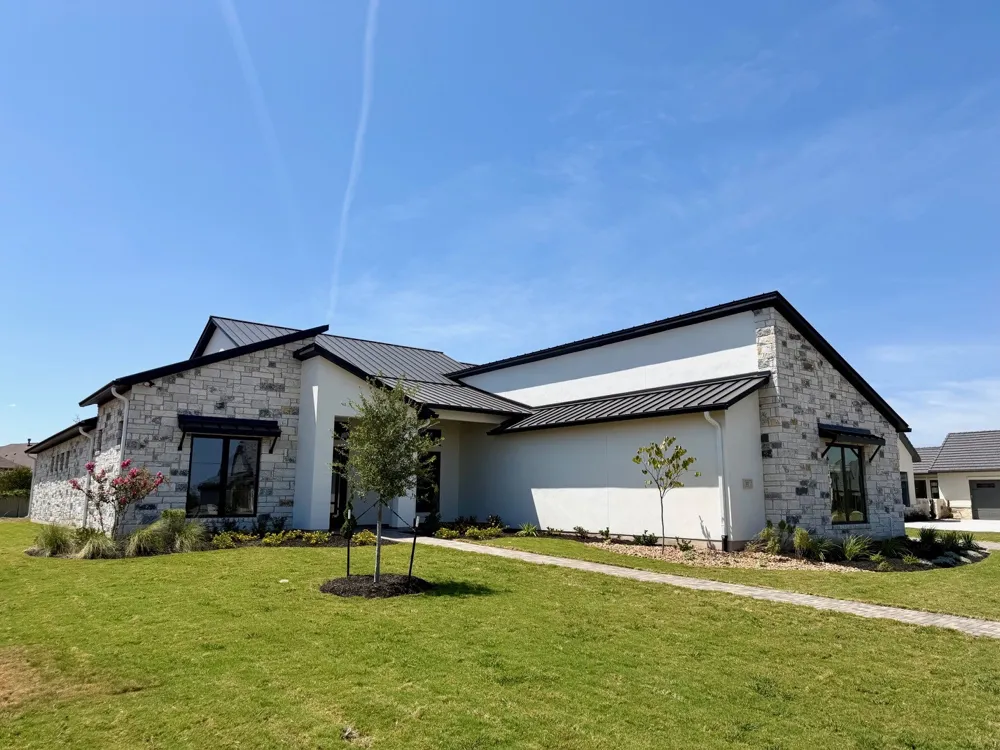
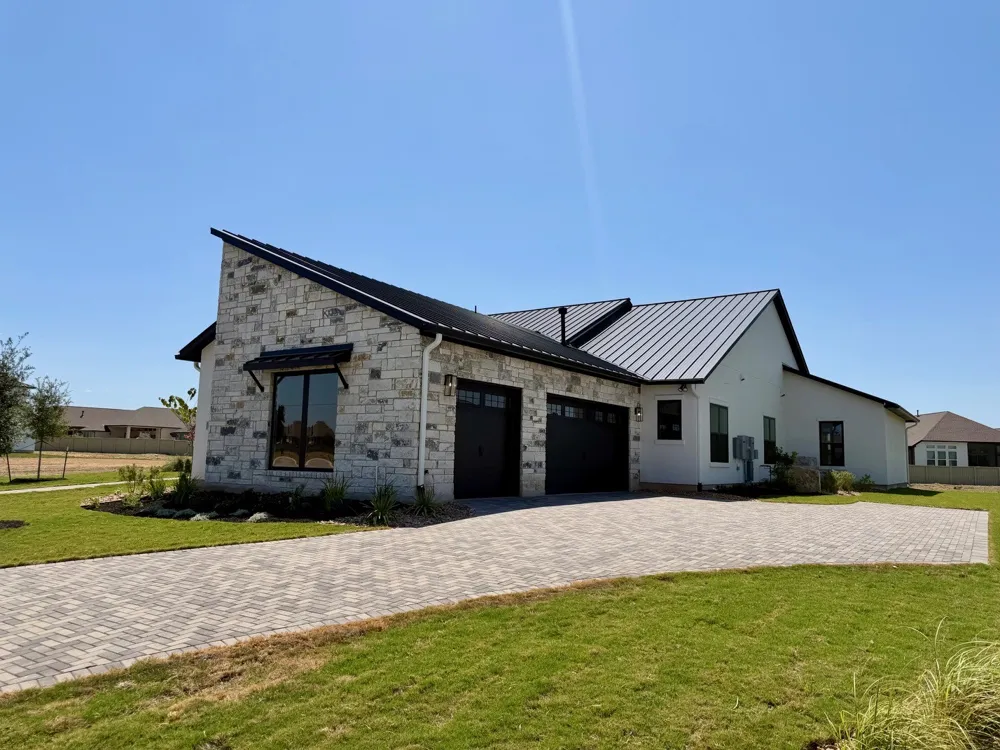
Experience refined Hill Country living in this fully customized, reimagined Perugia plan.
Set on a .40-acre, 105’ wide homesite, this exceptional estate home has been thoughtfully
redesigned w/an extraordinary level of customization, quality & attention to detail. The
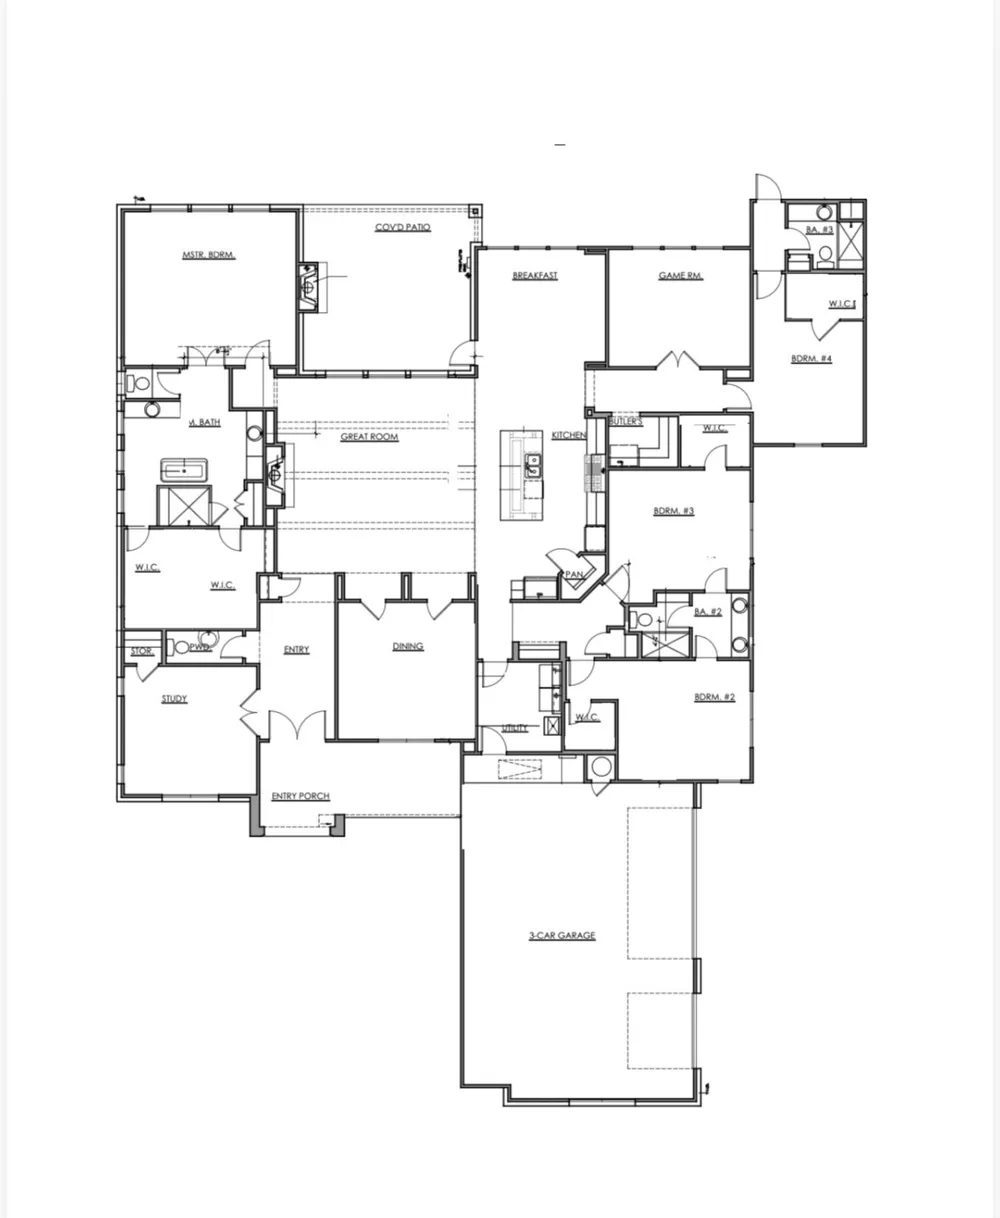
3,898 sq.ft. residence offers 4 bedrooms, 3.5 baths, formal dining, private study, game
room, butler’s pantry, large laundry room, breakfast area & a 3car garage. The
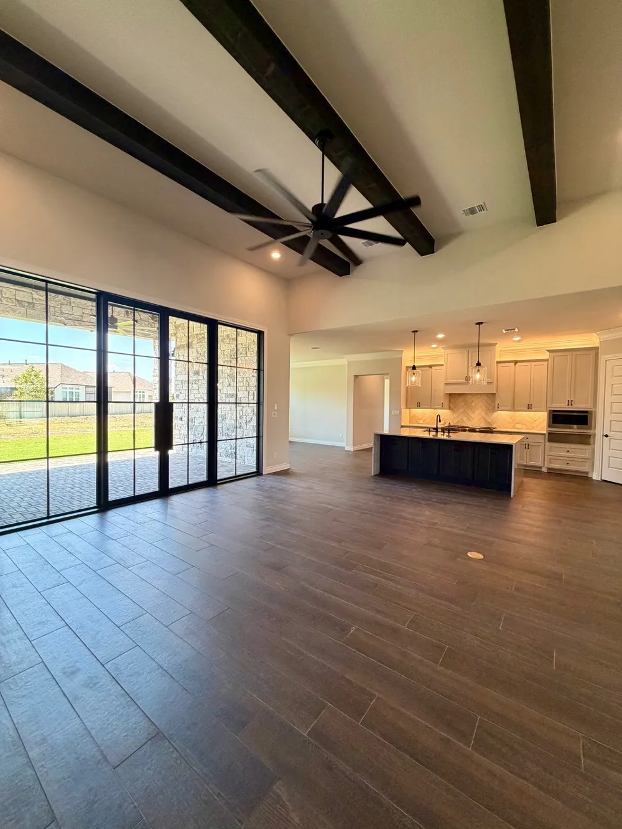
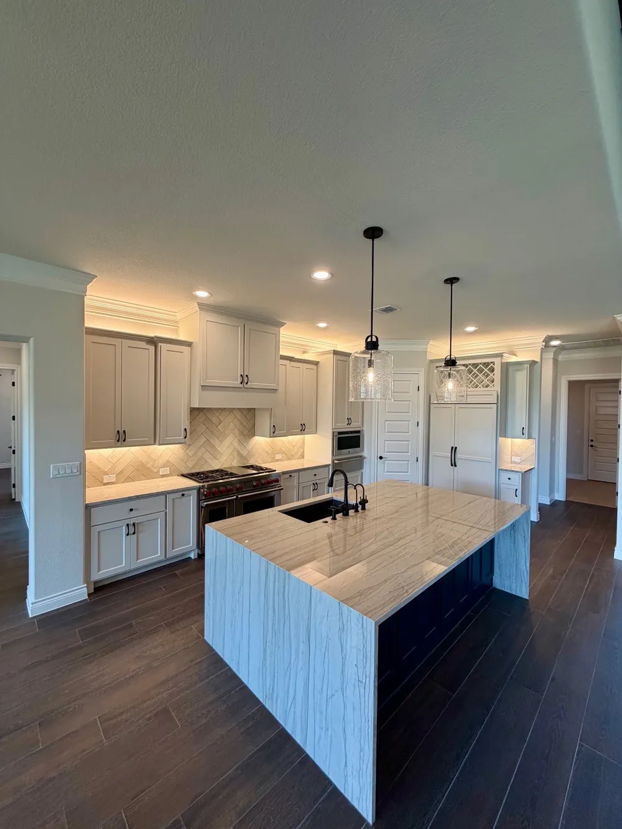
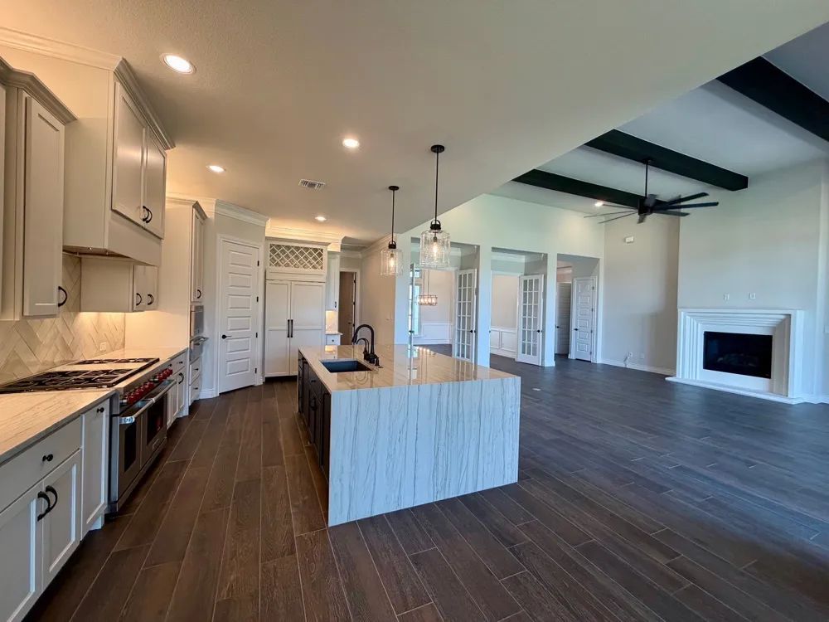
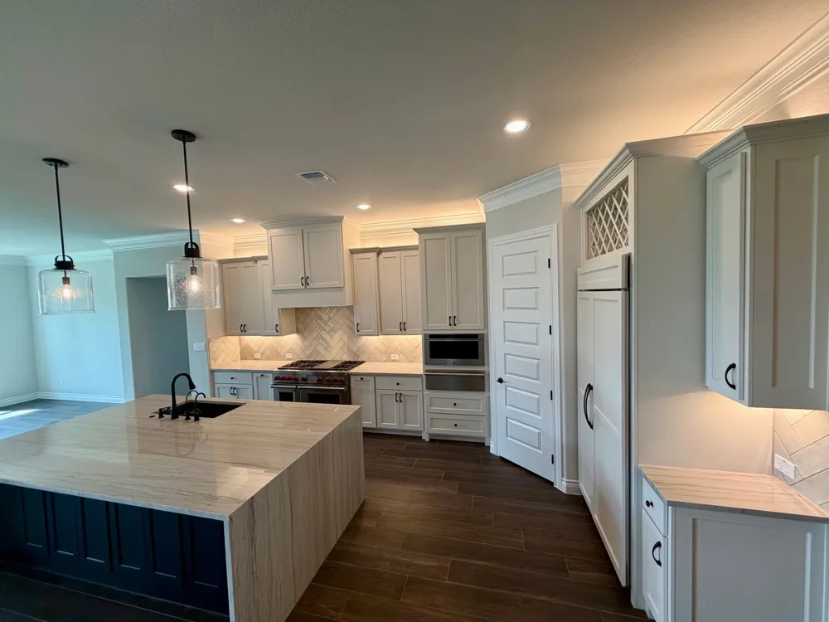
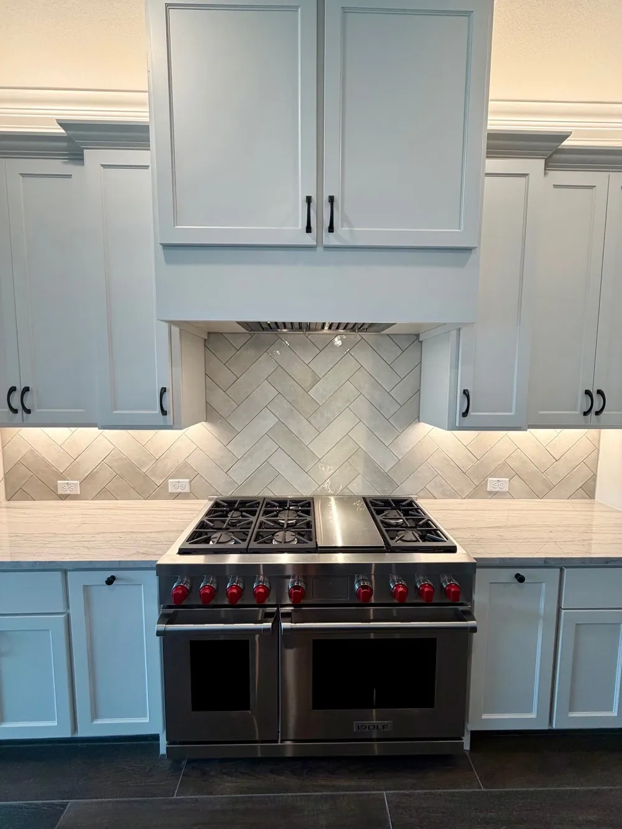
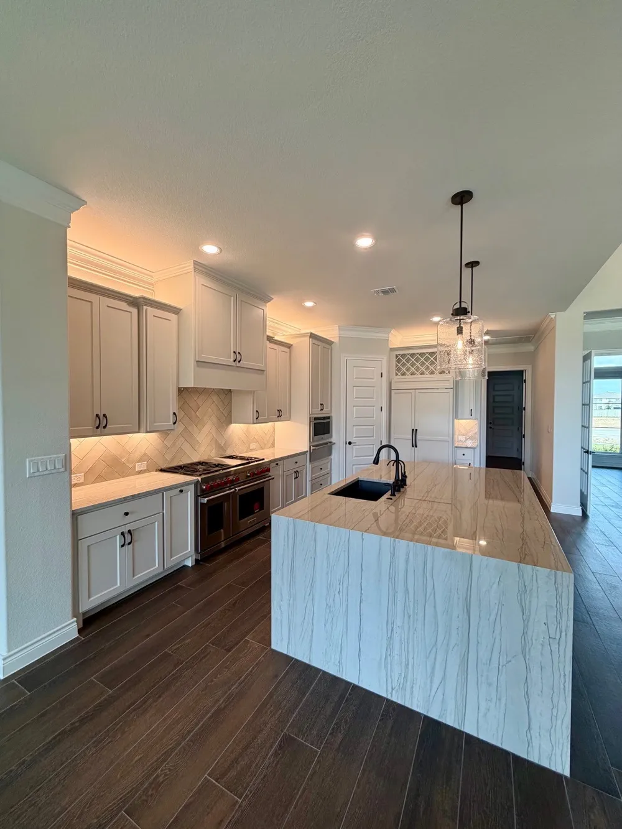
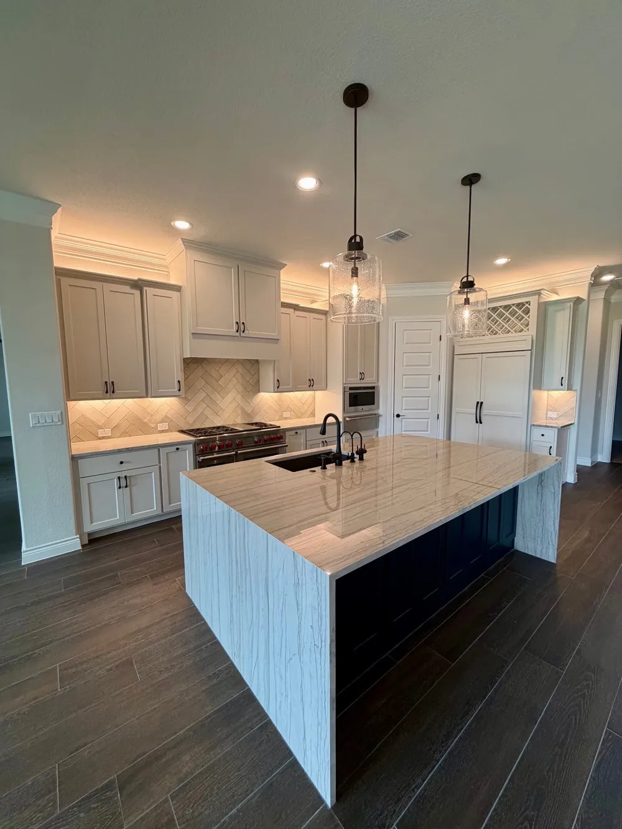
thoughtfully appointed kitchen is a true showpiece, featuring a WOLF 48’ 6-burner gas
range w/convection oven + an additional 18” oven, 42” classic SUB-ZERO side-by-side
refrigerator w/cabinet panel, Pro-gourmet JENNAIR microwave & warming drawer,
JENNAIR dishwasher w/cabinet panel, & a stunning quartzite waterfall island—all
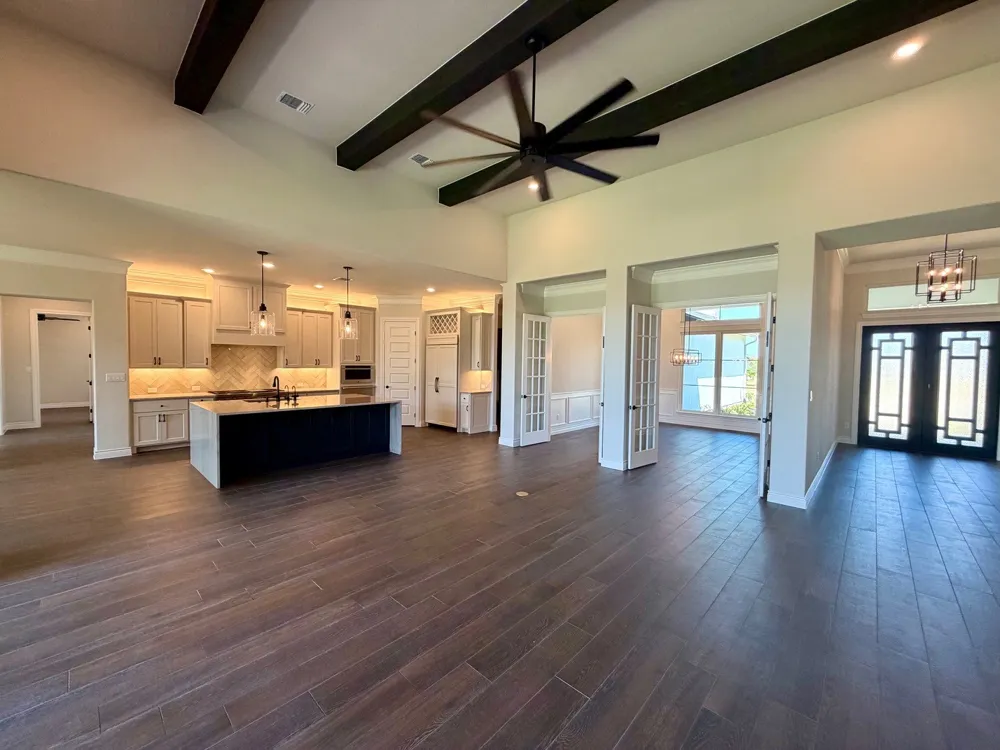
complemented by custom cabinetry. The formal dining room makes a memorable
impression w/French glass doors & elegant wainscoting. Designed for entertaining, the
game room offers convenient access to the adjacent butler’s pantry. A private guest suite
includes its own bath and direct access to the backyard, while the dedicated study
provides exceptional storage w/shelving. An oversized powder bath adds another
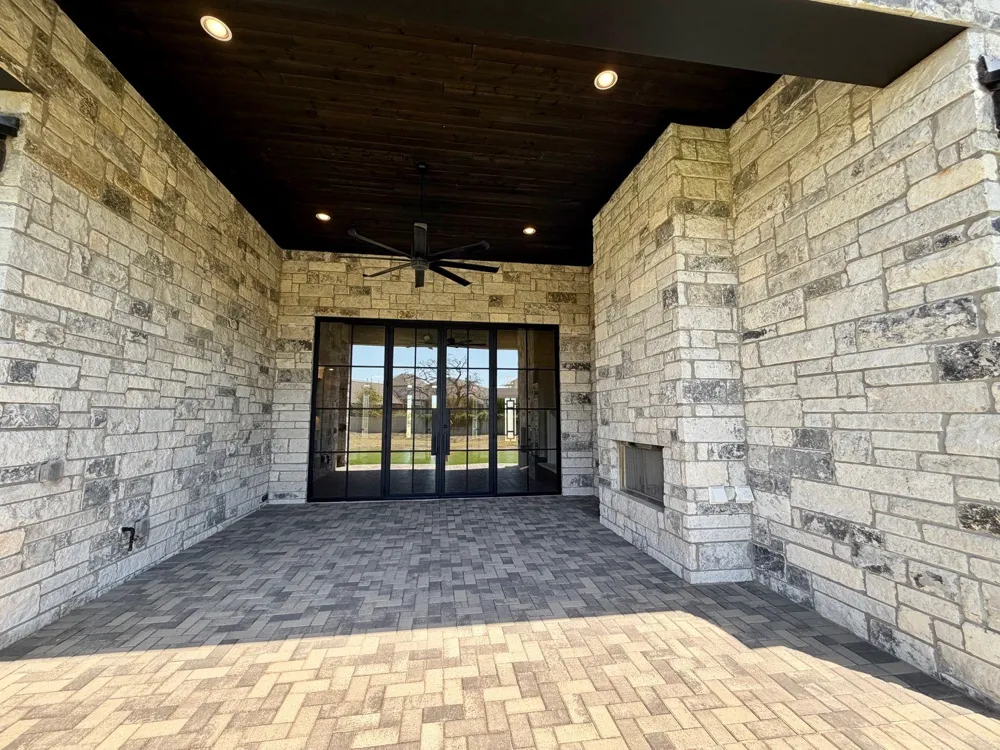
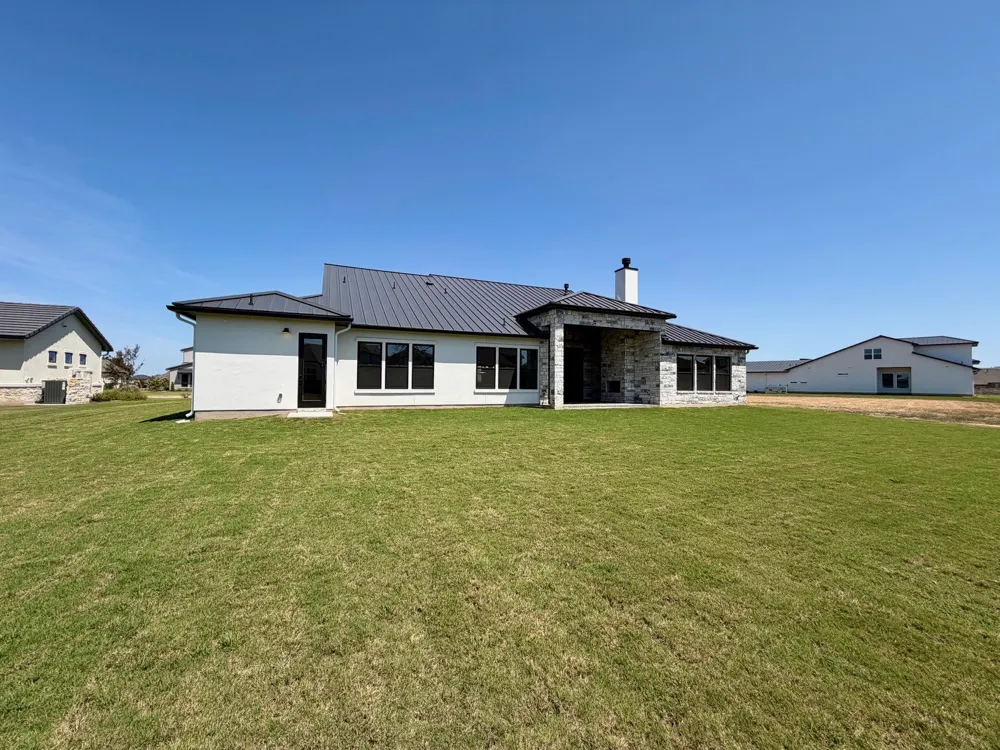
thoughtful touch. Step outdoors through impressive 10’ iron Millennium doors to the
expansive covered patio, beautifully encased in stone and anchored by a wood-burning
fireplace—an exceptional space for relaxing or entertaining beneath the Hill Country sky.
The private primary retreat is a true sanctuary, featuring a spa-inspired bath designed for
comfort and indulgence. With an extraordinary collection of designer finishes, premium
appliances & custom details throughout, this one-of-a-kind home is truly in a class of its
own. Too many exceptional features to list—this remarkable residence must be
experienced in person. "Professional photos coming soon"
Property Details
- Interior
- Built In Features, Tray Ceilings, Ceiling Fans, Chandelier, Crown Molding, Separate Formal Dining Room, Entrance Foyer, Eat In K
- Fireplaces
- 2
- Cooling
- 1
- Heating
- Central, Exhaust Fan, Electric, Forced Air, Fireplaces, Heat Pump, Natural Gas, See Remarks, Zoned
- Cooling Features
- Central Air, Ceiling Fans, Electric, See Remarks
- Bedrooms
- 4
- Bathrooms
- 3.5
- Full Baths
- 3
- Half Baths
- 1
- Lot Features
- Back Yard, Front Yard, Interior Lot, Landscaped, Level
- Lot Description
- Back Yard, Front Yard, Interior Lot, Landscaped, Level
- Pool Description
- None, Community
- Pool Features
- None, Community
- Exterior Features
- No Exterior Steps, Rain Gutters, See Remarks
- Exterior Materials
- No Exterior Steps, Rain Gutters, See Remarks
- Pool Shared
- 1
- Acres
- 0.0
- Square Feet
- 3898.0
- Lot Size (sqft)
- 0.4021
- Parking Features
- Attached, Door Multi, Driveway, Garage, Garage Door Opener, Kitchen Level, Oversized, Garage Faces Side, See Remarks, S
- Parking
- 1
- Parking Spaces
- 5.0
- Parking Type
- Garage
- Parking Garage Spaces
- 3.0
- Property Type
- Purchase
- Property Subtype Additional
- Single Family Residence
- Year Built
- 2026
- Foundation
- Slab
- Roof
- Metal
- Sewer Information
- Public Sewer, Municipal Utility District
- Utility Source
- Public, See Remarks, Municipal Utility District
- Utility Features
- Cable Connected, Electricity Connected, Natural Gas Connected, See Remarks, Water Connected, Underground Utilities
- Appliances
- Convection Oven, Double Oven, Dishwasher, Exhaust Fan, Gas Cooktop, Disposal, Gas Oven, Gas Water Heater, Ice Maker, Microwave,
- Subdivision
- Santa Rita Ranch
- Community Features
- Barbecue, Business Center, Common Grounds Area, Clubhouse, Community Mailbox, Conference Meeting Room, Curbs, Dog Park, Fitness
- School District
- Georgetown ISD
- Elementary School
- San Gabriel
- Middle School
- Douglas Benold
- High School
- East View
- County
- Williamson
- Region
- Liberty Hill
- Original List Price
- $1,449,000
- Days on Market (Cumulative)
- 10
- Taxes Annual
- $3,736
- HOA
- 1
- HOA Fees
- 116.0
Location
Legal
Based on information submitted to the MLS GRID as of 2026-09-05T09:00:36Z UTC. All data is obtained from various sources and may not have been verified by broker or MLS GRID. Supplied Open House Information is subject to change without notice. All information should be independently reviewed and verified for accuracy. Properties may or may not be listed by the office/agent presenting the information.
The information being provided is for consumers' personal, non-commercial use and may not be used for any purpose other than to identify prospective properties consumers may be interested in purchasing. Based on information from the Austin Board of REALTORS®. Neither the Board nor ACTRIS guarantees or is in any way responsible for its accuracy. All data is provided "AS IS" and with all faults. Data maintained by the Board or ACTRIS may not reflect all real estate activity in the market.
Provided By
Listed by Frank Sitterle (#435887)
Listing Office: The Sitterle Homes, LTC (#5596)