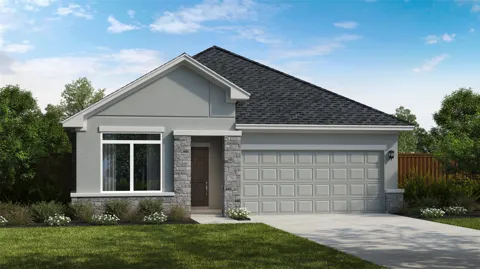
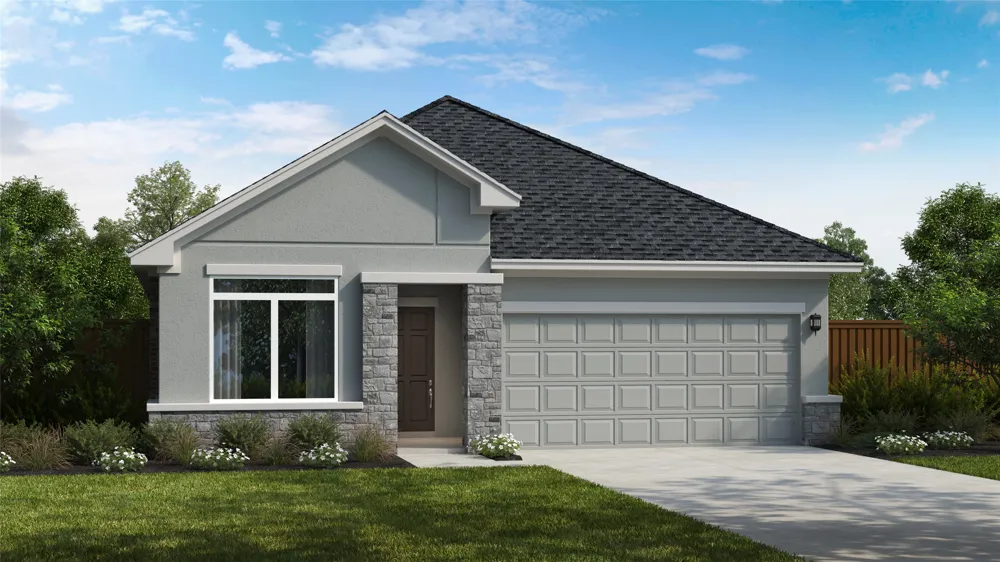
The Upton is a stunning, one-story, open-concept home designed to maximize space, comfort, and style. At the heart of the home, the expansive kitchen seamlessly flows into the dining area and family room, creating an ideal setting for both everyday living and entertaining. Large windows throughout the main living areas fill the home with abundant natural light, while a versatile Flex Room provides the perfect space for a home office, media room, playroom, or hobby area. This 4-bedroom, 3-bath home features a gourmet kitchen that is beautifully appointed with elegant 42-inch upper cabinets, a designer tile backsplash, and luxurious Statuario quartz countertops, offering both sophistication and functionality. Step outside to the spacious covered patio, complete with a ceiling fan and a convenient gas connection for an outdoor grill, making it easy to enjoy year-round outdoor living, entertaining, and relaxation. The private owner's suite serves as a peaceful retreat, featuring a charming window seat that adds character and comfort. The spa-inspired owner's bath includes both a soaking tub and separate shower, providing the perfect blend of luxury and convenience. With its thoughtful design, flexible living spaces, and upscale finishes throughout, the Upton offers exceptional versatility and timeless appeal for today's homeowner.
Property Details
- Interior
- Built In Features, Tray Ceilings, Ceiling Fans, Double Vanity, French Doors Atrium Doors, Kitchen Island, Main Level Primary, Op
- Cooling
- 1
- Heating
- Central
- Cooling Features
- Central Air
- Bedrooms
- 4
- Bathrooms
- 3.0
- Full Baths
- 3
- Lot Features
- Corner Lot, Sprinklers In Rear, Sprinklers In Front, Sprinklers Automatic, Sprinklers In Ground, Sprinklers On Side, Trees Small
- Lot Description
- Corner Lot, Sprinklers In Rear, Sprinklers In Front, Sprinklers Automatic, Sprinklers In Ground, Sprinklers On Side, Trees Small
- Pool Description
- None, Community
- Pool Features
- None, Community
- Exterior Features
- Exterior Steps, In Wall Pest Control System, Rain Gutters
- Exterior Materials
- Exterior Steps, In Wall Pest Control System, Rain Gutters
- Pool Shared
- 1
- Acres
- 0.0
- Square Feet
- 2061.0
- Lot Size (sqft)
- 0.18
- Parking Features
- Garage Faces Front, Garage, Garage Door Opener
- Parking
- 1
- Parking Spaces
- 2.0
- Parking Type
- Garage
- Parking Garage Spaces
- 2.0
- Property Type
- Purchase
- Property Subtype Additional
- Single Family Residence
- Year Built
- 2026
- Foundation
- Slab
- Roof
- Composition, Shingle
- Sewer Information
- Public Sewer, Municipal Utility District
- Utility Source
- Public, Municipal Utility District
- Utility Features
- Electricity Connected, Natural Gas Connected, Water Connected
- Appliances
- Built In Electric Oven, Cooktop, Dishwasher, Exhaust Fan, Gas Cooktop, Disposal, Microwave, Range Hood, Stainless Steel Applianc
- Subdivision
- Flora
- Community Features
- Barbecue, Concierge, Common Grounds Area, Clubhouse, Community Mailbox, Conference Meeting Room, Fitness Center, Internet Access
- School District
- Hutto ISD
- Elementary School
- Lee Martinez
- Middle School
- Hutto
- High School
- Hutto
- County
- Williamson
- Region
- Hutto
- Original List Price
- $428,990
- Days on Market (Cumulative)
- 4
- HOA
- 1
- HOA Fees
- 262.5
Location
Legal
Based on information submitted to the MLS GRID as of 2026-09-10T20:54:43Z UTC. All data is obtained from various sources and may not have been verified by broker or MLS GRID. Supplied Open House Information is subject to change without notice. All information should be independently reviewed and verified for accuracy. Properties may or may not be listed by the office/agent presenting the information.
The information being provided is for consumers' personal, non-commercial use and may not be used for any purpose other than to identify prospective properties consumers may be interested in purchasing. Based on information from the Austin Board of REALTORS®. Neither the Board nor ACTRIS guarantees or is in any way responsible for its accuracy. All data is provided "AS IS" and with all faults. Data maintained by the Board or ACTRIS may not reflect all real estate activity in the market.
Provided By
Listed by Greg Smith (#448168)
Listing Office: RGS Realty LLC (#8010)