Traffic Dashboard
    Home
    • Home
    • Our Team
    • About Legacy Oak Realty
    • Home Sales
    • Rental Homes
    • Tenants
    • Owners
    • Contact
    Traffic Dashboard
    • 11782 Jollyville Rd
      Austin, TX 78759
    About
    • Home
    • About
    • Contact
    Search
    • Search Properties
    Local Guide
    • Search by City
    • Search by Subdivision
    • Search by Zip
    • Search by Area
    Legal
    • Privacy
    • Terms
    • DMCA
    • Accessibility
    • Fair Housing
    Account
    • Dashboard
    • Logout
    • Login
    Legacy Oak Realty - Footer Logo
    ©2026 Legacy Oak Realty. All rights reserved.
    Website built by CloseHack.
    • Texas Real Estate Commission Information About Brokerage Services
    • Texas Real Estate Commission Information About Brokerage Services
    • Texas Real Estate Commission Consumer Protection Notice
    • Texas Real Estate Commission Information About Brokerage Services
    • Texas Real Estate Commission Consumer Protection Notice
    Austin Board of Realtors

    The information being provided is for consumers' personal, non-commercial use and may not be used for any purpose other than to identify prospective properties consumers may be interested in purchasing. Based on information from the Austin Board of REALTORS®. Neither the Board nor ACTRIS guarantees or is in any way responsible for its accuracy. All data is provided "AS IS" and with all faults. Data maintained by the Board or ACTRIS may not reflect all real estate activity in the market.

    Return
    • All Types
    • Structure
    • Price
    • Bed/Bath
    • Size
    • Dates
    • Filters
    • Amenities
    • Save
    • Share
    Listings
    No results
    Sort
    Home / Austin / 12004 Versante Circle #VH37
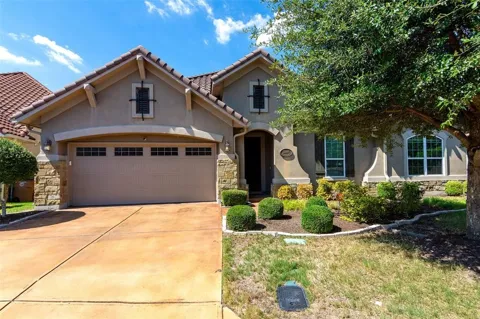
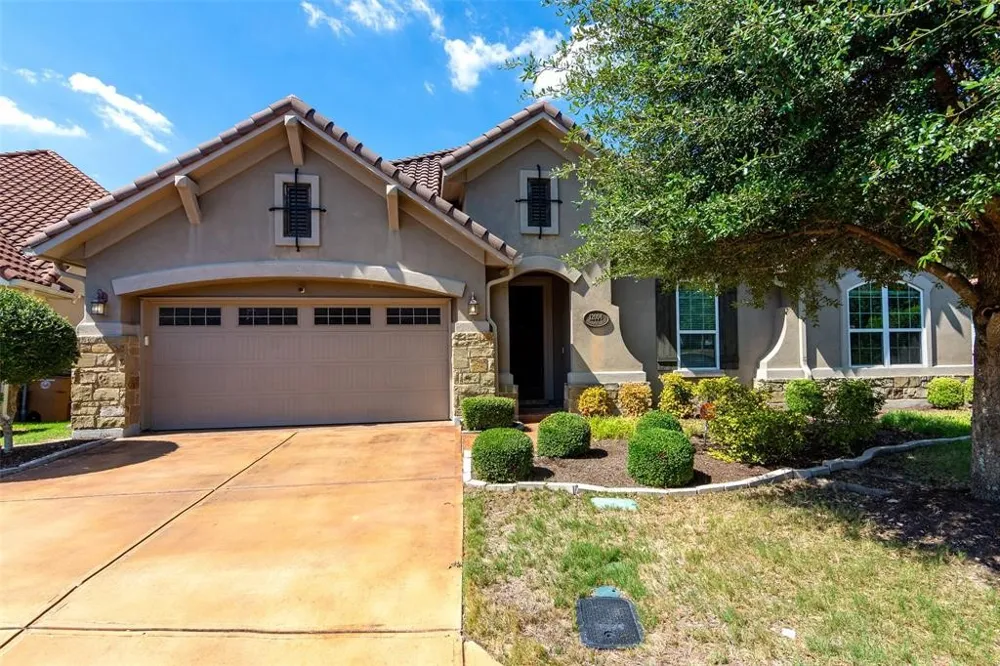
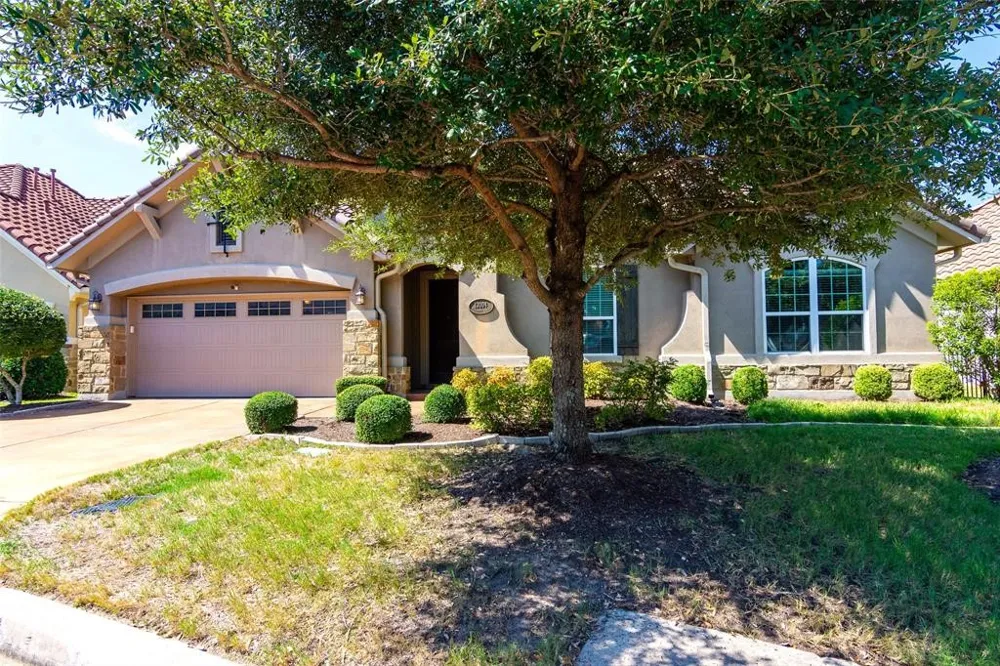
    12004 Versante Circle #VH37 Austin, TX 78726 12004 Versante Circle #VH37 Austin, TX 78726 12004 Versante Circle #VH37 Austin, TX 78726 12004 Versante Circle #VH37 Austin, TX 78726 12004 Versante Circle #VH37 Austin, TX 78726 12004 Versante Circle #VH37 Austin, TX 78726 12004 Versante Circle #VH37 Austin, TX 78726 12004 Versante Circle #VH37 Austin, TX 78726 12004 Versante Circle #VH37 Austin, TX 78726 12004 Versante Circle #VH37 Austin, TX 78726 12004 Versante Circle #VH37 Austin, TX 78726 12004 Versante Circle #VH37 Austin, TX 78726 12004 Versante Circle #VH37 Austin, TX 78726 12004 Versante Circle #VH37 Austin, TX 78726 12004 Versante Circle #VH37 Austin, TX 78726 12004 Versante Circle #VH37 Austin, TX 78726 12004 Versante Circle #VH37 Austin, TX 78726 12004 Versante Circle #VH37 Austin, TX 78726 12004 Versante Circle #VH37 Austin, TX 78726 12004 Versante Circle #VH37 Austin, TX 78726 12004 Versante Circle #VH37 Austin, TX 78726 12004 Versante Circle #VH37 Austin, TX 78726 12004 Versante Circle #VH37 Austin, TX 78726 12004 Versante Circle #VH37 Austin, TX 78726 12004 Versante Circle #VH37 Austin, TX 78726 12004 Versante Circle #VH37 Austin, TX 78726 12004 Versante Circle #VH37 Austin, TX 78726 12004 Versante Circle #VH37 Austin, TX 78726 12004 Versante Circle #VH37 Austin, TX 78726 12004 Versante Circle #VH37 Austin, TX 78726 12004 Versante Circle #VH37 Austin, TX 78726 12004 Versante Circle #VH37 Austin, TX 78726 12004 Versante Circle #VH37 Austin, TX 78726 12004 Versante Circle #VH37 Austin, TX 78726 12004 Versante Circle #VH37 Austin, TX 78726 12004 Versante Circle #VH37 Austin, TX 78726 12004 Versante Circle #VH37 Austin, TX 78726 12004 Versante Circle #VH37 Austin, TX 78726 View All Photos

    $569,000

    | Active

    12004 Versante Circle #VH37

    Austin, TX 78726

    1,979
    Square Feet
    3
    Beds
    2
    Baths
    7
    Days on Market
    3234401
    MLS#
    House
    Structure
    Residential
    Zone
    Contact

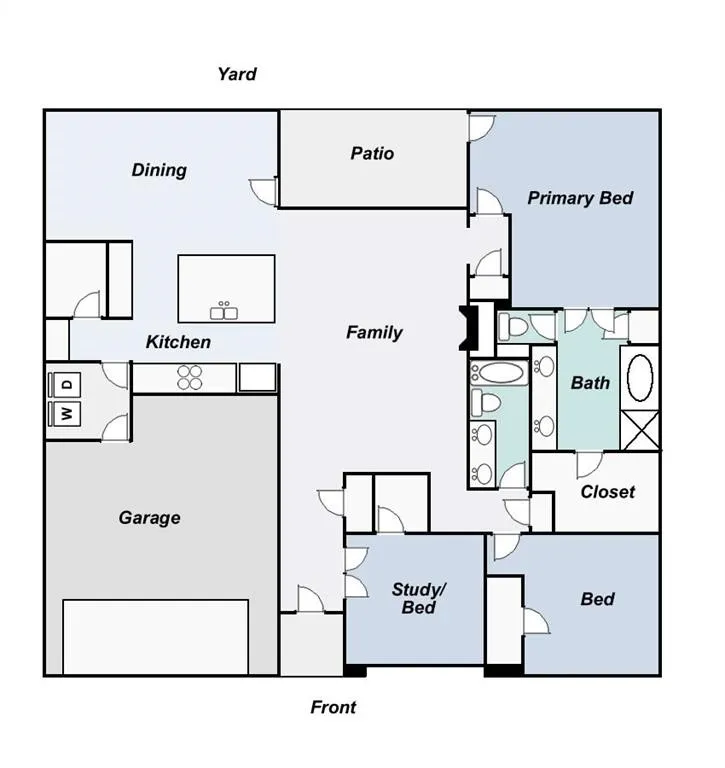
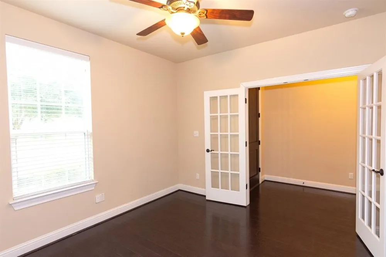
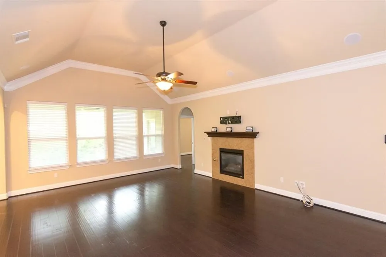
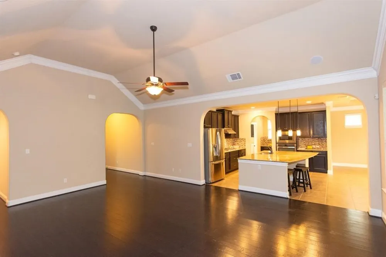
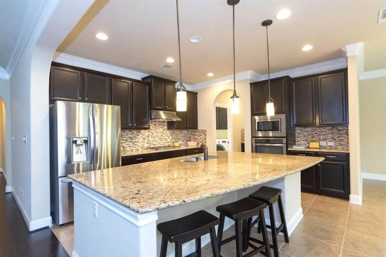
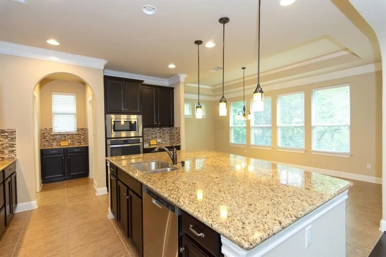
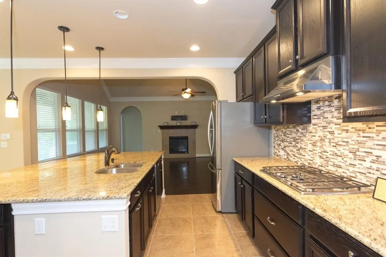
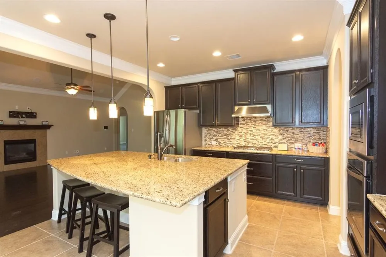
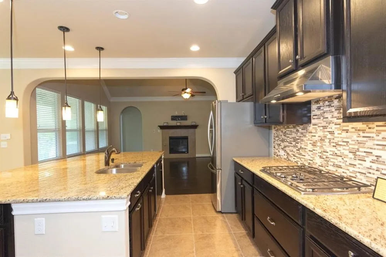
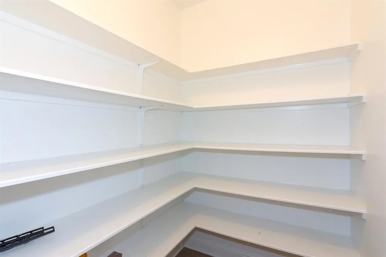
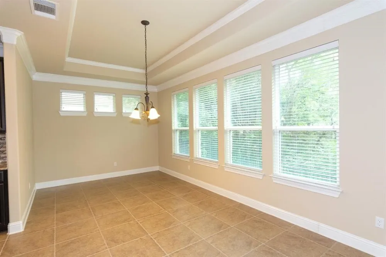
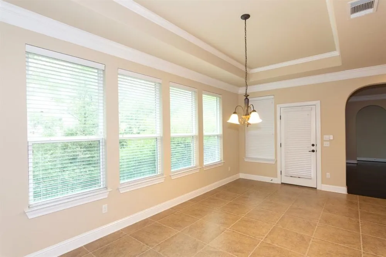
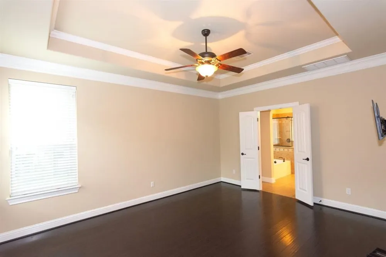
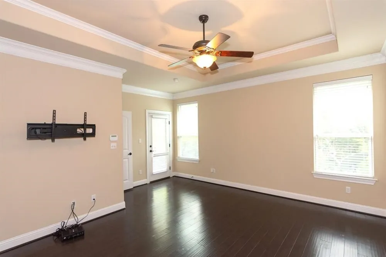
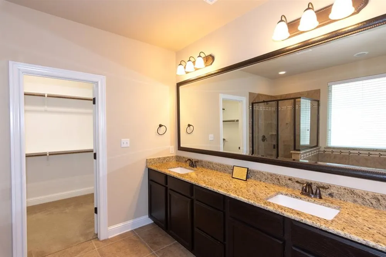
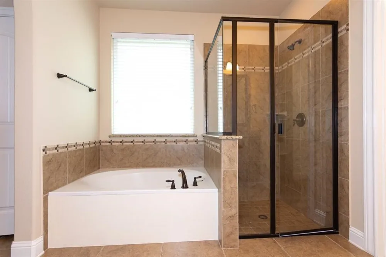
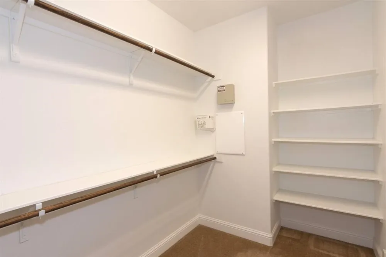
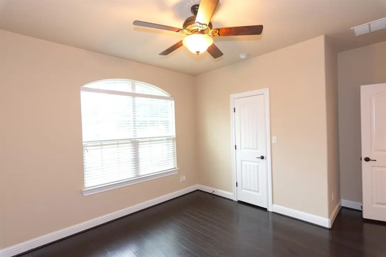
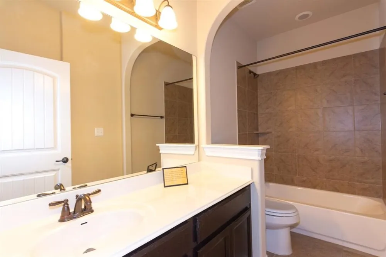
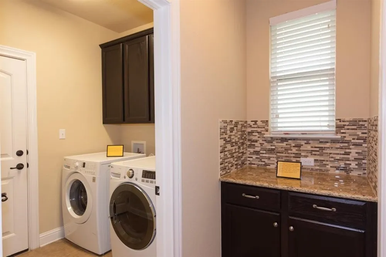
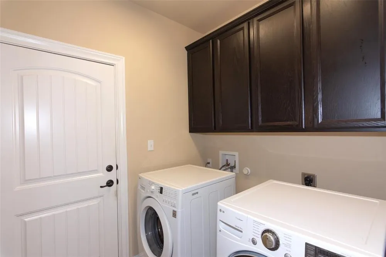
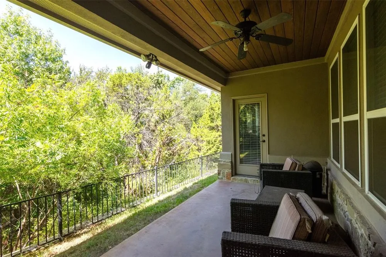
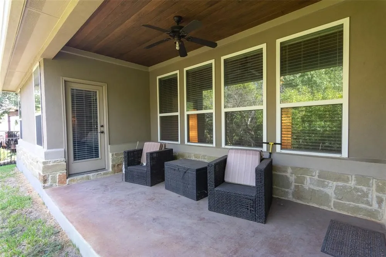
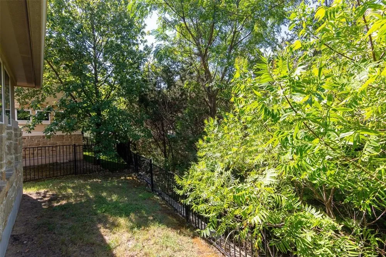
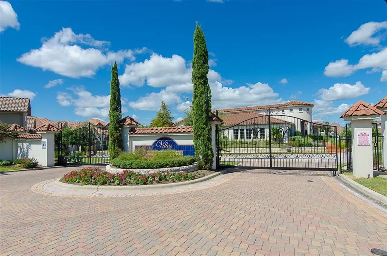
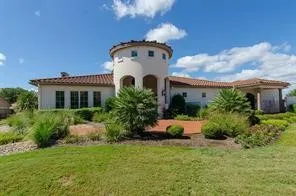
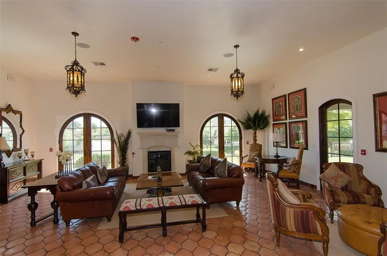
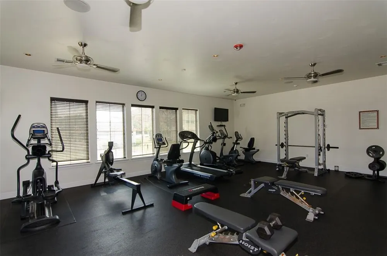
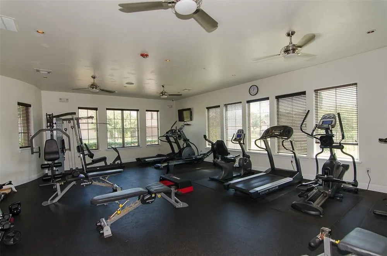
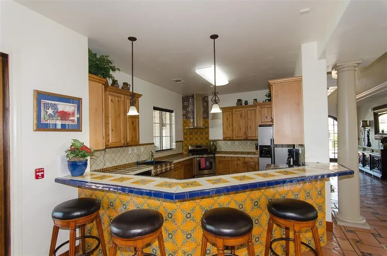
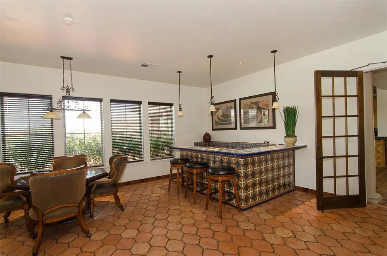
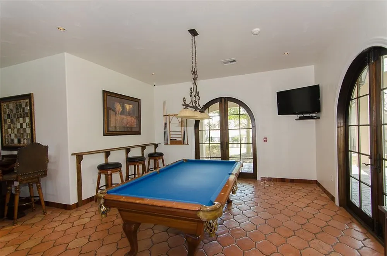
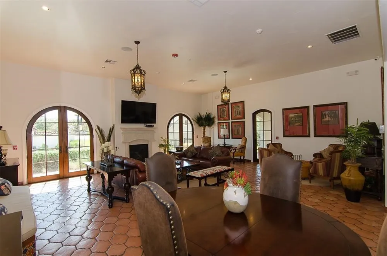
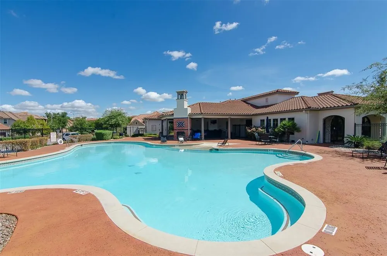
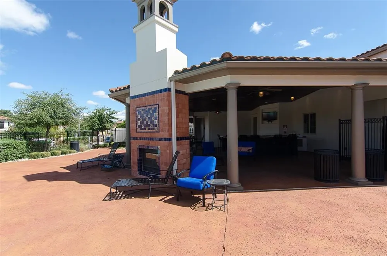
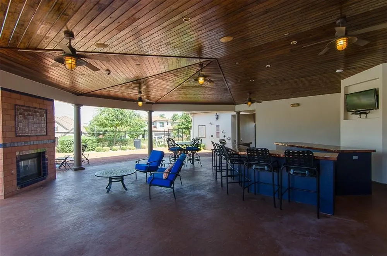
    Discover the epitome of luxury living in this immaculate single-story home located within a gated community. Step inside to find wide-plank hardwood flooring, elegant crown molding, and tray ceilings that add a touch of sophistication to every room. The kitchen boasts granite counters, a stainless steel refrigerator, and plenty of cabinet space. There’s also a second fridge in the spacious garage for your convenience. Additional features include a single-switch gas fireplace, high-end security cameras, and a front-loading washer and dryer. This residence features a fenced private small yard, which backs to green space. Pet-friendly, this home is situated in a gated community where the HOA takes care of both front- and back-yard maintenance. Take advantage of community amenities, including a pool, clubhouse, and fitness center. Elevate your lifestyle in a space that combines comfort, style, and security.

    Property Details
    Interior
    Breakfast Bar, Tray Ceilings, Ceiling Fans, Crown Molding, Entrance Foyer, Eat In Kitchen, French Doors Atrium Doors, Granite Co
    Fireplaces
    1
    Cooling
    1
    Heating
    Central, Fireplaces
    Cooling Features
    Central Air, Ceiling Fans
    Bedrooms
    3
    Bathrooms
    2.0
    Full Baths
    2
    View
    Park Greenbelt,Trees Woods
    Lot Features
    Back Yard, Close To Clubhouse, Front Yard, Backs To Greenbelt Park, Interior Lot, Level, Sprinklers Automatic, Trees Large Size
    Lot Description
    Back Yard, Close To Clubhouse, Front Yard, Backs To Greenbelt Park, Interior Lot, Level, Sprinklers Automatic, Trees Large Size
    Pool Description
    None, Community
    Pool Features
    None, Community
    Exterior Features
    Private Yard, Rain Gutters
    Exterior Materials
    Private Yard, Rain Gutters
    Pool Shared
    1
    Acres
    0.0
    Square Feet
    1979.0
    Lot Size (sqft)
    0.239
    Parking Features
    Additional Parking, Attached, Door Single, Driveway, Garage Faces Front, Garage, Garage Door Opener, Guest, Electric Veh
    Parking
    1
    Parking Spaces
    2.0
    Parking Type
    Garage
    Parking Garage Spaces
    2.0
    Property Type
    Purchase
    Property Subtype Additional
    Single Family Residence
    Year Built
    2013
    Foundation
    Slab
    Roof
    Tile
    Sewer Information
    Public Sewer
    Utility Source
    Public
    Utility Features
    Cable Connected, Electricity Connected, Natural Gas Connected, Sewer Connected, Water Connected
    Appliances
    Built In Oven, Dryer, Dishwasher, Gas Cooktop, Disposal, Gas Water Heater, Microwave, Refrigerator, Stainless Steel Appliances,
    Subdivision
    Versante Canyon
    Community Features
    Common Grounds Area, Clubhouse, Community Mailbox, Fitness Center, Game Room, Gated, Pool, Sidewalks, Curbs
    School District
    Leander ISD
    Elementary School
    Grandview Hills
    Middle School
    Four Points
    High School
    Vandegrift
    County
    Travis
    Region
    Austin
    Original List Price
    $569,000
    Days on Market (Cumulative)
    7
    Taxes Annual
    $10,746
    HOA
    1
    HOA Fees
    259.0
    MLS #
    3234401
    Location
    Legal

    Based on information submitted to the MLS GRID as of 2026-09-16 23:26:30 UTC. All data is obtained from various sources and may not have been verified by broker or MLS GRID. Supplied Open House Information is subject to change without notice. All information should be independently reviewed and verified for accuracy. Properties may or may not be listed by the office/agent presenting the information.


    The information being provided is for consumers' personal, non-commercial use and may not be used for any purpose other than to identify prospective properties consumers may be interested in purchasing. Based on information from the Austin Board of REALTORS®. Neither the Board nor ACTRIS guarantees or is in any way responsible for its accuracy. All data is provided "AS IS" and with all faults. Data maintained by the Board or ACTRIS may not reflect all real estate activity in the market.

    Last Updated: Sep 16, 2026 11:26 PM. Source: ACTRIS

    Provided By
    Listed by Hoda Tavakoli (#753585), (512) 579-8678
    Listing Office: JBGoodwin REALTORS NW (#0033)

    Legacy Oak Realty Have a question about this home?

    Interested in Purchasing 12004 Versante Circle #VH37?

    Get an estimate on monthly payments on this property.

    $
    years
    Down Payment
    $
    %
    Interest Rate
    %
    Tax Rate
    %
    $
    $annually
    $monthly
    Estimated Monthly Payment
    $0.00
    Loan Amount
    $0.00

    Nearby Listings in 78704

    308 Ben Howell Drive For Sale
    $1,375,000
    308 Ben Howell DriveAustin, TX 78704
    • 4 bd
    • 3.5 ba
    • 2392 sqft
    • Built 2026
    • 1712332
    3007 Garden Villa Lane For Sale
    $1,895,000
    3007 Garden Villa LaneAustin, TX 78704
    • 4 bd
    • 3.5 ba
    • 2993 sqft
    • Built 2020
    • 7913916
    2401 Trailside Drive #B For Sale
    $1,425,000
    2401 Trailside Drive #BAustin, TX 78704
    • 3 bd
    • 2.5 ba
    • 2105 sqft
    • Built 2022
    • 8721745
    3600 S Lamar Boulevard #202 For Sale
    $419,000
    3600 S Lamar Boulevard #202Austin, TX 78704
    • 1 bd
    • 1.5 ba
    • 1048 sqft
    • Built 2016
    • 1693017
    More Listings