Traffic Dashboard
    Home
    • Home
    • Our Team
    • About Legacy Oak Realty
    • Home Sales
    • Rental Homes
    • Tenants
    • Owners
    • Contact
    Traffic Dashboard
    • 11782 Jollyville Rd
      Austin, TX 78759
    About
    • Home
    • About
    • Contact
    Search
    • Search Properties
    Local Guide
    • Search by City
    • Search by Subdivision
    • Search by Zip
    • Search by Area
    Legal
    • Privacy
    • Terms
    • DMCA
    • Accessibility
    • Fair Housing
    Account
    • Dashboard
    • Logout
    • Login
    Legacy Oak Realty - Footer Logo
    ©2026 Legacy Oak Realty. All rights reserved.
    Website built by CloseHack.
    • Texas Real Estate Commission Information About Brokerage Services
    • Texas Real Estate Commission Information About Brokerage Services
    • Texas Real Estate Commission Consumer Protection Notice
    • Texas Real Estate Commission Information About Brokerage Services
    • Texas Real Estate Commission Consumer Protection Notice
    Austin Board of Realtors

    The information being provided is for consumers' personal, non-commercial use and may not be used for any purpose other than to identify prospective properties consumers may be interested in purchasing. Based on information from the Austin Board of REALTORS®. Neither the Board nor ACTRIS guarantees or is in any way responsible for its accuracy. All data is provided "AS IS" and with all faults. Data maintained by the Board or ACTRIS may not reflect all real estate activity in the market.

    Return
    • All Types
    • Structure
    • Price
    • Bed/Bath
    • Size
    • Dates
    • Filters
    • Amenities
    • Save
    • Share
    Listings
    No results
    Sort
    Home / Austin / 12021 Shady Springs Road
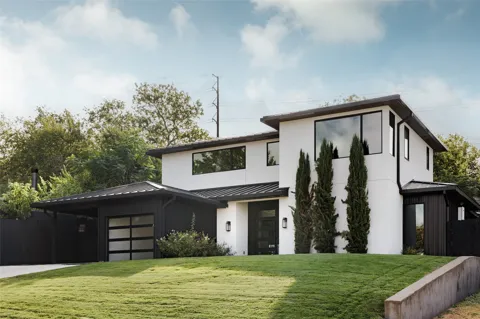
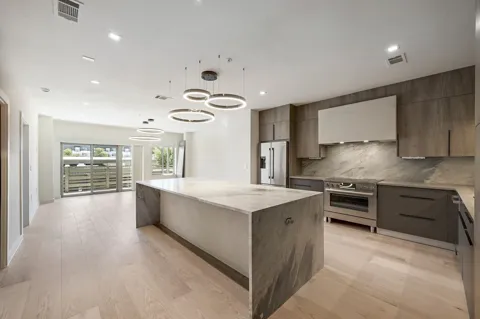
    12021 Shady Springs Road Austin, TX 78758 12021 Shady Springs Road Austin, TX 78758 12021 Shady Springs Road Austin, TX 78758 12021 Shady Springs Road Austin, TX 78758 12021 Shady Springs Road Austin, TX 78758 12021 Shady Springs Road Austin, TX 78758 12021 Shady Springs Road Austin, TX 78758 12021 Shady Springs Road Austin, TX 78758 12021 Shady Springs Road Austin, TX 78758 12021 Shady Springs Road Austin, TX 78758 12021 Shady Springs Road Austin, TX 78758 12021 Shady Springs Road Austin, TX 78758 12021 Shady Springs Road Austin, TX 78758 12021 Shady Springs Road Austin, TX 78758 12021 Shady Springs Road Austin, TX 78758 12021 Shady Springs Road Austin, TX 78758 12021 Shady Springs Road Austin, TX 78758 12021 Shady Springs Road Austin, TX 78758 12021 Shady Springs Road Austin, TX 78758 12021 Shady Springs Road Austin, TX 78758 12021 Shady Springs Road Austin, TX 78758 12021 Shady Springs Road Austin, TX 78758 12021 Shady Springs Road Austin, TX 78758 12021 Shady Springs Road Austin, TX 78758 12021 Shady Springs Road Austin, TX 78758 12021 Shady Springs Road Austin, TX 78758 12021 Shady Springs Road Austin, TX 78758 12021 Shady Springs Road Austin, TX 78758 12021 Shady Springs Road Austin, TX 78758 12021 Shady Springs Road Austin, TX 78758 12021 Shady Springs Road Austin, TX 78758 12021 Shady Springs Road Austin, TX 78758 12021 Shady Springs Road Austin, TX 78758 View All Photos

    $1,995

    | Active

    12021 Shady Springs Road

    Austin, TX 78758

    1,297
    Square Feet
    2
    Beds
    2
    Baths
    44
    Days on Market
    5140698
    MLS#
    Rental
    Type
    House
    Structure
    Residential
    Zone
    Contact

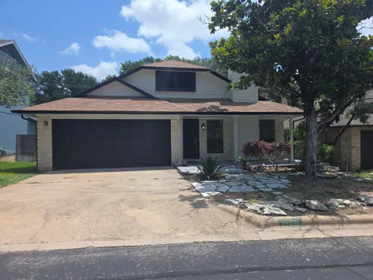
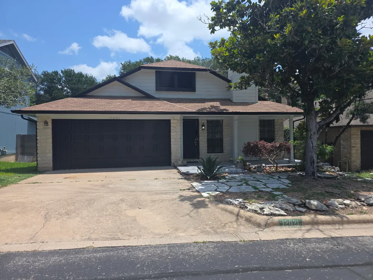
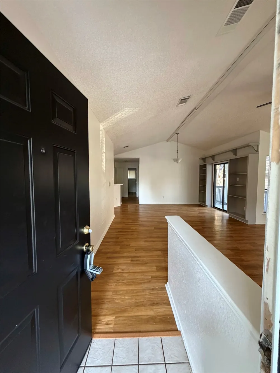
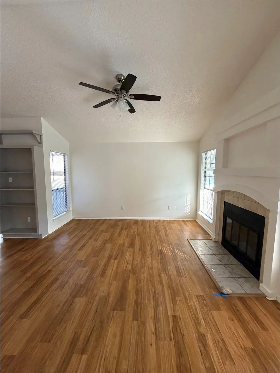
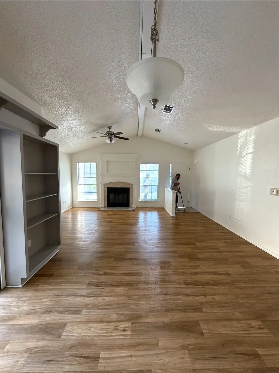
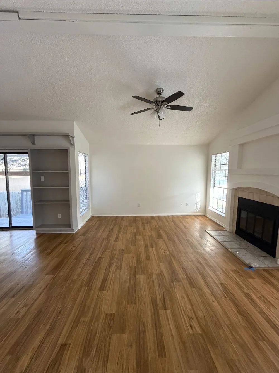
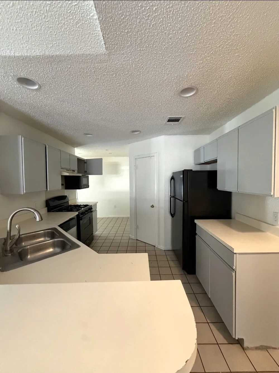
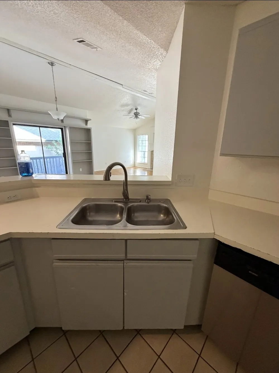
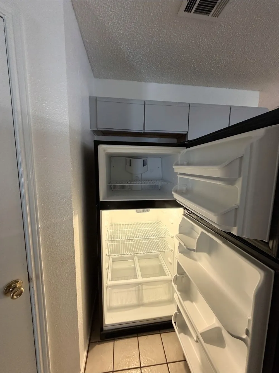
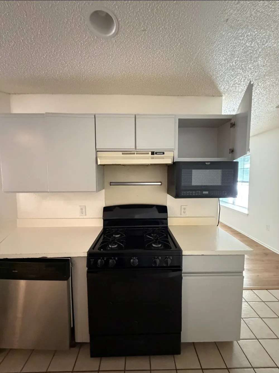
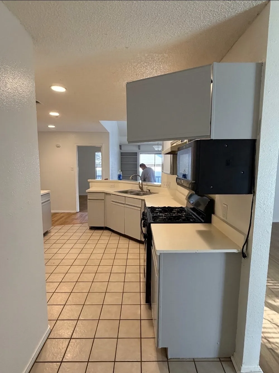
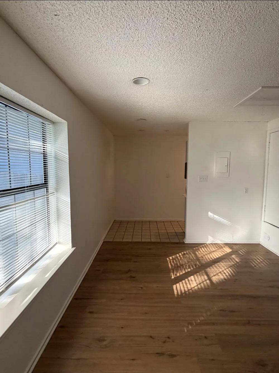
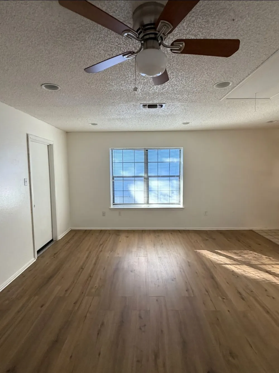

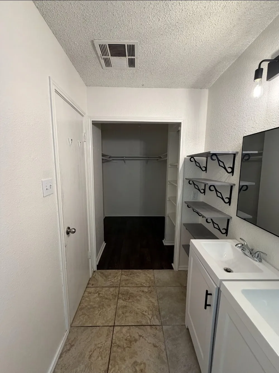
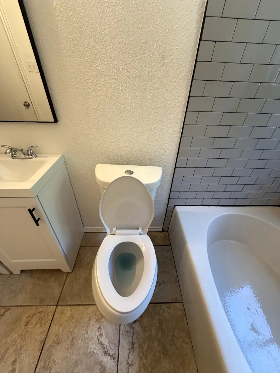
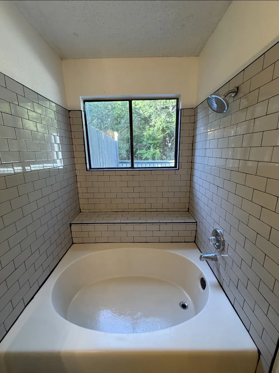
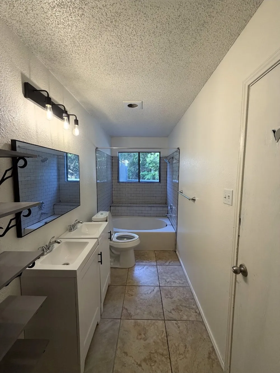
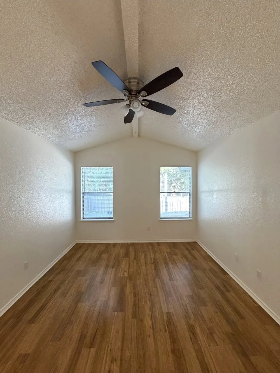
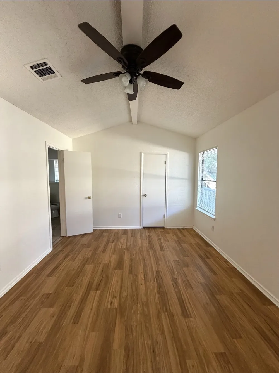
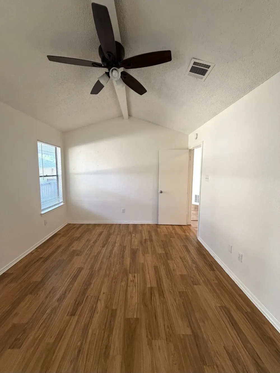
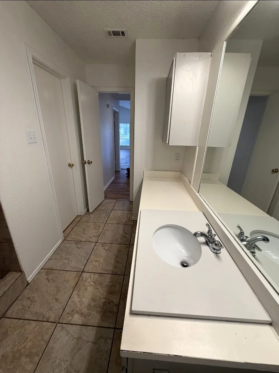
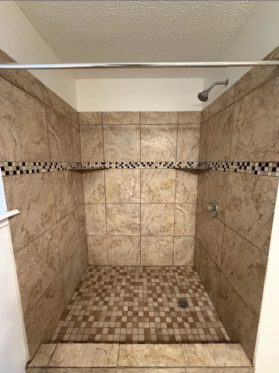
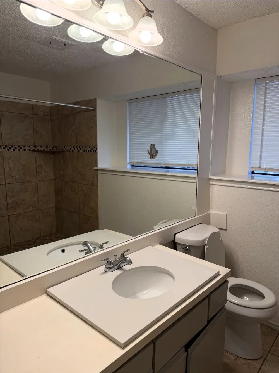
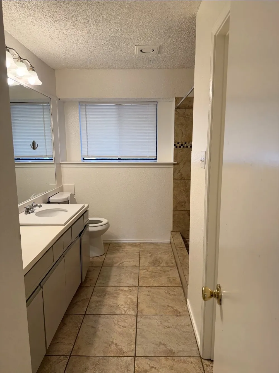
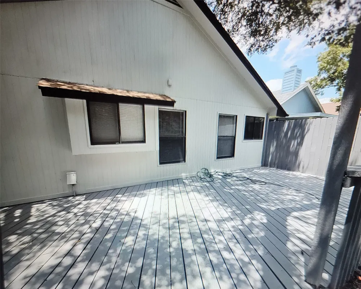
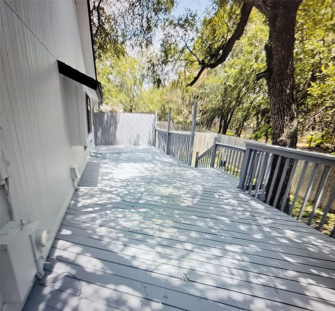
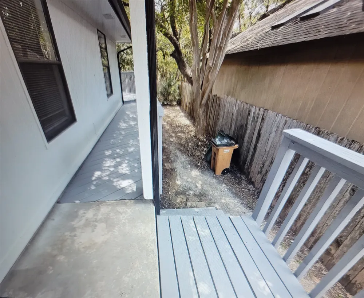
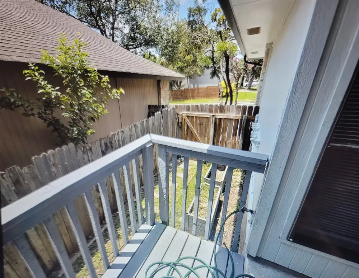
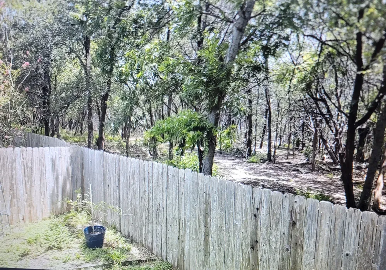
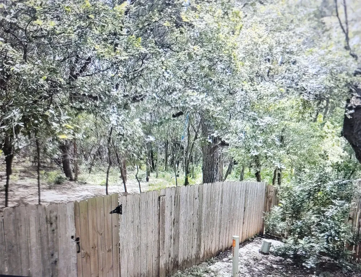
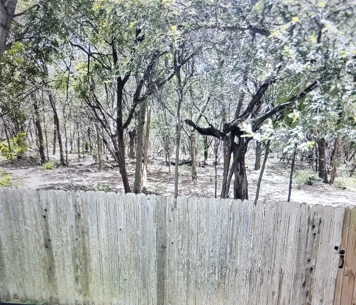
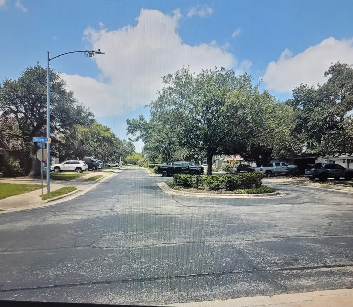
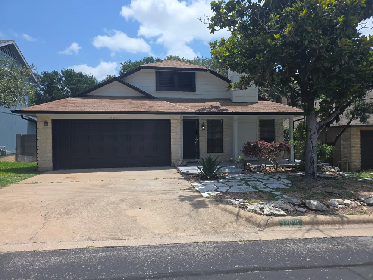
    A MUST SEE--2 beds, 2 baths, and a large bonus room 1,297 approx. sq ft Longer terms lease, the amount of months depends on the move in date. Come see a beautiful home in Walnut Creek Park that is a two/two with a bonus room!! There are two full bathrooms one with remodeled shower. Includes washer and dryer. Brand new paint and fresh make ready through out the house. The 3/4ths garage has been nicely finished out into a second living area, which opens into the kitchen. This room would be great for additional living space or home office. The front part of the garage was left as storage. This rental has built in bookshelves in living/dining room. This home has very nice landscaping in the front yard and a wood deck patio in the front and elevated wood decks around the side and back. The back yard has a wood privacy fencing as well. Ceiling fans are in most rooms, and there is a charming wood burning fireplace the in living room. The new flooring in the house is hard tile in the kitchen. The rest of the the home has wood grain laminate, throughout. Recently this home has been updated with modern vanities, mirrors, fixtures, and recessed lighting. The kitchen has a gas stove, refrigerator, disposal, over-the-counter microwave and dishwasher. House has a great greenbelt view overlooking Walnut Creek Park and access to community hike and bike trail and pool. There is access from the backyard. You will be minutes from shopping, dining, and services including: The Domain is close, Home Depot, HEB, medical centers, day cares, parks and pools.

    Property Details
    Interior
    Beamed Ceilings, Breakfast Bar, Bookcases, Open Beams Beamed Ceailings, High Ceilings, Multiple Living Areas, Recessed Lighting,
    Fireplaces
    1
    Cooling
    1
    Heating
    Central
    Cooling Features
    Central Air
    Bedrooms
    2
    Bathrooms
    2.0
    Full Baths
    2
    View
    Park Greenbelt,Trees Woods
    Lot Features
    See Remarks, Trees Large Size
    Lot Description
    See Remarks, Trees Large Size
    Pool Description
    None, Community
    Pool Features
    None, Community
    Exterior Features
    Exterior Steps
    Exterior Materials
    Exterior Steps
    Pool Shared
    1
    Acres
    0.0
    Square Feet
    1297.0
    Lot Size (sqft)
    0.102
    Parking Features
    Door Single, Garage, Golf Cart Garage, Off Street, Outside
    Parking Spaces
    2.0
    Parking Type
    Garage
    Parking Garage Spaces
    0.0
    Property Type
    Rental
    Property Subtype Additional
    Single Family Residence
    Year Built
    1985
    Foundation
    Slab
    Roof
    Composition
    Sewer Information
    See Remarks
    Utility Source
    Public
    Utility Features
    Electricity Available, Natural Gas Available, See Remarks
    Appliances
    Dishwasher, Exhaust Fan, Free Standing Range, Gas Cooktop, Disposal, Gas Water Heater, Microwave, Oven, Refrigerator, Water Soft
    Subdivision
    Village At Walnut Creek
    Community Features
    Common Grounds Area, Playground, Pool
    School District
    Pflugerville ISD
    Elementary School
    River Oaks
    Middle School
    Westview
    High School
    John B Connally
    County
    Travis
    Region
    Austin
    Date Available
    August 14, 2026
    Original List Price
    $2,395
    Days on Market (Cumulative)
    44
    HOA
    1
    Pets
    Breed Restrictions, Cats Ok, Dogs Ok
    MLS #
    5140698
    Location
    Legal

    Based on information submitted to the MLS GRID as of 2026-09-11T16:52:56Z UTC. All data is obtained from various sources and may not have been verified by broker or MLS GRID. Supplied Open House Information is subject to change without notice. All information should be independently reviewed and verified for accuracy. Properties may or may not be listed by the office/agent presenting the information.


    The information being provided is for consumers' personal, non-commercial use and may not be used for any purpose other than to identify prospective properties consumers may be interested in purchasing. Based on information from the Austin Board of REALTORS®. Neither the Board nor ACTRIS guarantees or is in any way responsible for its accuracy. All data is provided "AS IS" and with all faults. Data maintained by the Board or ACTRIS may not reflect all real estate activity in the market.

    Provided By
    Listed by Paul Gonzales (#473316)
    Listing Office: Lone Star Realty Group (#4375)

    Legacy Oak Realty Have a question about this home?

    Interested in Purchasing 12021 Shady Springs Road?

    Get an estimate on monthly payments on this property.

    $
    years
    Down Payment
    $
    %
    Interest Rate
    %
    Tax Rate
    %
    $
    $annually
    $monthly
    Estimated Monthly Payment
    $0.00
    Loan Amount
    $0.00

    Nearby Listings in 78704

    308 Ben Howell Drive For Sale
    $1,375,000
    308 Ben Howell DriveAustin, TX 78704
    • 4 bd
    • 3.5 ba
    • 2392 sqft
    • Built 2026
    • 1712332
    2401 Trailside Drive #B For Sale
    $1,425,000
    2401 Trailside Drive #BAustin, TX 78704
    • 3 bd
    • 2.5 ba
    • 2105 sqft
    • Built 2022
    • 8721745
    3007 Garden Villa Lane For Sale
    $1,895,000
    3007 Garden Villa LaneAustin, TX 78704
    • 4 bd
    • 3.5 ba
    • 2993 sqft
    • Built 2020
    • 7913916
    3600 S Lamar Boulevard #202 For Sale
    $419,000
    3600 S Lamar Boulevard #202Austin, TX 78704
    • 1 bd
    • 1.5 ba
    • 1048 sqft
    • Built 2016
    • 1693017
    More Listings