Traffic Dashboard
    Home
    • Home
    • Our Team
    • About Legacy Oak Realty
    • Home Sales
    • Rental Homes
    • Tenants
    • Owners
    • Contact
    Traffic Dashboard
    • 11782 Jollyville Rd
      Austin, TX 78759
    About
    • Home
    • About
    • Contact
    Search
    • Search Properties
    Local Guide
    • Search by City
    • Search by Subdivision
    • Search by Zip
    • Search by Area
    Legal
    • Privacy
    • Terms
    • DMCA
    • Accessibility
    • Fair Housing
    Account
    • Dashboard
    • Logout
    • Login
    Legacy Oak Realty - Footer Logo
    ©2026 Legacy Oak Realty. All rights reserved.
    Website built by CloseHack.
    • Texas Real Estate Commission Information About Brokerage Services
    • Texas Real Estate Commission Information About Brokerage Services
    • Texas Real Estate Commission Consumer Protection Notice
    • Texas Real Estate Commission Information About Brokerage Services
    • Texas Real Estate Commission Consumer Protection Notice
    Austin Board of Realtors

    The information being provided is for consumers' personal, non-commercial use and may not be used for any purpose other than to identify prospective properties consumers may be interested in purchasing. Based on information from the Austin Board of REALTORS®. Neither the Board nor ACTRIS guarantees or is in any way responsible for its accuracy. All data is provided "AS IS" and with all faults. Data maintained by the Board or ACTRIS may not reflect all real estate activity in the market.

    Return
    • All Types
    • Structure
    • Price
    • Bed/Bath
    • Size
    • Dates
    • Filters
    • Amenities
    • Save
    Listings
    No results
    Sort
    Home / New Braunfels / 1212 Thea Cove
    1212 Thea Cove New Braunfels, TX 78130 View All Photos
    Closed

    1212 Thea Cove

    New Braunfels, TX 78130

    1,249
    Square Feet
    3
    Beds
    2
    Baths
    8
    Days on Market
    7615042
    MLS#
    House
    Structure
    Residential
    Zone
    Contact

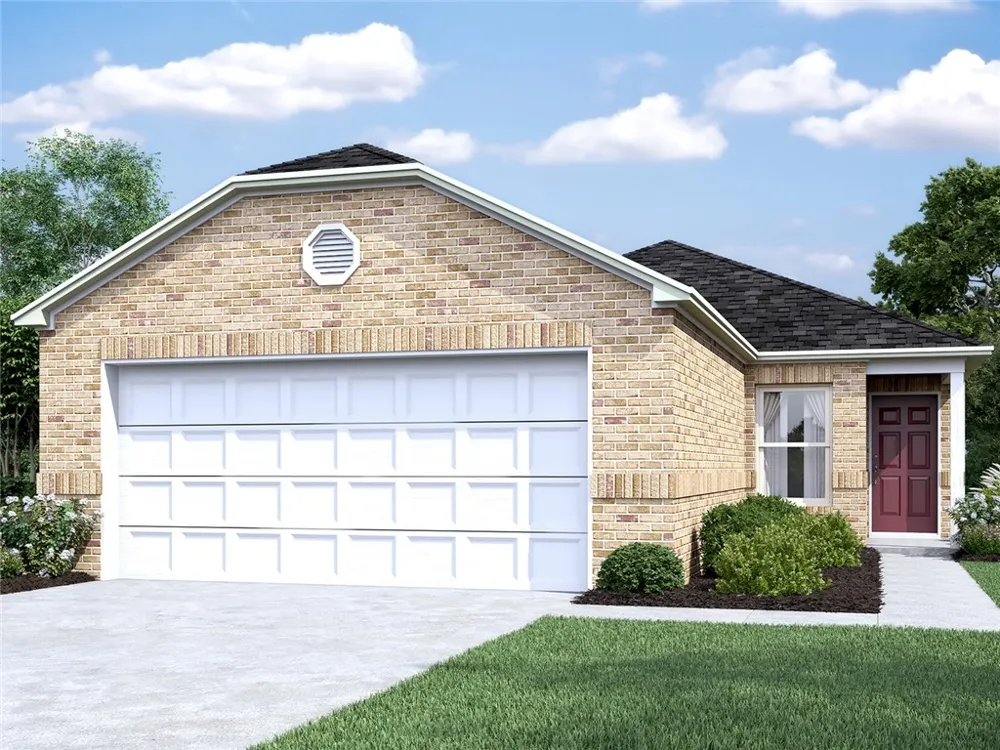
    The charming RC Cooper plan from Rausch Coleman Homes is rich with curb appeal with its welcoming covered front entry and front yard landscaping. This home features an open floor plan with 3 bedrooms, 2 bathrooms, a spacious family room, and a beautiful dining area/kitchen fully equipped with energy-efficient appliances, ample counter space, and a roomy pantry for the adventurous home chef. Learn more about this home today!

    Property Details
    Interior
    Eat In Kitchen, Granite Counters, Kitchen Island, Main Level Primary, Open Floorplan, Walk In Closets
    Cooling
    1
    Heating
    Central, Electric
    Cooling Features
    Central Air, Electric
    Bedrooms
    3
    Bathrooms
    2.0
    Full Baths
    2
    View
    City Lights
    Lot Features
    Back Yard
    Lot Description
    Back Yard
    Acres
    0.0
    Square Feet
    1249.0
    Lot Size (sqft)
    0.13
    Parking Features
    Garage
    Parking
    1
    Parking Spaces
    2.0
    Parking Type
    Garage
    Parking Garage Spaces
    2.0
    Property Type
    Purchase
    Property Subtype Additional
    Single Family Residence
    Year Built
    2022
    Foundation
    Slab
    Roof
    Composition
    Sewer Information
    Public Sewer
    Utility Source
    Public
    Utility Features
    Electricity Connected
    Appliances
    Dishwasher, Electric Oven, Disposal, Self Cleaning Oven
    Subdivision
    Spring Valley
    School District
    Comal ISD
    Elementary School
    Freiheit
    Middle School
    Canyon Intermediate
    High School
    Canyon
    County
    Guadalupe
    Region
    New Braunfels
    Original List Price
    $324,262
    Days on Market (Cumulative)
    8
    HOA
    1
    HOA Fees
    300.0
    MLS #
    7615042
    Location
    Legal

    Based on information submitted to the MLS GRID as of 2026-08-30 08:51:38 UTC. All data is obtained from various sources and may not have been verified by broker or MLS GRID. Supplied Open House Information is subject to change without notice. All information should be independently reviewed and verified for accuracy. Properties may or may not be listed by the office/agent presenting the information.


    The information being provided is for consumers' personal, non-commercial use and may not be used for any purpose other than to identify prospective properties consumers may be interested in purchasing. Based on information from the Austin Board of REALTORS®. Neither the Board nor ACTRIS guarantees or is in any way responsible for its accuracy. All data is provided "AS IS" and with all faults. Data maintained by the Board or ACTRIS may not reflect all real estate activity in the market.

    Last Updated: Aug 30, 2026 8:51 AM. Source: ACTRIS

    Provided By
    Listed by Terry Zepeda Zepeda (#706355), Email: terryz1158@gmail.com
    Listing Office: Keller Williams Heritage (#5237)

    Provided By (Buyer)
    Buyer's Agent: Susan Widsten (#SA520659)
    Buyer's Office: Century 21 Scott Myers, REALTORS (#SACESM00)

    Legacy Oak Realty Have a question about this home?

    Interested in Purchasing 1212 Thea Cove?

    Get an estimate on monthly payments on this property.

    $
    years
    Down Payment
    $
    %
    Interest Rate
    %
    Tax Rate
    %
    $
    $annually
    $monthly
    Estimated Monthly Payment
    $0.00
    Loan Amount
    $0.00

    Nearby Listings in 78704

    500 E Riverside Drive #119 For Sale
    $214,900
    500 E Riverside Drive #119Austin, TX 78704
    • 1 bd
    • 1 ba
    • 388 sqft
    • Built 1971
    • 2255932
    4020 Valley View Road #B For Sale
    $650,000
    4020 Valley View Road #BAustin, TX 78704
    • 3 bd
    • 3 ba
    • 1358 sqft
    • Built 2019
    • 7121752
    700 S 1ST STREET #103 For Sale
    $320,000
    700 S 1ST STREET #103Austin, TX 78704
    • 2 bd
    • 2 ba
    • 970 sqft
    • Built 1985
    • 3138309
    512 Sunny Lane #B For Sale
    $1,095,000
    512 Sunny Lane #BAustin, TX 78704
    • 3 bd
    • 3 ba
    • 1840 sqft
    • Built 2006
    • 6009557
    More Listings