Traffic Dashboard
    Home
    • Home
    • Our Team
    • About Legacy Oak Realty
    • Home Sales
    • Rental Homes
    • Tenants
    • Owners
    • Contact
    Traffic Dashboard
    • 11782 Jollyville Rd
      Austin, TX 78759
    About
    • Home
    • About
    • Contact
    Search
    • Search Properties
    Local Guide
    • Search by City
    • Search by Subdivision
    • Search by Zip
    • Search by Area
    Legal
    • Privacy
    • Terms
    • DMCA
    • Accessibility
    • Fair Housing
    Account
    • Dashboard
    • Logout
    • Login
    Legacy Oak Realty - Footer Logo
    ©2026 Legacy Oak Realty. All rights reserved.
    Website built by CloseHack.
    • Texas Real Estate Commission Information About Brokerage Services
    • Texas Real Estate Commission Information About Brokerage Services
    • Texas Real Estate Commission Consumer Protection Notice
    • Texas Real Estate Commission Information About Brokerage Services
    • Texas Real Estate Commission Consumer Protection Notice
    Austin Board of Realtors

    The information being provided is for consumers' personal, non-commercial use and may not be used for any purpose other than to identify prospective properties consumers may be interested in purchasing. Based on information from the Austin Board of REALTORS®. Neither the Board nor ACTRIS guarantees or is in any way responsible for its accuracy. All data is provided "AS IS" and with all faults. Data maintained by the Board or ACTRIS may not reflect all real estate activity in the market.

    Return
    • All Types
    • Structure
    • Price
    • Bed/Bath
    • Size
    • Dates
    • Filters
    • Amenities
    • Save
    • Share
    Listings
    No results
    Sort
    Home / Georgetown / 124 Silverwood Trail
    124 Silverwood Trail Georgetown, TX 78628 124 Silverwood Trail Georgetown, TX 78628 124 Silverwood Trail Georgetown, TX 78628 124 Silverwood Trail Georgetown, TX 78628 124 Silverwood Trail Georgetown, TX 78628 124 Silverwood Trail Georgetown, TX 78628 124 Silverwood Trail Georgetown, TX 78628 124 Silverwood Trail Georgetown, TX 78628 124 Silverwood Trail Georgetown, TX 78628 124 Silverwood Trail Georgetown, TX 78628 124 Silverwood Trail Georgetown, TX 78628 124 Silverwood Trail Georgetown, TX 78628 124 Silverwood Trail Georgetown, TX 78628 124 Silverwood Trail Georgetown, TX 78628 124 Silverwood Trail Georgetown, TX 78628 124 Silverwood Trail Georgetown, TX 78628 124 Silverwood Trail Georgetown, TX 78628 124 Silverwood Trail Georgetown, TX 78628 124 Silverwood Trail Georgetown, TX 78628 124 Silverwood Trail Georgetown, TX 78628 124 Silverwood Trail Georgetown, TX 78628 124 Silverwood Trail Georgetown, TX 78628 124 Silverwood Trail Georgetown, TX 78628 124 Silverwood Trail Georgetown, TX 78628 124 Silverwood Trail Georgetown, TX 78628 124 Silverwood Trail Georgetown, TX 78628 124 Silverwood Trail Georgetown, TX 78628 124 Silverwood Trail Georgetown, TX 78628 124 Silverwood Trail Georgetown, TX 78628 124 Silverwood Trail Georgetown, TX 78628 124 Silverwood Trail Georgetown, TX 78628 124 Silverwood Trail Georgetown, TX 78628 124 Silverwood Trail Georgetown, TX 78628 124 Silverwood Trail Georgetown, TX 78628 124 Silverwood Trail Georgetown, TX 78628 124 Silverwood Trail Georgetown, TX 78628 124 Silverwood Trail Georgetown, TX 78628 124 Silverwood Trail Georgetown, TX 78628 124 Silverwood Trail Georgetown, TX 78628 124 Silverwood Trail Georgetown, TX 78628 View All Photos

    $924,900

    | Active

    124 Silverwood Trail

    Georgetown, TX 78628

    3,866
    Square Feet
    4
    Beds
    4
    Baths
    3
    Days on Market
    4064072
    MLS#
    House
    Structure
    Residential
    Zone
    Contact

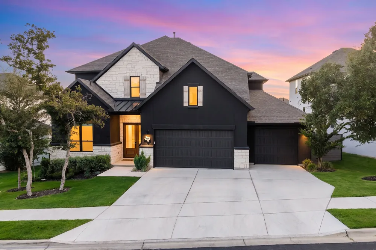
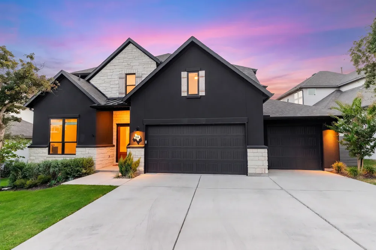
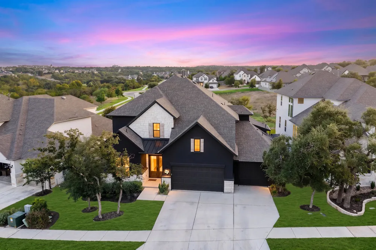
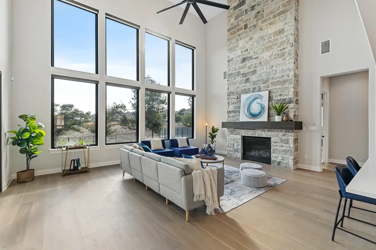
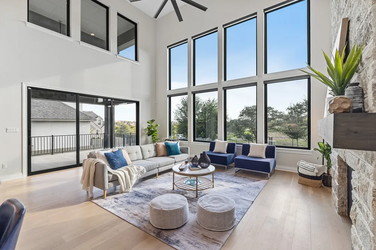
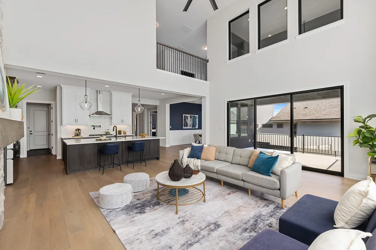
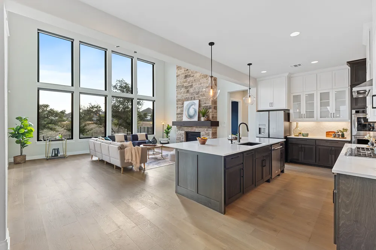
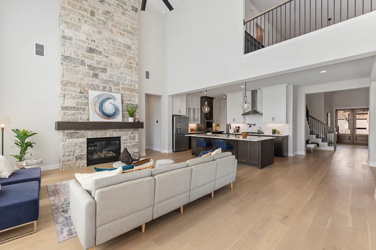
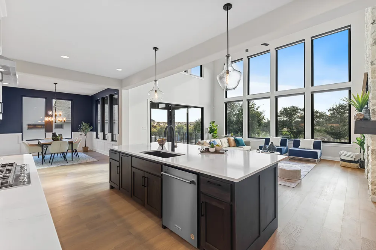
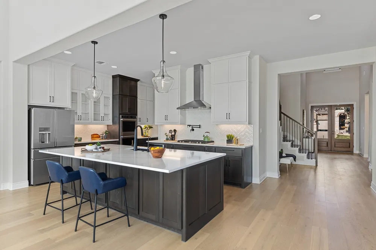
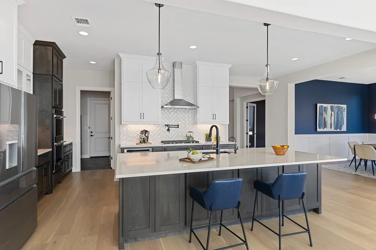
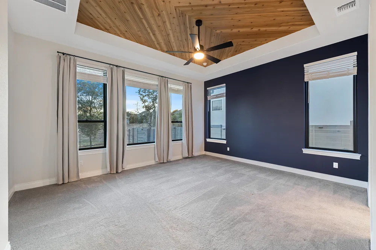
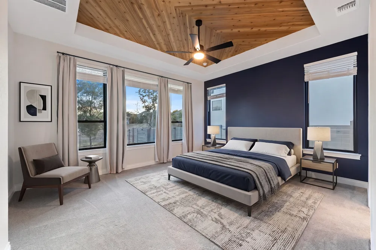
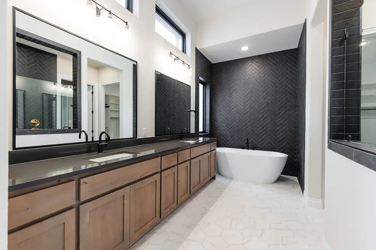
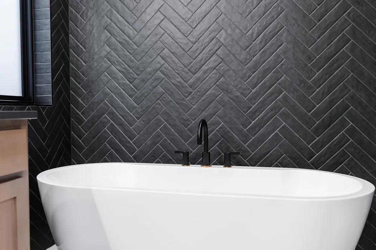
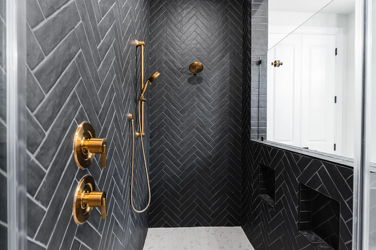
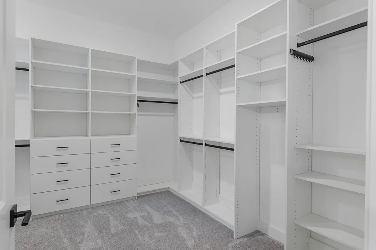
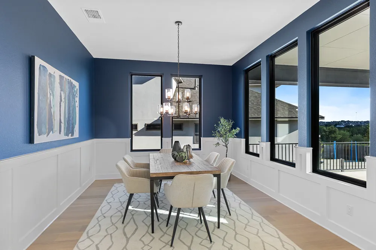
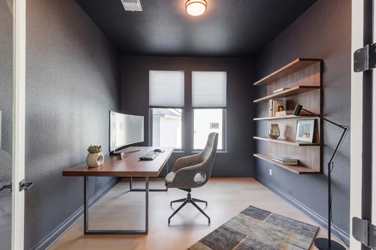
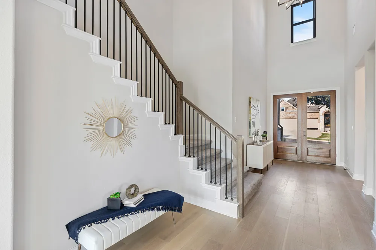
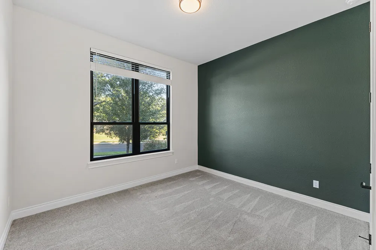
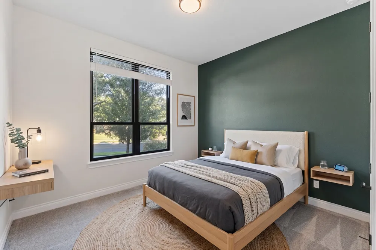
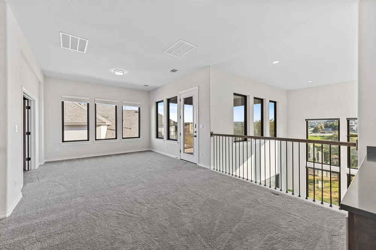
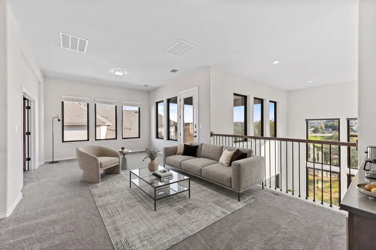
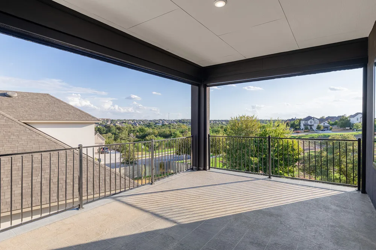
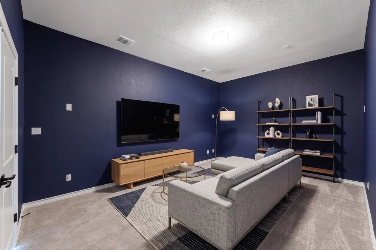
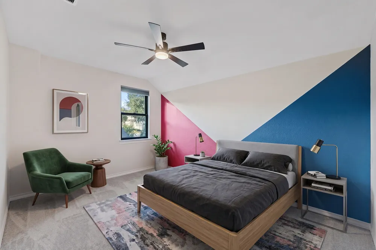
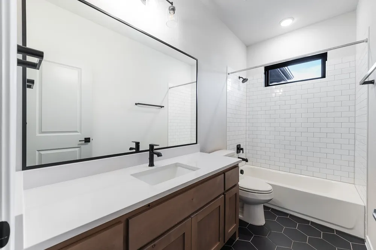
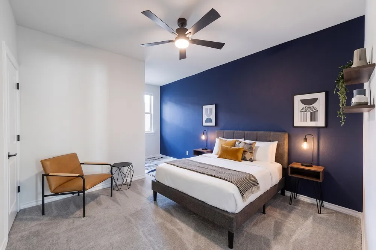
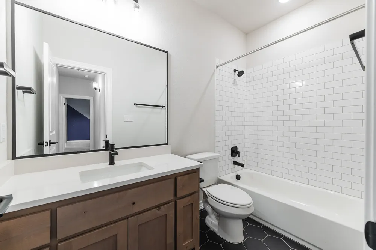
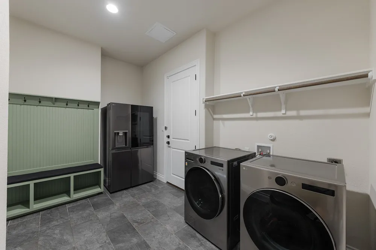
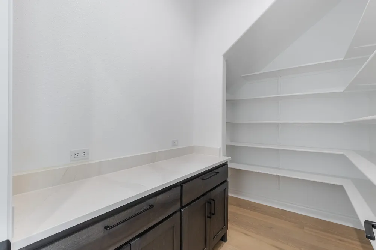
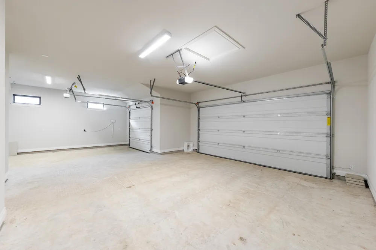
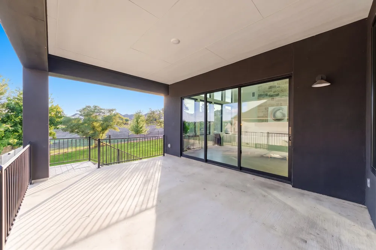
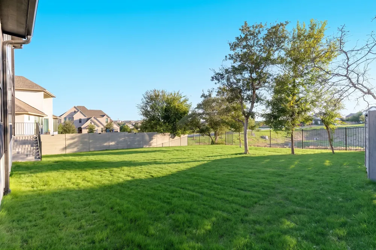
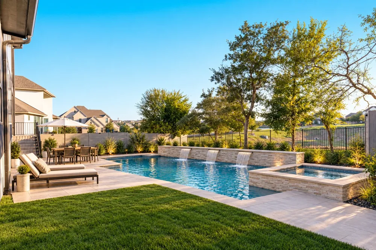
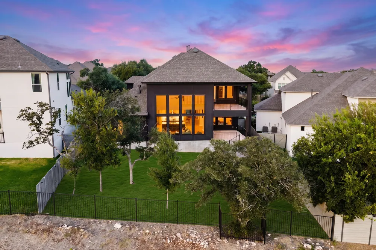
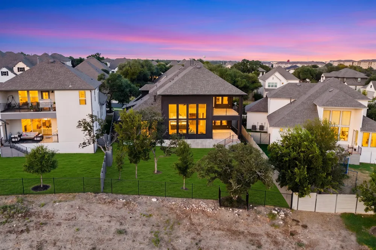
    Commanding curb appeal and a rare dark stucco exterior introduce this newly listed four-bedroom, four-bathroom Georgetown residence, where 3,866 square feet of polished interiors meet a greenbelt homesite and more than $50,000 in thoughtful post-closing upgrades. Vaulted ceilings give the main living areas an airy scale, while motorized electric shades across every living room window offer effortless control of light and privacy. The floor plan places both the primary suite and a guest bedroom on the main level, balancing convenience with separation. A designated study creates a focused workspace, and the custom primary closet brings order and refinement to daily routines. Upstairs, a media room and loft provide adaptable settings for movie nights, hobbies, games, or relaxation. Outdoor living rises above the ordinary on the balcony patio, complete with a motorized privacy screen and broad community views. The greenbelt backdrop adds a natural dimension, creating a pleasant setting for morning coffee or evening conversation. A three-car garage provides generous space for vehicles, storage, and recreational gear. The neighborhood places recreation, entertainment, and everyday errands within easy reach. Chandler Park offers nearby green space, while Film Alley Georgetown combines movies, bowling, dining, and social outings. H-E-B and Target simplify shopping, and Georgetown’s inviting blend of established amenities and Hill Country character adds lasting appeal. Distinctive architecture, flexible spaces, extensive upgrades, and a scenic setting come together in one exceptional opportunity. Schedule your private showing today and experience every carefully considered detail firsthand.

    Property Details
    Interior
    Ceiling Fans, Kitchen Island, Main Level Primary, Vaulted Ceilings
    Fireplaces
    1
    Cooling
    1
    Heating
    Central
    Cooling Features
    Central Air
    Bedrooms
    4
    Bathrooms
    4.0
    Full Baths
    4
    View
    Neighborhood
    Acres
    0.0
    Square Feet
    3866.0
    Lot Size (sqft)
    0.222
    Parking Features
    Attached
    Parking
    1
    Parking Spaces
    3.0
    Parking Type
    Garage
    Parking Garage Spaces
    3.0
    Property Type
    Purchase
    Property Subtype Additional
    Single Family Residence
    Year Built
    2024
    Foundation
    Slab
    Roof
    Composition, Metal
    Sewer Information
    Public Sewer
    Utility Source
    Public
    Utility Features
    Electricity Connected, Water Connected
    Appliances
    Double Oven, Dryer, Dishwasher, Exhaust Fan, Disposal, Microwave, Washer
    Subdivision
    Wolf Ranch
    Community Features
    Common Grounds Area
    School District
    Georgetown ISD
    Elementary School
    Wolf Ranch Elementary
    Middle School
    James Tippit
    High School
    East View
    County
    Williamson
    Region
    Georgetown
    Original List Price
    $924,900
    Days on Market (Cumulative)
    3
    Taxes Annual
    $20,231
    HOA
    1
    HOA Fees
    560.0
    MLS #
    4064072
    Location
    Legal

    Based on information submitted to the MLS GRID as of 2026-09-14T15:46:17Z UTC. All data is obtained from various sources and may not have been verified by broker or MLS GRID. Supplied Open House Information is subject to change without notice. All information should be independently reviewed and verified for accuracy. Properties may or may not be listed by the office/agent presenting the information.


    The information being provided is for consumers' personal, non-commercial use and may not be used for any purpose other than to identify prospective properties consumers may be interested in purchasing. Based on information from the Austin Board of REALTORS®. Neither the Board nor ACTRIS guarantees or is in any way responsible for its accuracy. All data is provided "AS IS" and with all faults. Data maintained by the Board or ACTRIS may not reflect all real estate activity in the market.

    Provided By
    Listed by Soomin Kim (#746459)
    Listing Office: eXp Realty, LLC (#702963)

    Legacy Oak Realty Have a question about this home?

    Interested in Purchasing 124 Silverwood Trail?

    Get an estimate on monthly payments on this property.

    $
    years
    Down Payment
    $
    %
    Interest Rate
    %
    Tax Rate
    %
    $
    $annually
    $monthly
    Estimated Monthly Payment
    $0.00
    Loan Amount
    $0.00

    Nearby Listings in 78704

    1110 W Oltorf Street For Sale
    $650,000
    1110 W Oltorf StreetAustin, TX 78704
    • 3 bd
    • 1 ba
    • 1323 sqft
    • Built 1957
    • 9995538
    1605 Chelsea Lane #1 For Sale
    $2,450,000
    1605 Chelsea Lane #1Austin, TX 78704
    • 5 bd
    • 3.5 ba
    • 3300 sqft
    • Built 2018
    • 1918314
    3618 S 2nd Street For Sale
    $625,000
    3618 S 2nd StreetAustin, TX 78704
    • 3 bd
    • 2.5 ba
    • 1454 sqft
    • Built 2001
    • 7768078
    1605 Chelsea Lane For Sale
    $3,250,000
    1605 Chelsea LaneAustin, TX 78704
    • 7 bd
    • 6 ba
    • 4400 sqft
    • Built 2018
    • 6115557
    More Listings