Traffic Dashboard
    Home
    • Home
    • Our Team
    • About Legacy Oak Realty
    • Home Sales
    • Rental Homes
    • Tenants
    • Owners
    • Contact
    Traffic Dashboard
    • 11782 Jollyville Rd
      Austin, TX 78759
    About
    • Home
    • About
    • Contact
    Search
    • Search Properties
    Local Guide
    • Search by City
    • Search by Subdivision
    • Search by Zip
    • Search by Area
    Legal
    • Privacy
    • Terms
    • DMCA
    • Accessibility
    • Fair Housing
    Account
    • Dashboard
    • Logout
    • Login
    Legacy Oak Realty - Footer Logo
    ©2026 Legacy Oak Realty. All rights reserved.
    Website built by CloseHack.
    • Texas Real Estate Commission Information About Brokerage Services
    • Texas Real Estate Commission Information About Brokerage Services
    • Texas Real Estate Commission Consumer Protection Notice
    • Texas Real Estate Commission Information About Brokerage Services
    • Texas Real Estate Commission Consumer Protection Notice
    Austin Board of Realtors

    The information being provided is for consumers' personal, non-commercial use and may not be used for any purpose other than to identify prospective properties consumers may be interested in purchasing. Based on information from the Austin Board of REALTORS®. Neither the Board nor ACTRIS guarantees or is in any way responsible for its accuracy. All data is provided "AS IS" and with all faults. Data maintained by the Board or ACTRIS may not reflect all real estate activity in the market.

    Return
    • All Types
    • Structure
    • Price
    • Bed/Bath
    • Size
    • Dates
    • Filters
    • Amenities
    • Save
    • Share
    Listings
    No results
    Sort
    Home / Cedar Park / 1305 Quail Creek Trail
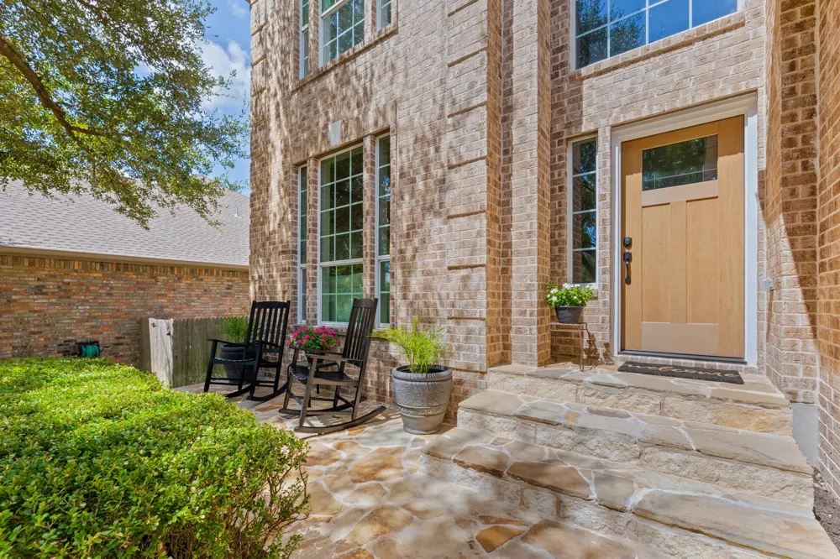
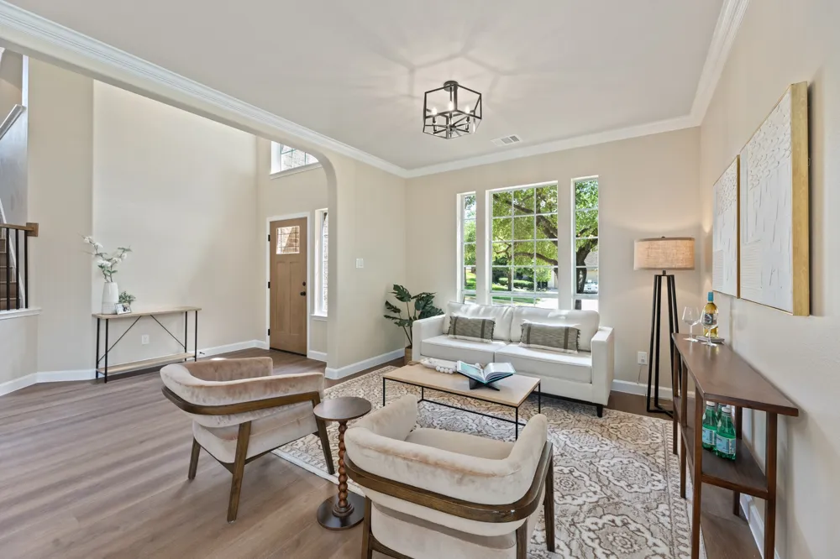
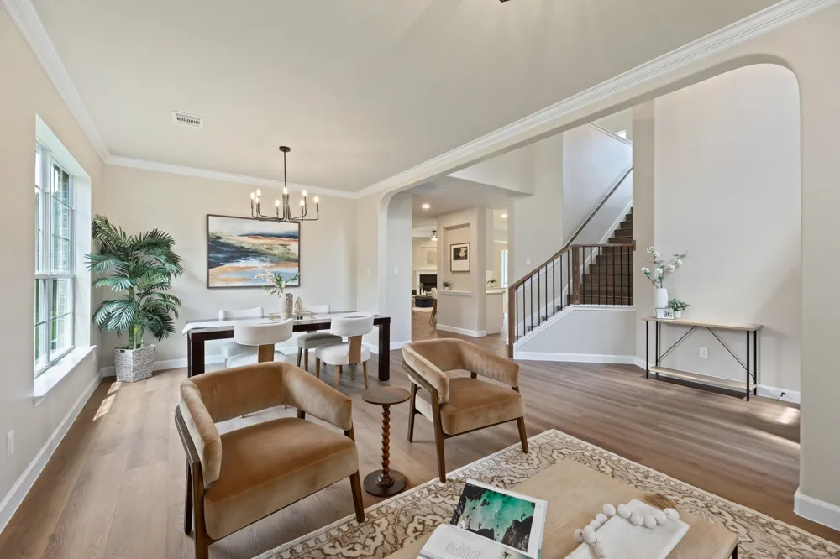
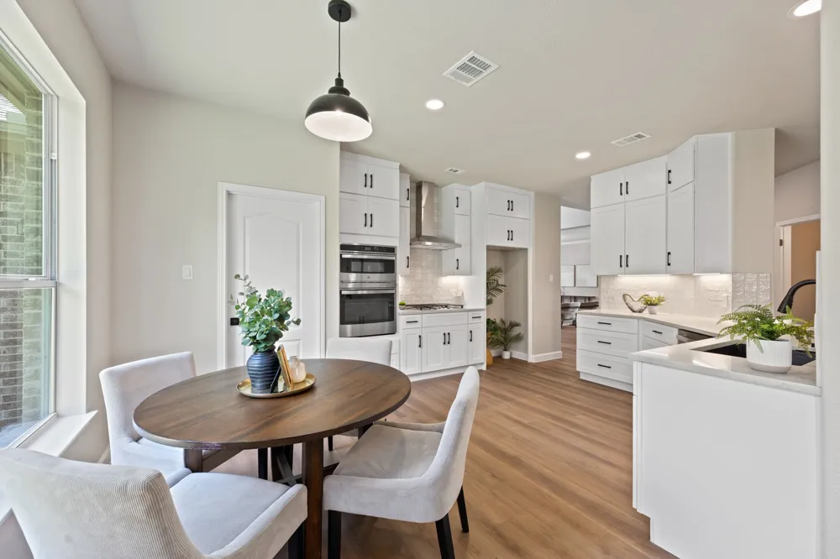
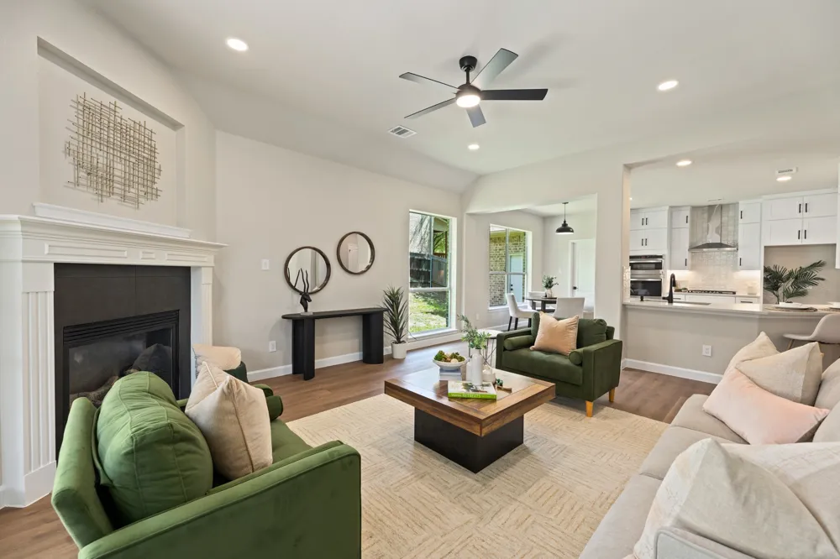
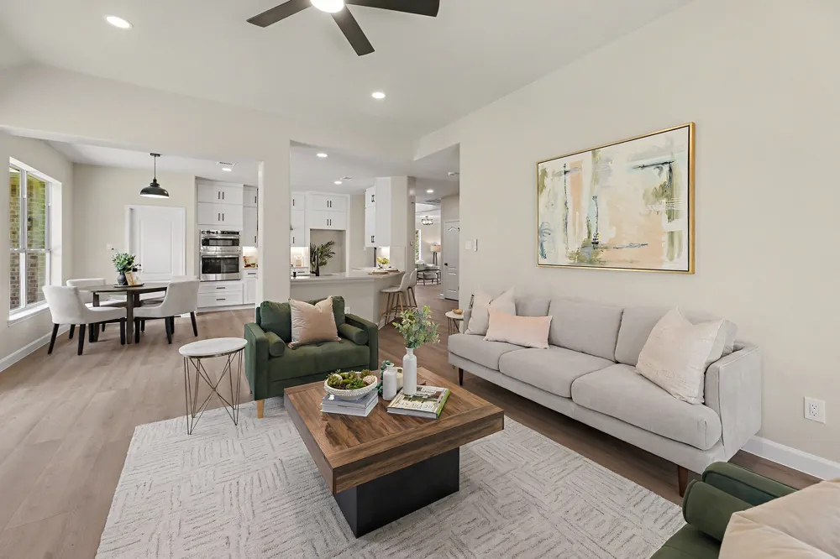
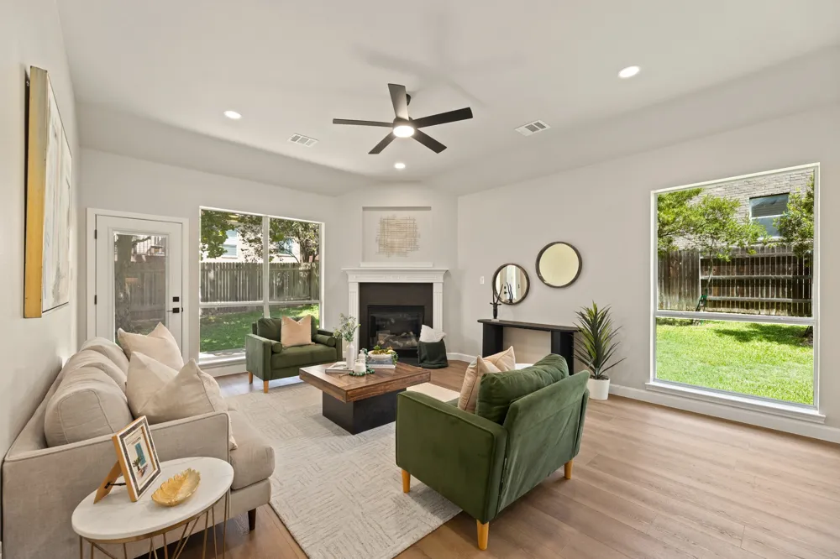
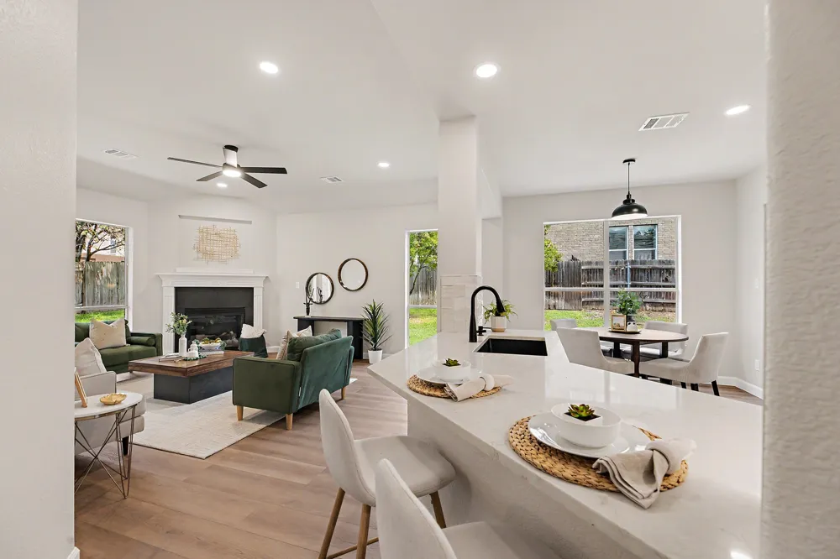
    1305 Quail Creek Trail Cedar Park, TX 78613 1305 Quail Creek Trail Cedar Park, TX 78613 1305 Quail Creek Trail Cedar Park, TX 78613 1305 Quail Creek Trail Cedar Park, TX 78613 1305 Quail Creek Trail Cedar Park, TX 78613 1305 Quail Creek Trail Cedar Park, TX 78613 1305 Quail Creek Trail Cedar Park, TX 78613 1305 Quail Creek Trail Cedar Park, TX 78613 1305 Quail Creek Trail Cedar Park, TX 78613 1305 Quail Creek Trail Cedar Park, TX 78613 1305 Quail Creek Trail Cedar Park, TX 78613 1305 Quail Creek Trail Cedar Park, TX 78613 1305 Quail Creek Trail Cedar Park, TX 78613 1305 Quail Creek Trail Cedar Park, TX 78613 1305 Quail Creek Trail Cedar Park, TX 78613 1305 Quail Creek Trail Cedar Park, TX 78613 1305 Quail Creek Trail Cedar Park, TX 78613 1305 Quail Creek Trail Cedar Park, TX 78613 1305 Quail Creek Trail Cedar Park, TX 78613 1305 Quail Creek Trail Cedar Park, TX 78613 1305 Quail Creek Trail Cedar Park, TX 78613 1305 Quail Creek Trail Cedar Park, TX 78613 1305 Quail Creek Trail Cedar Park, TX 78613 1305 Quail Creek Trail Cedar Park, TX 78613 1305 Quail Creek Trail Cedar Park, TX 78613 1305 Quail Creek Trail Cedar Park, TX 78613 1305 Quail Creek Trail Cedar Park, TX 78613 1305 Quail Creek Trail Cedar Park, TX 78613 1305 Quail Creek Trail Cedar Park, TX 78613 1305 Quail Creek Trail Cedar Park, TX 78613 1305 Quail Creek Trail Cedar Park, TX 78613 1305 Quail Creek Trail Cedar Park, TX 78613 1305 Quail Creek Trail Cedar Park, TX 78613 View All Photos

    $639,900

    | Active

    1305 Quail Creek Trail

    Cedar Park, TX 78613

    2,890
    Square Feet
    4
    Beds
    2.5
    Baths
    3
    Days on Market
    7258159
    MLS#
    House
    Structure
    Residential
    Zone
    Contact

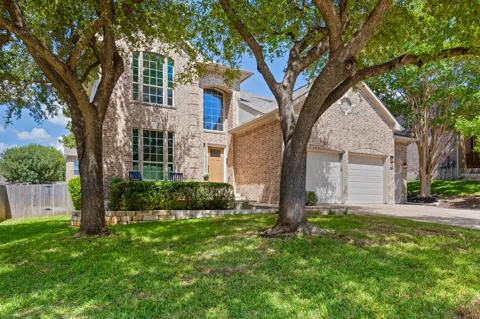
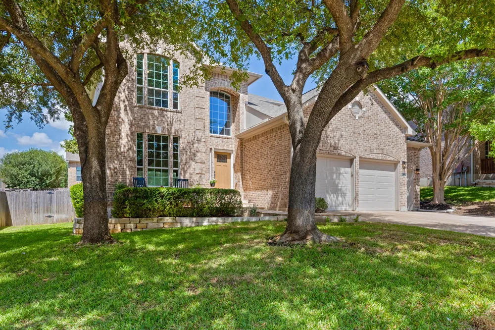
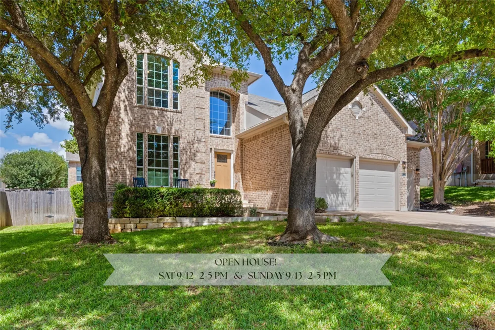
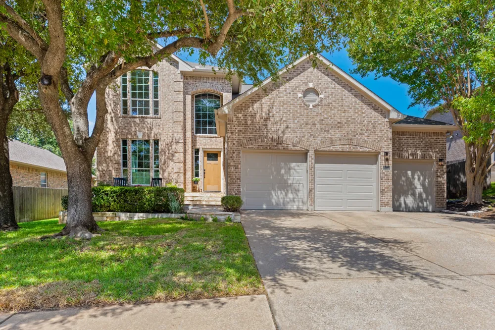
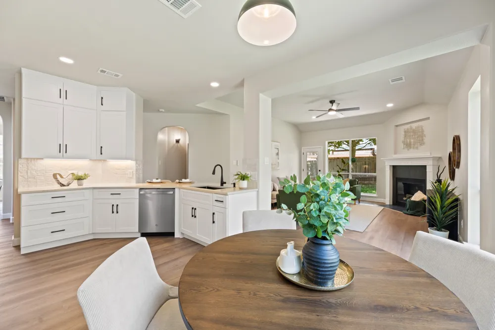
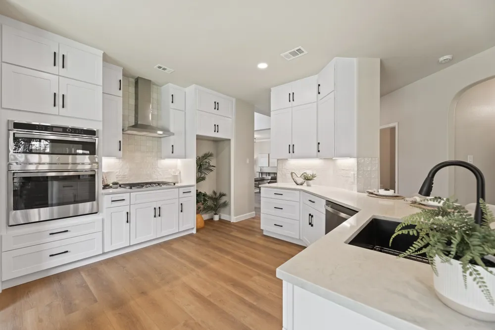
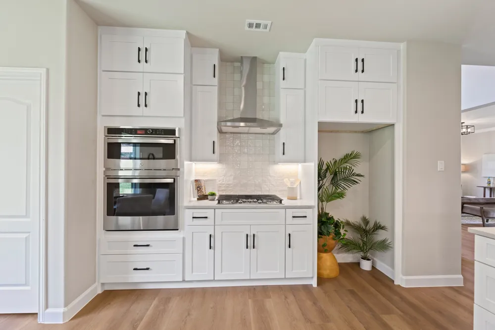
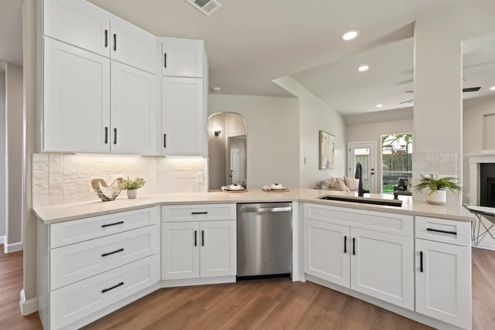
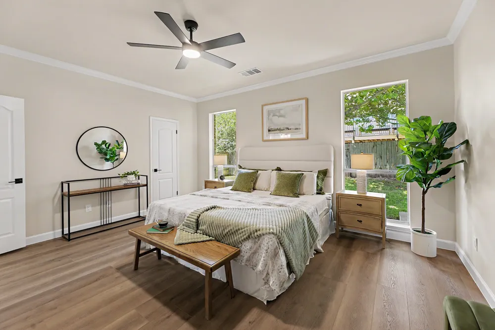
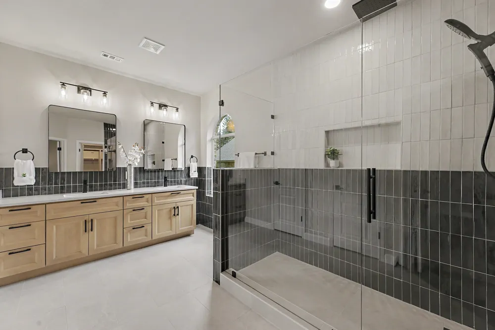
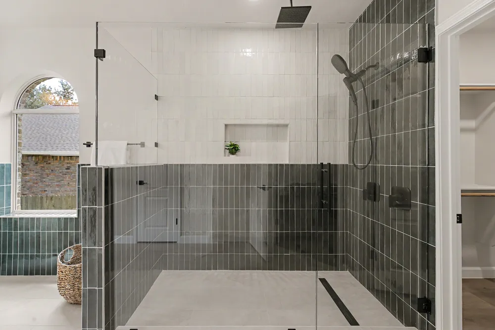
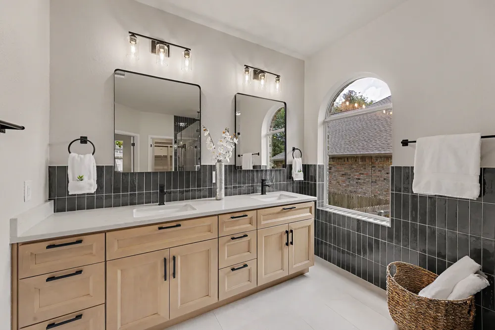
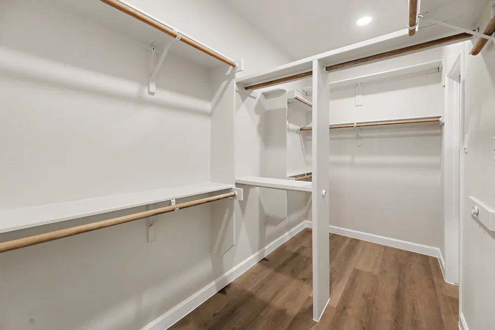
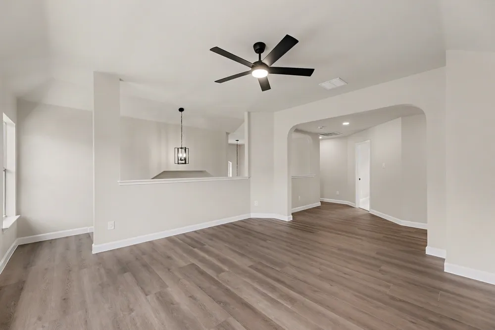
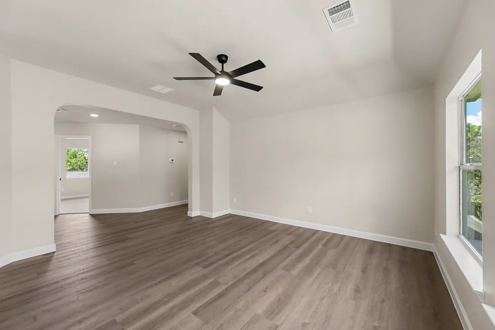
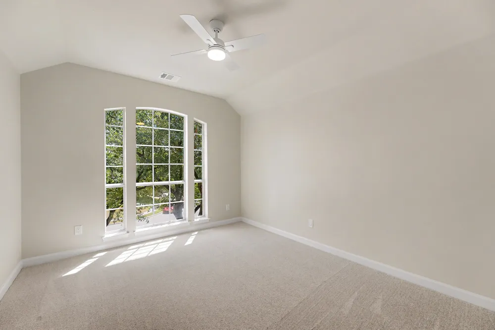
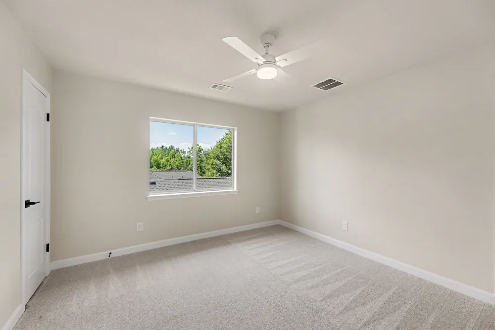
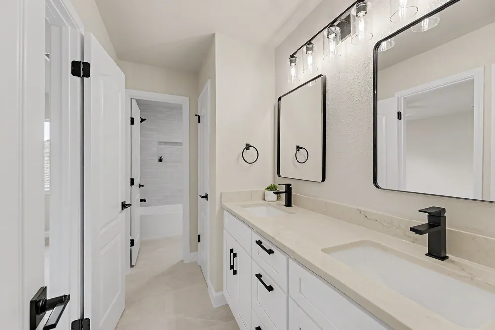
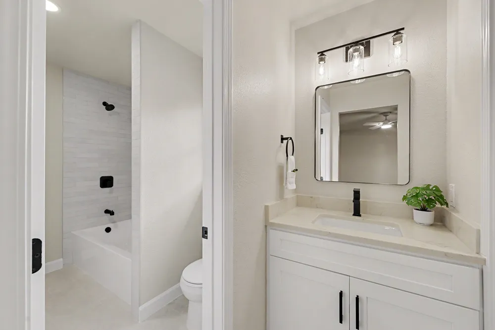
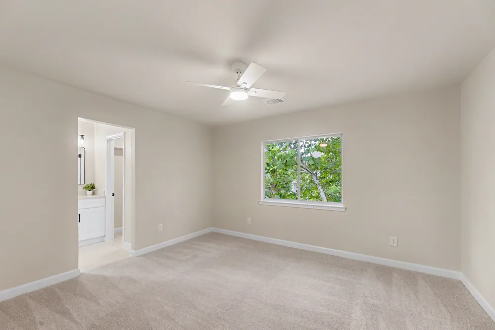
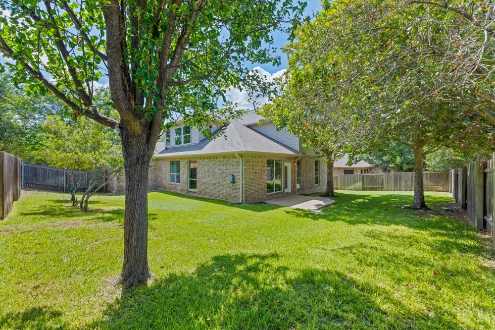
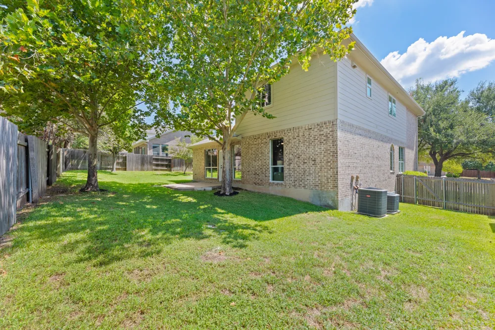
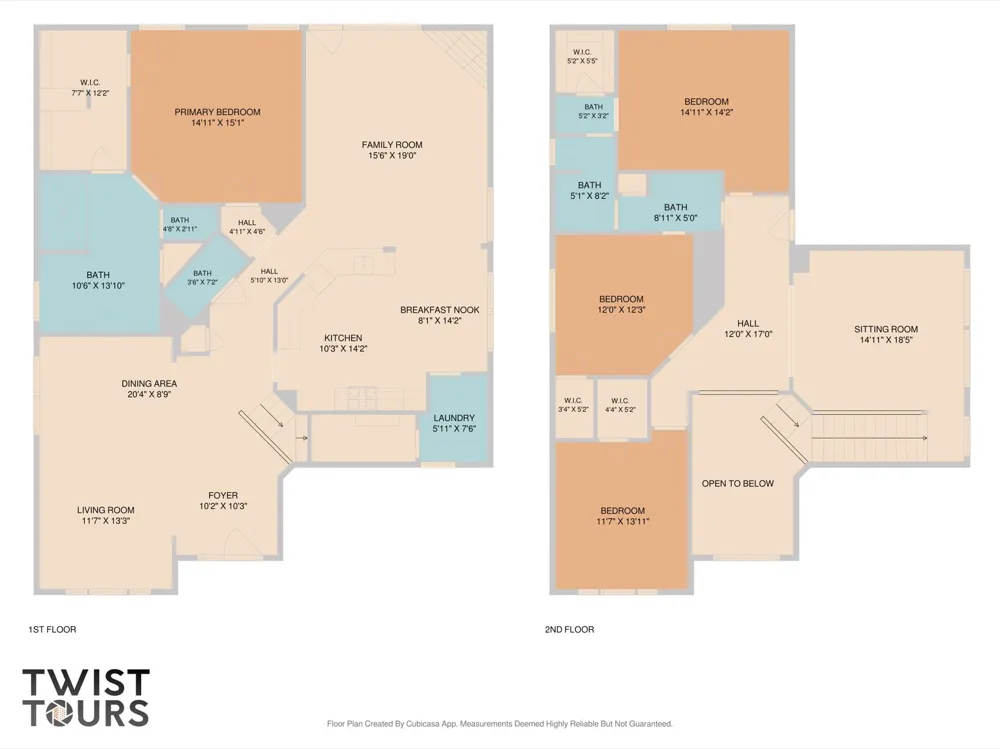
    Complete top to bottom 2026 remodel - No surface left untouched! Brand new kitchen, bathrooms, flooring, interior & exterior paint, fixtures, appliances! Stunning primary bathroom with oversized shower featuring both rain-head and hand-held shower heads and frameless glass enclosure. Outstanding kitchen remodel with built-in wall oven and microwave, 5-burner gas range and eye-catching stainless steel hood, double-height to the ceiling white shaker soft-close cabinetry, quartz counters, and large single basin black sink. Abundant recessed lighting, modern light fixtures and ceiling fans, custom built interior iron and hardwood stair railing, solid pine 4" baseboards, wood-look LVP flooring throughout with tile in bathrooms and plush carpeting in upstairs secondary bedrooms. 3-car attached garage, front and rear patios, mature trees, full gutters, new roof in August 2025, exterior maintenance and paint in 2026. Pre-inspected with findings used as a punch list by contractor & seller to ensure all maintenance and repair items are complete. This is a truly turn-key property ready for you to enjoy today!

    Property Details
    Interior
    Breakfast Bar, Ceiling Fans, Crown Molding, Separate Formal Dining Room, Double Vanity, Eat In Kitchen, High Ceilings, Interior
    Fireplaces
    1
    Cooling
    1
    Heating
    Central, Forced Air, Fireplaces
    Cooling Features
    Central Air, Ceiling Fans, Electric, Multi Units
    Bedrooms
    4
    Bathrooms
    2.5
    Full Baths
    2
    Half Baths
    1
    Lot Features
    Back Yard, Cul De Sac, Front Yard, Interior Lot, Sprinklers Automatic, Trees Medium Size
    Lot Description
    Back Yard, Cul De Sac, Front Yard, Interior Lot, Sprinklers Automatic, Trees Medium Size
    Pool Description
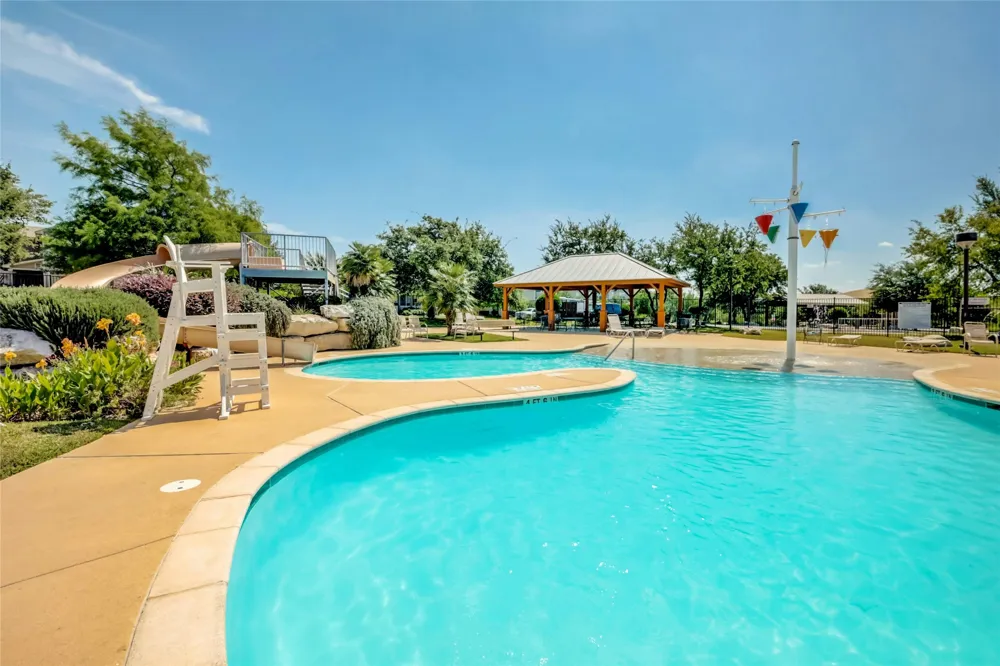
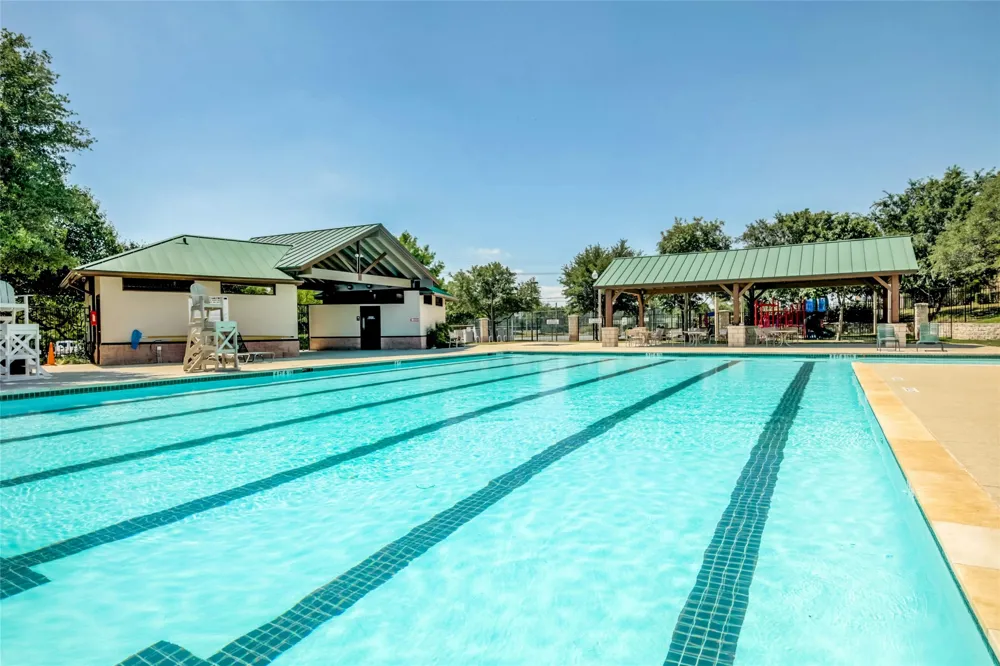
    None, Community
    Pool Features
    None, Community
    Exterior Features
    Rain Gutters
    Exterior Materials
    Rain Gutters
    Pool Shared
    1
    Acres
    0.0
    Square Feet
    2890.0
    Lot Size (sqft)
    0.2123
    Parking Features
    Door Multi, Driveway, Garage
    Parking
    1
    Parking Spaces
    6.0
    Parking Type
    Driveway
    Parking Garage Spaces
    3.0
    Property Type
    Purchase
    Property Subtype Additional
    Single Family Residence
    Year Built
    2003
    Foundation
    Slab
    Roof
    Composition, Shingle
    Sewer Information
    Public Sewer
    Utility Source
    Public
    Utility Features
    Cable Available, Electricity Connected, Fiber Optic Available, Natural Gas Connected, High Speed Internet Available, Sewer Conne
    Appliances
    Built In Electric Oven, Dishwasher, Gas Cooktop, Disposal, Gas Water Heater, Microwave, Plumbed For Ice Maker, Range Hood
    Subdivision
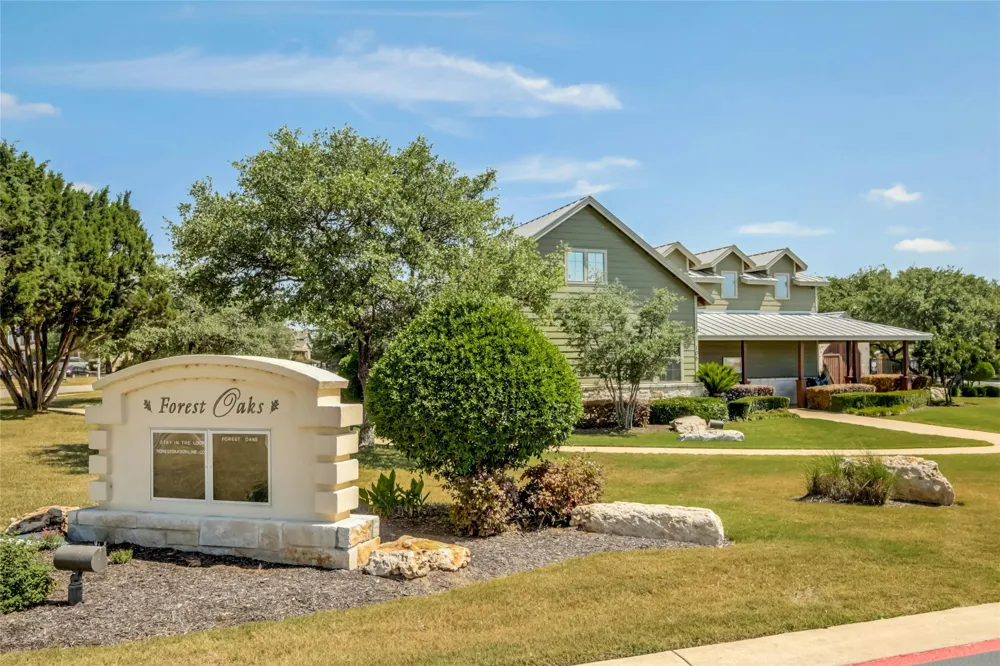
    Forest Oaks Sec 9
    Community Features
    Clubhouse, Community Mailbox, Playground, Park, Pool, Planned Social Activities, Sport Courts, Street Lights, Sidewalks, Trails
    School District
    Leander ISD
    Elementary School
    Charlotte Cox
    Middle School
    Artie L Henry
    High School
    Vista Ridge
    County
    Williamson
    Region
    Cedar Park
    Original List Price
    $639,900
    Days on Market (Cumulative)
    3
    Taxes Annual
    $11,995
    HOA
    1
    HOA Fees
    49.5
    MLS #
    7258159
    Location
    Legal

    Based on information submitted to the MLS GRID as of 2026-09-14T04:00:43Z UTC. All data is obtained from various sources and may not have been verified by broker or MLS GRID. Supplied Open House Information is subject to change without notice. All information should be independently reviewed and verified for accuracy. Properties may or may not be listed by the office/agent presenting the information.


    The information being provided is for consumers' personal, non-commercial use and may not be used for any purpose other than to identify prospective properties consumers may be interested in purchasing. Based on information from the Austin Board of REALTORS®. Neither the Board nor ACTRIS guarantees or is in any way responsible for its accuracy. All data is provided "AS IS" and with all faults. Data maintained by the Board or ACTRIS may not reflect all real estate activity in the market.

    Provided By
    Listed by Stephanie Jagen (#695062)
    Listing Office: SV Real Estate LLC (#700158)

    Legacy Oak Realty Have a question about this home?

    Interested in Purchasing 1305 Quail Creek Trail?

    Get an estimate on monthly payments on this property.

    $
    years
    Down Payment
    $
    %
    Interest Rate
    %
    Tax Rate
    %
    $
    $annually
    $monthly
    Estimated Monthly Payment
    $0.00
    Loan Amount
    $0.00

    Nearby Listings in 78704

    3700 Garden Villa Lane #2 For Sale
    $950,000
    3700 Garden Villa Lane #2Austin, TX 78704
    • 4 bd
    • 3 ba
    • 2005 sqft
    • Built 2008
    • 7687705
    2209 S 1st Street #217 For Sale
    $429,000
    2209 S 1st Street #217Austin, TX 78704
    • 1 bd
    • 1 ba
    • 756 sqft
    • Built 2023
    • 5567926
    2013 Holland Avenue For Sale
    $3,559,000
    2013 Holland AvenueAustin, TX 78704
    • 4 bd
    • 5 ba
    • 4027 sqft
    • Built 2026
    • 5007310
    3600 S Lamar Boulevard #215 For Sale
    $349,000
    3600 S Lamar Boulevard #215Austin, TX 78704
    • 1 bd
    • 1.5 ba
    • 919 sqft
    • Built 2016
    • 2106509
    More Listings