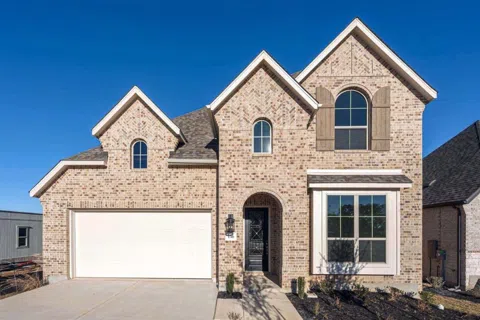
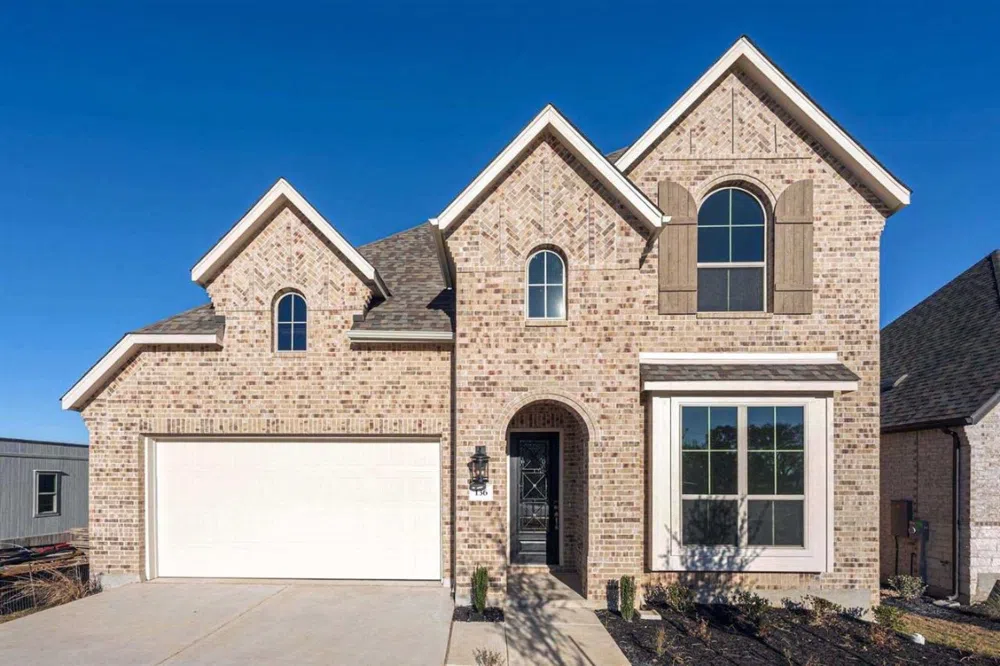
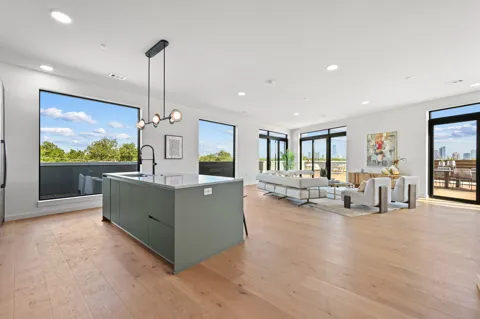
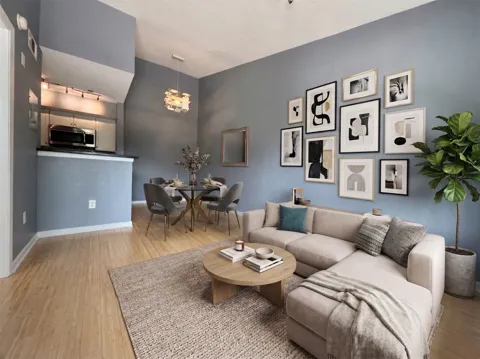
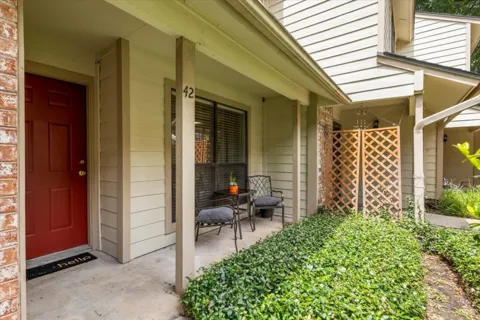
MLS# 2740562 - Built by Highland Homes - Ready Now! ~ Our Popular Richmond floorplan offers soaring 2-story ceiling height in entry & living room. Upgraded front grand elevation, oversized windows, high ceilings, upgraded front door & 8' doors throughout 1st floor are all features that make this home a true showstopper. Home offers primary + secondary bedroom on main level with 3 bedrooms + loft upstairs. Stunning, real wood floors throughout all common areas + master bedroom! Gorgeous high-end details like white cabinets with decorative cabinets & glass inserts in kitchen with upgraded built-in appliances, including gas cooktop, sleek backsplash, upgraded tiles in all bathrooms & pop of fun tile in utility are some more included designer features throughout this home. Primary is true retreat with bay window, dual vanities, garden tub with separate shower, private commode & huge walk-in closet. Smart home technology package included! Home is turnkey with full sod, irrigation, fence, wifi enabled garage door openers, video doorbell, keyless entry, smart thermostats, etc. The list goes on.
Property Details
- Interior
- Ceiling Fans, Double Vanity, High Ceilings, Kitchen Island, Main Level Primary, Open Floorplan, Pantry, Recessed Lighting, Smart
- Cooling
- 1
- Heating
- Central, Energy Star Qualified Equipment, Natural Gas
- Cooling Features
- Central Air, Ceiling Fans, Energy Star Qualified Equipment
- Bedrooms
- 5
- Bathrooms
- 4.0
- Full Baths
- 4
- Lot Features
- Back Yard, Close To Clubhouse, Front Yard, Sprinklers In Rear, Sprinklers In Front, Landscaped, Sprinklers Automatic, Sprinklers
- Lot Description
- Back Yard, Close To Clubhouse, Front Yard, Sprinklers In Rear, Sprinklers In Front, Landscaped, Sprinklers Automatic, Sprinklers
- Pool Description
- None, Community
- Pool Features
- None, Community
- Exterior Features
- Outdoor Grill
- Exterior Materials
- Outdoor Grill
- Pool Shared
- 1
- Acres
- 0.0
- Square Feet
- 2855.0
- Lot Size (sqft)
- 0.15
- Parking Features
- Attached, Garage Faces Front, Garage, Garage Door Opener
- Parking
- 1
- Parking Spaces
- 2.0
- Parking Type
- Garage
- Parking Garage Spaces
- 2.0
- Property Type
- Purchase
- Property Subtype Additional
- Single Family Residence
- Year Built
- 2022
- Foundation
- Slab
- Roof
- Composition
- Sewer Information
- Public Sewer
- Utility Source
- Public
- Utility Features
- Electricity Available, Fiber Optic Available, Natural Gas Available, Underground Utilities
- Appliances
- Built In Range, Built In Gas Oven, Built In Gas Range, Built In Oven, Convection Oven, Cooktop, Dishwasher, Energy Star Qualifie
- Subdivision
- La Cima
- Community Features
- Common Grounds Area, Clubhouse, Community Mailbox, Fitness Center, Internet Access, Playground, Park, Pool, Street Lights, Sidew
- School District
- San Marcos ISD
- Elementary School
- Hernandez
- Middle School
- Miller
- High School
- San Marcos
- County
- Hays
- Region
- San Marcos
- Original List Price
- $782,607
- Days on Market (Cumulative)
- 445
- HOA
- 1
- HOA Fees
- 600.0
Location
Legal
Based on information submitted to the MLS GRID as of 2026-09-18 13:46:31 UTC. All data is obtained from various sources and may not have been verified by broker or MLS GRID. Supplied Open House Information is subject to change without notice. All information should be independently reviewed and verified for accuracy. Properties may or may not be listed by the office/agent presenting the information.
The information being provided is for consumers' personal, non-commercial use and may not be used for any purpose other than to identify prospective properties consumers may be interested in purchasing. Based on information from the Austin Board of REALTORS®. Neither the Board nor ACTRIS guarantees or is in any way responsible for its accuracy. All data is provided "AS IS" and with all faults. Data maintained by the Board or ACTRIS may not reflect all real estate activity in the market.
Last Updated: Sep 18, 2026 1:46 PM. Source: ACTRIS
Provided By
Listed by Ben Caballero (#437572), (888) 524-3182
Listing Office: Highland Homes Realty (#8430)
Provided By (Buyer)
Buyer's Agent: Jenny Ruiz (#801504)
Buyer's Office: Coldwell Banker Realty (#024R02)