Traffic Dashboard
    Home
    • Home
    • Our Team
    • About Legacy Oak Realty
    • Home Sales
    • Rental Homes
    • Tenants
    • Owners
    • Contact
    Traffic Dashboard
    • 11782 Jollyville Rd
      Austin, TX 78759
    About
    • Home
    • About
    • Contact
    Search
    • Search Properties
    Local Guide
    • Search by City
    • Search by Subdivision
    • Search by Zip
    • Search by Area
    Legal
    • Privacy
    • Terms
    • DMCA
    • Accessibility
    • Fair Housing
    Account
    • Dashboard
    • Logout
    • Login
    Legacy Oak Realty - Footer Logo
    ©2026 Legacy Oak Realty. All rights reserved.
    Website built by CloseHack.
    • Texas Real Estate Commission Information About Brokerage Services
    • Texas Real Estate Commission Information About Brokerage Services
    • Texas Real Estate Commission Consumer Protection Notice
    • Texas Real Estate Commission Information About Brokerage Services
    • Texas Real Estate Commission Consumer Protection Notice
    Austin Board of Realtors

    The information being provided is for consumers' personal, non-commercial use and may not be used for any purpose other than to identify prospective properties consumers may be interested in purchasing. Based on information from the Austin Board of REALTORS®. Neither the Board nor ACTRIS guarantees or is in any way responsible for its accuracy. All data is provided "AS IS" and with all faults. Data maintained by the Board or ACTRIS may not reflect all real estate activity in the market.

    Return
    • All Types
    • Structure
    • Price
    • Bed/Bath
    • Size
    • Dates
    • Filters
    • Amenities
    • Save
    • Share
    Listings
    No results
    Sort
    Home / Austin / 14301 Richard Walker Boulevard
    14301 Richard Walker Boulevard Austin, TX 78728 14301 Richard Walker Boulevard Austin, TX 78728 14301 Richard Walker Boulevard Austin, TX 78728 14301 Richard Walker Boulevard Austin, TX 78728 14301 Richard Walker Boulevard Austin, TX 78728 14301 Richard Walker Boulevard Austin, TX 78728 14301 Richard Walker Boulevard Austin, TX 78728 14301 Richard Walker Boulevard Austin, TX 78728 14301 Richard Walker Boulevard Austin, TX 78728 14301 Richard Walker Boulevard Austin, TX 78728 14301 Richard Walker Boulevard Austin, TX 78728 14301 Richard Walker Boulevard Austin, TX 78728 14301 Richard Walker Boulevard Austin, TX 78728 14301 Richard Walker Boulevard Austin, TX 78728 14301 Richard Walker Boulevard Austin, TX 78728 14301 Richard Walker Boulevard Austin, TX 78728 14301 Richard Walker Boulevard Austin, TX 78728 14301 Richard Walker Boulevard Austin, TX 78728 14301 Richard Walker Boulevard Austin, TX 78728 14301 Richard Walker Boulevard Austin, TX 78728 14301 Richard Walker Boulevard Austin, TX 78728 14301 Richard Walker Boulevard Austin, TX 78728 14301 Richard Walker Boulevard Austin, TX 78728 14301 Richard Walker Boulevard Austin, TX 78728 14301 Richard Walker Boulevard Austin, TX 78728 14301 Richard Walker Boulevard Austin, TX 78728 14301 Richard Walker Boulevard Austin, TX 78728 14301 Richard Walker Boulevard Austin, TX 78728 14301 Richard Walker Boulevard Austin, TX 78728 14301 Richard Walker Boulevard Austin, TX 78728 14301 Richard Walker Boulevard Austin, TX 78728 14301 Richard Walker Boulevard Austin, TX 78728 14301 Richard Walker Boulevard Austin, TX 78728 14301 Richard Walker Boulevard Austin, TX 78728 14301 Richard Walker Boulevard Austin, TX 78728 14301 Richard Walker Boulevard Austin, TX 78728 14301 Richard Walker Boulevard Austin, TX 78728 14301 Richard Walker Boulevard Austin, TX 78728 14301 Richard Walker Boulevard Austin, TX 78728 14301 Richard Walker Boulevard Austin, TX 78728 View All Photos

    $549,000

    | Active

    14301 Richard Walker Boulevard

    Austin, TX 78728

    1,758
    Square Feet
    3
    Beds
    2
    Baths
    20
    Days on Market
    5456583
    MLS#
    House
    Structure
    Residential
    Zone
    Contact

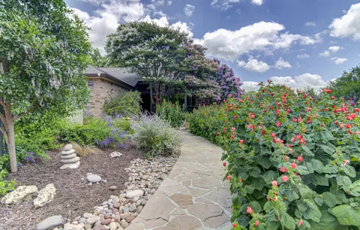
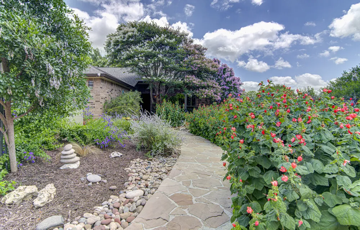
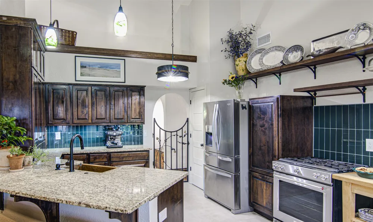
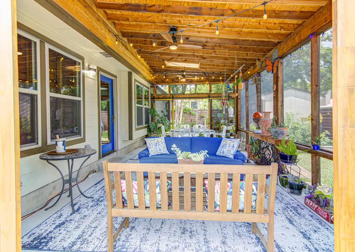
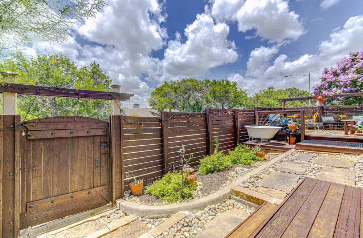
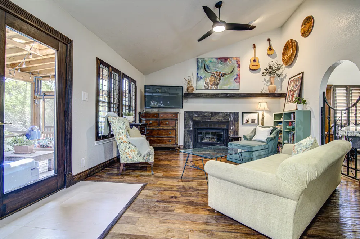
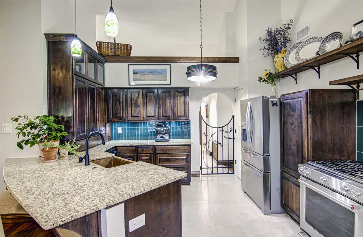
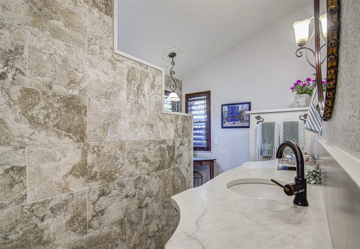
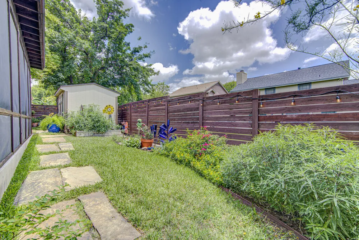
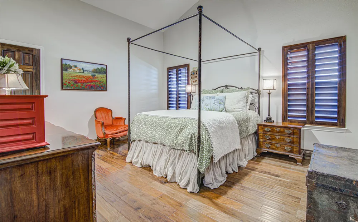
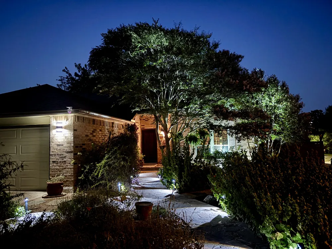
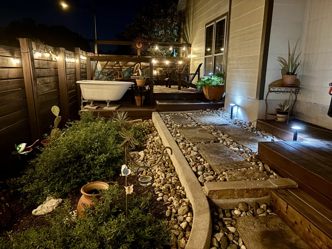
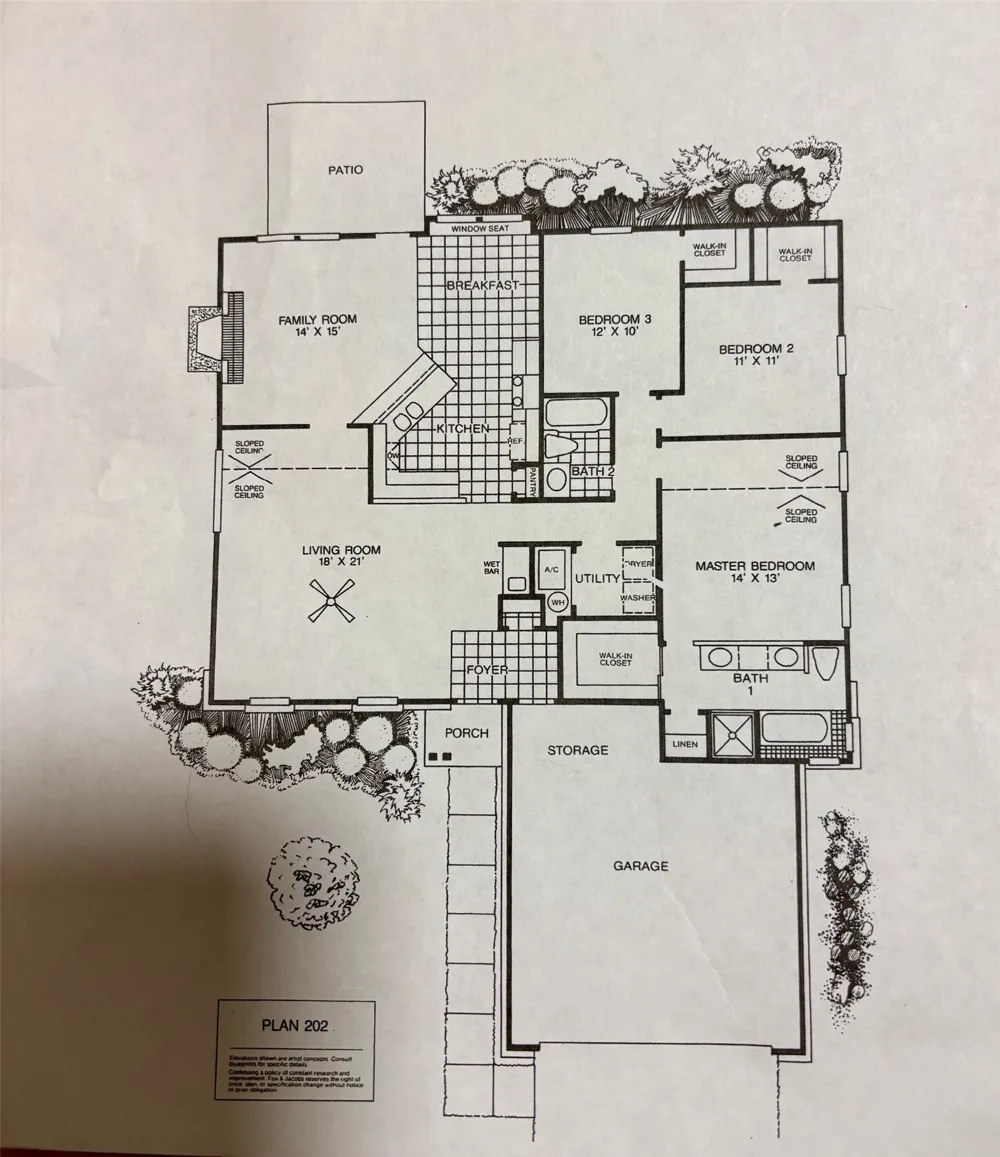
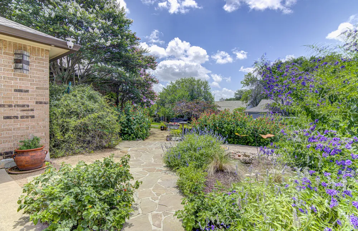
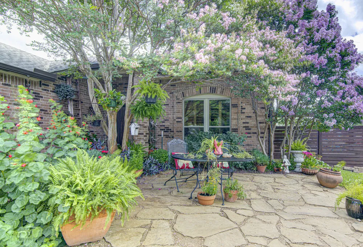
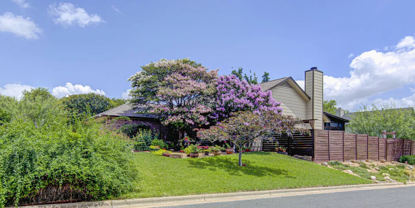
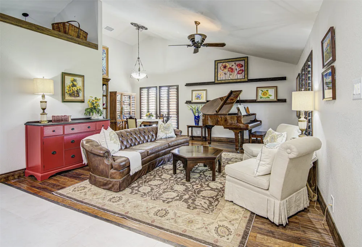
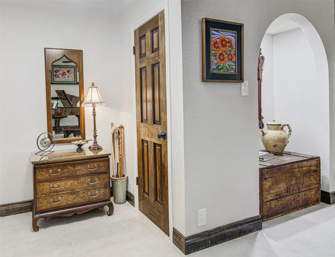
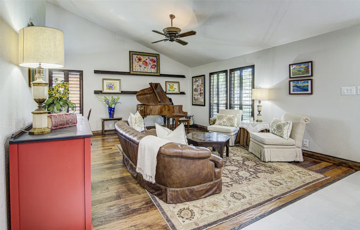
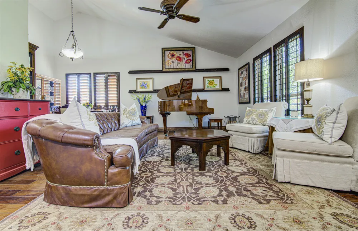
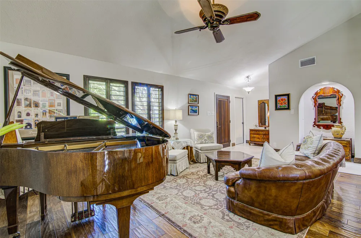
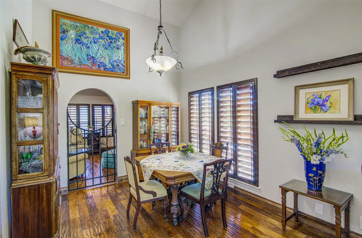
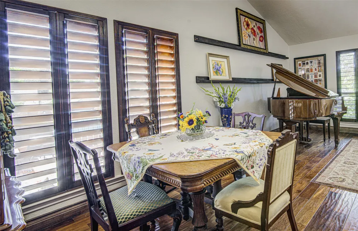
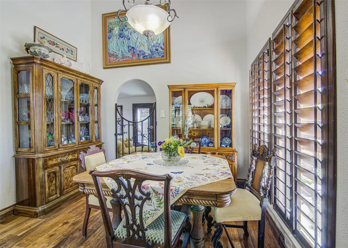
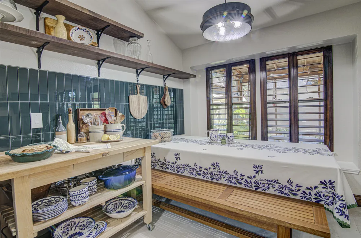
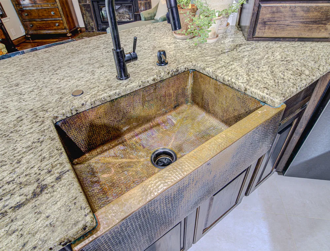
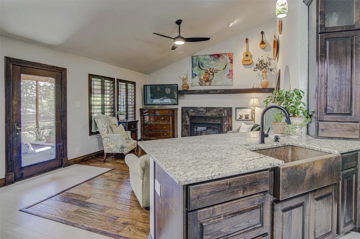
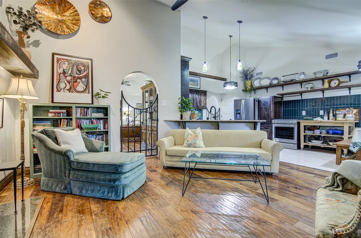
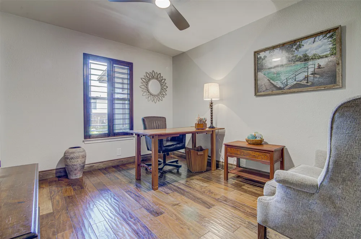
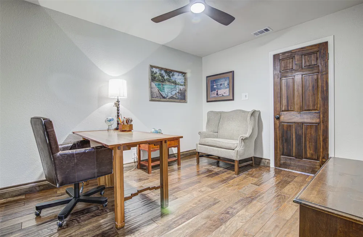
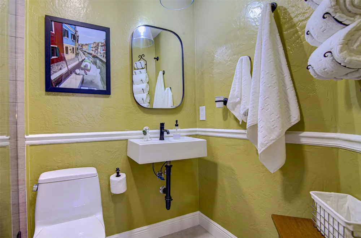
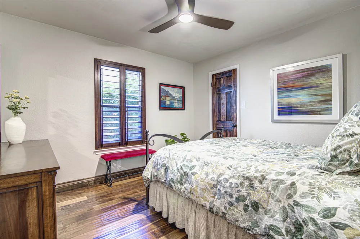
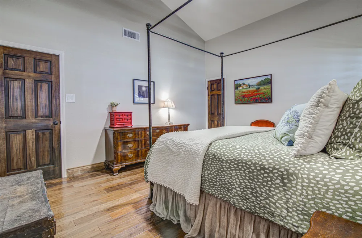
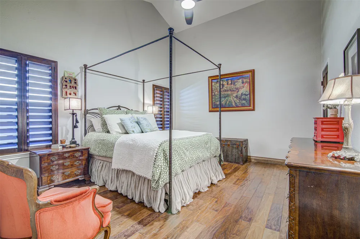
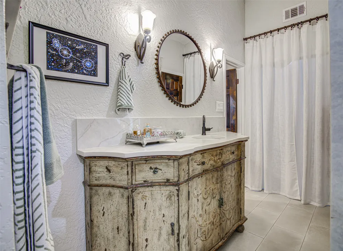
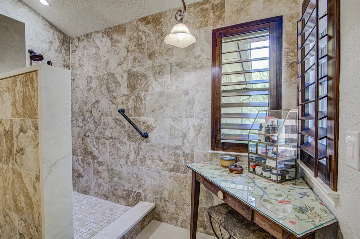
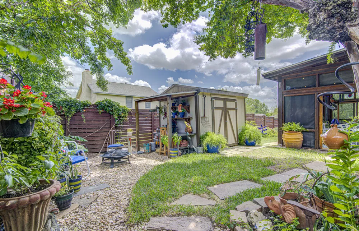
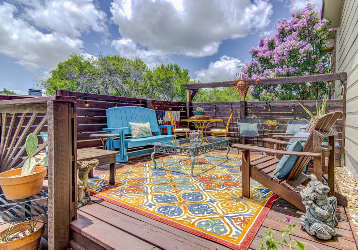
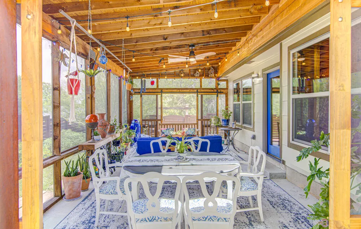
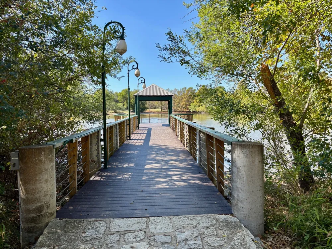
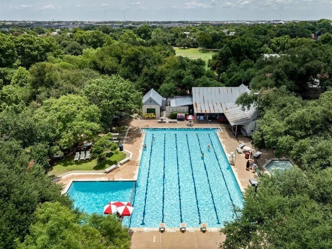
    Not your typical Wells Branch home. Thoughtfully updated with an emphasis on quality materials, craftsmanship and livability, this distinctive 3-bedroom, 2-bath home combines custom interior finishes with an extraordinary outdoor living environment. Engineered walnut flooring, 6” stained maple baseboards, plantation shutters and double-pane windows establish a level of finish rarely found in the neighborhood. The kitchen is a true showpiece with custom Gutierrez cabinetry, Toluca granite, a hand-hammered copper sink and quality appliances. Both baths have been thoughtfully updated with quality fixtures, tile and quartz. The backyard is the real extension of the home: a 21’ × 14’ cedar screened outdoor living room with skylights, ceiling fans and lighting opens to multiple cedar decks, a clawfoot soaking tub and fire-pit area. Mature landscaping, a horizontal cedar fence, garden shed, potting area and pollinator-friendly plantings create a private setting designed for relaxing and entertaining. Recent major improvements include roof shingles and water heater in 2023 and exterior paint in 2024. Hardi-Plank siding, full gutters, partial underground drip irrigation and custom exterior lighting add to the home’s long-term appeal. For buyers who value quality over quantity and character over cookie-cutter, this is a home worth experiencing in person. Enjoy all that Wells Branch has to offer including miles of walking trails, 2 community pools, playgrounds, courts, 18-hole disc golf, a skate park, dog parks, a library, a recreation center, plus many events and clubs. Lots of information at www.wellsbranchmud.com No HOA Wells Branch is STR friendly! You are also close to the Howard Lane Light Rail station and a short drive to The Domain, Q2 Stadium, and many Tech employers.

    Property Details
    Interior
    Ceiling Fans, Separate Formal Dining Room, Entrance Foyer, Granite Counters, High Ceilings, High Speed Internet, Low Flow Plumbi
    Fireplaces
    1
    Cooling
    1
    Heating
    Central
    Cooling Features
    Central Air, Ceiling Fans
    Bedrooms
    3
    Bathrooms
    2.0
    Full Baths
    2
    Lot Features
    Back Yard, Corner Lot, Front Yard, Garden, Landscaped, Native Plants, Sprinklers Automatic, Sprinklers In Ground, Sprinklers On
    Lot Description
    Back Yard, Corner Lot, Front Yard, Garden, Landscaped, Native Plants, Sprinklers Automatic, Sprinklers In Ground, Sprinklers On
    Pool Description
    None, Community
    Pool Features
    None, Community
    Exterior Features
    Lighting, Private Yard, Rain Gutters
    Exterior Materials
    Lighting, Private Yard, Rain Gutters
    Pool Shared
    1
    Acres
    0.0
    Square Feet
    1758.0
    Lot Size (sqft)
    0.18
    Parking Features
    Door Single, Driveway, Garage Faces Front, Garage, Garage Door Opener
    Parking
    1
    Parking Spaces
    4.0
    Parking Type
    Driveway
    Parking Garage Spaces
    2.0
    Property Type
    Purchase
    Property Subtype Additional
    Single Family Residence
    Year Built
    1985
    Foundation
    Slab
    Roof
    Composition
    Sewer Information
    Municipal Utility District
    Utility Source
    Municipal Utility District
    Utility Features
    Electricity Connected, Fiber Optic Available, Natural Gas Connected, Sewer Connected, Water Connected, Underground Utilities
    Appliances
    Convection Oven, Dishwasher, Free Standing Gas Range, Disposal, Gas Water Heater, Plumbed For Ice Maker, Self Cleaning Oven, Sta
    Subdivision
    Wells Branch
    Community Features
    Barbecue, Community Mailbox, Dog Park, Fitness Center, Fishing, Internet Access, Library, Pet Amenities, Playground, Park, Pool,
    School District
    Pflugerville ISD
    Elementary School
    Northwest
    Middle School
    Westview
    High School
    John B Connally
    County
    Travis
    Region
    Austin
    Original List Price
    $560,000
    Days on Market (Cumulative)
    20
    Taxes Annual
    $8,227
    MLS #
    5456583
    Location
    Legal

    Based on information submitted to the MLS GRID as of 2026-09-16T22:44:27Z UTC. All data is obtained from various sources and may not have been verified by broker or MLS GRID. Supplied Open House Information is subject to change without notice. All information should be independently reviewed and verified for accuracy. Properties may or may not be listed by the office/agent presenting the information.


    The information being provided is for consumers' personal, non-commercial use and may not be used for any purpose other than to identify prospective properties consumers may be interested in purchasing. Based on information from the Austin Board of REALTORS®. Neither the Board nor ACTRIS guarantees or is in any way responsible for its accuracy. All data is provided "AS IS" and with all faults. Data maintained by the Board or ACTRIS may not reflect all real estate activity in the market.

    Provided By
    Listed by David Lotspeich (#490864)
    Listing Office: Austin HomePage Real Estate (#4595)

    Legacy Oak Realty Have a question about this home?

    Interested in Purchasing 14301 Richard Walker Boulevard?

    Get an estimate on monthly payments on this property.

    $
    years
    Down Payment
    $
    %
    Interest Rate
    %
    Tax Rate
    %
    $
    $annually
    $monthly
    Estimated Monthly Payment
    $0.00
    Loan Amount
    $0.00

    Nearby Listings in 78704

    308 Ben Howell Drive For Sale
    $1,375,000
    308 Ben Howell DriveAustin, TX 78704
    • 4 bd
    • 3.5 ba
    • 2392 sqft
    • Built 2026
    • 1712332
    3007 Garden Villa Lane For Sale
    $1,895,000
    3007 Garden Villa LaneAustin, TX 78704
    • 4 bd
    • 3.5 ba
    • 2993 sqft
    • Built 2020
    • 7913916
    2401 Trailside Drive #B For Sale
    $1,425,000
    2401 Trailside Drive #BAustin, TX 78704
    • 3 bd
    • 2.5 ba
    • 2105 sqft
    • Built 2022
    • 8721745
    3600 S Lamar Boulevard #202 For Sale
    $419,000
    3600 S Lamar Boulevard #202Austin, TX 78704
    • 1 bd
    • 1.5 ba
    • 1048 sqft
    • Built 2016
    • 1693017
    More Listings