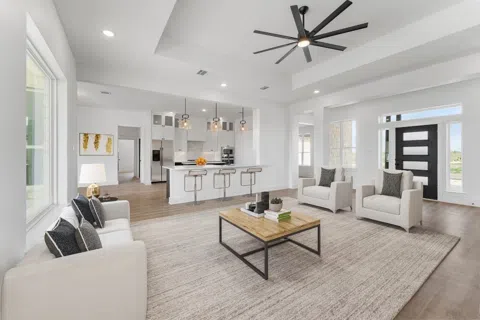
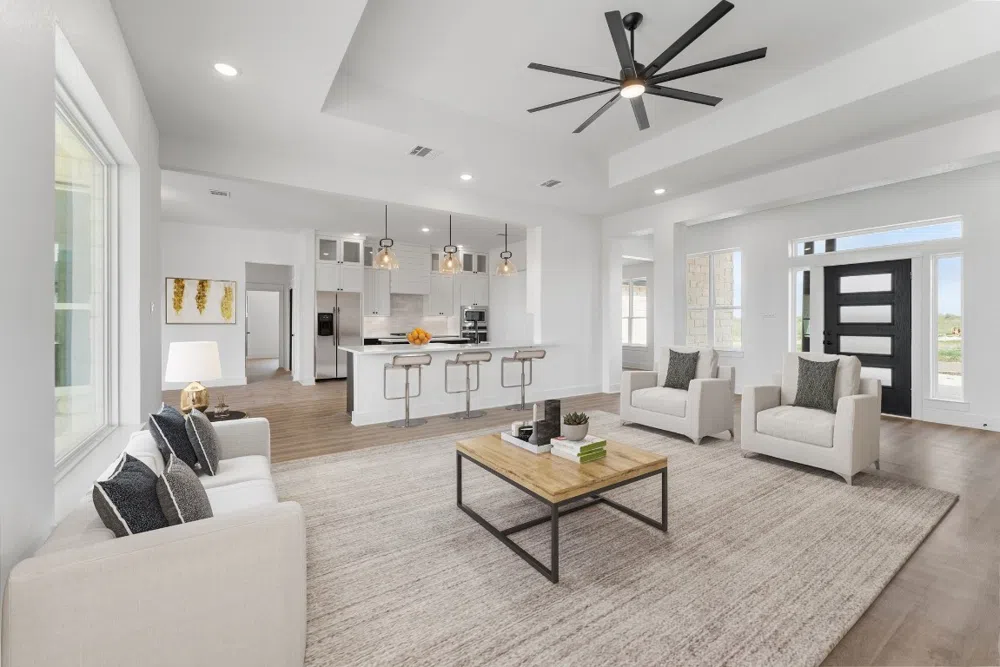
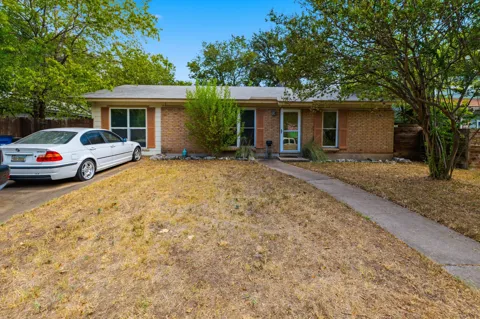
This beautiful Joel Duran Homes Inc home is complete and ready for move in! Located right outside of the city limits of Salado, this brand new home has 3 bedrooms, 2.5 bathrooms, a formal dining area, office space and side-entry 3 car garage. No detail was missed from the gorgeous custom cabinets, quartz countertops, modern lighting and luxury vinyl throughout. The kitchen is made for a chef with a propane cooktop, and tons of storage and space for cooking and entertaining. This home offers so many windows and natural light in every corner. The primary closet was fitted with custom built-ins and window seat perfect for storage or seating. Outside, Joel Duran Homes includes their signature outdoor kitchen with a built in grill, sink, TV hook ups, and space for a mini fridge (fridge not included). This corner lot offers an expansive back yard that comes fenced and with sprinklers that are strategically placed to allow for a future shop! Come see this home today! *HOA INFO IS TBD* *ASK ABOUT LENDER CREDITS WITH OUR PREFERRED LENDER*
Property Details
- Interior
- Ceiling Fans, Separate Formal Dining Room, Double Vanity, Entrance Foyer, Eat In Kitchen, High Ceilings, Kitchen Island, Multipl
- Fireplaces
- 1
- Cooling
- 1
- Heating
- Central, Fireplaces
- Cooling Features
- Central Air, Ceiling Fans
- Bedrooms
- 3
- Bathrooms
- 2.5
- Full Baths
- 2
- Half Baths
- 1
- Lot Features
- Corner Lot, Front Yard, Sprinklers In Rear
- Lot Description
- Corner Lot, Front Yard, Sprinklers In Rear
- Exterior Features
- Gas Grill
- Exterior Materials
- Gas Grill
- Acres
- 0.0
- Square Feet
- 2562.0
- Lot Size (sqft)
- 0.589
- Parking Features
- Attached, Driveway, Garage Faces Side
- Parking
- 1
- Parking Spaces
- 3.0
- Parking Type
- Garage
- Parking Garage Spaces
- 3.0
- Property Type
- Purchase
- Property Subtype Additional
- Single Family Residence
- Year Built
- 2022
- Foundation
- Slab
- Roof
- Shingle
- Sewer Information
- Aerobic Septic
- Utility Source
- Private
- Utility Features
- Electricity Connected, Fiber Optic Available, Propane
- Appliances
- Built In Gas Range, Cooktop, Dishwasher, Gas Cooktop, Disposal, Microwave, Oven, Tankless Water Heater
- Subdivision
- Flint Ridge Estates
- Community Features
- None, Curbs
- School District
- Salado ISD
- Elementary School
- Thomas Arnold
- Middle School
- Salado
- High School
- Salado
- County
- Bell
- Region
- Salado
- Original List Price
- $669,900
- Days on Market (Cumulative)
- 335
- Taxes Annual
- $893
- HOA
- 1
- HOA Fees
- 0.0
Location
Legal
Based on information submitted to the MLS GRID as of 2026-09-03 04:11:44 UTC. All data is obtained from various sources and may not have been verified by broker or MLS GRID. Supplied Open House Information is subject to change without notice. All information should be independently reviewed and verified for accuracy. Properties may or may not be listed by the office/agent presenting the information.
The information being provided is for consumers' personal, non-commercial use and may not be used for any purpose other than to identify prospective properties consumers may be interested in purchasing. Based on information from the Austin Board of REALTORS®. Neither the Board nor ACTRIS guarantees or is in any way responsible for its accuracy. All data is provided "AS IS" and with all faults. Data maintained by the Board or ACTRIS may not reflect all real estate activity in the market.
Last Updated: Sep 3, 2026 4:11 AM. Source: ACTRIS
Provided By
Listed by Carlee Lopez (#714967), (254) 231-0209
Listing Office: Vista Real Estate (#6018)
Provided By (Buyer)
Buyer's Agent: Josh Slayton (#622592)
Buyer's Office: Keller Williams Realty-RR WC (#099102)