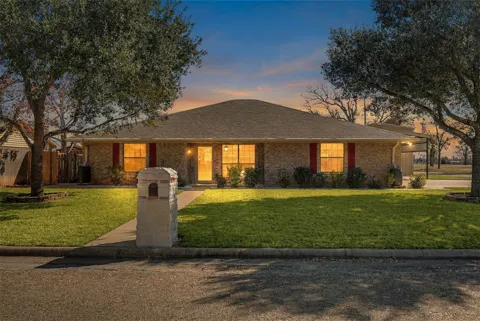
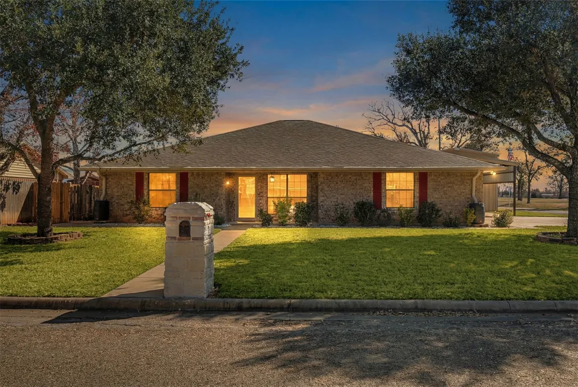
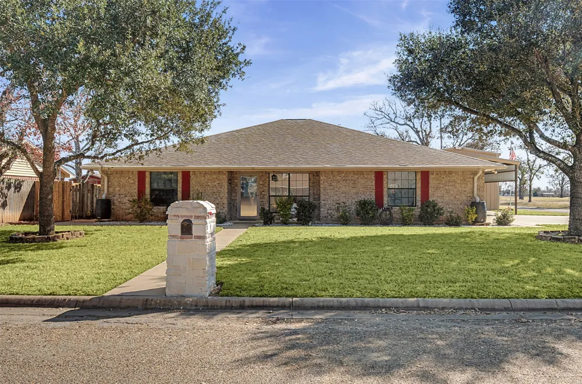
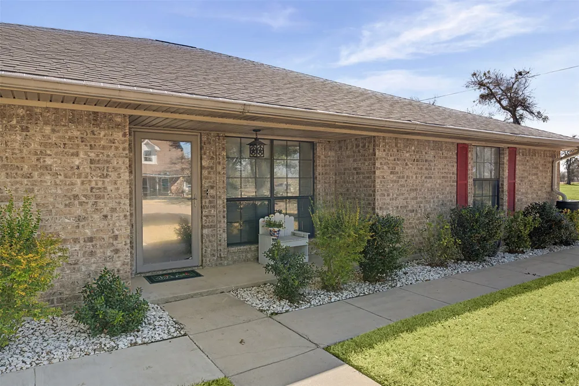
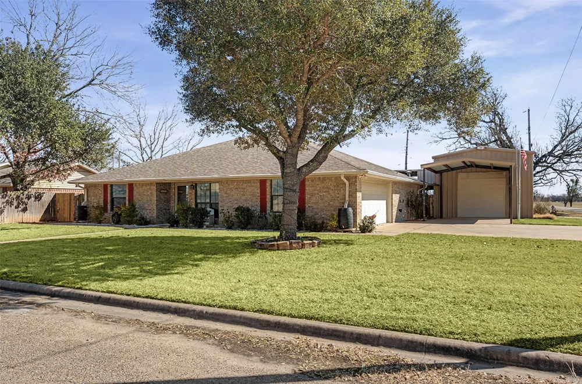
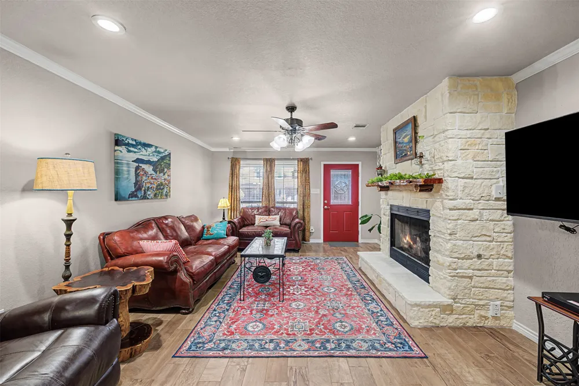
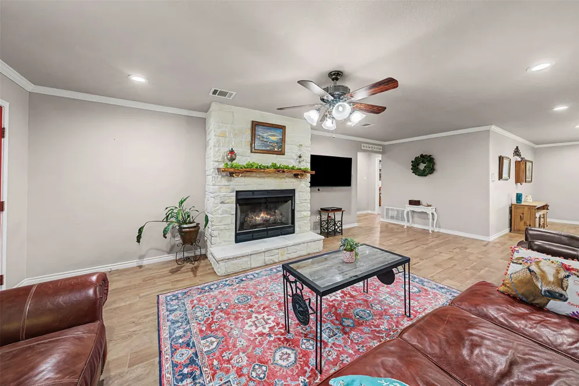
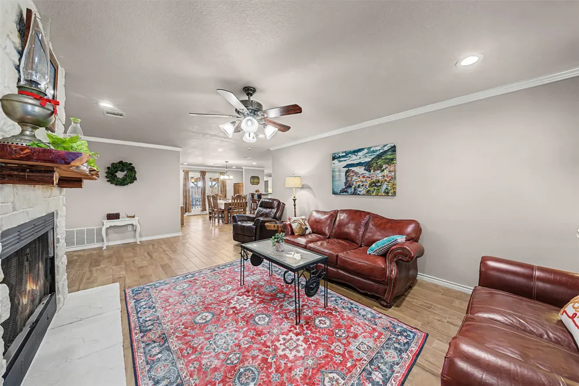
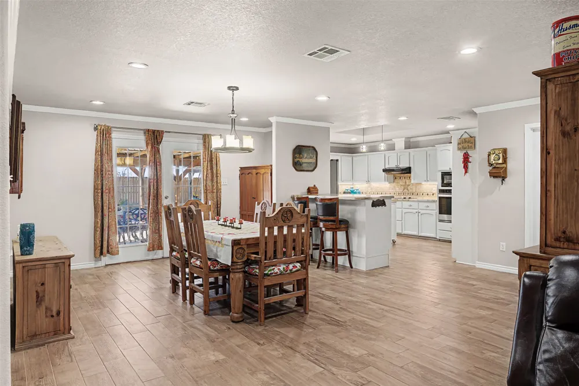
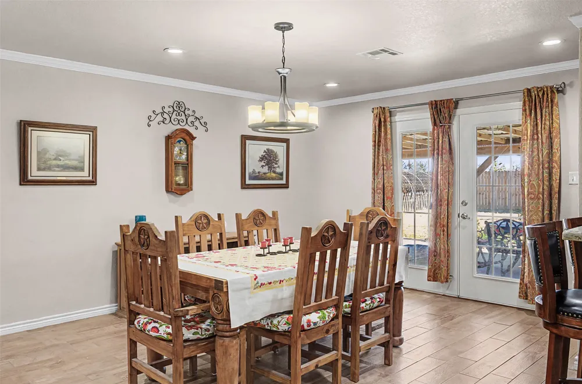
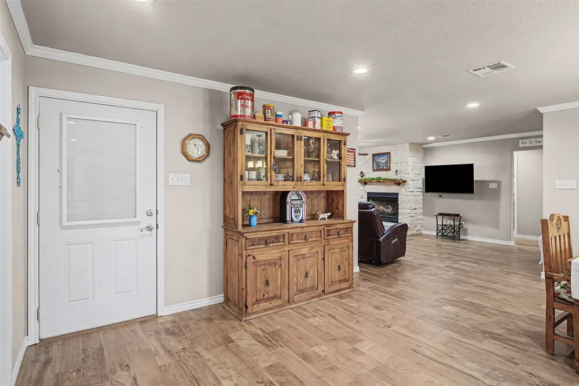
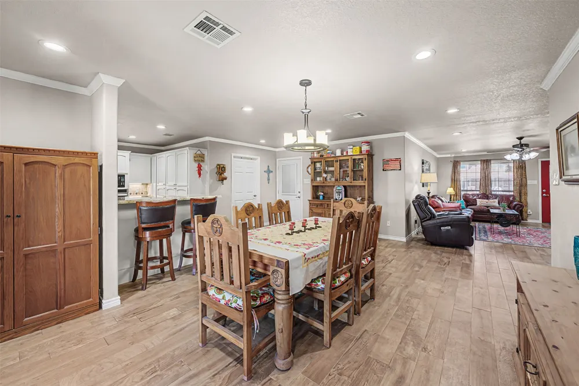
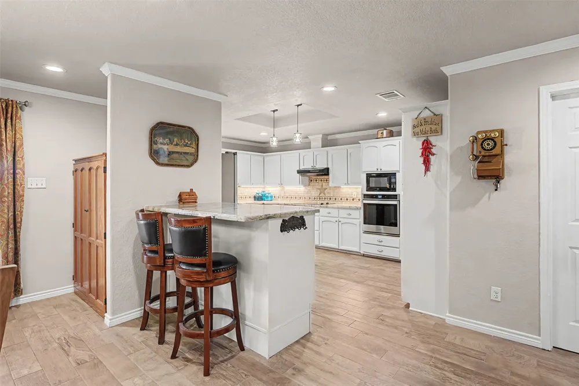
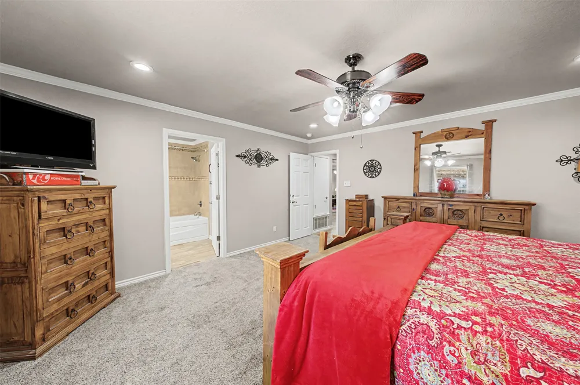
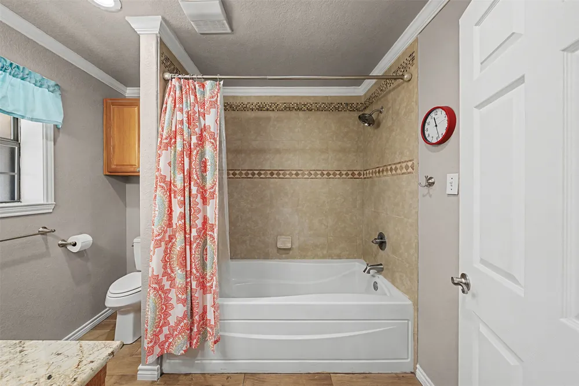
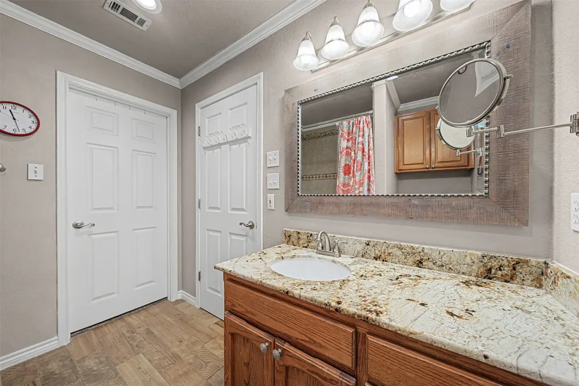
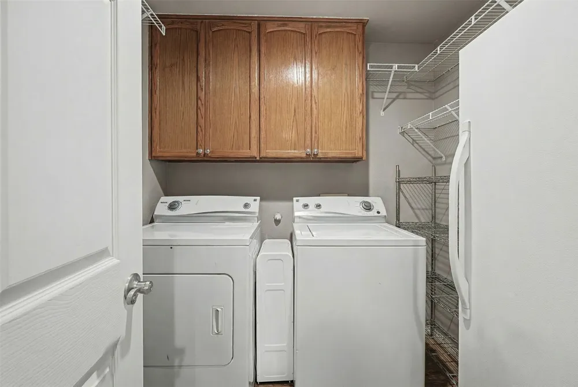
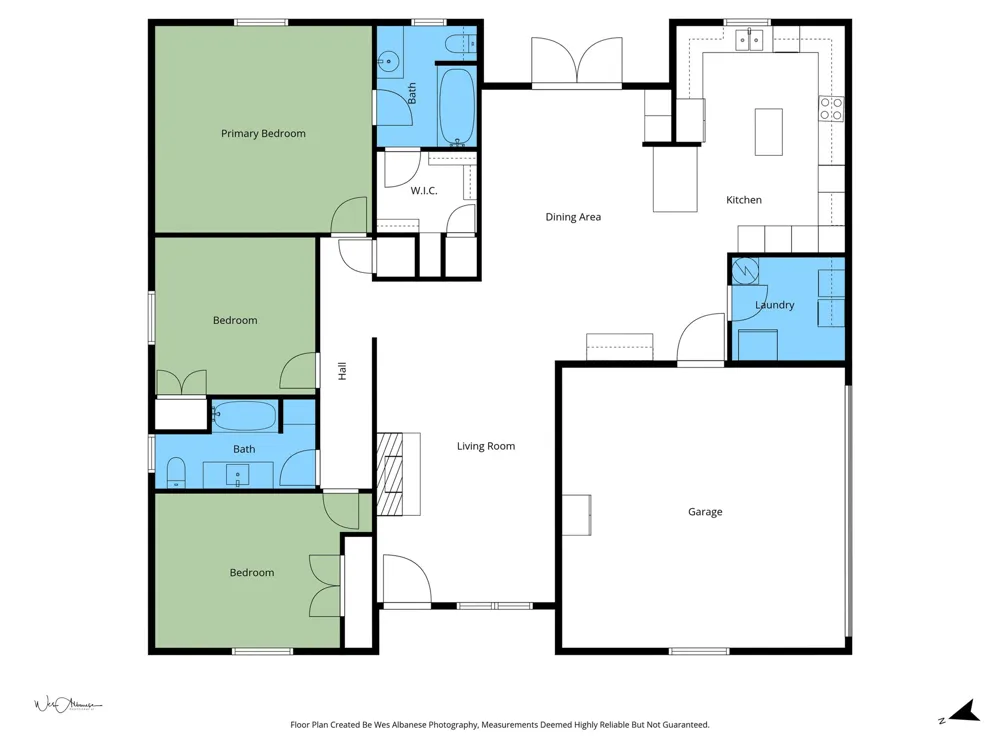
Discover comfort, convenience, and craftsmanship in this beautifully maintained 3-bedroom, 2-bathroom traditional brick home, perfectly situated on a corner lot in a quiet cul-de-sac. This property offers an exceptional blend of indoor luxury and outdoor functionality—ideal for families, hobbyists, and anyone seeking room to live and grow.
Interior Highlights:
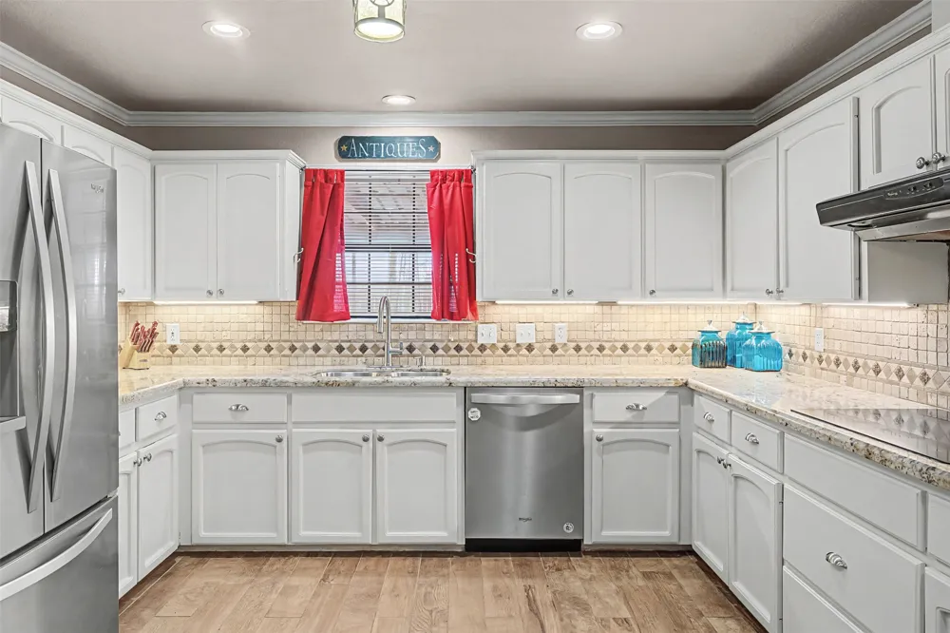
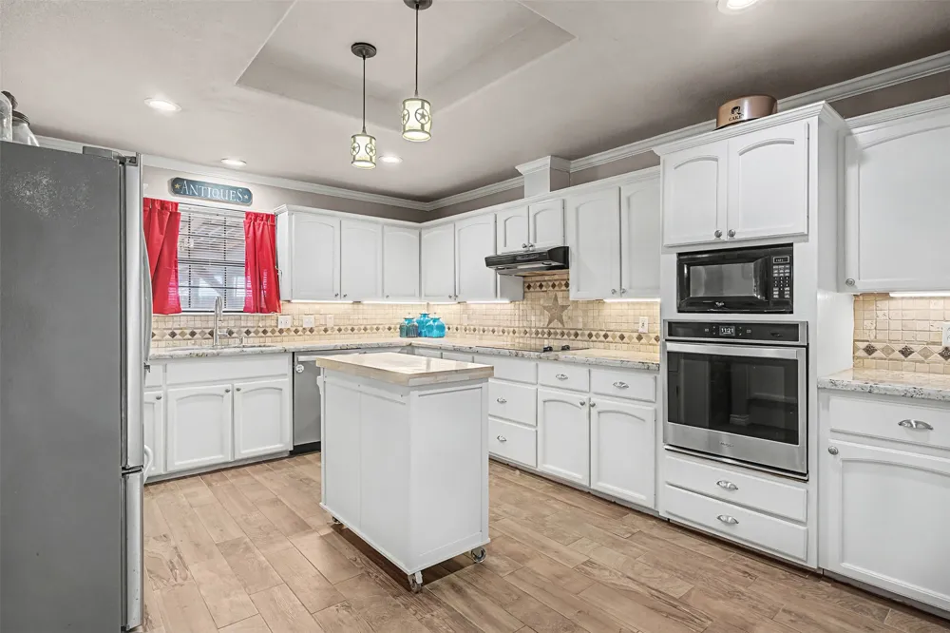
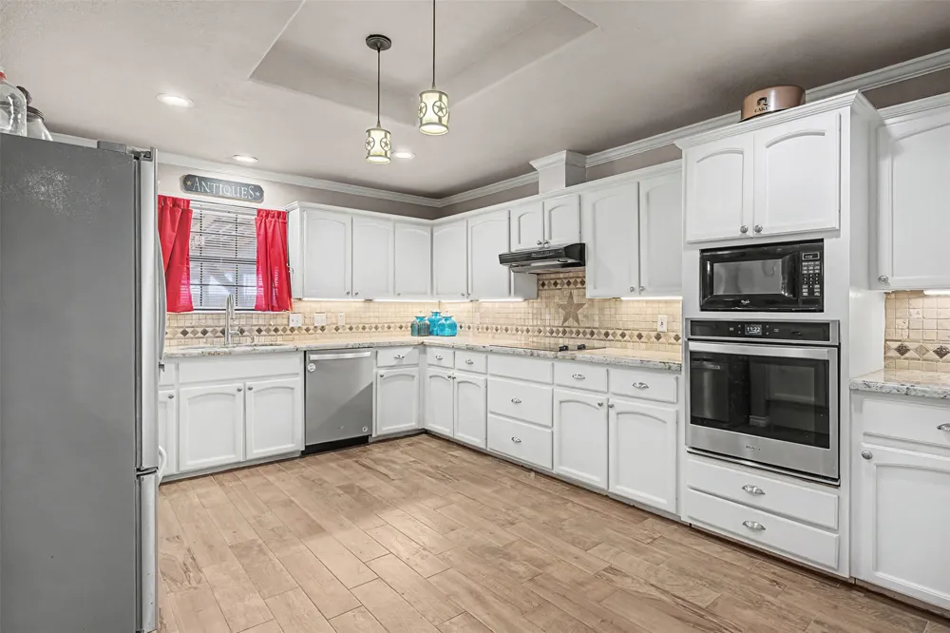
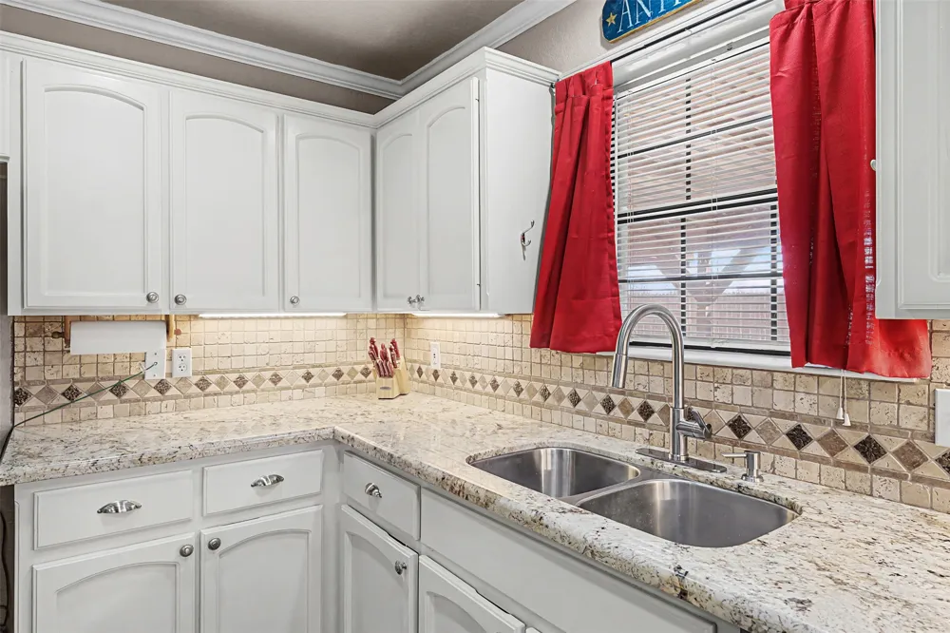
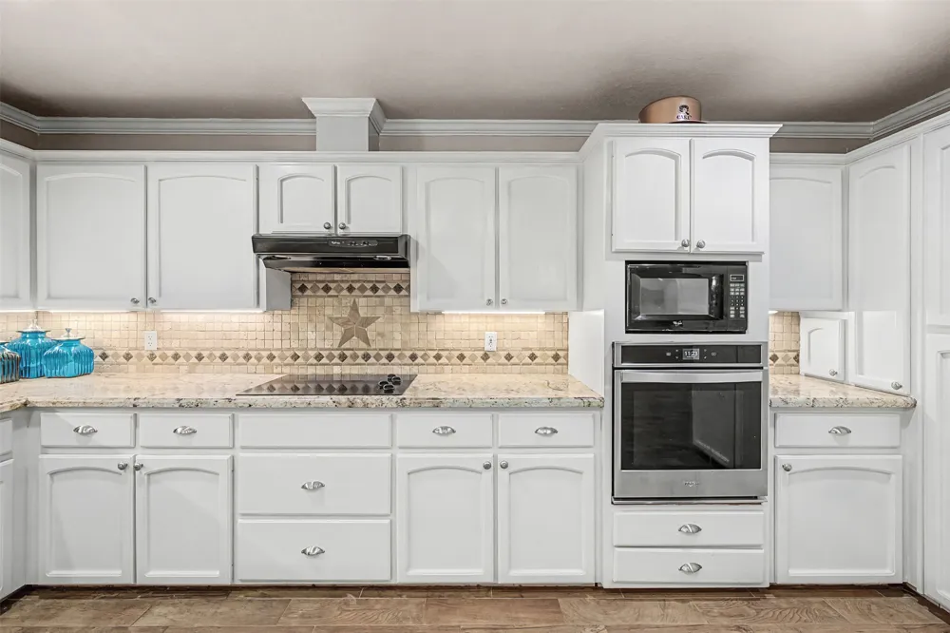
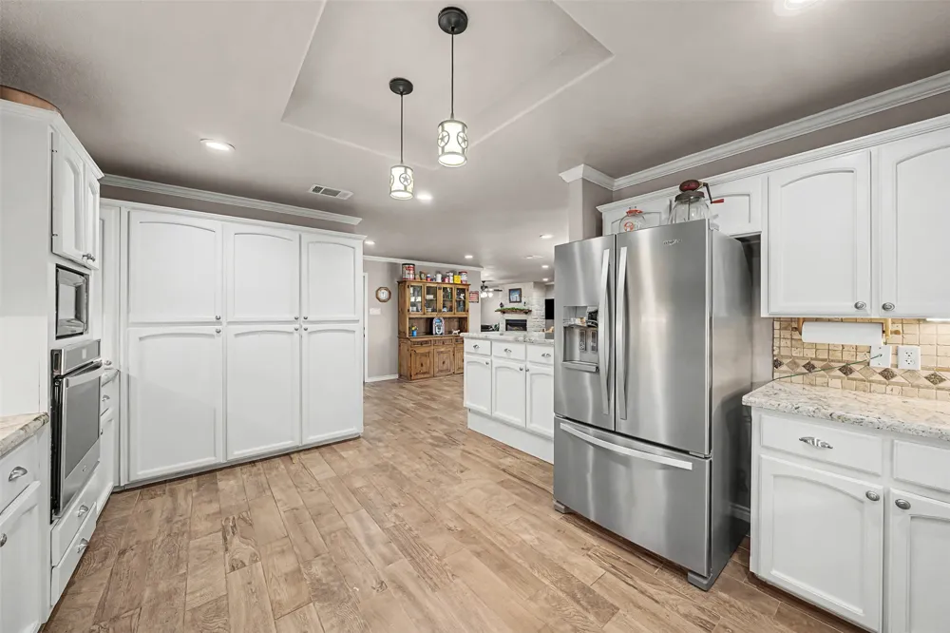
• Large, open kitchen featuring granite countertops, under-cabinet lighting, a granite breakfast bar with extra storage, and plenty of workspace for cooking and entertaining
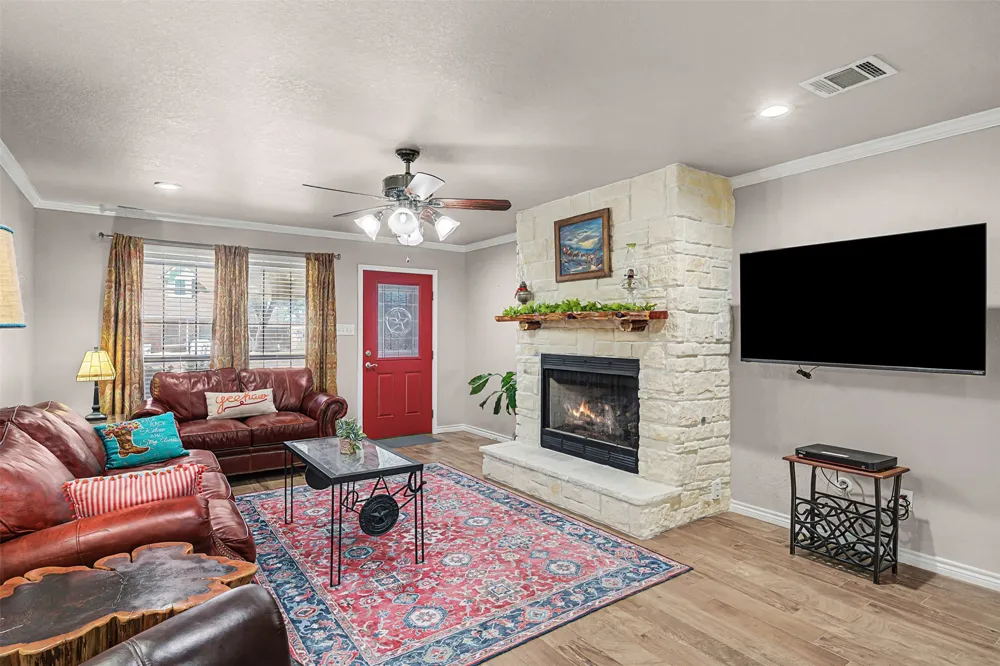
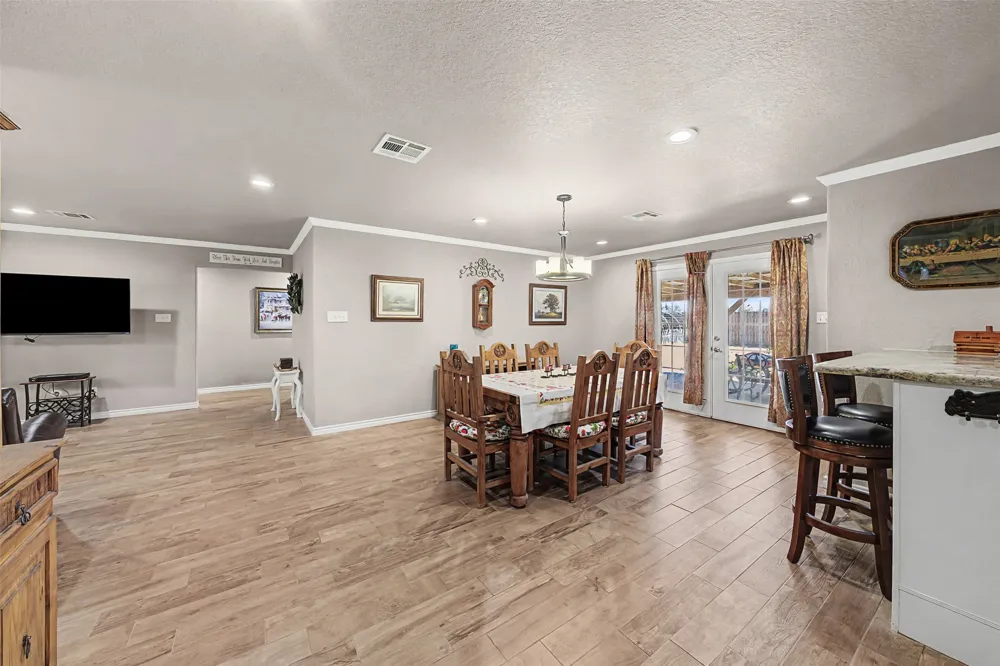
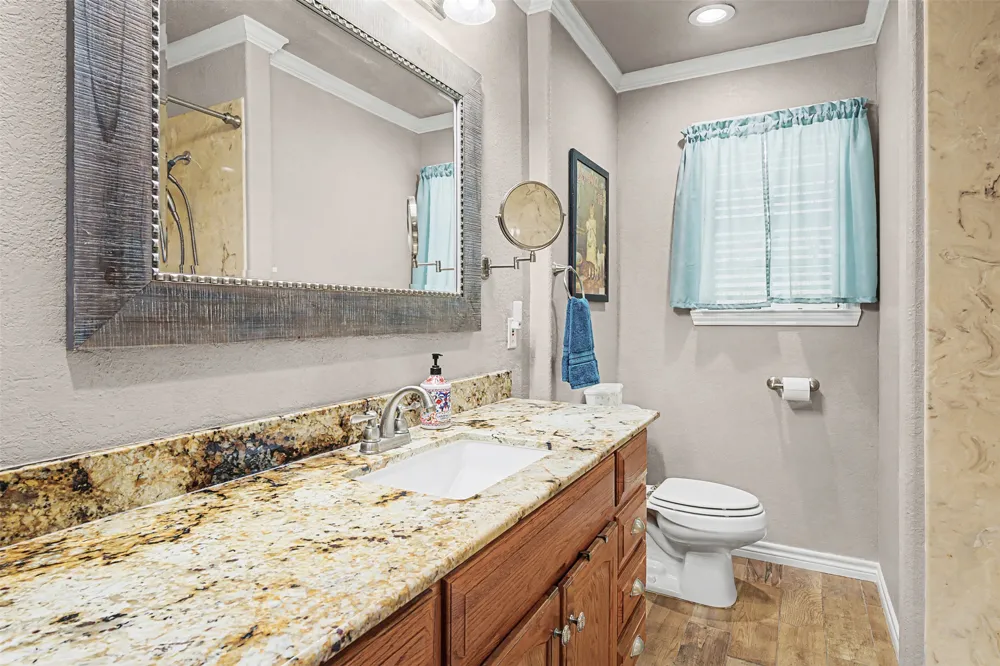
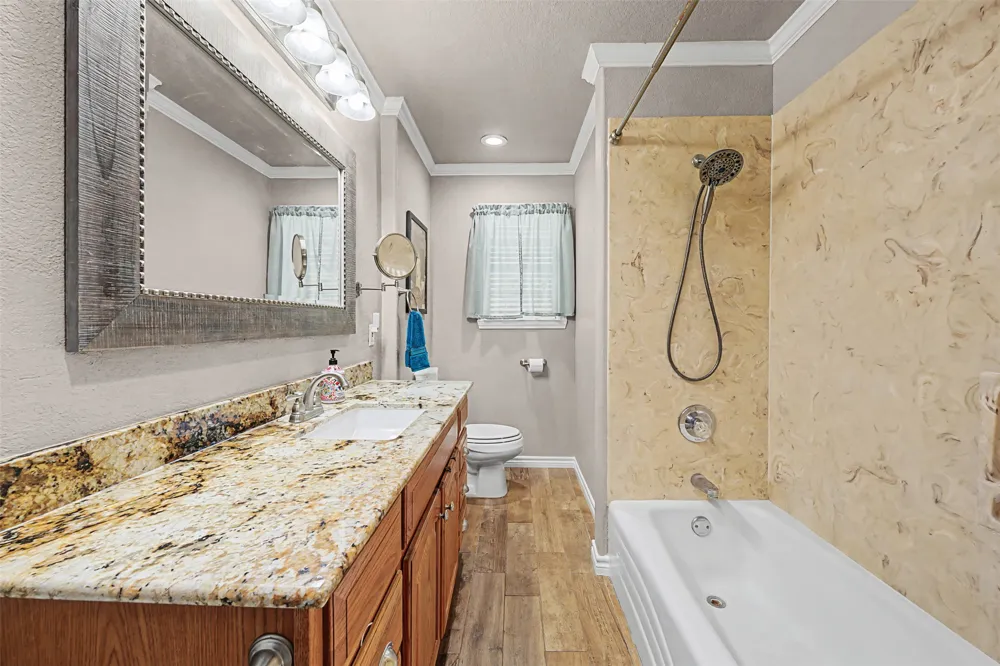
• Porcelain wood-look tile throughout the living and bathrooms for durability and style
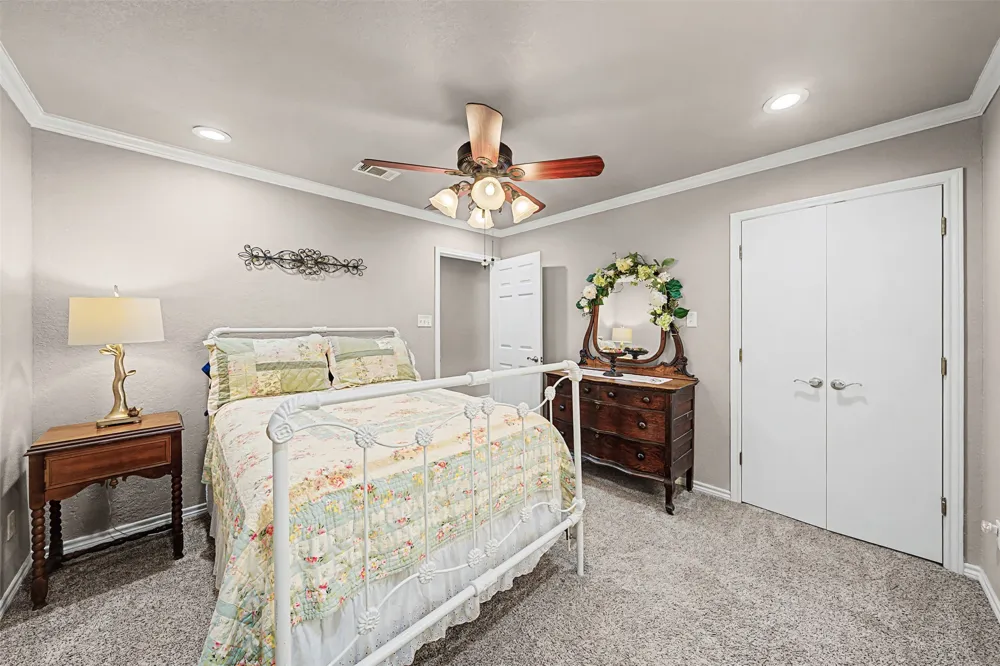
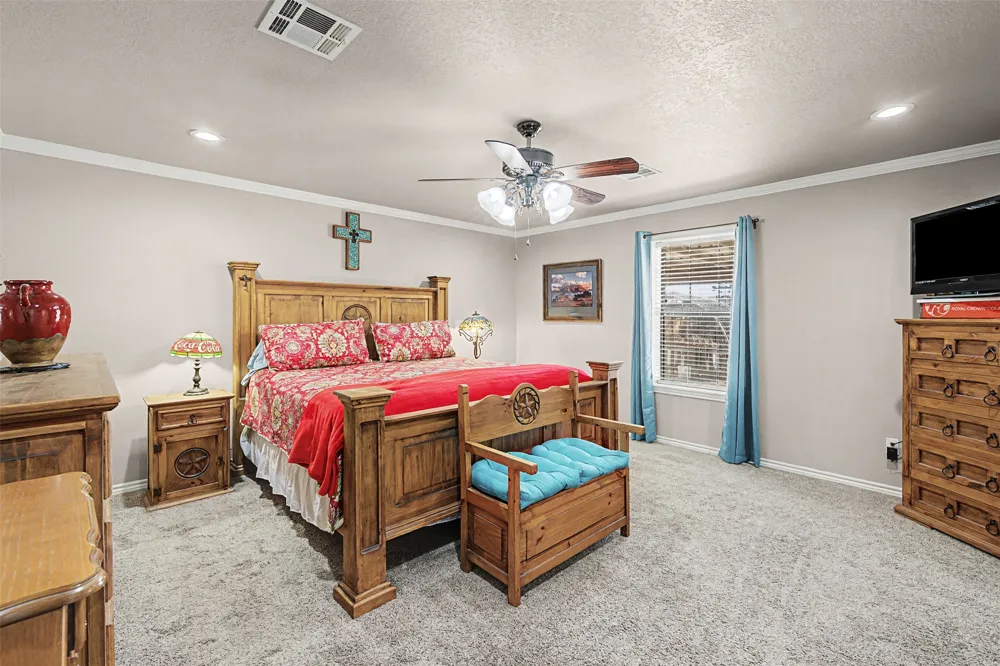
• Recessed lighting and crown molding adding a refined, modern touch
• Gas fireplace with blower for cozy evenings
• Granite countertops in both bathrooms
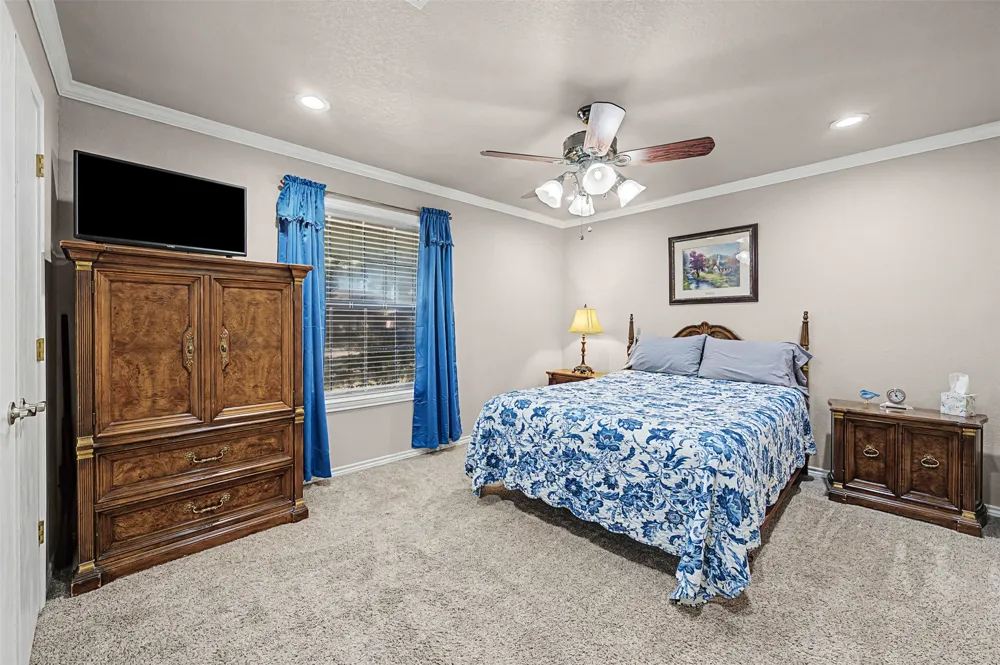
• Spacious master suite with a large soaking tub in the master bathroom
• Central air & heat less than 10 years old
• Water heater less than 5 years old
• New roof installed in 2024
Exterior & Property Features:
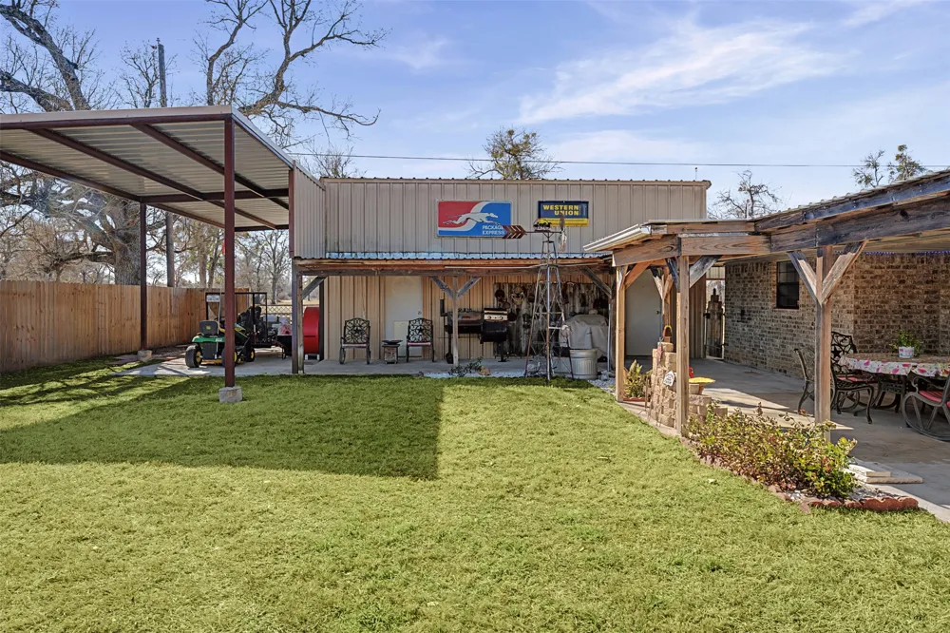
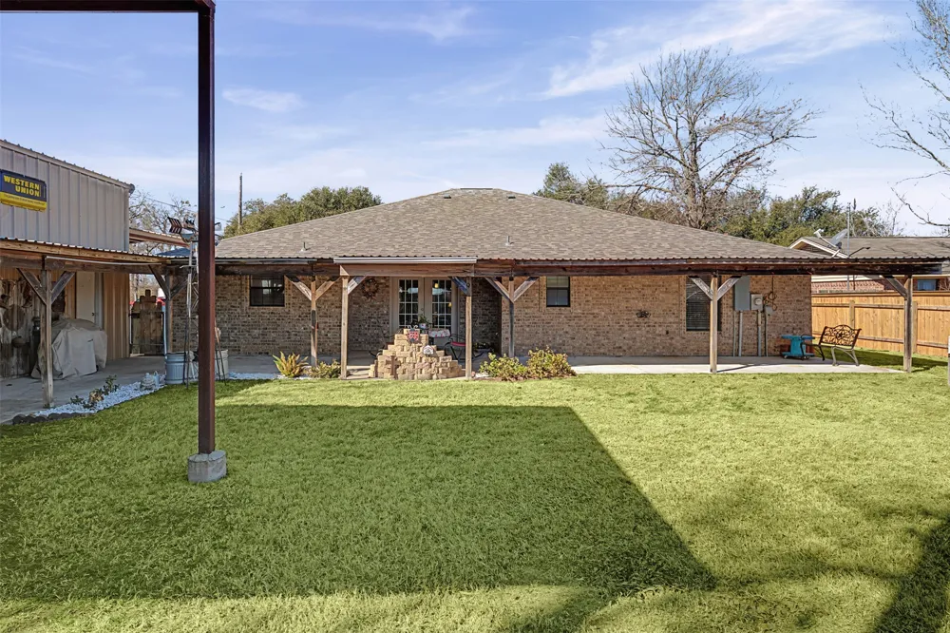
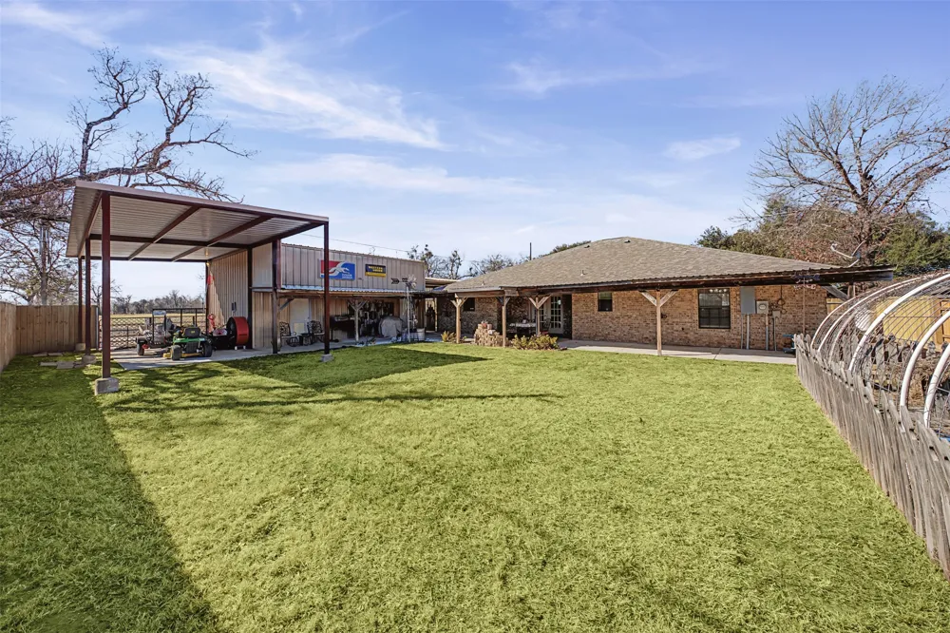
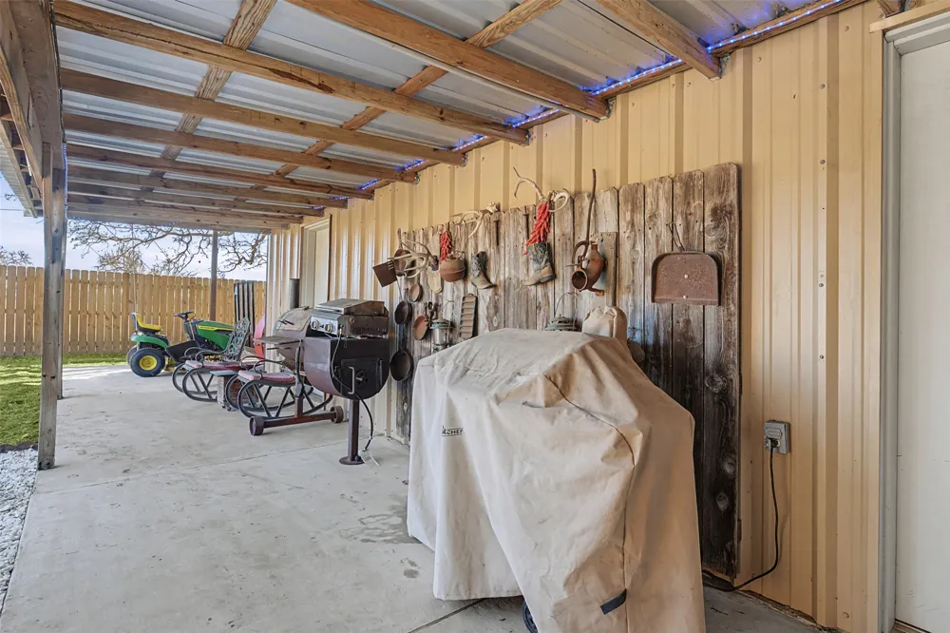
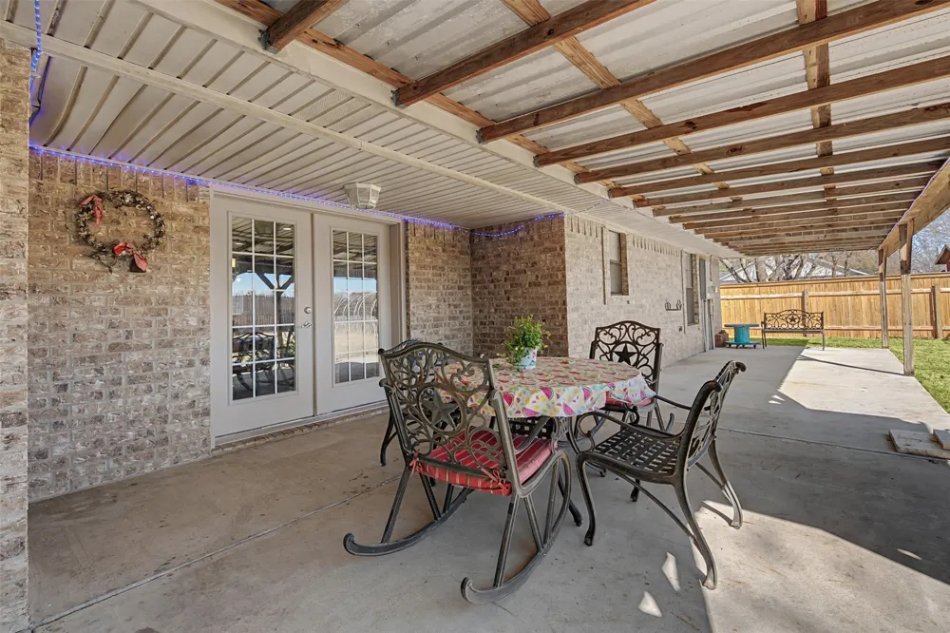
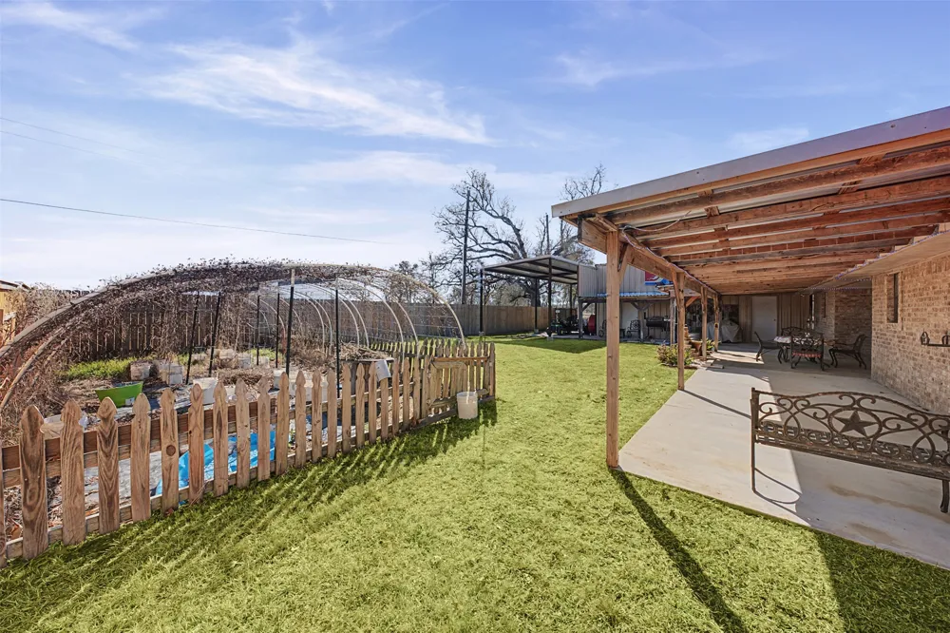
• 90-foot covered back patio—perfect for gatherings, grilling, or relaxing outdoors
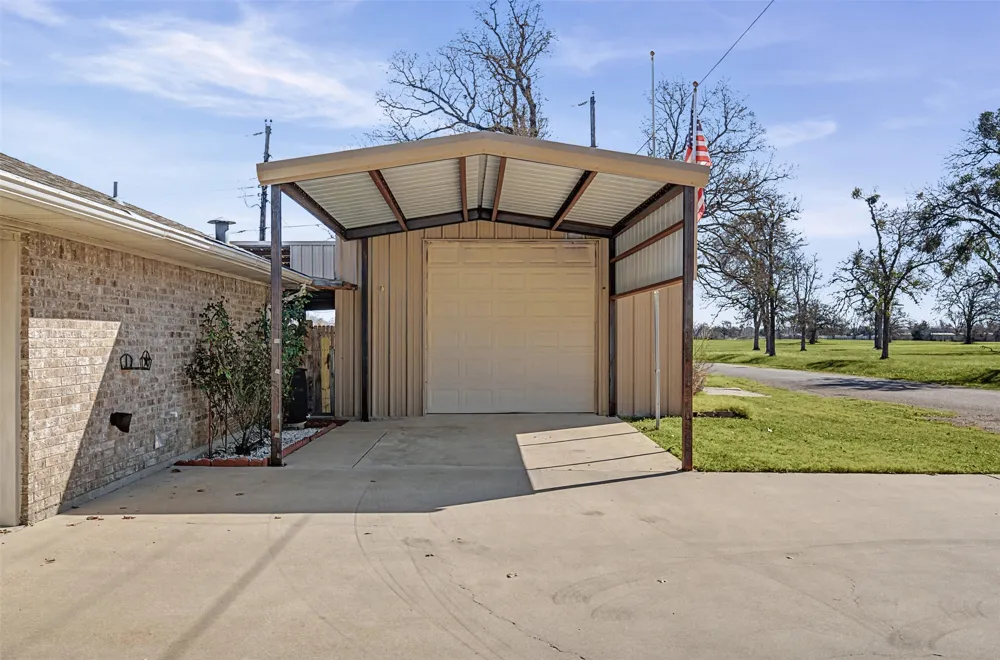
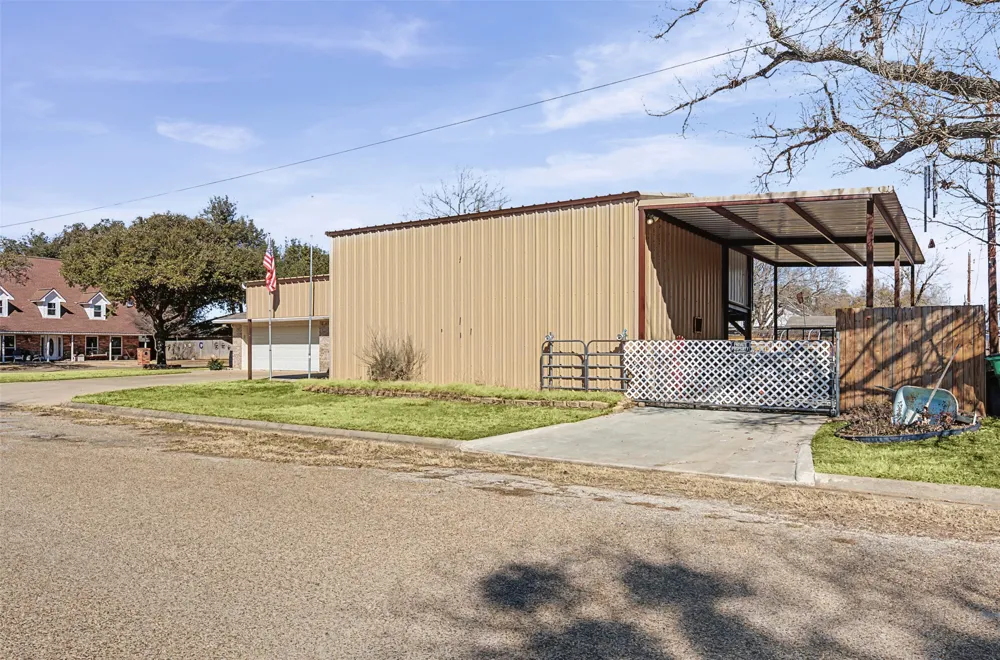
• Covered RV storage with electric plug-in
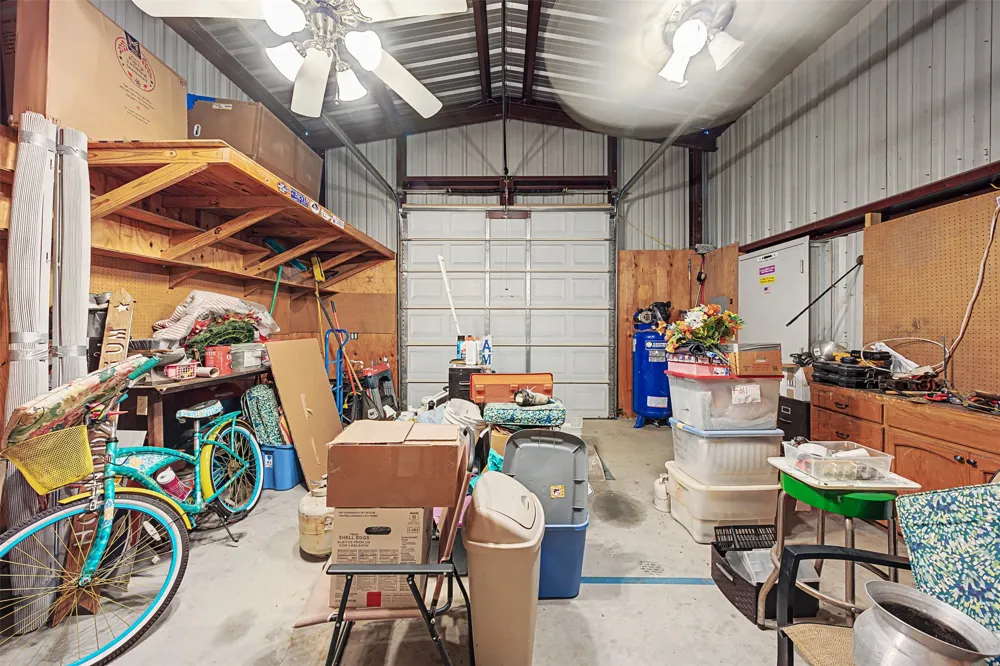
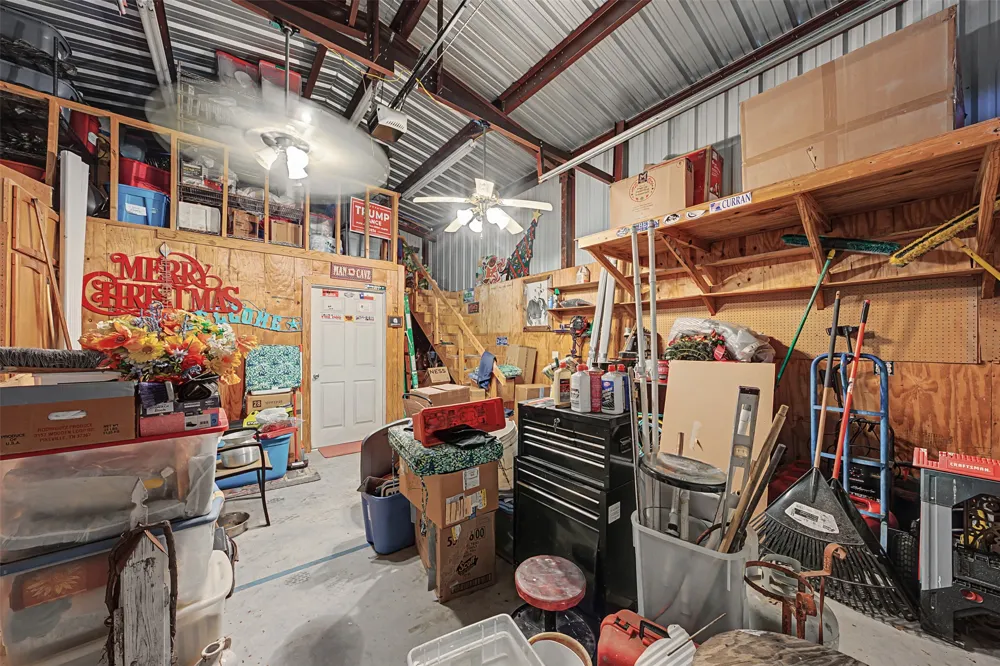
• 20x30 outbuilding/workshop with loft—ideal for projects, storage, or creative space
• Garden/chicken coop ready for homesteading or hobby gardening
• New privacy fence for added comfort and security
• Security lighting throughout the property
• Underground electric service for a clean, uncluttered exterior
• Beautiful corner lot offering extra space and curb appeal
This home is truly move-in ready and offers a rare combination of thoughtful updates, functional extras, and timeless charm. If you're looking for a property that provides both comfort and capability, this one stands out.
Property Details
- Interior
- Breakfast Bar, Built In Features, Ceiling Fans, Chandelier, Crown Molding, Granite Counters, No Interior Steps, Open Floorplan,
- Fireplaces
- 1
- Cooling
- 1
- Heating
- Central, Fireplaces
- Cooling Features
- Central Air, Ceiling Fans
- Bedrooms
- 3
- Bathrooms
- 2.0
- Full Baths
- 2
- View
- Neighborhood,Trees Woods
- Lot Features
- Back Yard, Cleared, Corner Lot, Cul De Sac, City Lot, Front Yard, Garden, Trees Large Size
- Lot Description
- Back Yard, Cleared, Corner Lot, Cul De Sac, City Lot, Front Yard, Garden, Trees Large Size
- Pool Description
- None, Community
- Pool Features
- None, Community
- Exterior Features
- Garden, Lighting, Private Yard, Rain Gutters, Rv Hookup
- Exterior Materials
- Garden, Lighting, Private Yard, Rain Gutters, Rv Hookup
- Pool Shared
- 1
- Acres
- 0.0
- Square Feet
- 2050.0
- Lot Size (sqft)
- 0.2696
- Parking Features
- Attached, Garage, Paved, Rv Carport, Rv Access Parking, Garage Faces Side, Storage
- Parking
- 1
- Parking Spaces
- 5.0
- Parking Type
- Garage
- Parking Garage Spaces
- 2.0
- Property Type
- Purchase
- Property Subtype Additional
- Single Family Residence
- Year Built
- 2002
- Foundation
- Slab
- Roof
- Composition
- Sewer Information
- Public Sewer
- Utility Source
- Public
- Utility Features
- Cable Available, Electricity Connected, Fiber Optic Available, Phone Available, Sewer Connected, Underground Utilities, Water Co
- Appliances
- Built In Electric Oven, Built In Range, Built In Oven, Cooktop, Dishwasher, Energy Star Qualified Appliances, Electric Cooktop,
- Subdivision
- M G M
- Community Features
- Curbs, Golf, Internet Access, Pool, Airport Runway, Sport Courts, Tennis Courts, Trails Paths
- School District
- Cameron ISD
- Elementary School
- Ben Milam
- Middle School
- Cameron Middle
- High School
- Cameron Yoe
- County
- Milam
- Region
- Cameron
- Original List Price
- $360,000
- Days on Market (Cumulative)
- 209
- Taxes Annual
- $6,114
Location
Legal
Based on information submitted to the MLS GRID as of 2026-09-12T17:00:19Z UTC. All data is obtained from various sources and may not have been verified by broker or MLS GRID. Supplied Open House Information is subject to change without notice. All information should be independently reviewed and verified for accuracy. Properties may or may not be listed by the office/agent presenting the information.
The information being provided is for consumers' personal, non-commercial use and may not be used for any purpose other than to identify prospective properties consumers may be interested in purchasing. Based on information from the Austin Board of REALTORS®. Neither the Board nor ACTRIS guarantees or is in any way responsible for its accuracy. All data is provided "AS IS" and with all faults. Data maintained by the Board or ACTRIS may not reflect all real estate activity in the market.
Provided By
Listed by Addie Patterson (#648865)
Listing Office: M.Watkins RealEstateGroup,LLC (#8053)