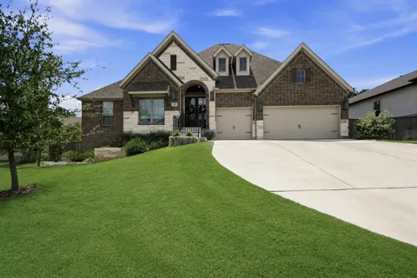
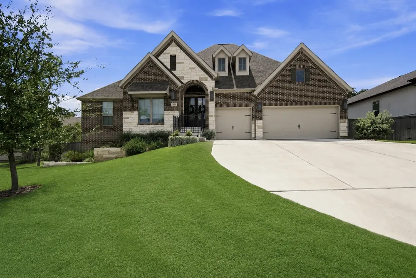
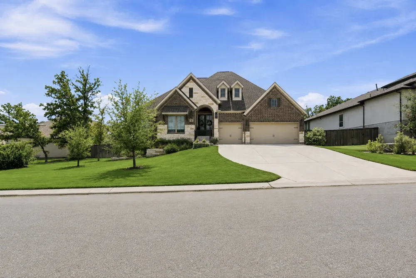
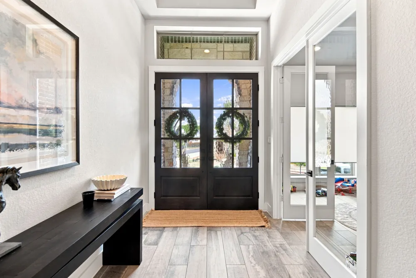
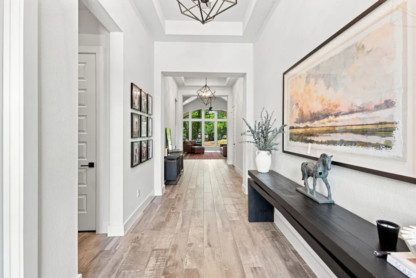
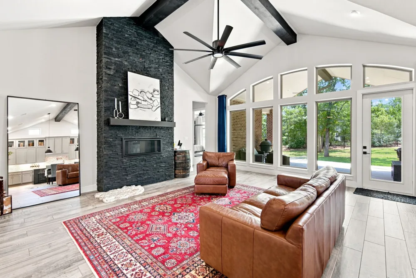
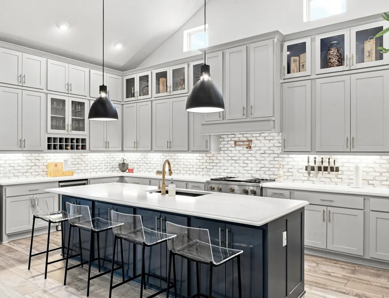
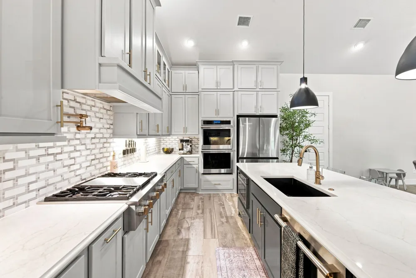
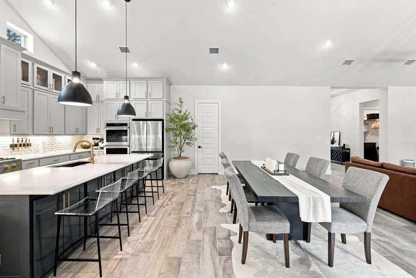
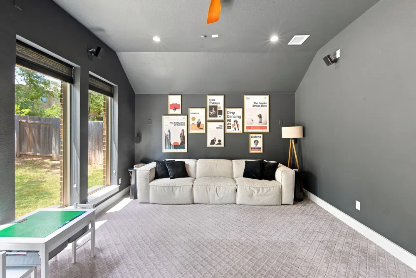
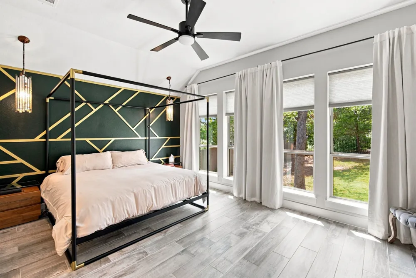
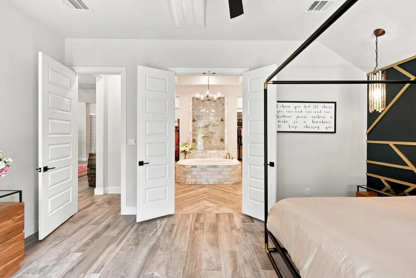
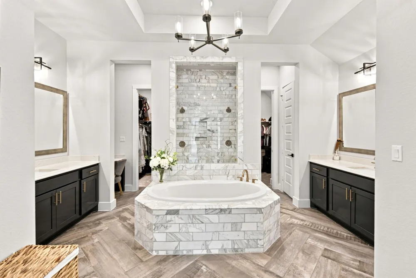
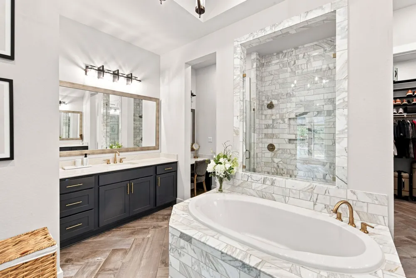
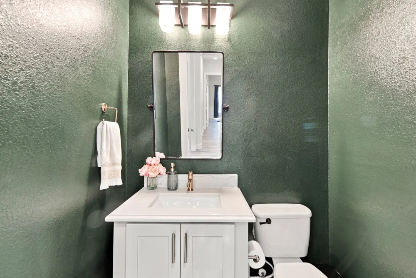
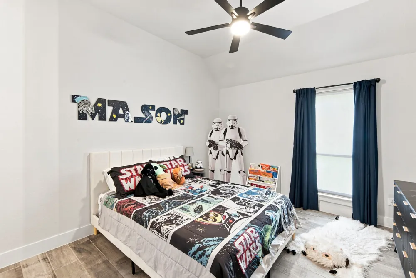
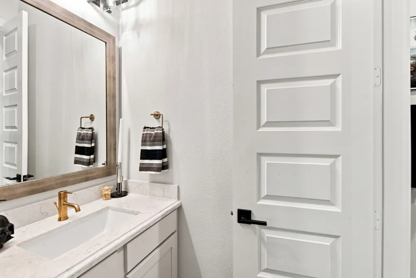
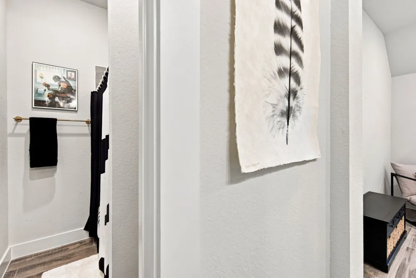
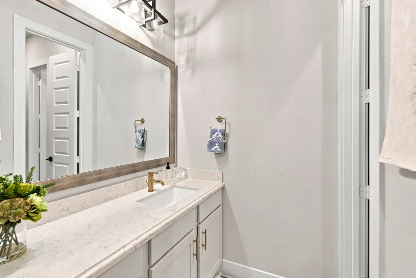
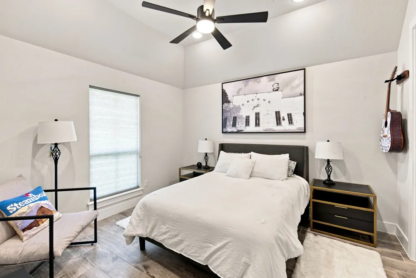
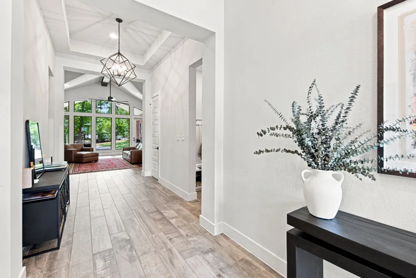
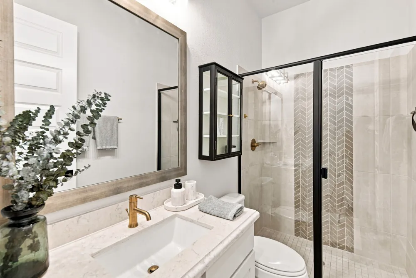
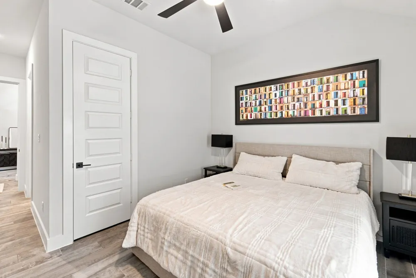
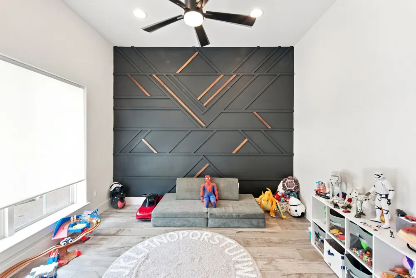
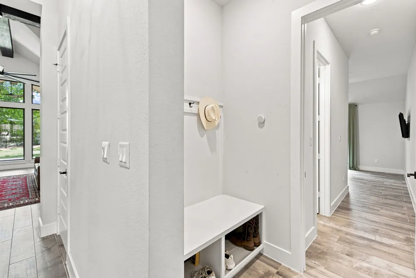
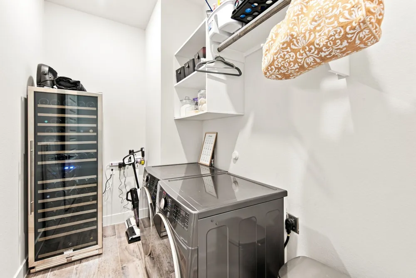
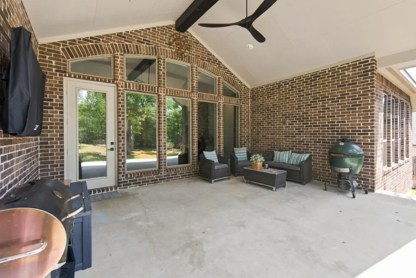
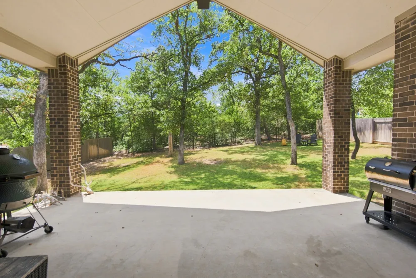
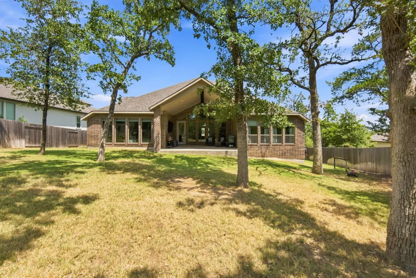
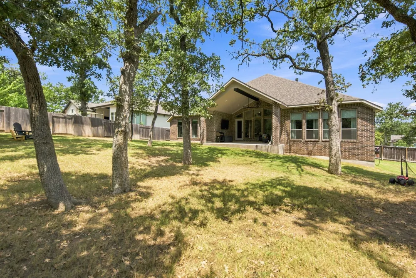
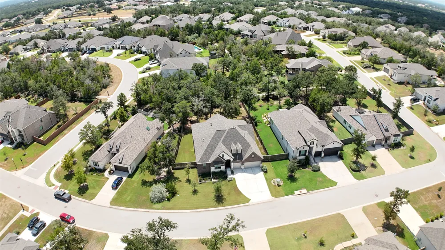
Welcome to 168 Gaston Drive in the magnificently beautiful gated, estates section of The Colony in Bastrop, Texas. Why wait months for a new construction home when you can move into a home that is upgraded beyond what builders offer? This stunning home already has thousands of dollars in improvements, such as a commercial range, dual ovens, lit upper cabinets, pot filler, double front door, upgraded lighting, gorgeous accent walls in the primary bedroom and flex room just to name a few. It's spacious, thoughtfully laid out floor plan invites anyone looking for comfort, design and elegance all in one home.
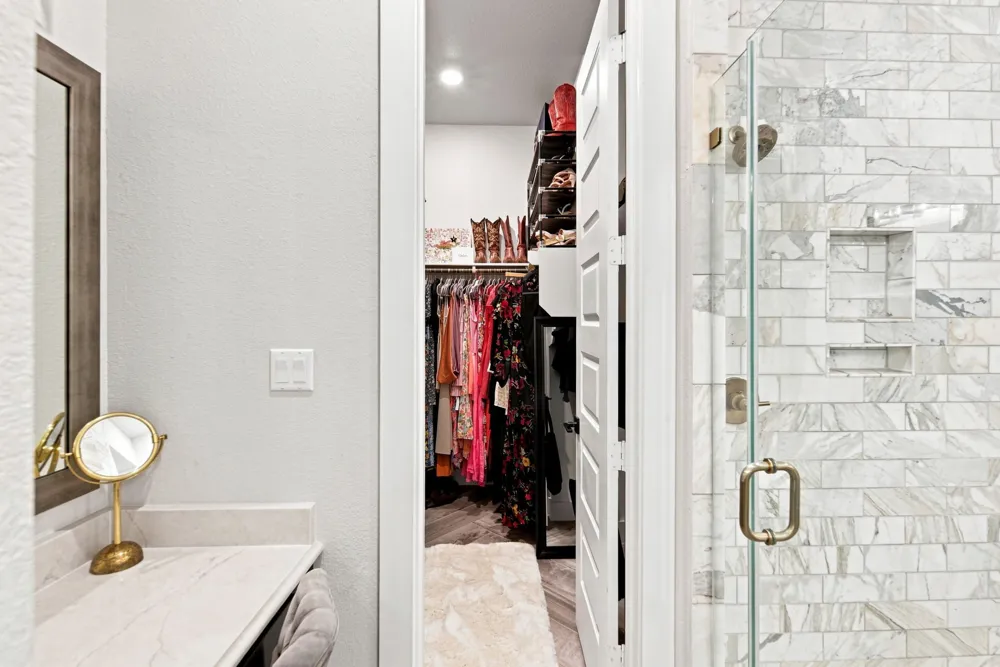
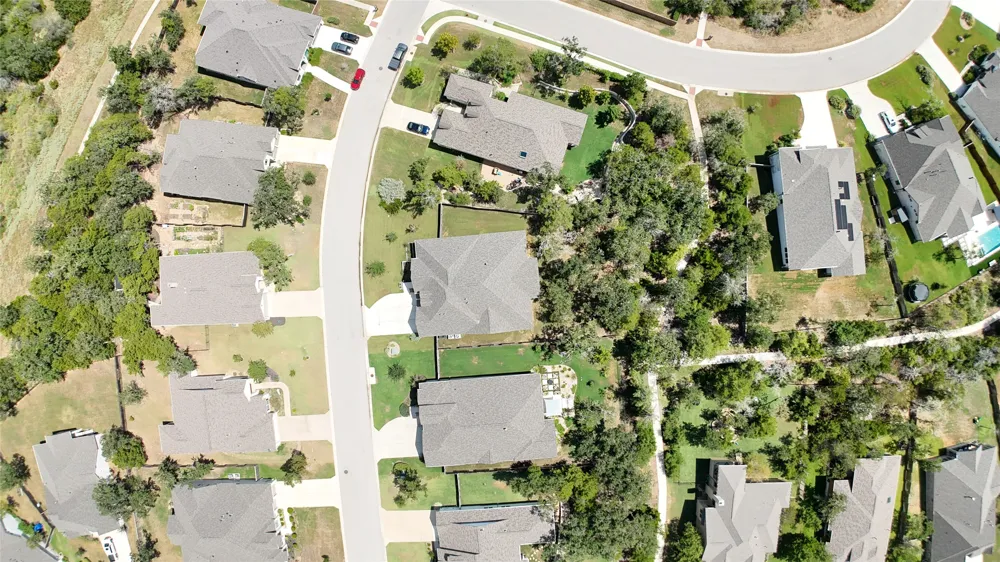
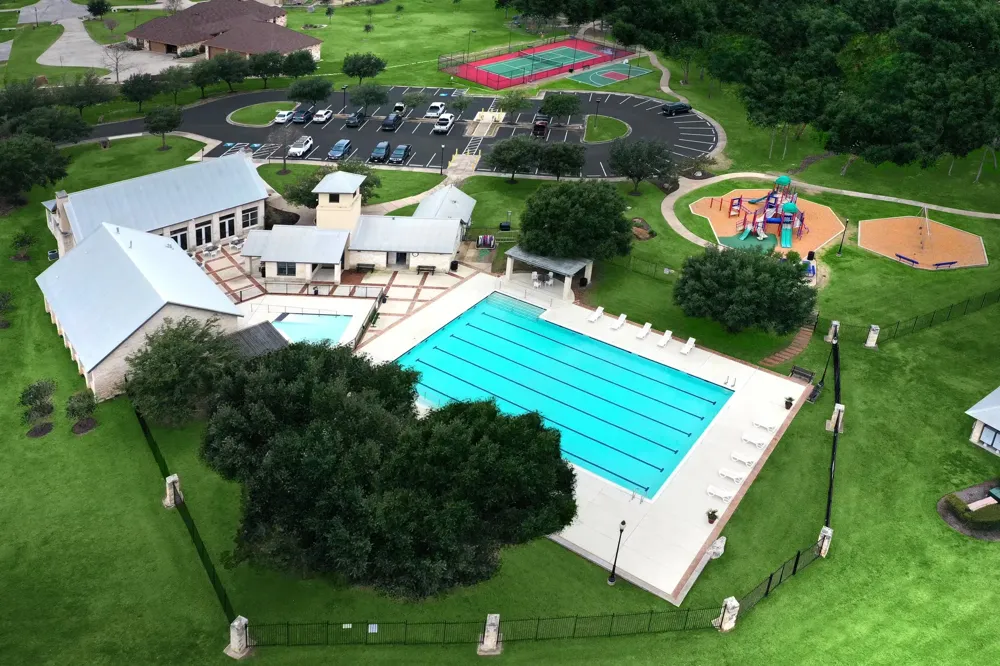
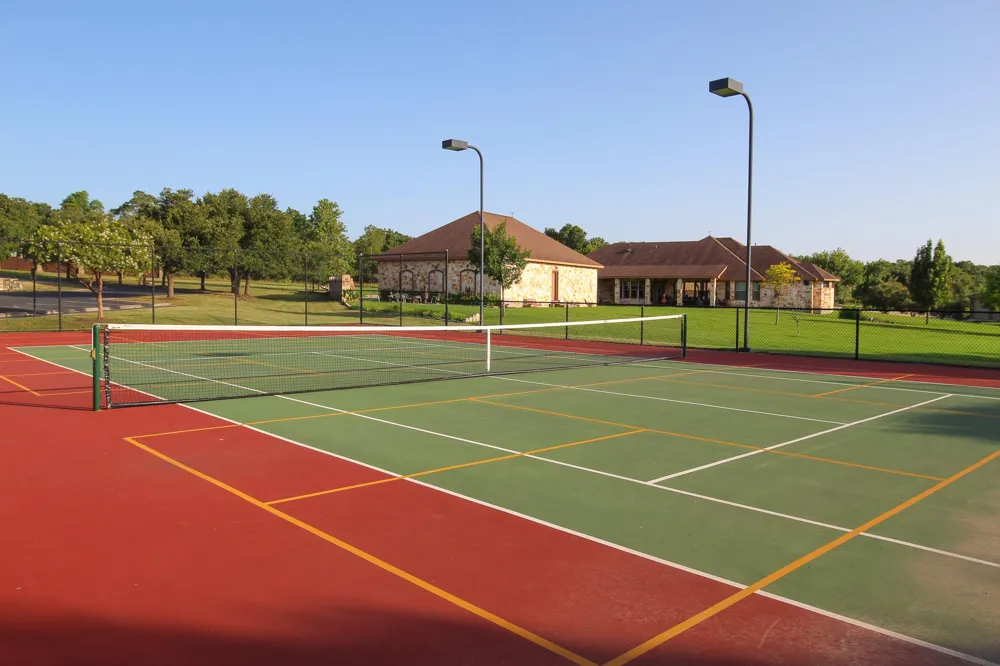
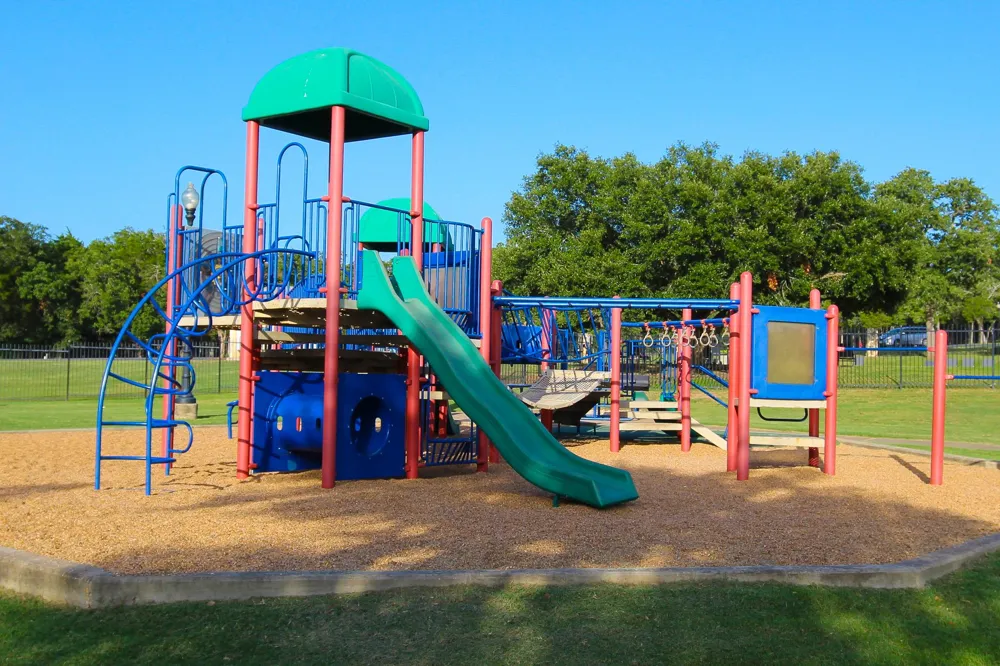
Property Highlights- • 4 Bedrooms | 3.5 Bathrooms + Office + Media Room/Den + 3 car garage – 3,280 sq ft of an open-concept floor plan with flexible bonus spaces, ceiling fans in almost all rooms with remotes, separate private vanity for hair and makeup, oversized primary closet • a privately fenced 0.308 acre lot with walking trails directly behind and across the street, while still maintaining privacy due to lush landscaping. This home comes with a Tesla charger, making it extra convenient. Community Amenities – gated entrance, junior Olympic pool, clubhouse, fitness center, playground, tennis and basketball courts, fishing ponds, and walking trails + community events • Convenient Location – just minutes to Downtown Bastrop, H-E-B, Neighbor’s Kitchen & Yard, and Chipotle • Commuter Access – 5 minutes to SpaceX, The Boring Company, and X (Twitter); easy commute to Tesla and Austin Enjoy a rare combination of privacy, luxury, and community living — all within one of Bastrop’s most desirable gated neighborhoods.
Property Details
- Interior
- Beamed Ceilings, Breakfast Bar, Open Beams Beamed Ceailings, Ceiling Fans, Chandelier, Double Vanity, Entrance Foyer, Eat In Kit
- Fireplaces
- 1
- Cooling
- 1
- Heating
- Central, Forced Air, Fireplaces
- Cooling Features
- Central Air, Ceiling Fans, Zoned
- Bedrooms
- 4
- Bathrooms
- 3.5
- Full Baths
- 3
- Half Baths
- 1
- View
- Park Greenbelt,Trees Woods
- Lot Features
- Backs To Greenbelt Park, Sprinklers Automatic, Trees Medium Size
- Lot Description
- Backs To Greenbelt Park, Sprinklers Automatic, Trees Medium Size
- Pool Description
- None, Community
- Pool Features
- None, Community
- Exterior Features
- Rain Gutters
- Exterior Materials
- Rain Gutters
- Pool Shared
- 1
- Acres
- 0.0
- Square Feet
- 3280.0
- Lot Size (sqft)
- 0.308
- Parking Features
- Attached, Door Multi, Direct Access, Driveway, Garage Faces Front, Garage, Garage Door Opener, Inside Entrance, Electric
- Parking
- 1
- Parking Spaces
- 6.0
- Parking Type
- Garage
- Parking Garage Spaces
- 3.0
- Property Type
- Purchase
- Property Subtype Additional
- Single Family Residence
- Year Built
- 2022
- Foundation
- Slab
- Roof
- Composition
- Sewer Information
- Municipal Utility District
- Utility Source
- Municipal Utility District
- Utility Features
- Cable Available, Cable Connected, Electricity Connected, Fiber Optic Available, Natural Gas Connected, High Speed Internet Avail
- Appliances
- Built In Oven, Convection Oven, Double Oven, Dishwasher, Gas Cooktop, Disposal, Microwave, Stainless Steel Appliances, Vented Ex
- Subdivision
- The Colony
- Community Features
- Barbecue, Business Center, Common Grounds Area, Clubhouse, Community Mailbox, Conference Meeting Room, Dog Park, Fitness Center,
- School District
- Bastrop ISD
- Elementary School
- Colony Oaks
- Middle School
- Creekside
- High School
- Cedar Creek
- County
- Bastrop
- Region
- Bastrop
- Original List Price
- $750,000
- Days on Market (Cumulative)
- 15
- Taxes Annual
- $17,357
- HOA
- 1
- HOA Fees
- 163.24
Location
Legal
Based on information submitted to the MLS GRID as of 2026-09-13T06:00:39Z UTC. All data is obtained from various sources and may not have been verified by broker or MLS GRID. Supplied Open House Information is subject to change without notice. All information should be independently reviewed and verified for accuracy. Properties may or may not be listed by the office/agent presenting the information.
The information being provided is for consumers' personal, non-commercial use and may not be used for any purpose other than to identify prospective properties consumers may be interested in purchasing. Based on information from the Austin Board of REALTORS®. Neither the Board nor ACTRIS guarantees or is in any way responsible for its accuracy. All data is provided "AS IS" and with all faults. Data maintained by the Board or ACTRIS may not reflect all real estate activity in the market.
Provided By
Listed by Sarah Jaehne (#539628)
Listing Office: Epique Realty LLC (#702784)