Traffic Dashboard
    Home
    • Home
    • Our Team
    • About Legacy Oak Realty
    • Home Sales
    • Rental Homes
    • Tenants
    • Owners
    • Contact
    Traffic Dashboard
    • 11782 Jollyville Rd
      Austin, TX 78759
    About
    • Home
    • About
    • Contact
    Search
    • Search Properties
    Local Guide
    • Search by City
    • Search by Subdivision
    • Search by Zip
    • Search by Area
    Legal
    • Privacy
    • Terms
    • DMCA
    • Accessibility
    • Fair Housing
    Account
    • Dashboard
    • Logout
    • Login
    Legacy Oak Realty - Footer Logo
    ©2026 Legacy Oak Realty. All rights reserved.
    Website built by CloseHack.
    • Texas Real Estate Commission Information About Brokerage Services
    • Texas Real Estate Commission Information About Brokerage Services
    • Texas Real Estate Commission Consumer Protection Notice
    • Texas Real Estate Commission Information About Brokerage Services
    • Texas Real Estate Commission Consumer Protection Notice
    Austin Board of Realtors

    The information being provided is for consumers' personal, non-commercial use and may not be used for any purpose other than to identify prospective properties consumers may be interested in purchasing. Based on information from the Austin Board of REALTORS®. Neither the Board nor ACTRIS guarantees or is in any way responsible for its accuracy. All data is provided "AS IS" and with all faults. Data maintained by the Board or ACTRIS may not reflect all real estate activity in the market.

    Return
    • All Types
    • Structure
    • Price
    • Bed/Bath
    • Size
    • Dates
    • Filters
    • Amenities
    • Save
    • Share
    Listings
    No results
    Sort
    Home / Round Rock / 16822 Bailey Jean Drive
    16822 Bailey Jean Drive Round Rock, TX 78681 16822 Bailey Jean Drive Round Rock, TX 78681 16822 Bailey Jean Drive Round Rock, TX 78681 16822 Bailey Jean Drive Round Rock, TX 78681 16822 Bailey Jean Drive Round Rock, TX 78681 16822 Bailey Jean Drive Round Rock, TX 78681 16822 Bailey Jean Drive Round Rock, TX 78681 16822 Bailey Jean Drive Round Rock, TX 78681 16822 Bailey Jean Drive Round Rock, TX 78681 16822 Bailey Jean Drive Round Rock, TX 78681 16822 Bailey Jean Drive Round Rock, TX 78681 16822 Bailey Jean Drive Round Rock, TX 78681 16822 Bailey Jean Drive Round Rock, TX 78681 16822 Bailey Jean Drive Round Rock, TX 78681 16822 Bailey Jean Drive Round Rock, TX 78681 16822 Bailey Jean Drive Round Rock, TX 78681 16822 Bailey Jean Drive Round Rock, TX 78681 16822 Bailey Jean Drive Round Rock, TX 78681 16822 Bailey Jean Drive Round Rock, TX 78681 16822 Bailey Jean Drive Round Rock, TX 78681 16822 Bailey Jean Drive Round Rock, TX 78681 16822 Bailey Jean Drive Round Rock, TX 78681 16822 Bailey Jean Drive Round Rock, TX 78681 16822 Bailey Jean Drive Round Rock, TX 78681 16822 Bailey Jean Drive Round Rock, TX 78681 16822 Bailey Jean Drive Round Rock, TX 78681 16822 Bailey Jean Drive Round Rock, TX 78681 16822 Bailey Jean Drive Round Rock, TX 78681 16822 Bailey Jean Drive Round Rock, TX 78681 16822 Bailey Jean Drive Round Rock, TX 78681 16822 Bailey Jean Drive Round Rock, TX 78681 16822 Bailey Jean Drive Round Rock, TX 78681 16822 Bailey Jean Drive Round Rock, TX 78681 16822 Bailey Jean Drive Round Rock, TX 78681 16822 Bailey Jean Drive Round Rock, TX 78681 View All Photos

    $440,000

    | Active

    16822 Bailey Jean Drive

    Round Rock, TX 78681

    2,361
    Square Feet
    3
    Beds
    3
    Baths
    2
    Days on Market
    6515857
    MLS#
    House
    Structure
    Residential
    Zone
    Contact

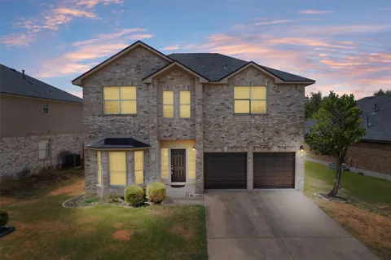
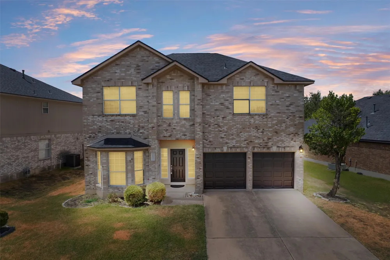
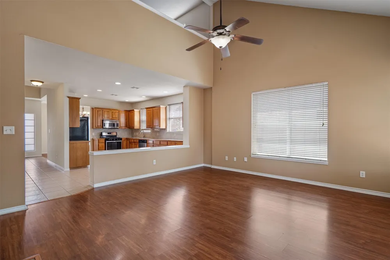
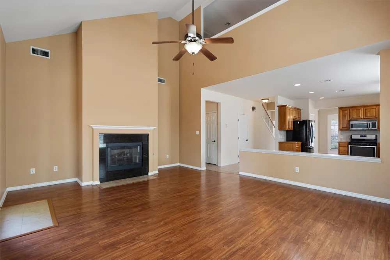
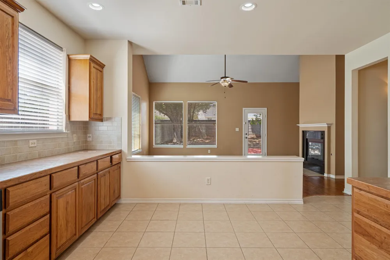
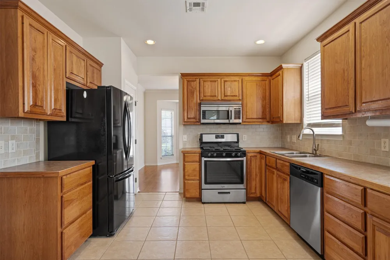
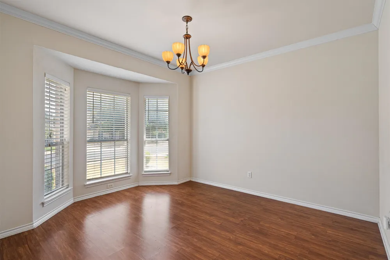
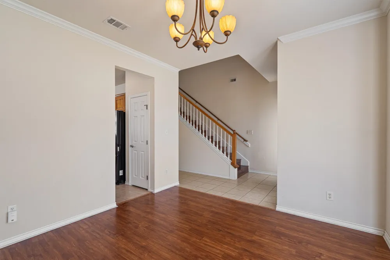
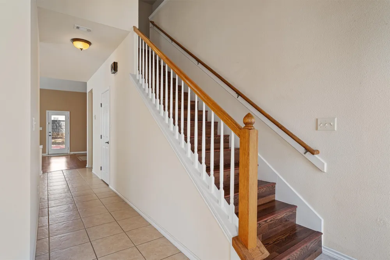
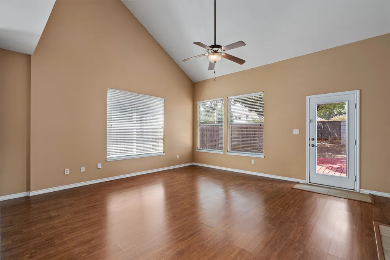
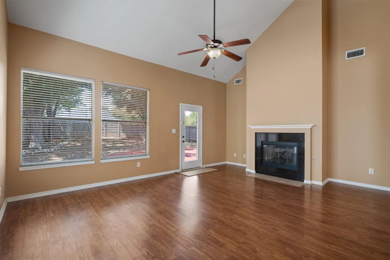
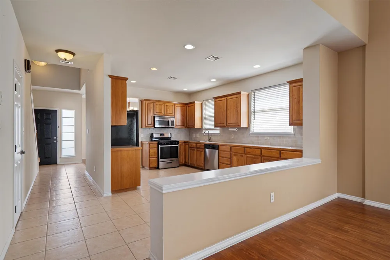
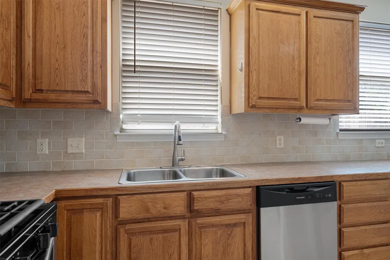
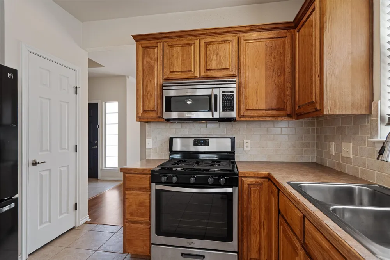
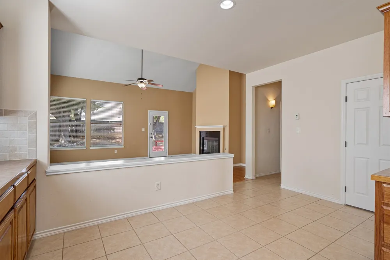
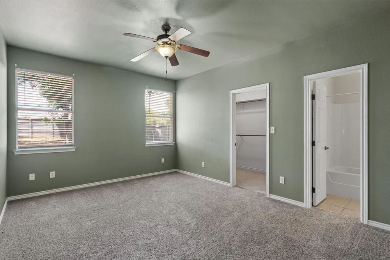
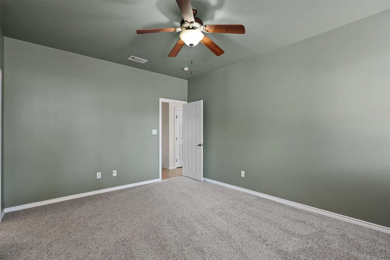
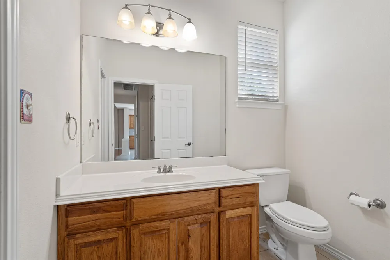
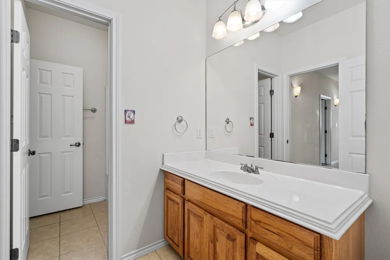
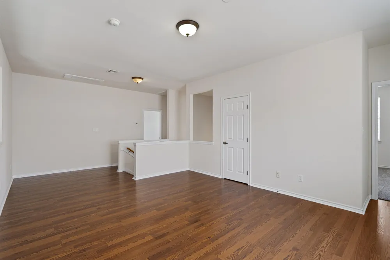
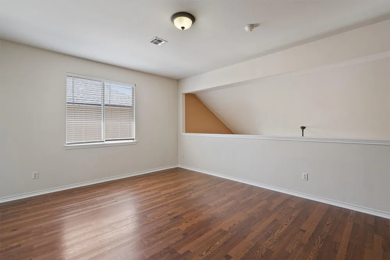
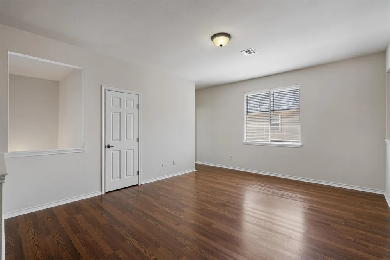
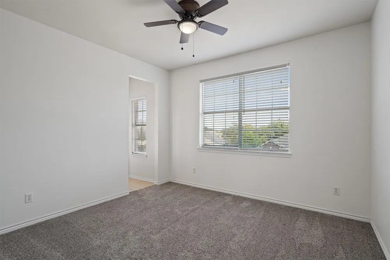
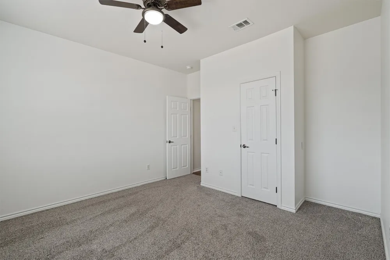
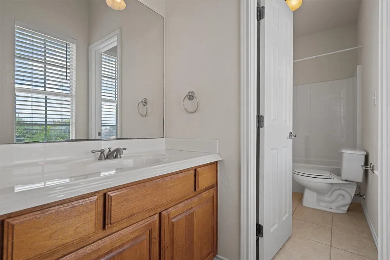
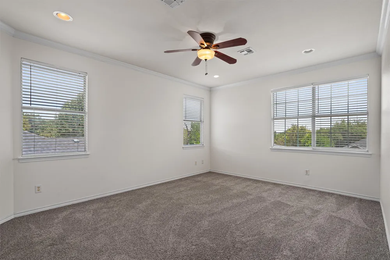
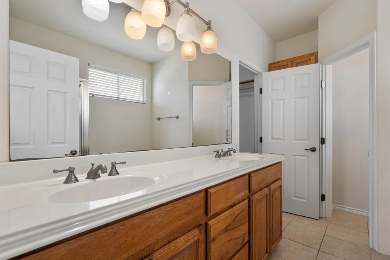
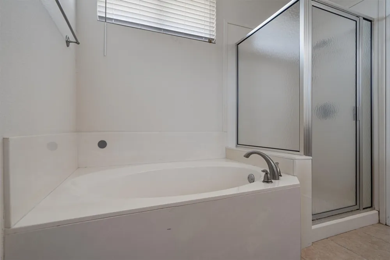
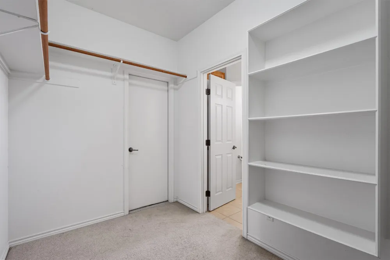
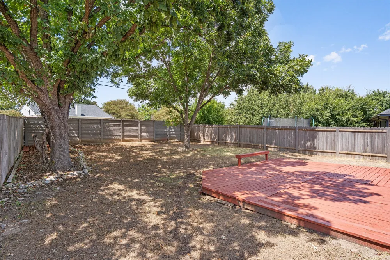
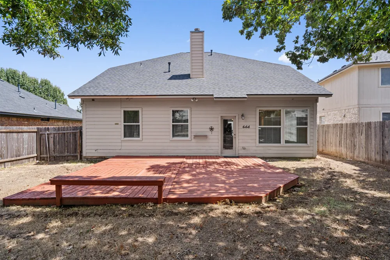
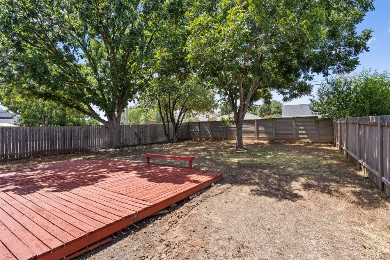
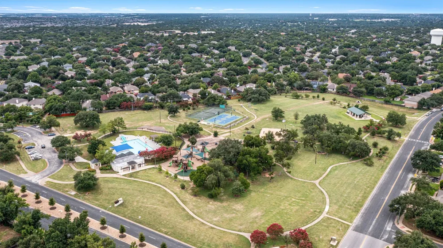
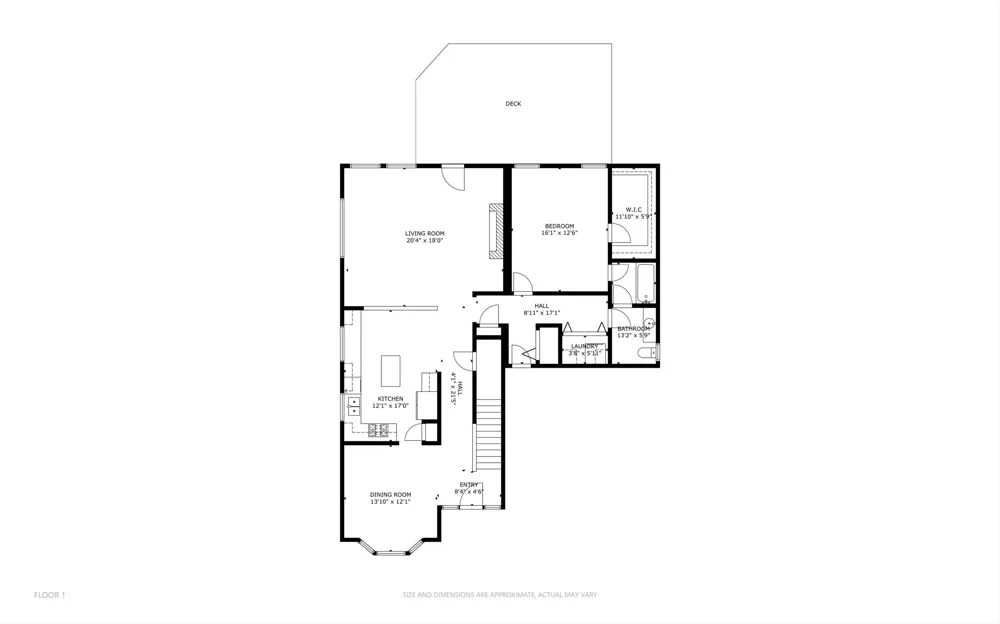
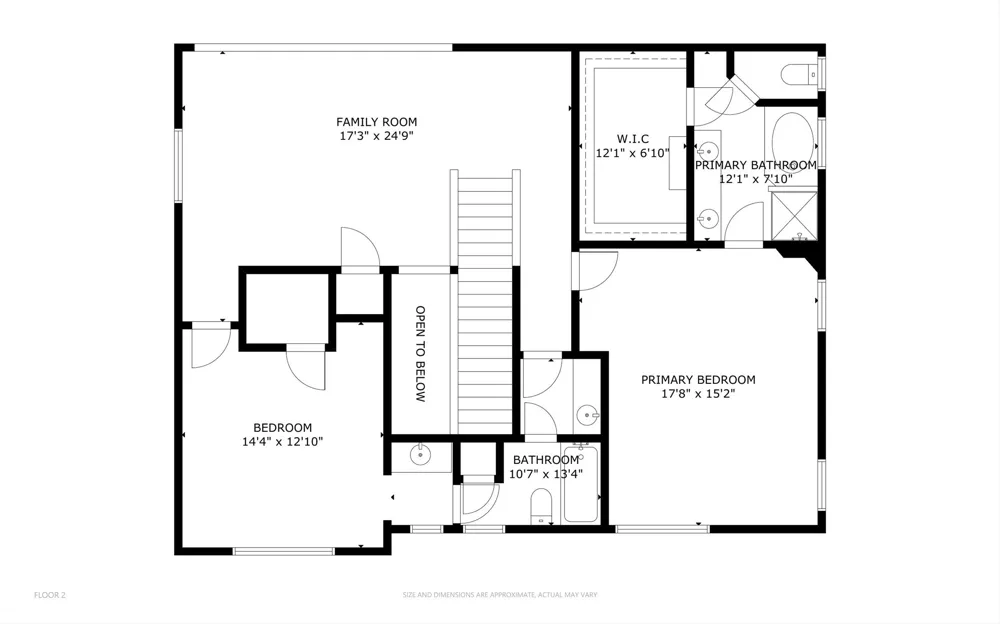
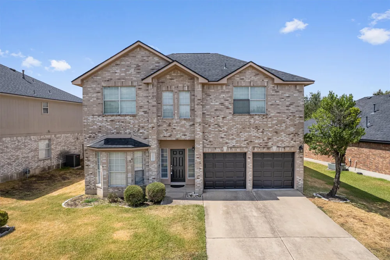
    Welcome home to 16822 Bailey Jean Dr, tucked into the established Cat Hollow community in Round Rock, Texas. This inviting two-story residence offers approximately 2,361 square feet, three bedrooms, three full baths, two living areas, and a two-car garage, all within the highly regarded Round Rock ISD. The main level welcomes you with a bright living room anchored by a cozy fireplace, a dedicated dining area, and an open kitchen featuring a center island and gas cooking—perfect for everyday living and effortless entertaining. A secondary bedroom and full bath on this level add valuable flexibility for guests, a home office, or multigenerational living. Upstairs, an expansive family room provides a second living space ideal for a media room, playroom, game room, or quiet retreat. The oversized primary suite is complete with a generous walk-in closet and a private bath featuring dual vanities, a separate shower, and a soaking tub. Recent improvements include a 2024 roof and garage doors, 2023 water heater, 2022 water softener and window replacements, and 2025 flooring updates featuring luxury vinyl plank flooring in the common areas and carpet in the bedrooms. Outside, a private backyard shaded by mature trees leads to a large deck, creating an ideal setting for outdoor dining, entertaining, or relaxing evenings at home. High ceilings, generous walk-in closets, and an automatic sprinkler system add to the home’s thoughtful features. Cat Hollow is known for its tree-lined streets, community park, disc golf course, and convenient access to Highway 620 and IH-35, placing shopping, dining, and major employment centers within easy reach. Zoned to Great Oaks Elementary, Cedar Valley Middle School, and McNeil High School within Round Rock ISD, this home offers an appealing blend of comfort, flexibility, location, and recent improvements in one of Round Rock’s established neighborhoods.

    Property Details
    Interior
    Ceiling Fans, Double Vanity, High Ceilings, Interior Steps, Kitchen Island, Open Floorplan, Walk In Closets
    Fireplaces
    1
    Cooling
    1
    Heating
    Central
    Cooling Features
    Central Air, Ceiling Fans
    Bedrooms
    3
    Bathrooms
    3.0
    Full Baths
    3
    View
    Neighborhood
    Lot Features
    Back Yard, Front Yard, Interior Lot, Sprinklers Automatic
    Lot Description
    Back Yard, Front Yard, Interior Lot, Sprinklers Automatic
    Pool Description
    None, Community
    Pool Features
    None, Community
    Exterior Features
    Private Yard
    Exterior Materials
    Private Yard
    Pool Shared
    1
    Acres
    0.0
    Square Feet
    2361.0
    Lot Size (sqft)
    0.1699
    Parking Features
    Garage, Garage Door Opener
    Parking
    1
    Parking Spaces
    4.0
    Parking Type
    Garage
    Parking Garage Spaces
    2.0
    Property Type
    Purchase
    Property Subtype Additional
    Single Family Residence
    Year Built
    1996
    Foundation
    Slab
    Roof
    Composition
    Sewer Information
    Municipal Utility District
    Utility Source
    Public
    Utility Features
    Electricity Connected, Phone Not Available, Sewer Connected, Underground Utilities, Water Connected
    Appliances
    Cooktop, Dishwasher, Disposal, Gas Oven, Gas Range, Microwave, Oven, Refrigerator, Water Softener Owned
    Subdivision
    Cat Hollow
    Community Features
    Common Grounds Area, Community Mailbox, Playground, Pool, Trails Paths
    School District
    Round Rock ISD
    Elementary School
    Great Oaks
    Middle School
    Cedar Valley
    High School
    McNeil
    County
    Williamson
    Region
    Round Rock
    Original List Price
    $440,000
    Days on Market (Cumulative)
    2
    HOA
    1
    HOA Fees
    19.0
    MLS #
    6515857
    Location
    Legal

    Based on information submitted to the MLS GRID as of 2026-09-12T10:43:53Z UTC. All data is obtained from various sources and may not have been verified by broker or MLS GRID. Supplied Open House Information is subject to change without notice. All information should be independently reviewed and verified for accuracy. Properties may or may not be listed by the office/agent presenting the information.


    The information being provided is for consumers' personal, non-commercial use and may not be used for any purpose other than to identify prospective properties consumers may be interested in purchasing. Based on information from the Austin Board of REALTORS®. Neither the Board nor ACTRIS guarantees or is in any way responsible for its accuracy. All data is provided "AS IS" and with all faults. Data maintained by the Board or ACTRIS may not reflect all real estate activity in the market.

    Provided By
    Listed by Jana Xu (#724987)
    Listing Office: Berkshire Hathaway TX Realty (#027201)

    Legacy Oak Realty Have a question about this home?

    Interested in Purchasing 16822 Bailey Jean Drive?

    Get an estimate on monthly payments on this property.

    $
    years
    Down Payment
    $
    %
    Interest Rate
    %
    Tax Rate
    %
    $
    $annually
    $monthly
    Estimated Monthly Payment
    $0.00
    Loan Amount
    $0.00

    Nearby Listings in 78704

    1110 W Oltorf Street For Sale
    $650,000
    1110 W Oltorf StreetAustin, TX 78704
    • 3 bd
    • 1 ba
    • 1323 sqft
    • Built 1957
    • 9995538
    1605 Chelsea Lane #1 For Sale
    $2,450,000
    1605 Chelsea Lane #1Austin, TX 78704
    • 5 bd
    • 3.5 ba
    • 3300 sqft
    • Built 2018
    • 1918314
    3618 S 2nd Street For Sale
    $625,000
    3618 S 2nd StreetAustin, TX 78704
    • 3 bd
    • 2.5 ba
    • 1454 sqft
    • Built 2001
    • 7768078
    1605 Chelsea Lane For Sale
    $3,250,000
    1605 Chelsea LaneAustin, TX 78704
    • 7 bd
    • 6 ba
    • 4400 sqft
    • Built 2018
    • 6115557
    More Listings