Traffic Dashboard
    Home
    • Home
    • Our Team
    • About Legacy Oak Realty
    • Home Sales
    • Rental Homes
    • Tenants
    • Owners
    • Contact
    Traffic Dashboard
    • 11782 Jollyville Rd
      Austin, TX 78759
    About
    • Home
    • About
    • Contact
    Search
    • Search Properties
    Local Guide
    • Search by City
    • Search by Subdivision
    • Search by Zip
    • Search by Area
    Legal
    • Privacy
    • Terms
    • DMCA
    • Accessibility
    • Fair Housing
    Account
    • Dashboard
    • Logout
    • Login
    Legacy Oak Realty - Footer Logo
    ©2026 Legacy Oak Realty. All rights reserved.
    Website built by CloseHack.
    • Texas Real Estate Commission Information About Brokerage Services
    • Texas Real Estate Commission Information About Brokerage Services
    • Texas Real Estate Commission Consumer Protection Notice
    • Texas Real Estate Commission Information About Brokerage Services
    • Texas Real Estate Commission Consumer Protection Notice
    Austin Board of Realtors

    The information being provided is for consumers' personal, non-commercial use and may not be used for any purpose other than to identify prospective properties consumers may be interested in purchasing. Based on information from the Austin Board of REALTORS®. Neither the Board nor ACTRIS guarantees or is in any way responsible for its accuracy. All data is provided "AS IS" and with all faults. Data maintained by the Board or ACTRIS may not reflect all real estate activity in the market.

    Return
    • All Types
    • Structure
    • Price
    • Bed/Bath
    • Size
    • Dates
    • Filters
    • Amenities
    • Save
    • Share
    Listings
    No results
    Sort
    Home / Jonestown / 17407 Breakwater Drive
    17407 Breakwater Drive Jonestown, TX 78645 View All Photos
    Closed

    17407 Breakwater Drive

    Jonestown, TX 78645

    6,721
    Square Feet
    5
    Beds
    5.5
    Baths
    116
    Days on Market
    5161735
    MLS#
    House
    Structure
    Residential
    Zone
    Contact

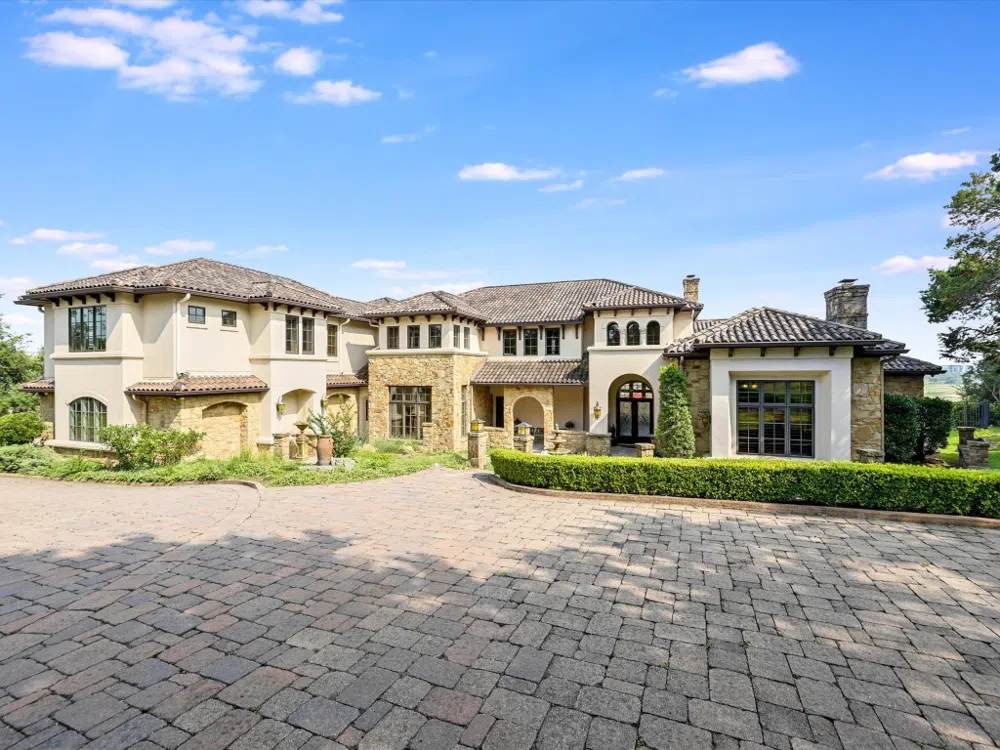
    Embrace your inner royalty as you explore this vast Resort Style Waterfront Home. Sitting prominently on 2.6 acres of Lake Travis waterfront, this luxurious home is stunning in every detail. Mesquite hardwood flooring, Soaring ceilings and curving arches guide you through a gorgeous home offering extraordinary lake views. You'll find tranquility in this serene setting while enjoying high-end amenities of the home. With Granite countertops, custom built-ins and stone-carved details, this home spoils you beyond imagination. Hiding around every corner is another wonderful amenity such as perfectly placed fireplaces with carved-in-stone mantles, plantation shutters, a bar overlooking the family room, and a cozy living room that opens to a covered patio. You are wrapped in luxury in every detail. The incredible design carries you into a spacious kitchen where cooking is a delight with a large granite island, high-end appliances, and walk-in pantry. The luxury continues into a private wine collection cellar and lavish study boasting built-in bookshelves and a cozy fireplace. Cathedral ceilings and towering windows in every room welcome you. Step inside to the primary bath fit for a king and queen, resting among stone pillars and surrounded by luxurious detail. This stunning resort-style retreat awaits you in The Hollows at Northshore on Lake Travis. Entertain and wow your guests with lake views from your backyard oasis. Resort-Style pool. A cabana with built-in BB Que grill and bathroom with a shower. Magnificent views! Close by is the Northshore marina, Beach club with pools, restaurant, and park. Miles of walking trails. One of the most beautiful homes on Lake Travis. Over 1300 sf of covered porches, and terraces. The outdoor entertaining space features delights such as an outdoor kitchen, bar, cozy living and dining areas, multiple sundecks and seating areas, fire pit. The sparkling pool with a hot tub and waterfall will be a favorite hangout for the family.

    Property Details
    Interior
    Beamed Ceilings, Wet Bar, Breakfast Bar, Bookcases, Bidet, Built In Features, Open Beams Beamed Ceailings, Tray Ceilings, Ceilin
    Fireplaces
    4
    Cooling
    1
    Heating
    Central, Electric, Zoned
    Cooling Features
    Central Air, Multi Units, Zoned
    Bedrooms
    5
    Bathrooms
    5.5
    Full Baths
    5
    Half Baths
    1
    View
    Hills,Lake,Panoramic,River,Water
    Lot Features
    Close To Clubhouse, Front Yard, Sprinklers In Rear, Sprinklers In Front, Landscaped, Level, Sprinklers Automatic, Sprinklers In
    Lot Description
    Close To Clubhouse, Front Yard, Sprinklers In Rear, Sprinklers In Front, Landscaped, Level, Sprinklers Automatic, Sprinklers In
    Pool
    1
    Pool Description
    Cabana, In Ground, Outdoor Pool, Pool Sweep, Pool Spa Combo, See Remarks, Waterfall, Community
    Pool Features
    Cabana, In Ground, Outdoor Pool, Pool Sweep, Pool Spa Combo, See Remarks, Waterfall, Community
    Exterior Features
    Balcony, Exterior Steps, Gas Grill, Outdoor Grill, Private Yard, See Remarks
    Exterior Materials
    Balcony, Exterior Steps, Gas Grill, Outdoor Grill, Private Yard, See Remarks
    Pool Shared
    1
    Acres
    0.0
    Square Feet
    6721.0
    Lot Size (sqft)
    2.615
    Parking Features
    Additional Parking, Attached, Door Multi, Driveway, Garage, Golf Cart Garage, Garage Door Opener, Kitchen Level, Lighted
    Parking
    1
    Parking Spaces
    4.0
    Parking Type
    Garage
    Parking Garage Spaces
    4.0
    Property Type
    Purchase
    Property Subtype Additional
    Single Family Residence
    Year Built
    2001
    Foundation
    Slab
    Roof
    Barrel, Spanish Tile, Tile
    Sewer Information
    Aerobic Septic, Septic Tank
    Utility Source
    Municipal Utility District, Private
    Utility Features
    Cable Available, Electricity Connected, High Speed Internet Available, Propane, Phone Available, See Remarks, Water Connected, U
    Appliances
    Built In Oven, Convection Oven, Double Oven, Dishwasher, Gas Cooktop, Disposal, Gas Oven, Gas Water Heater, Microwave, Propane C
    Subdivision
    Northshore On Lake Travis Ph 01
    Community Features
    Barbecue, Common Grounds Area, Clubhouse, Community Mailbox, Deck Porch, Fitness Center, Gated, Kitchen Facilities, Lake, Mainte
    School District
    Lago Vista ISD
    Elementary School
    Lago Vista
    Middle School
    Lago Vista
    High School
    Lago Vista
    County
    Travis
    Region
    Jonestown
    Original List Price
    $3,740,000
    Days on Market (Cumulative)
    116
    Taxes Annual
    $54,883
    HOA
    1
    HOA Fees
    564.0
    MLS #
    5161735
    Location
    Legal

    Based on information submitted to the MLS GRID as of 2026-09-02 16:47:10 UTC. All data is obtained from various sources and may not have been verified by broker or MLS GRID. Supplied Open House Information is subject to change without notice. All information should be independently reviewed and verified for accuracy. Properties may or may not be listed by the office/agent presenting the information.


    The information being provided is for consumers' personal, non-commercial use and may not be used for any purpose other than to identify prospective properties consumers may be interested in purchasing. Based on information from the Austin Board of REALTORS®. Neither the Board nor ACTRIS guarantees or is in any way responsible for its accuracy. All data is provided "AS IS" and with all faults. Data maintained by the Board or ACTRIS may not reflect all real estate activity in the market.

    Last Updated: Sep 2, 2026 4:47 PM. Source: ACTRIS

    Provided By
    Listed by Mary Lyons (#336376), (512) 619-3841
    Listing Office: Keller Williams - Lake Travis (#2497)

    Provided By (Buyer)
    Buyer's Agent: Michael Friedman (#623356)
    Buyer's Office: 1848TXRealty (#701373)

    Legacy Oak Realty Have a question about this home?

    Interested in Purchasing 17407 Breakwater Drive?

    Get an estimate on monthly payments on this property.

    $
    years
    Down Payment
    $
    %
    Interest Rate
    %
    Tax Rate
    %
    $
    $annually
    $monthly
    Estimated Monthly Payment
    $0.00
    Loan Amount
    $0.00

    Nearby Listings in 78704

    2113 Oxford Avenue For Sale
    $1,185,000
    2113 Oxford AvenueAustin, TX 78704
    • 3 bd
    • 3 ba
    • 2052 sqft
    • Built 1946
    • 1617094
    1202 Newning Avenue #208 For Sale
    $245,000
    1202 Newning Avenue #208Austin, TX 78704
    • 1 bd
    • 1 ba
    • 660 sqft
    • Built 1966
    • 9342932
    500 E Riverside Drive #119 For Sale
    $214,900
    500 E Riverside Drive #119Austin, TX 78704
    • 1 bd
    • 1 ba
    • 388 sqft
    • Built 1971
    • 2255932
    4020 Valley View Road #B For Sale
    $650,000
    4020 Valley View Road #BAustin, TX 78704
    • 3 bd
    • 3 ba
    • 1358 sqft
    • Built 2019
    • 7121752
    More Listings