Traffic Dashboard
    Home
    • Home
    • Our Team
    • About Legacy Oak Realty
    • Home Sales
    • Rental Homes
    • Tenants
    • Owners
    • Contact
    Traffic Dashboard
    • 11782 Jollyville Rd
      Austin, TX 78759
    About
    • Home
    • About
    • Contact
    Search
    • Search Properties
    Local Guide
    • Search by City
    • Search by Subdivision
    • Search by Zip
    • Search by Area
    Legal
    • Privacy
    • Terms
    • DMCA
    • Accessibility
    • Fair Housing
    Account
    • Dashboard
    • Logout
    • Login
    Legacy Oak Realty - Footer Logo
    ©2026 Legacy Oak Realty. All rights reserved.
    Website built by CloseHack.
    • Texas Real Estate Commission Information About Brokerage Services
    • Texas Real Estate Commission Information About Brokerage Services
    • Texas Real Estate Commission Consumer Protection Notice
    • Texas Real Estate Commission Information About Brokerage Services
    • Texas Real Estate Commission Consumer Protection Notice
    Austin Board of Realtors

    The information being provided is for consumers' personal, non-commercial use and may not be used for any purpose other than to identify prospective properties consumers may be interested in purchasing. Based on information from the Austin Board of REALTORS®. Neither the Board nor ACTRIS guarantees or is in any way responsible for its accuracy. All data is provided "AS IS" and with all faults. Data maintained by the Board or ACTRIS may not reflect all real estate activity in the market.

    Return
    • All Types
    • Structure
    • Price
    • Bed/Bath
    • Size
    • Dates
    • Filters
    • Amenities
    • Save
    • Share
    Listings
    No results
    Sort
    Home / Austin / 1801 Lavaca Street #15M
    1801 Lavaca Street #15M Austin, TX 78701 1801 Lavaca Street #15M Austin, TX 78701 1801 Lavaca Street #15M Austin, TX 78701 1801 Lavaca Street #15M Austin, TX 78701 1801 Lavaca Street #15M Austin, TX 78701 1801 Lavaca Street #15M Austin, TX 78701 1801 Lavaca Street #15M Austin, TX 78701 1801 Lavaca Street #15M Austin, TX 78701 1801 Lavaca Street #15M Austin, TX 78701 1801 Lavaca Street #15M Austin, TX 78701 1801 Lavaca Street #15M Austin, TX 78701 1801 Lavaca Street #15M Austin, TX 78701 1801 Lavaca Street #15M Austin, TX 78701 1801 Lavaca Street #15M Austin, TX 78701 1801 Lavaca Street #15M Austin, TX 78701 1801 Lavaca Street #15M Austin, TX 78701 1801 Lavaca Street #15M Austin, TX 78701 1801 Lavaca Street #15M Austin, TX 78701 1801 Lavaca Street #15M Austin, TX 78701 1801 Lavaca Street #15M Austin, TX 78701 1801 Lavaca Street #15M Austin, TX 78701 1801 Lavaca Street #15M Austin, TX 78701 1801 Lavaca Street #15M Austin, TX 78701 1801 Lavaca Street #15M Austin, TX 78701 1801 Lavaca Street #15M Austin, TX 78701 1801 Lavaca Street #15M Austin, TX 78701 1801 Lavaca Street #15M Austin, TX 78701 1801 Lavaca Street #15M Austin, TX 78701 1801 Lavaca Street #15M Austin, TX 78701 1801 Lavaca Street #15M Austin, TX 78701 1801 Lavaca Street #15M Austin, TX 78701 1801 Lavaca Street #15M Austin, TX 78701 1801 Lavaca Street #15M Austin, TX 78701 1801 Lavaca Street #15M Austin, TX 78701 1801 Lavaca Street #15M Austin, TX 78701 1801 Lavaca Street #15M Austin, TX 78701 1801 Lavaca Street #15M Austin, TX 78701 1801 Lavaca Street #15M Austin, TX 78701 1801 Lavaca Street #15M Austin, TX 78701 1801 Lavaca Street #15M Austin, TX 78701 View All Photos

    $625,000

    | Active

    1801 Lavaca Street #15M

    Austin, TX 78701

    1,264
    Square Feet
    2
    Beds
    2
    Baths
    1
    Days on Market
    9277349
    MLS#
    Condo
    Structure
    Residential
    Zone
    Contact

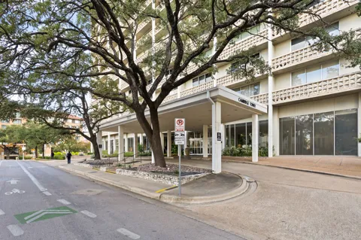
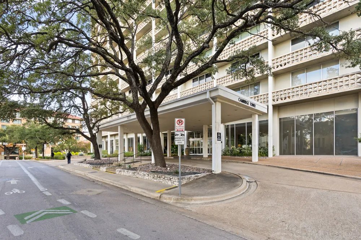
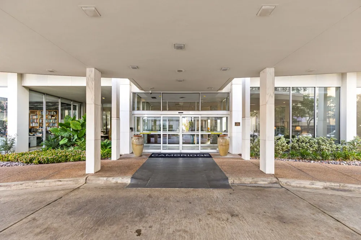
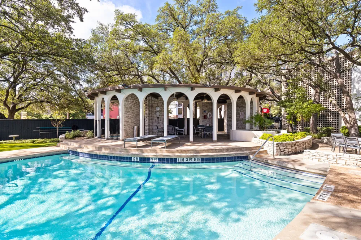
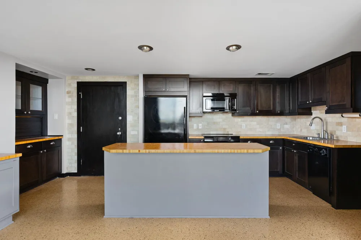
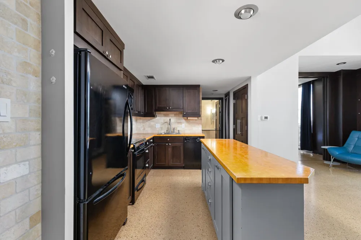
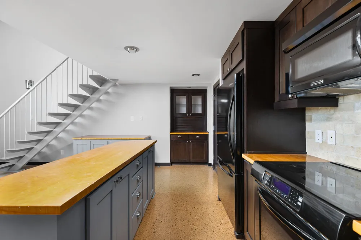
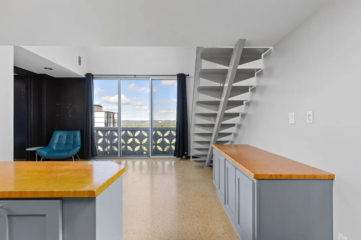
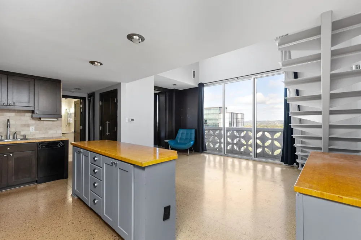
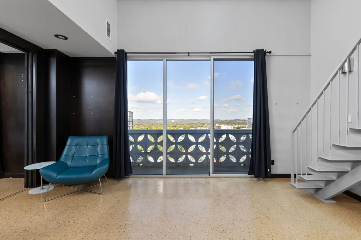
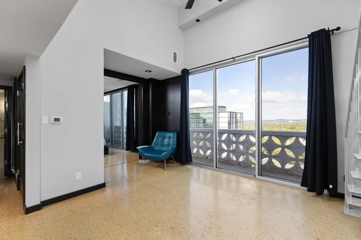
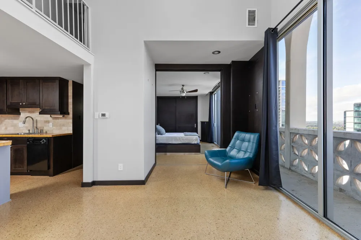
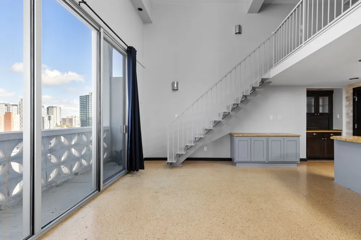
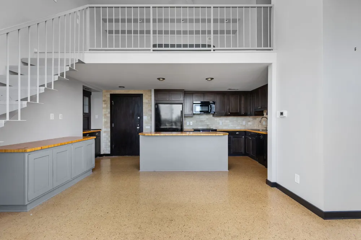
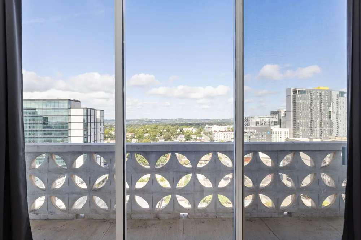
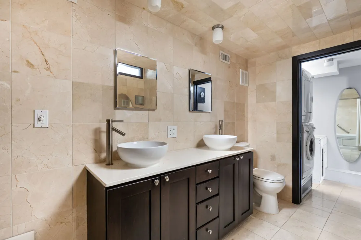
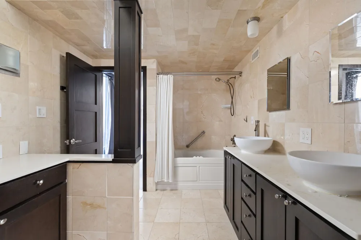
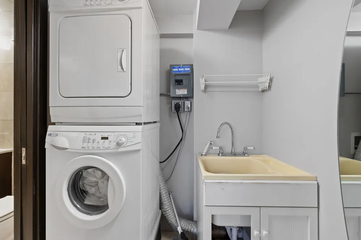
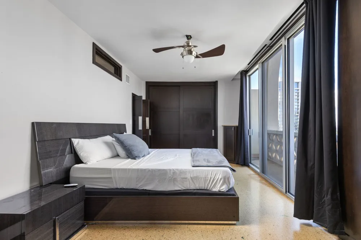
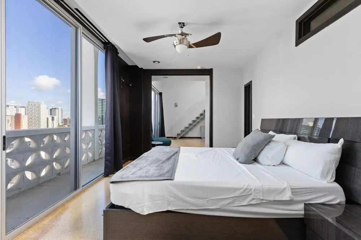
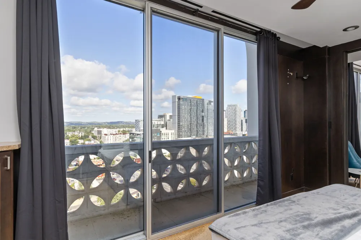
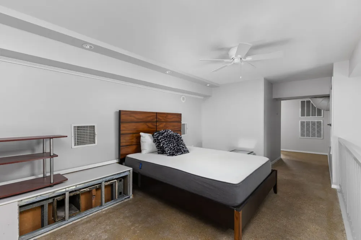
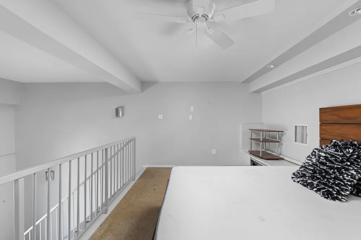
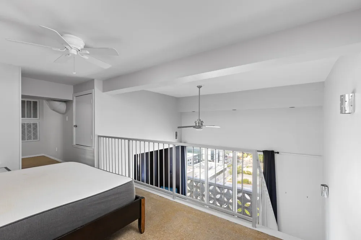
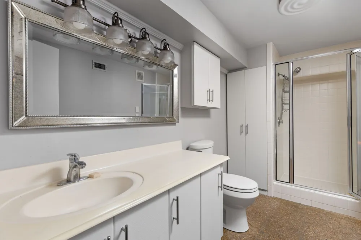
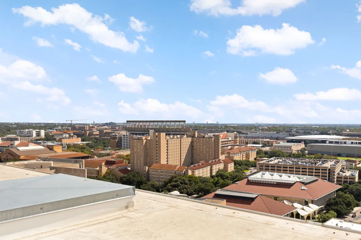
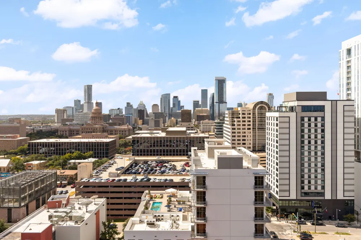
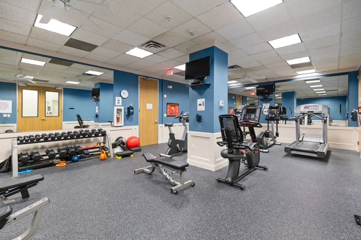
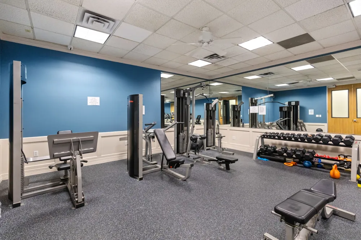
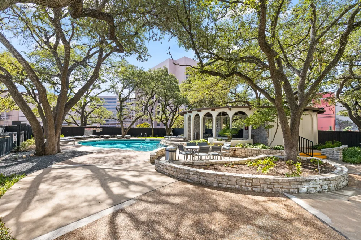
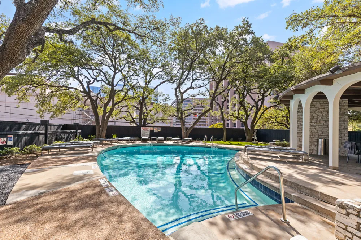
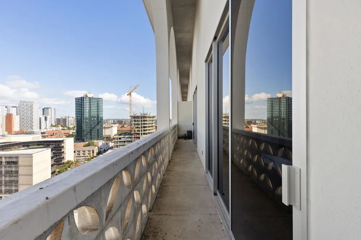
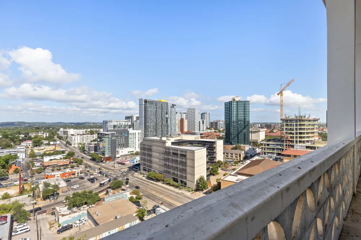
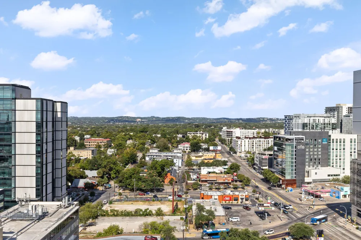
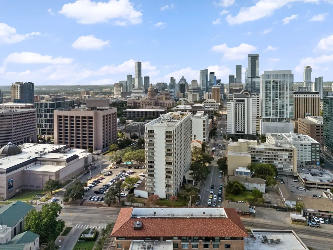
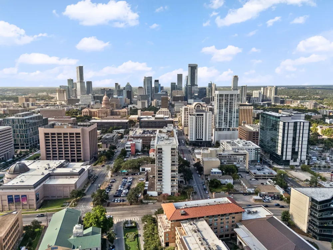
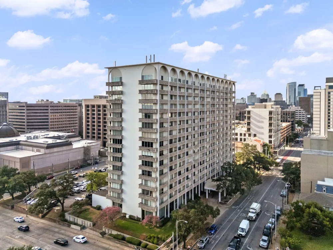
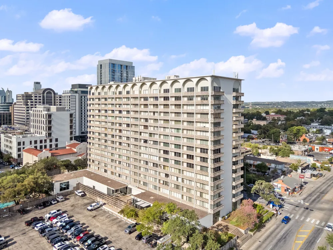
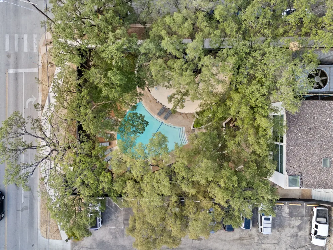
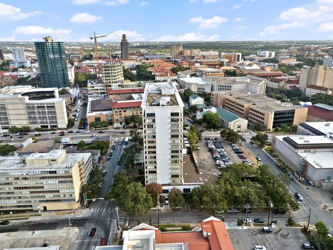
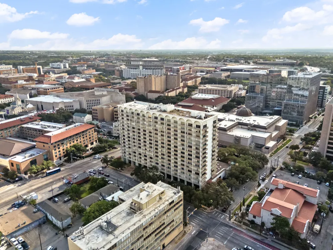
    Penthouse-level living with a front-row seat to Austin sunsets. Located on the 15th floor of iconic Cambridge Tower, Unit 15M is a distinctive two-level, loft-style residence offering 1,224 square feet, two bedrooms, two baths and an expansive private balcony spanning the full length of the unit. Floor-to-ceiling windows and western exposure fill the residence with natural light while capturing sweeping views across Austin and spectacular sunsets. The main level features the kitchen, living and dining areas, primary bedroom and bath, laundry room and access to the balcony. The kitchen offers upgraded cabinetry and an impressive amount of storage rarely found in a residence of this size. The primary suite features custom closets and a spacious bath with dual vanities and jetted tub. A custom metal staircase adds architectural character and leads to the upper level, where the loft-style second bedroom, second bath and large walk-in closet provide a flexible space for guests, a home office or additional living area. Built in 1965, Cambridge Tower is one of Austin’s distinctive Mid-Century Modern residential landmarks, recognized for its New Formalist architecture and exceptional location near the Texas Capitol, The University of Texas and downtown Austin. Residents enjoy a heated swimming pool, outdoor grilling areas and a park-like setting with green space adjacent to the building. Secure, gated underground parking includes one reserved space, along with abundant gated visitor parking. The spacious lobby has recently been updated with oak flooring, with new furnishings scheduled for October 2026. A rare opportunity to own a unique loft-style residence with remarkable views in one of Austin’s most recognizable residential towers. HOA Fees cover Water, Sewer, Trash, Security, Parking Garage - 1 space reserved, Maintenance and Insurance, Internet AND Television.

    Property Details
    Interior
    Breakfast Bar, Built In Features, Ceiling Fans, Elevator, High Ceilings, Main Level Primary, Stone Counters, Recessed Lighting,
    Cooling
    1
    Heating
    Central, Forced Air, Heat Pump
    Cooling Features
    Central Air, Ceiling Fans
    Bedrooms
    2
    Bathrooms
    2.0
    Full Baths
    2
    View
    City,Panoramic
    Lot Features
    Corner Lot, Near Golf Course, Near Public Transit, Views
    Lot Description
    Corner Lot, Near Golf Course, Near Public Transit, Views
    Exterior Features
    Balcony, Lighting, No Exterior Steps
    Exterior Materials
    Balcony, Lighting, No Exterior Steps
    Acres
    0.0
    Square Feet
    1264.0
    Lot Size (sqft)
    0.0054
    Parking Features
    Assigned, Underground, Gated
    Parking
    1
    Parking Spaces
    2
    Parking Type
    Garage
    Parking Garage Spaces
    2.0
    Property Type
    Purchase
    Property Subtype Additional
    Condominium
    Year Built
    1964
    Foundation
    Slab
    Roof
    Metal
    Sewer Information
    Public Sewer
    Utility Source
    Public
    Utility Features
    Cable Connected, Electricity Connected, Phone Available, Sewer Connected, Water Connected, Underground Utilities
    Appliances
    Washer Dryer Stacked, Dishwasher, Disposal, Microwave, Refrigerator, Vented Exhaust Fan
    Subdivision
    Cambridge Condo Amd
    Community Features
    Bar Lounge, Common Grounds Area, Clubhouse, Community Mailbox, Curbs, Internet Access, Package Service, Street Lights
    School District
    Austin ISD
    Elementary School
    Lee
    Middle School
    Kealing
    High School
    McCallum
    County
    Travis
    Region
    Austin
    Original List Price
    $625,000
    Days on Market (Cumulative)
    1
    Taxes Annual
    $14,560
    HOA
    1
    HOA Fees
    1140.0
    MLS #
    9277349
    Location
    Legal

    Based on information submitted to the MLS GRID as of 2026-09-14T09:00:42Z UTC. All data is obtained from various sources and may not have been verified by broker or MLS GRID. Supplied Open House Information is subject to change without notice. All information should be independently reviewed and verified for accuracy. Properties may or may not be listed by the office/agent presenting the information.


    The information being provided is for consumers' personal, non-commercial use and may not be used for any purpose other than to identify prospective properties consumers may be interested in purchasing. Based on information from the Austin Board of REALTORS®. Neither the Board nor ACTRIS guarantees or is in any way responsible for its accuracy. All data is provided "AS IS" and with all faults. Data maintained by the Board or ACTRIS may not reflect all real estate activity in the market.

    Provided By
    Listed by Ryan Rogers (#568022)
    Listing Office: Douglas Elliman Real Estate (#700901)

    Legacy Oak Realty Have a question about this home?

    Interested in Purchasing 1801 Lavaca Street #15M?

    Get an estimate on monthly payments on this property.

    $
    years
    Down Payment
    $
    %
    Interest Rate
    %
    Tax Rate
    %
    $
    $annually
    $monthly
    Estimated Monthly Payment
    $0.00
    Loan Amount
    $0.00

    Nearby Listings in 78704

    1110 W Oltorf Street For Sale
    $650,000
    1110 W Oltorf StreetAustin, TX 78704
    • 3 bd
    • 1 ba
    • 1323 sqft
    • Built 1957
    • 9995538
    1605 Chelsea Lane #1 For Sale
    $2,450,000
    1605 Chelsea Lane #1Austin, TX 78704
    • 5 bd
    • 3.5 ba
    • 3300 sqft
    • Built 2018
    • 1918314
    3618 S 2nd Street For Sale
    $625,000
    3618 S 2nd StreetAustin, TX 78704
    • 3 bd
    • 2.5 ba
    • 1454 sqft
    • Built 2001
    • 7768078
    1605 Chelsea Lane For Sale
    $3,250,000
    1605 Chelsea LaneAustin, TX 78704
    • 7 bd
    • 6 ba
    • 4400 sqft
    • Built 2018
    • 6115557
    More Listings