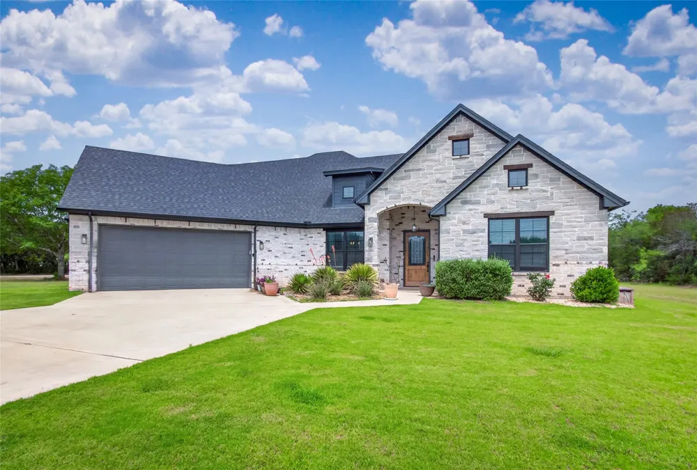
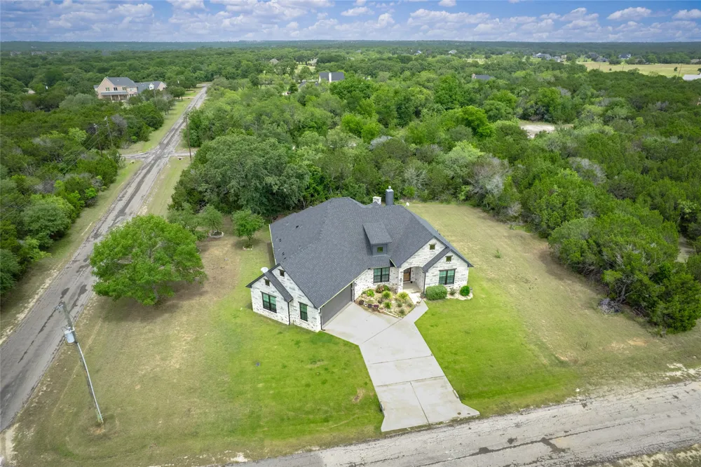
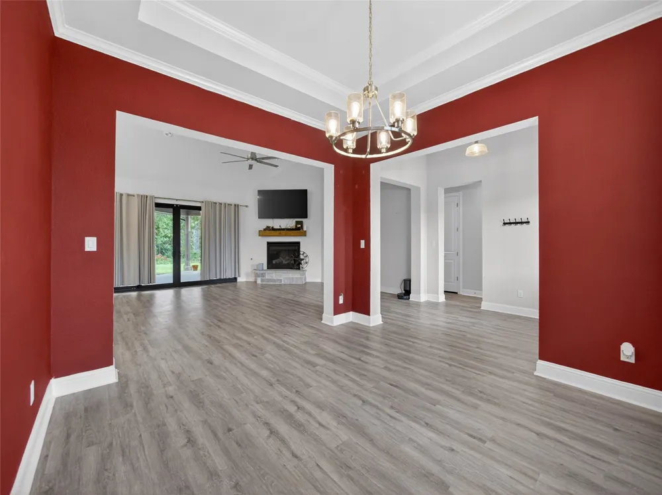
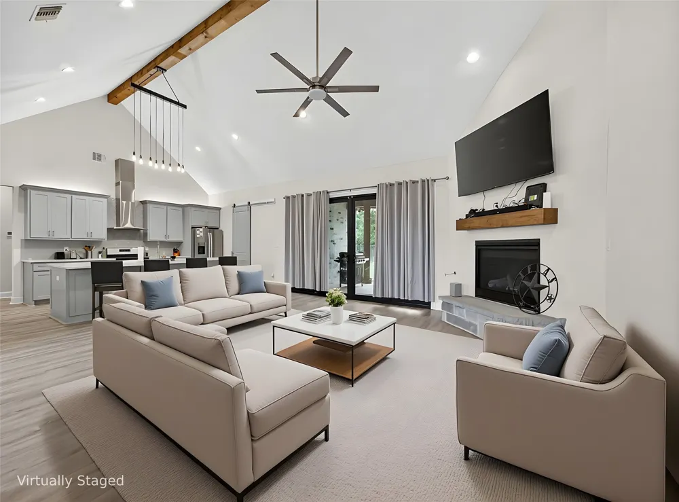
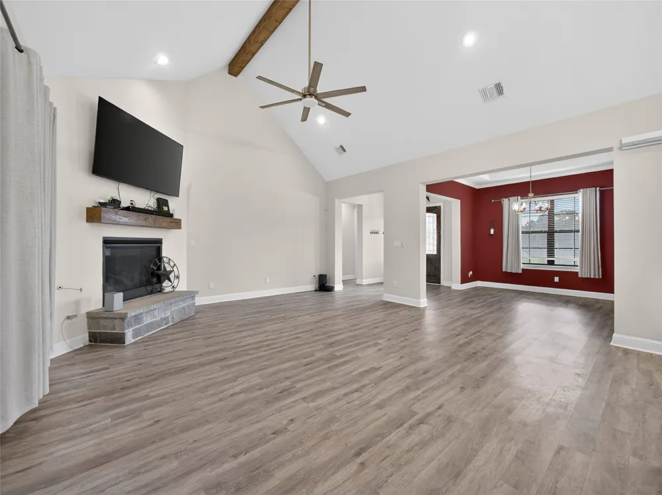
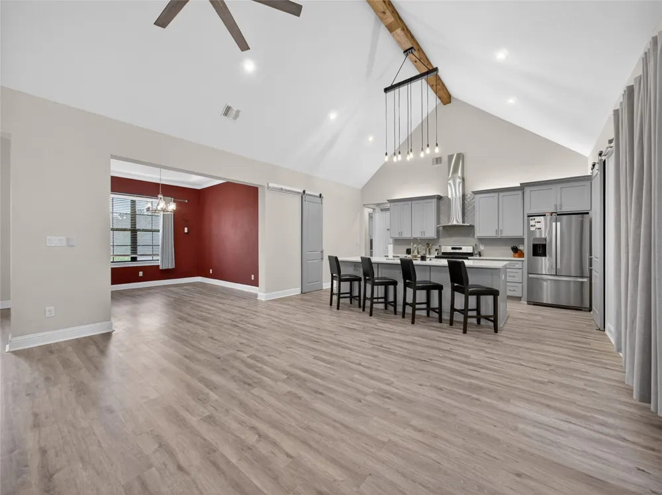
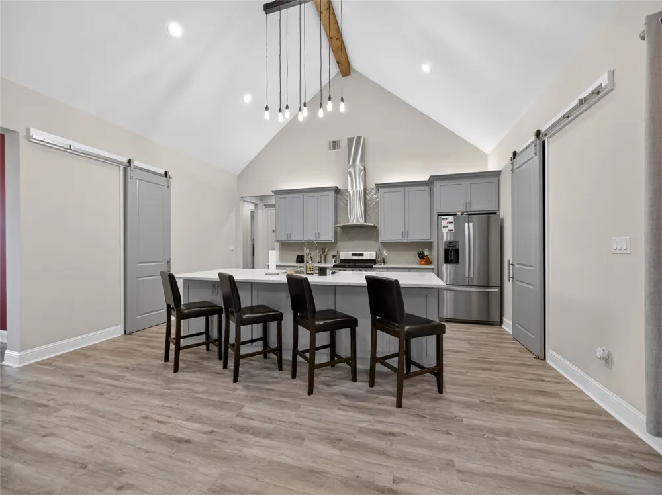
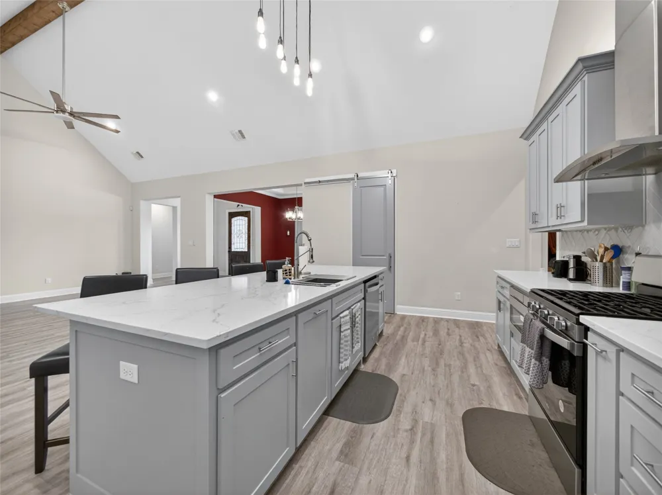
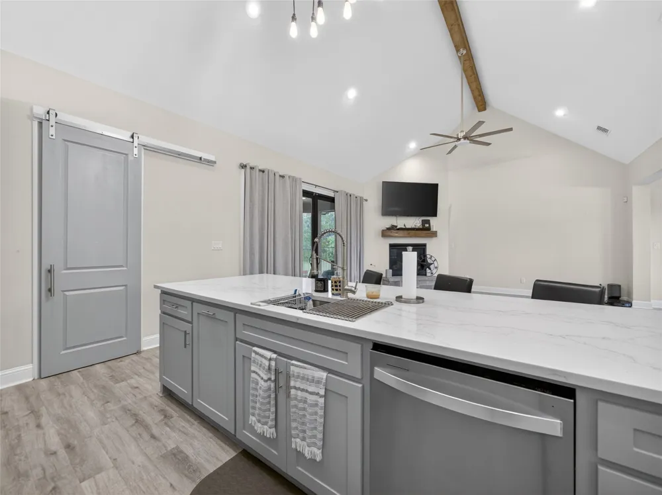
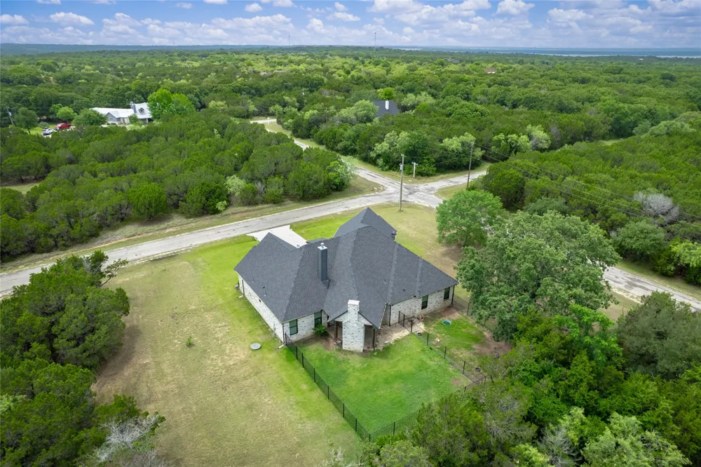
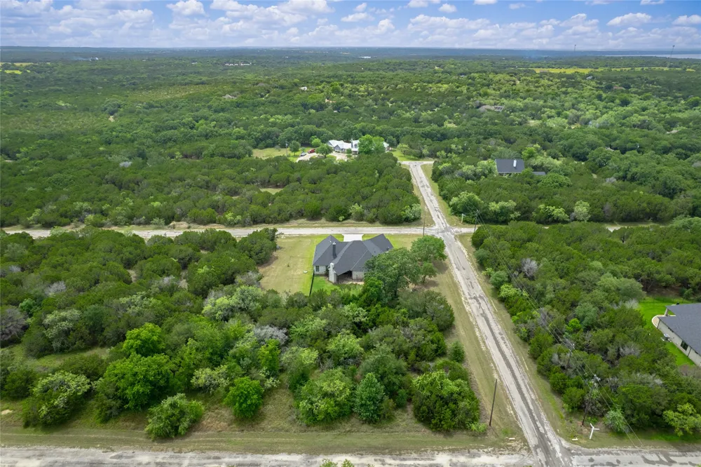
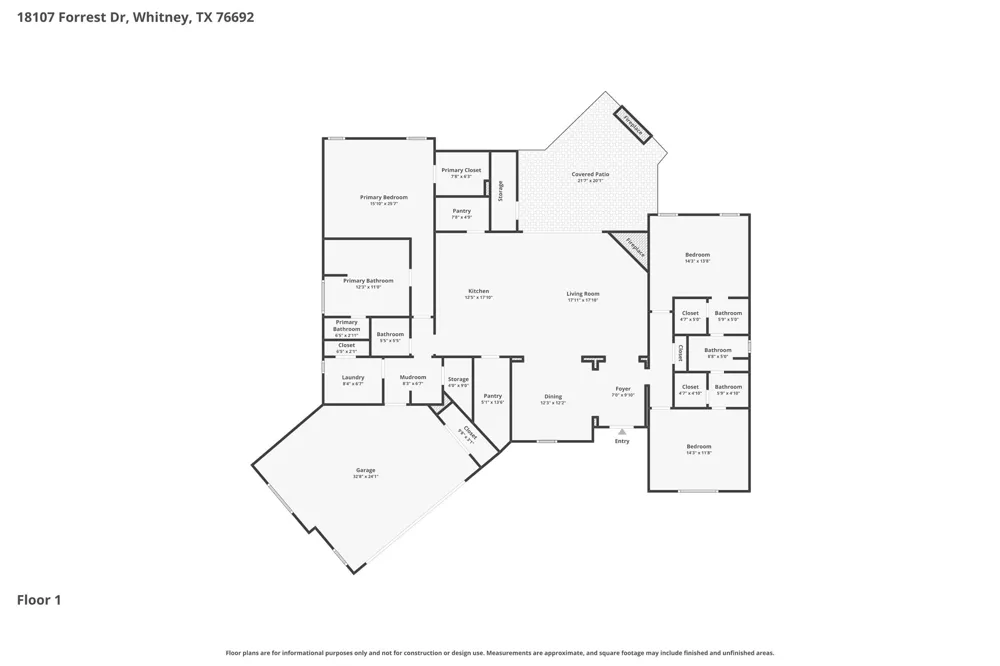
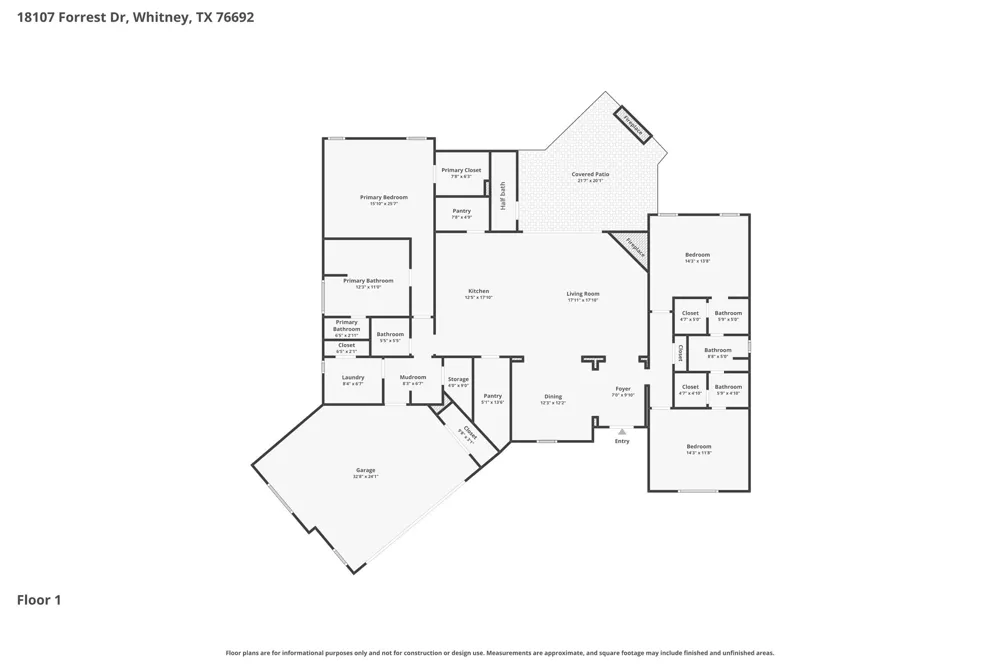
Custom-built 3-bedroom, 2 full bath, 2 half bath home located in the gated master-planned community of White Bluff Resort on Lake Whitney. Designed with an open-concept split floor plan, this home features cathedral ceilings with an exposed wood beam in the main living and kitchen area, creating a spacious yet inviting atmosphere. Spray foam insulation and a tankless water heater add comfort and energy efficiency throughout.
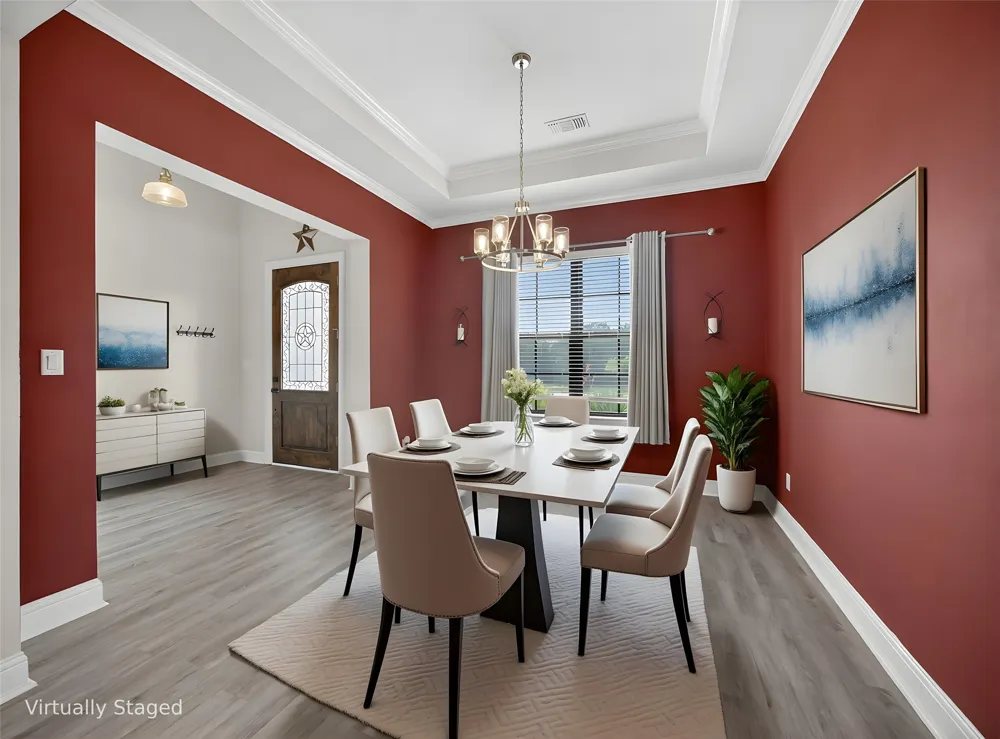
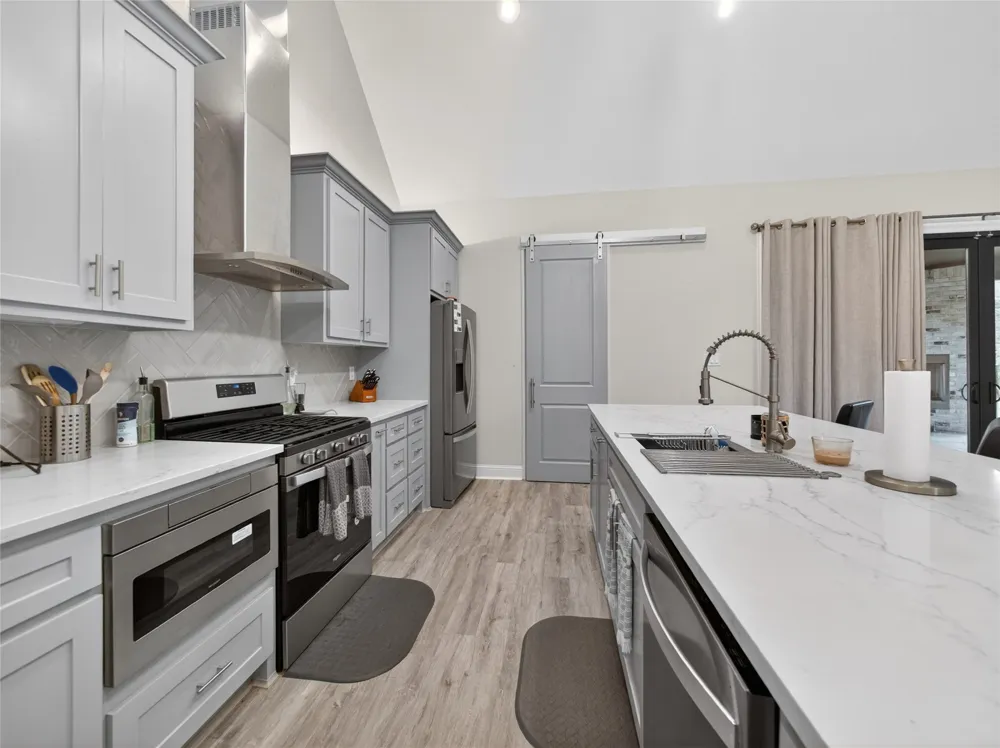
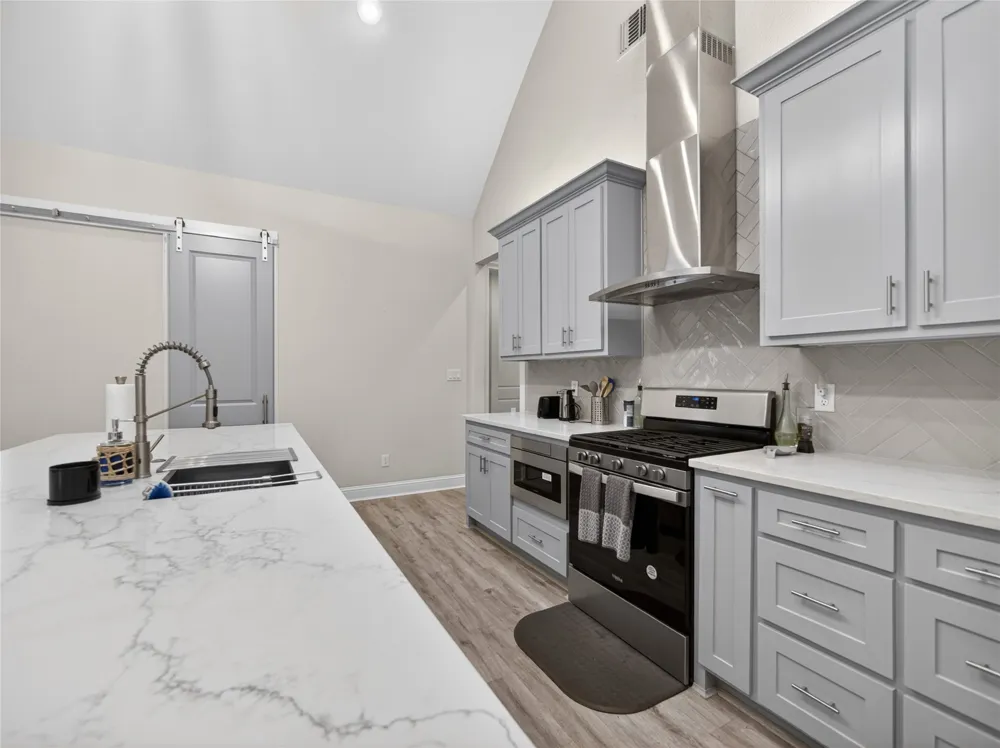
The chef’s kitchen offers a large island with storage on both sides and built-in electrical outlets, two walk-in pantries, stainless steel appliances, gas range, and microwave drawer. A separate formal dining room showcases tray ceilings and crown molding for added elegance.
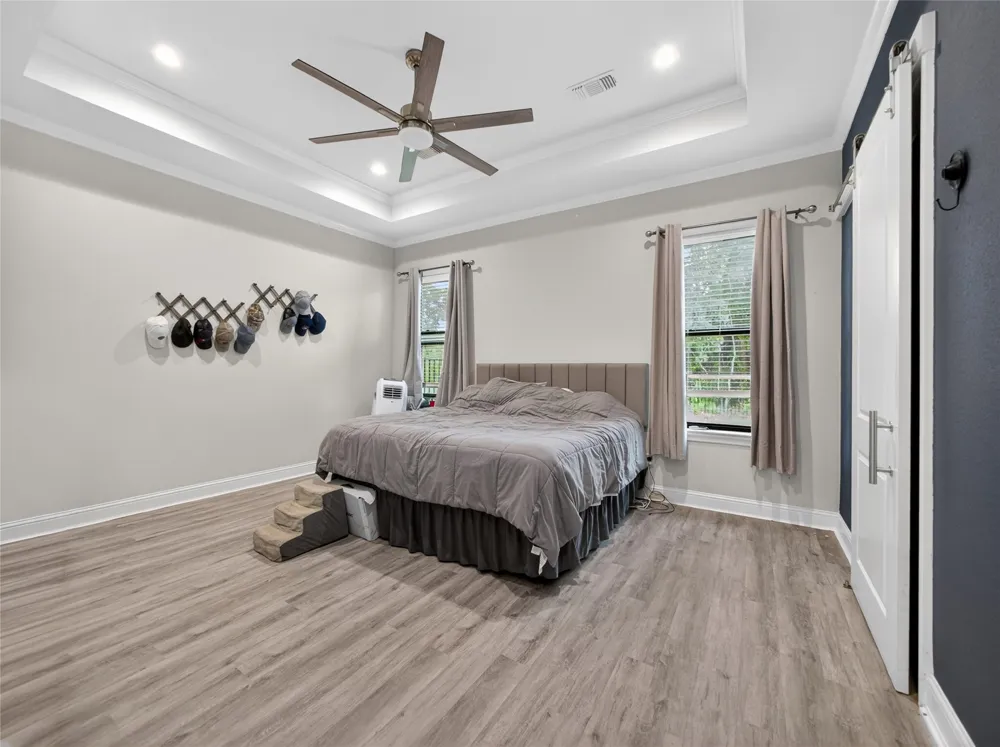
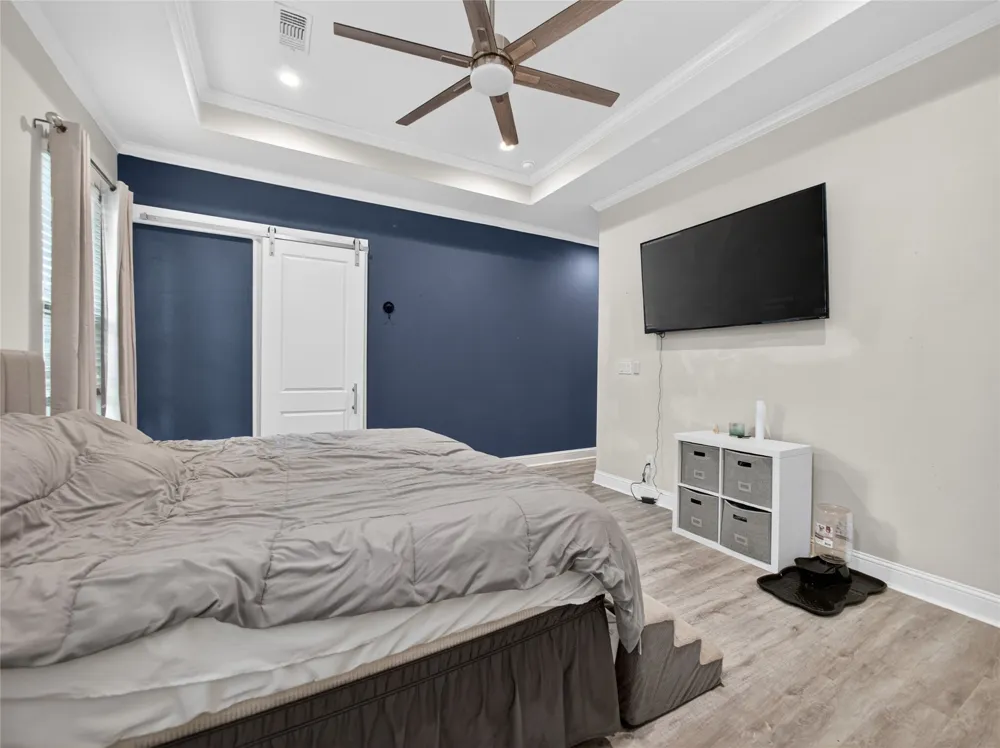
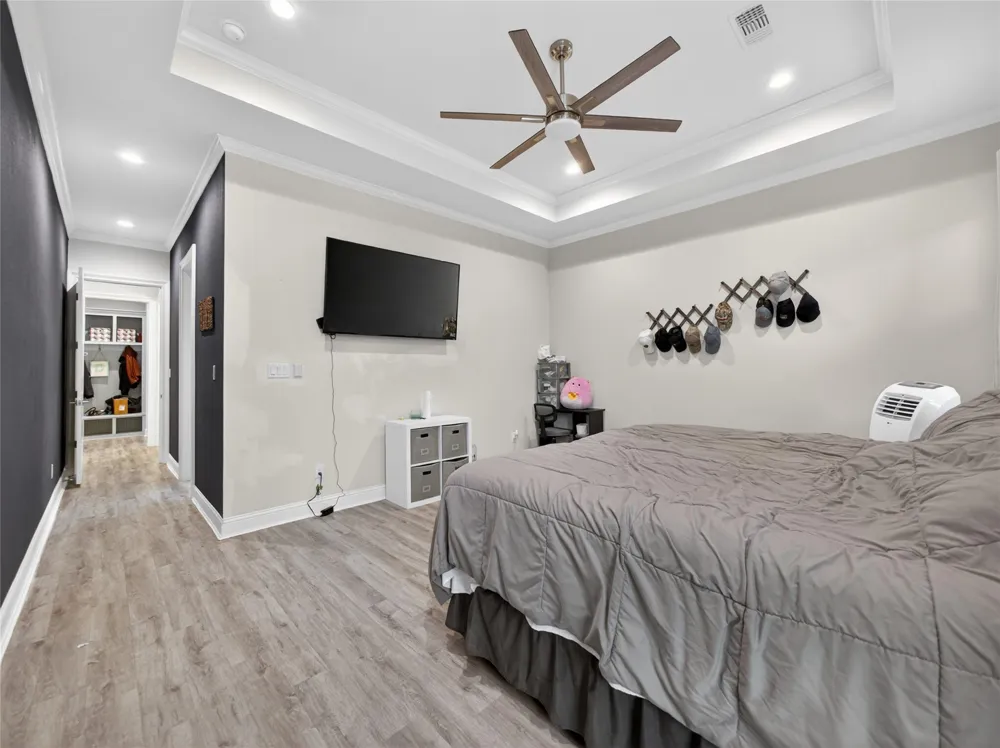
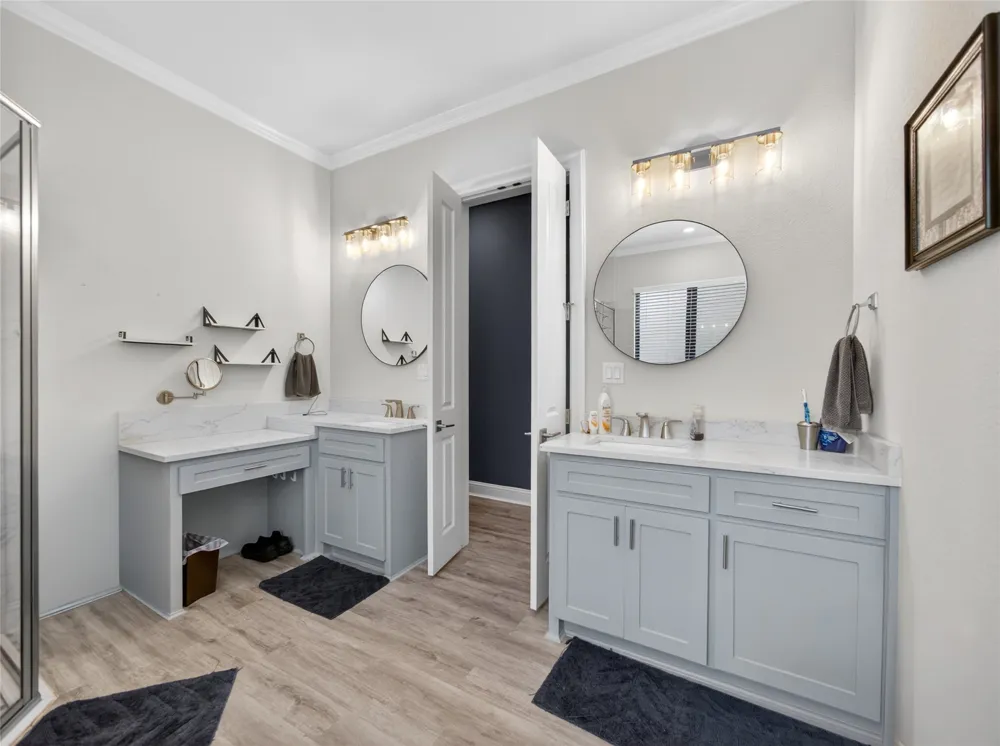
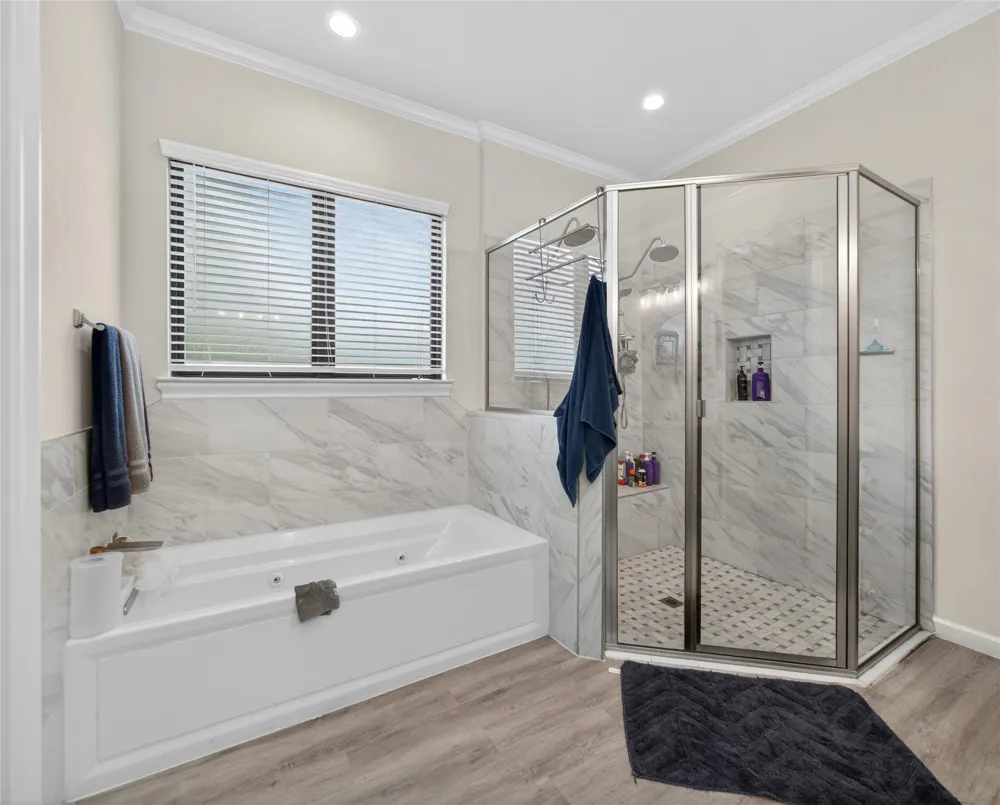
The private primary suite includes a tray ceiling with crown molding, recessed lighting, ceiling fan, oversized walk-in closet with 3-tier storage, and a luxurious ensuite bath featuring a Jacuzzi tub, separate shower, double vanity, and private water closet.
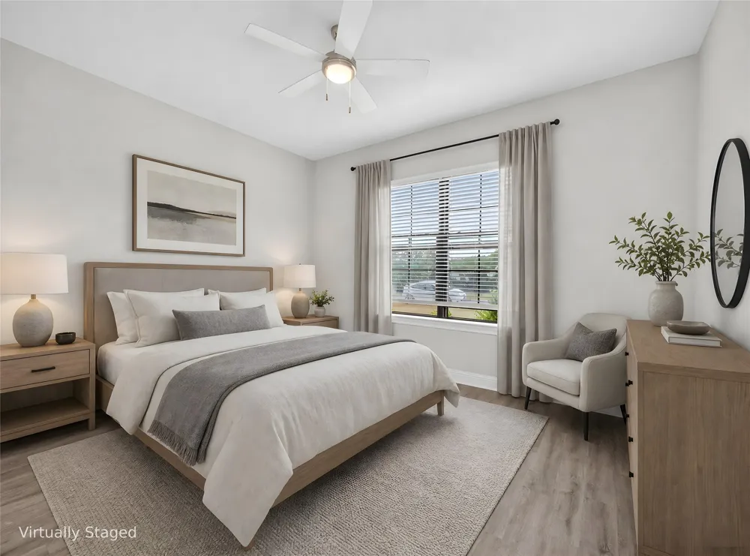
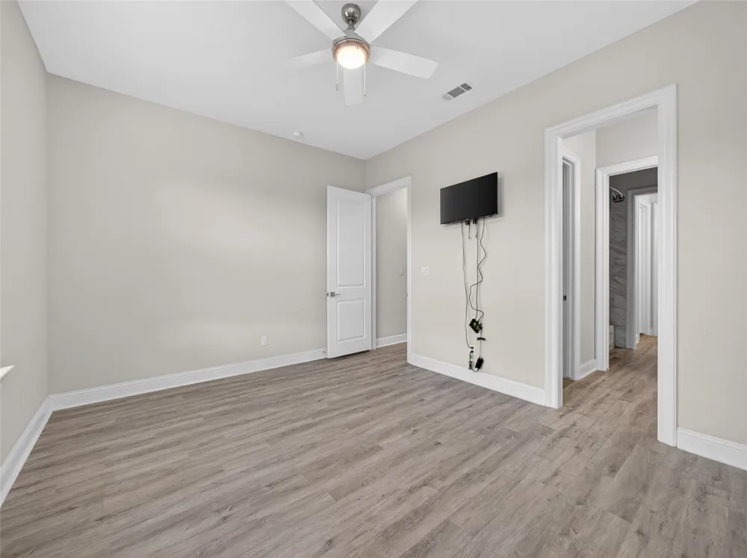
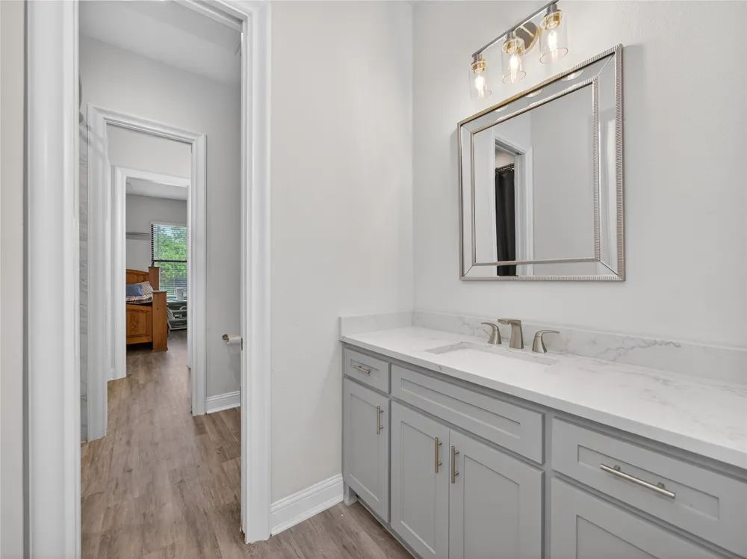
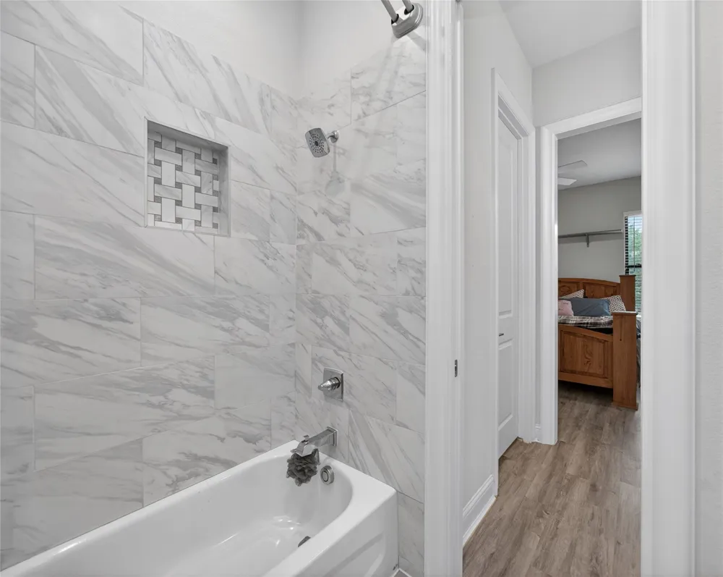
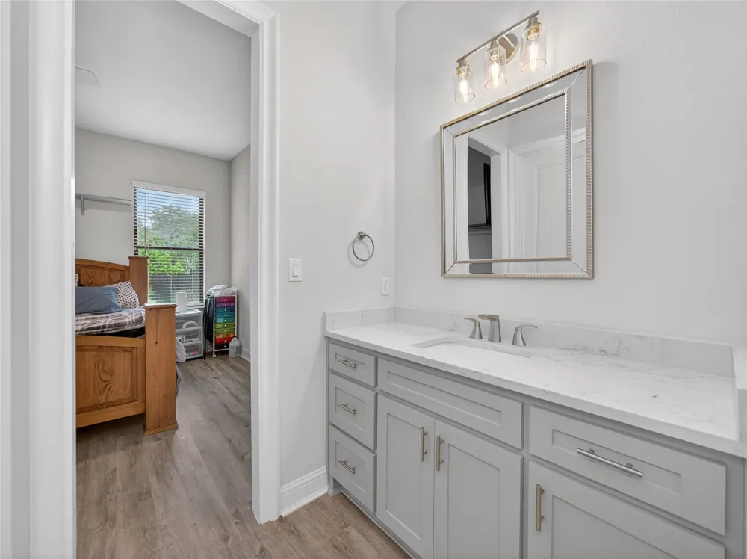
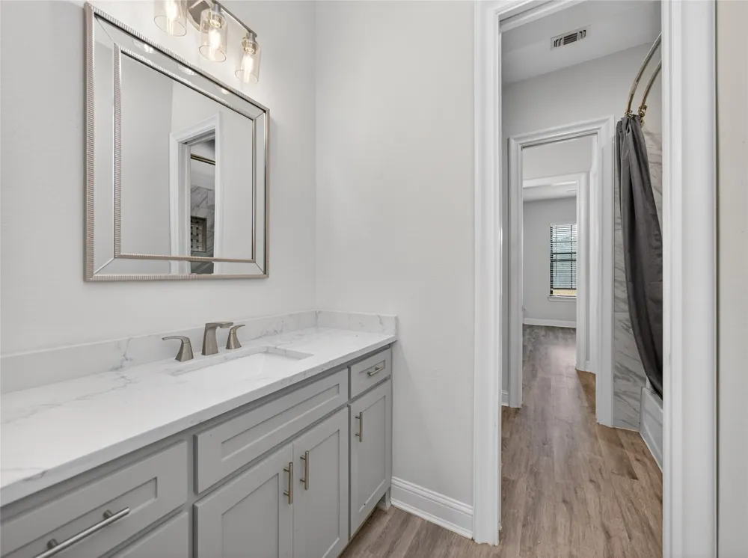
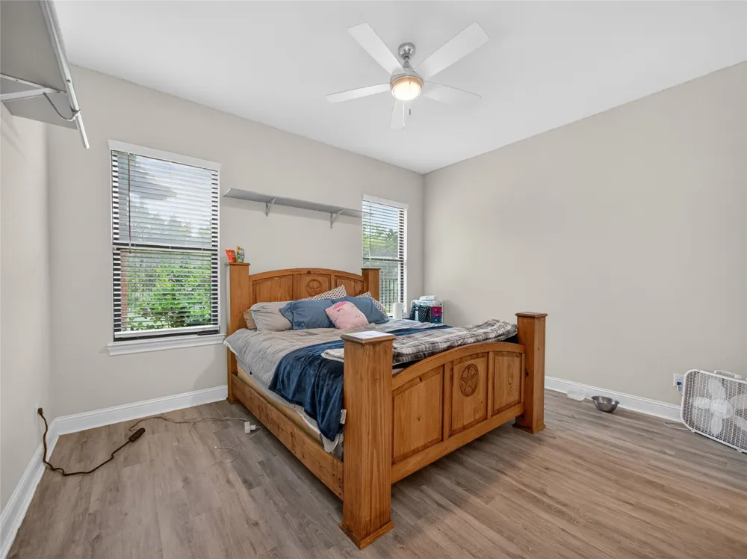
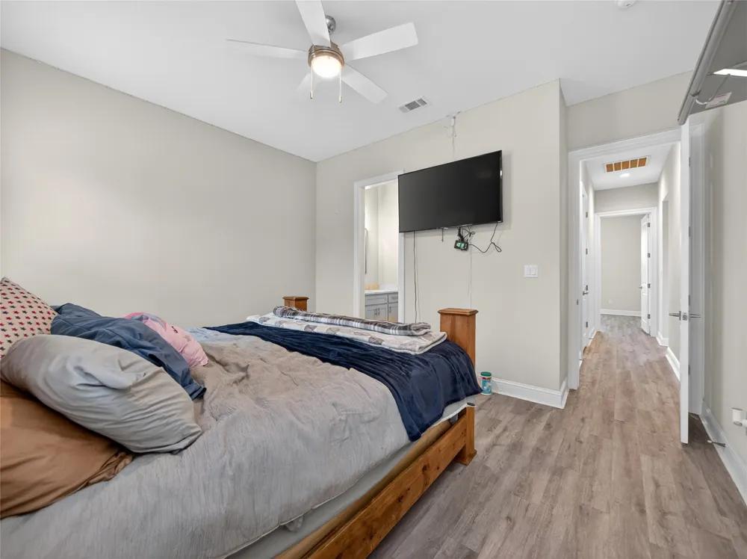
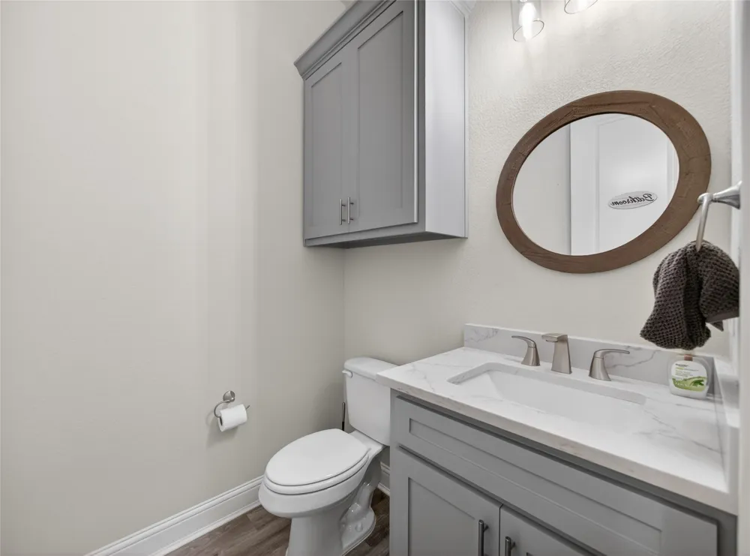
Secondary bedrooms are generously sized, with ceiling fans and walk-in closets, and are connected by a Jack-and-Jill bathroom layout.
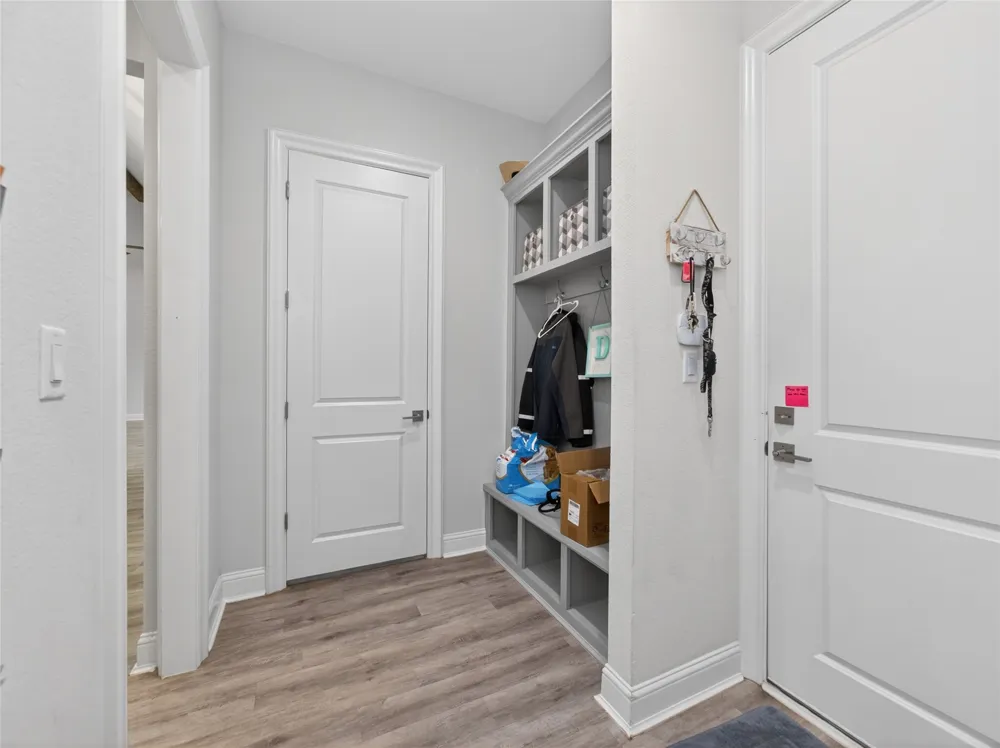
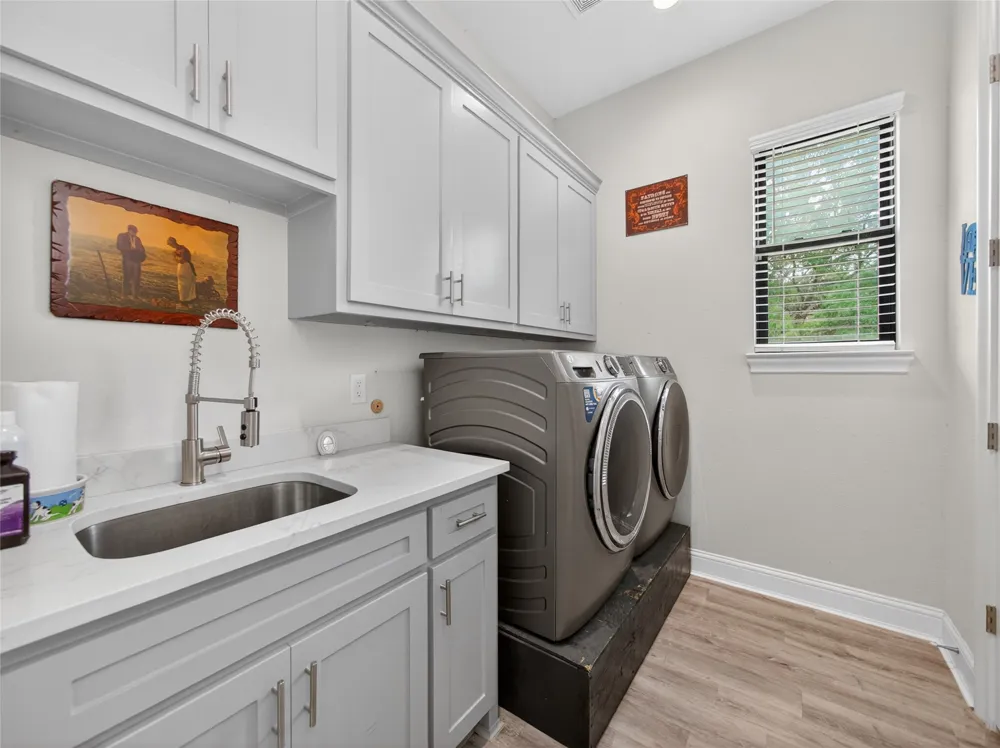
Additional interior highlights include a walk-in laundry room with sink, upper and lower cabinetry, a window, and a storage closet, plus a mud room off the garage with a custom-built-in bench and storage. A reinforced storm shelter/safe room features Kevlar-fitted walls and a solid entry door for added security.
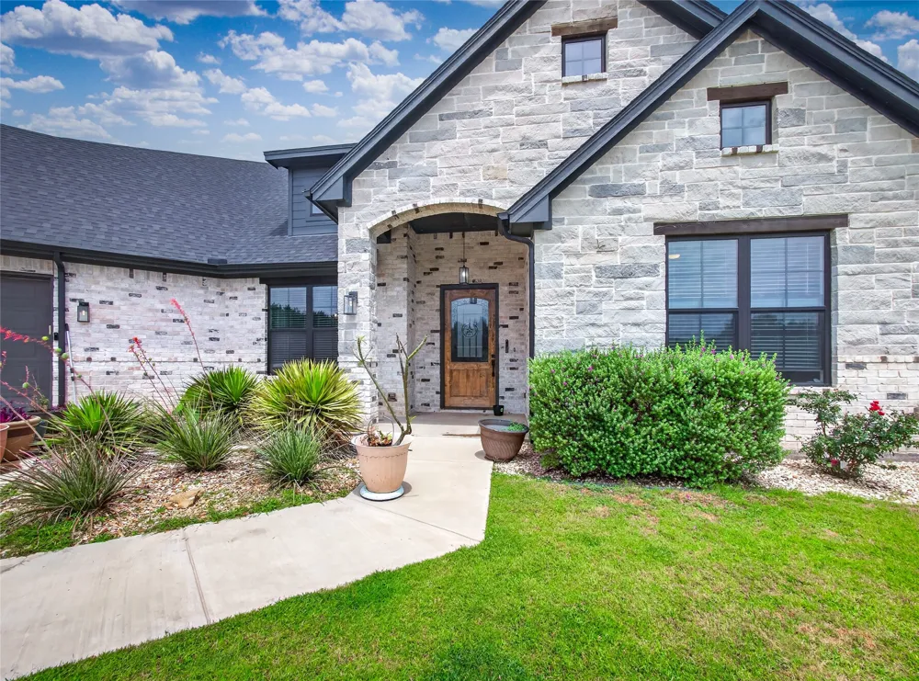
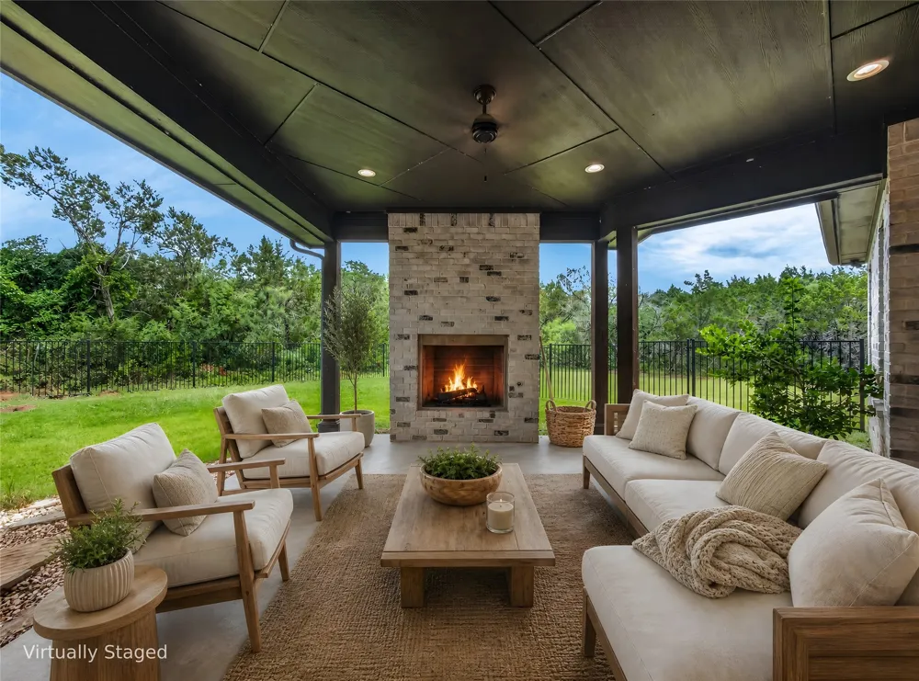
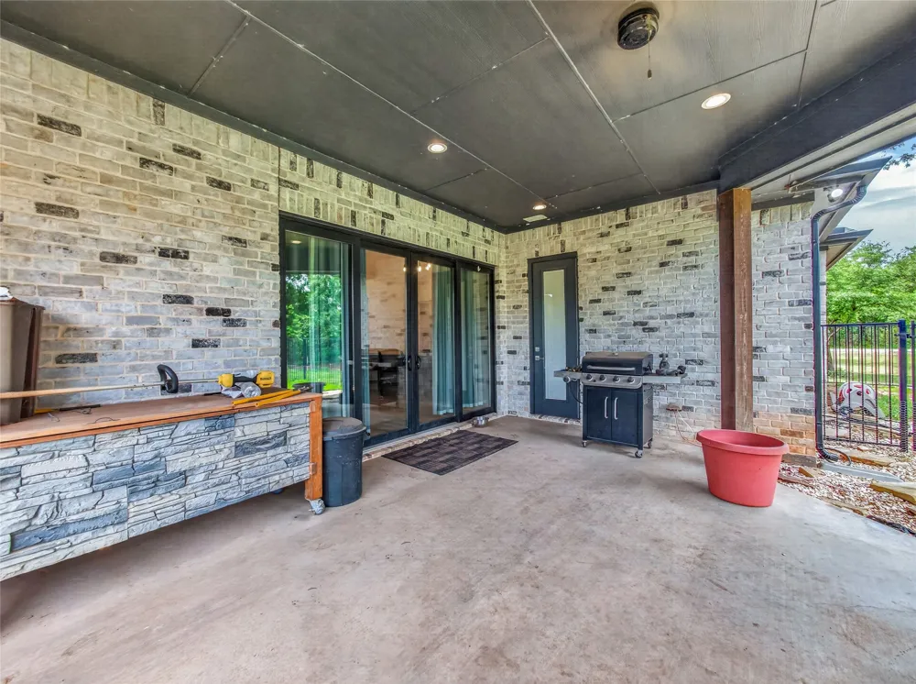
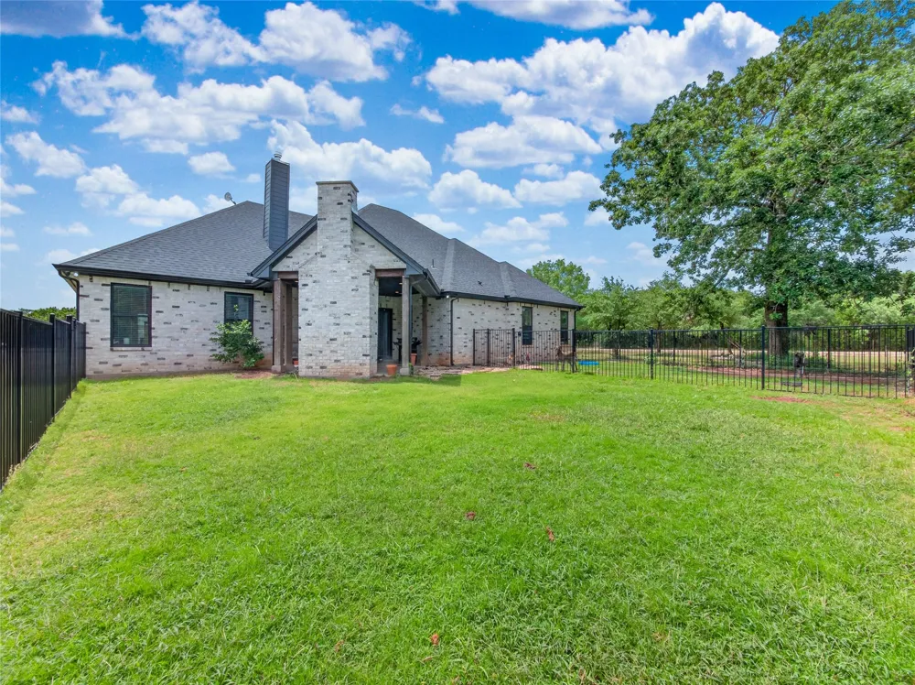
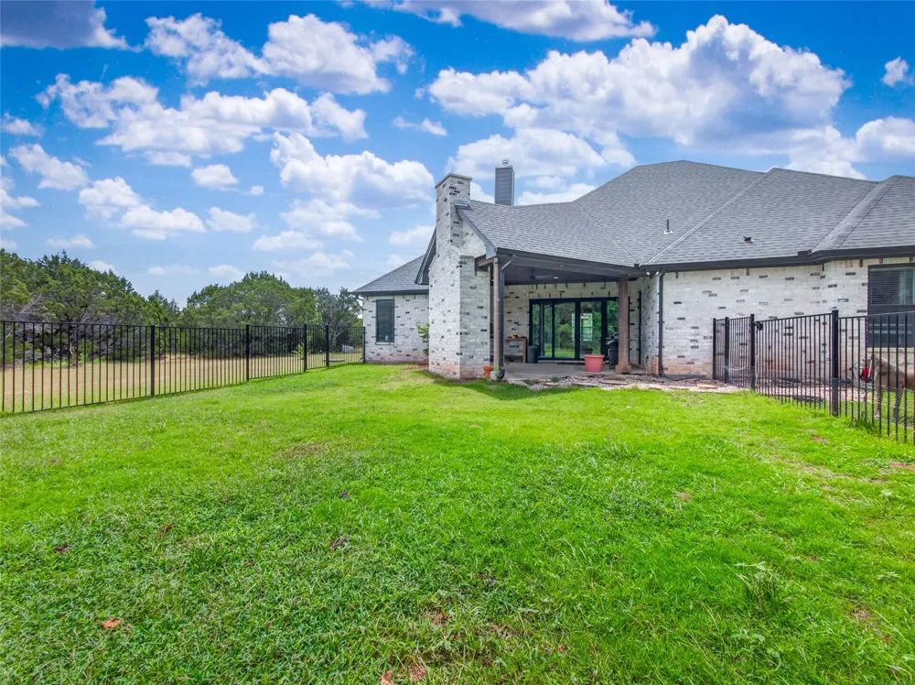
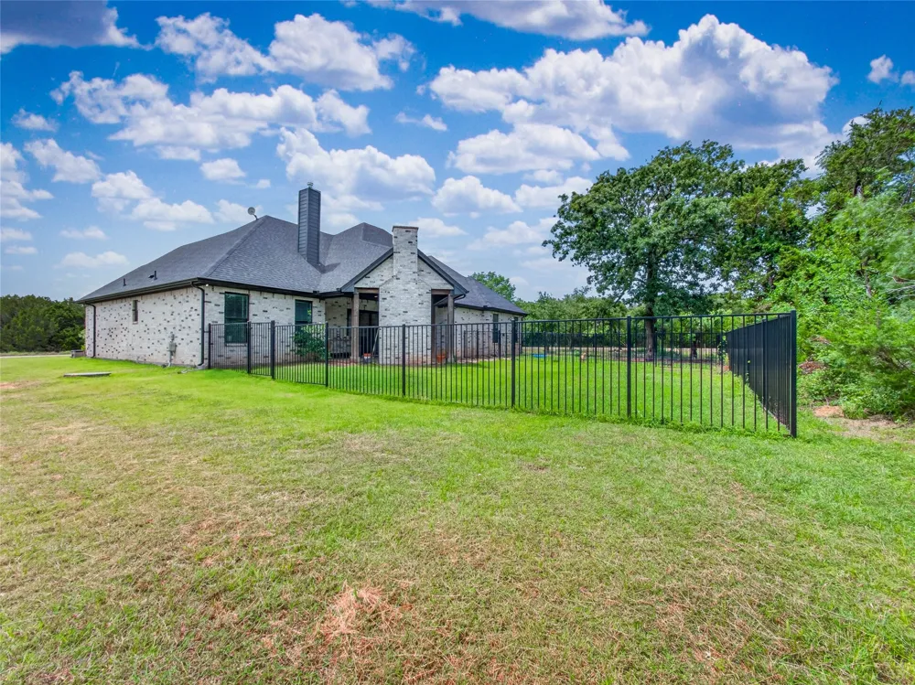
The home features continuous LVP plank flooring throughout and durable 4-sided brick construction. Exterior features include gutters, electrical outlets in the eaves, iron fencing, a covered patio with an outdoor gas fireplace, an exterior half bath accessible from the patio, and a separate dog run.
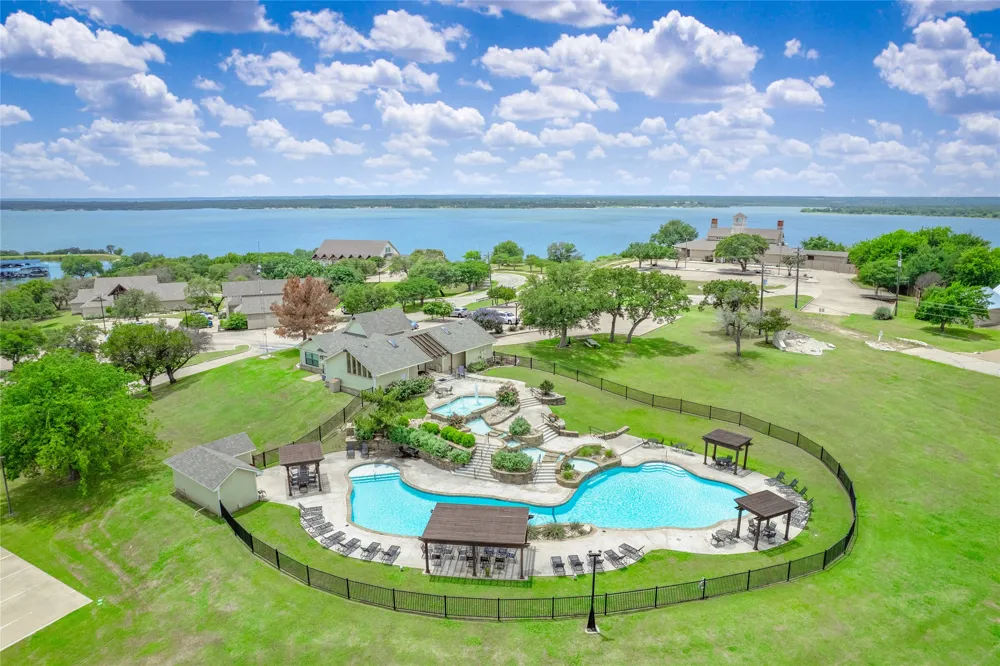
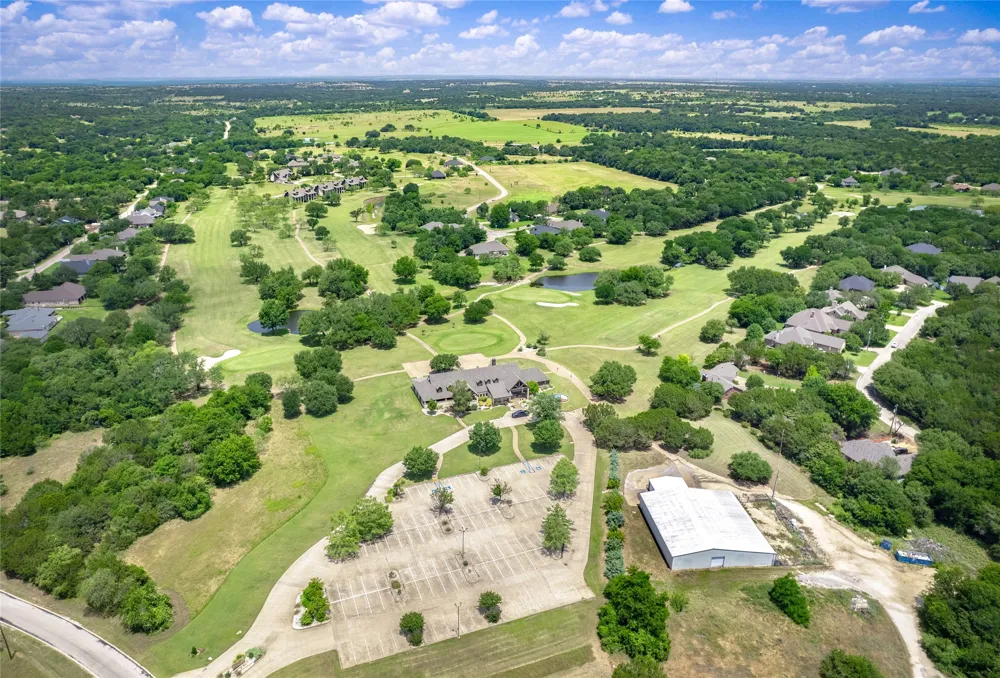
Enjoy resort-style living in White Bluff Resort, a gated lake community offering access to Lake Whitney, a private golf course, four community spa pools, spa services, and dining amenities.
Property Details
- Interior
- Beamed Ceilings, Open Beams Beamed Ceailings, Tray Ceilings, Ceiling Fans, Cathedral Ceilings, Double Vanity, Entrance Foyer, Ea
- Fireplaces
- 2
- Cooling
- 1
- Heating
- Central
- Cooling Features
- Central Air, Ceiling Fans, Electric
- Bedrooms
- 3
- Bathrooms
- 3.0
- Full Baths
- 2
- Half Baths
- 2
- View
- Panoramic,Rural
- Lot Features
- Back Yard, Corner Lot, Front Yard, Trees Medium Size
- Lot Description
- Back Yard, Corner Lot, Front Yard, Trees Medium Size
- Pool Description
- None, Community
- Pool Features
- None, Community
- Exterior Features
- Dog Run, No Exterior Steps, Private Yard, Rain Gutters
- Exterior Materials
- Dog Run, No Exterior Steps, Private Yard, Rain Gutters
- Pool Shared
- 1
- Acres
- 0.0
- Square Feet
- 2415.0
- Lot Size (sqft)
- 0.478
- Parking Features
- Attached, Driveway, Paved, Garage Faces Side
- Parking
- 1
- Parking Spaces
- 4.0
- Parking Type
- Garage
- Parking Garage Spaces
- 2.0
- Property Type
- Purchase
- Property Subtype Additional
- Single Family Residence
- Year Built
- 2022
- Foundation
- Slab
- Roof
- Composition, Shingle
- Sewer Information
- Public Sewer
- Utility Source
- Public
- Utility Features
- Cable Available, Electricity Connected, Natural Gas Connected, Phone Available, Sewer Connected, Water Connected
- Appliances
- Dishwasher, Free Standing Gas Range, Disposal, Microwave, Stainless Steel Appliances, Tankless Water Heater
- Subdivision
- White Bluff #18
- Community Features
- Common Grounds Area, Clubhouse, Golf, Gated, Lake, Park, Pool, Restaurant, Sport Courts, Trails Paths
- School District
- Whitney ISD
- Elementary School
- Outside School District
- Middle School
- Outside School District
- High School
- Outside School District
- County
- Hill
- Region
- Whitney
- Original List Price
- $515,000
- Days on Market (Cumulative)
- 101
- Taxes Annual
- $7,750
- HOA
- 1
- HOA Fees
- 1100.0
Location
Legal
Based on information submitted to the MLS GRID as of 2026-05-22T09:02:19Z UTC. All data is obtained from various sources and may not have been verified by broker or MLS GRID. Supplied Open House Information is subject to change without notice. All information should be independently reviewed and verified for accuracy. Properties may or may not be listed by the office/agent presenting the information.
The information being provided is for consumers' personal, non-commercial use and may not be used for any purpose other than to identify prospective properties consumers may be interested in purchasing. Based on information from the Austin Board of REALTORS®. Neither the Board nor ACTRIS guarantees or is in any way responsible for its accuracy. All data is provided "AS IS" and with all faults. Data maintained by the Board or ACTRIS may not reflect all real estate activity in the market.
Provided By
Listed by Chris Watters (#567369)
Listing Office: Watters International Realty (#5827)