Traffic Dashboard
    Home
    • Home
    • Our Team
    • About Legacy Oak Realty
    • Home Sales
    • Rental Homes
    • Tenants
    • Owners
    • Contact
    Traffic Dashboard
    • 11782 Jollyville Rd
      Austin, TX 78759
    About
    • Home
    • About
    • Contact
    Search
    • Search Properties
    Local Guide
    • Search by City
    • Search by Subdivision
    • Search by Zip
    • Search by Area
    Legal
    • Privacy
    • Terms
    • DMCA
    • Accessibility
    • Fair Housing
    Account
    • Dashboard
    • Logout
    • Login
    Legacy Oak Realty - Footer Logo
    ©2026 Legacy Oak Realty. All rights reserved.
    Website built by CloseHack.
    • Texas Real Estate Commission Information About Brokerage Services
    • Texas Real Estate Commission Information About Brokerage Services
    • Texas Real Estate Commission Consumer Protection Notice
    • Texas Real Estate Commission Information About Brokerage Services
    • Texas Real Estate Commission Consumer Protection Notice
    Austin Board of Realtors

    The information being provided is for consumers' personal, non-commercial use and may not be used for any purpose other than to identify prospective properties consumers may be interested in purchasing. Based on information from the Austin Board of REALTORS®. Neither the Board nor ACTRIS guarantees or is in any way responsible for its accuracy. All data is provided "AS IS" and with all faults. Data maintained by the Board or ACTRIS may not reflect all real estate activity in the market.

    Return
    • All Types
    • Structure
    • Price
    • Bed/Bath
    • Size
    • Dates
    • Filters
    • Amenities
    • Save
    • Share
    Listings
    No results
    Sort
    Home / Georgetown / 1904 Red Berry Pass
    1904 Red Berry Pass Georgetown, TX 78628 1904 Red Berry Pass Georgetown, TX 78628 1904 Red Berry Pass Georgetown, TX 78628 1904 Red Berry Pass Georgetown, TX 78628 1904 Red Berry Pass Georgetown, TX 78628 1904 Red Berry Pass Georgetown, TX 78628 1904 Red Berry Pass Georgetown, TX 78628 1904 Red Berry Pass Georgetown, TX 78628 1904 Red Berry Pass Georgetown, TX 78628 1904 Red Berry Pass Georgetown, TX 78628 1904 Red Berry Pass Georgetown, TX 78628 1904 Red Berry Pass Georgetown, TX 78628 1904 Red Berry Pass Georgetown, TX 78628 1904 Red Berry Pass Georgetown, TX 78628 1904 Red Berry Pass Georgetown, TX 78628 1904 Red Berry Pass Georgetown, TX 78628 1904 Red Berry Pass Georgetown, TX 78628 1904 Red Berry Pass Georgetown, TX 78628 1904 Red Berry Pass Georgetown, TX 78628 1904 Red Berry Pass Georgetown, TX 78628 1904 Red Berry Pass Georgetown, TX 78628 1904 Red Berry Pass Georgetown, TX 78628 1904 Red Berry Pass Georgetown, TX 78628 1904 Red Berry Pass Georgetown, TX 78628 1904 Red Berry Pass Georgetown, TX 78628 1904 Red Berry Pass Georgetown, TX 78628 1904 Red Berry Pass Georgetown, TX 78628 1904 Red Berry Pass Georgetown, TX 78628 1904 Red Berry Pass Georgetown, TX 78628 1904 Red Berry Pass Georgetown, TX 78628 1904 Red Berry Pass Georgetown, TX 78628 1904 Red Berry Pass Georgetown, TX 78628 1904 Red Berry Pass Georgetown, TX 78628 1904 Red Berry Pass Georgetown, TX 78628 1904 Red Berry Pass Georgetown, TX 78628 1904 Red Berry Pass Georgetown, TX 78628 1904 Red Berry Pass Georgetown, TX 78628 View All Photos

    $485,000

    | Active

    1904 Red Berry Pass

    Georgetown, TX 78628

    3,024
    Square Feet
    5
    Beds
    3.5
    Baths
    4
    Days on Market
    5140746
    MLS#
    House
    Structure
    Residential
    Zone
    Contact

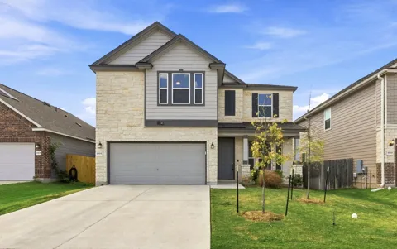
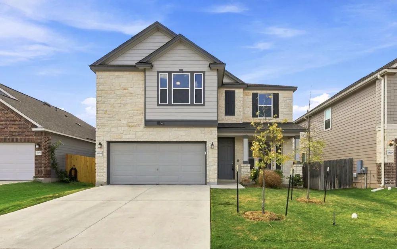
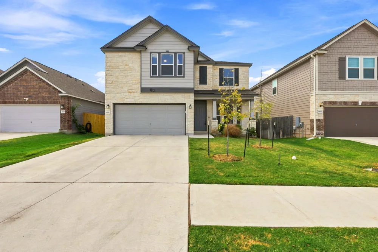
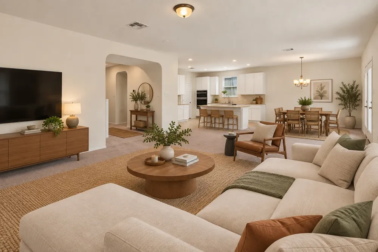
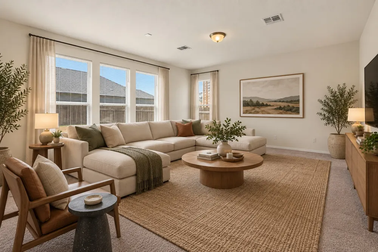
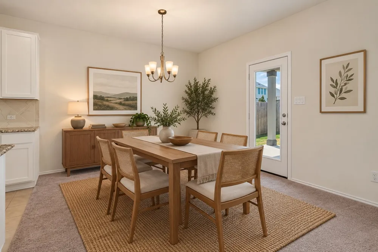
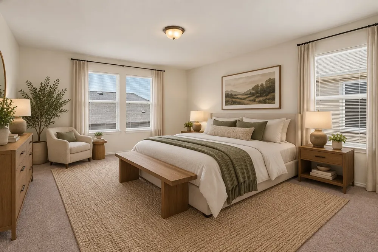
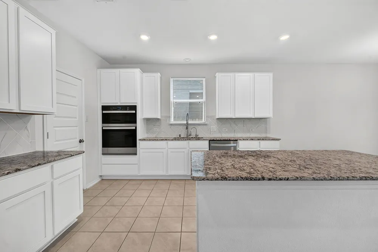
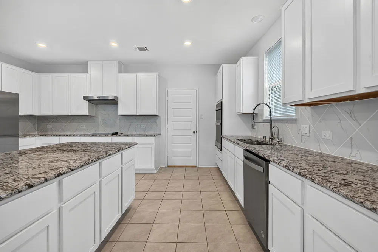
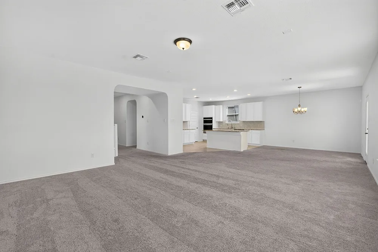
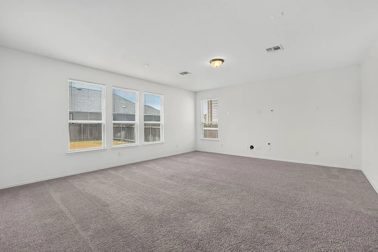
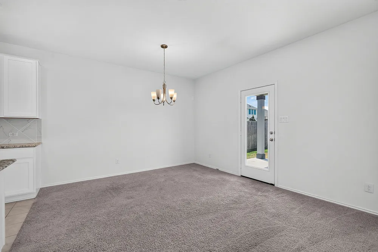
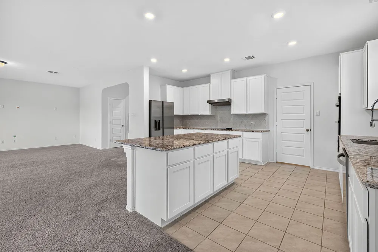
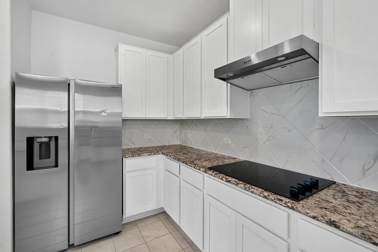
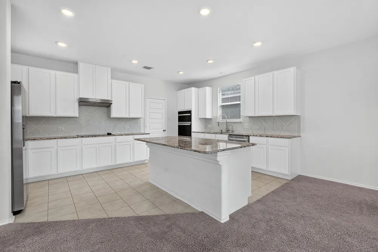
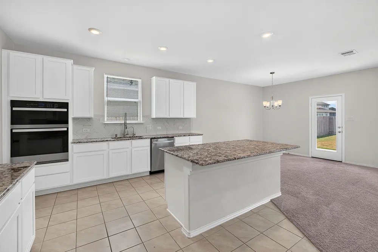
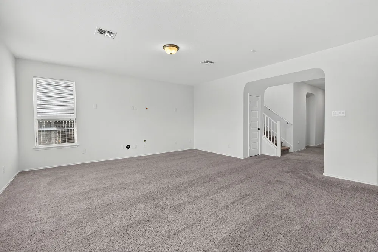
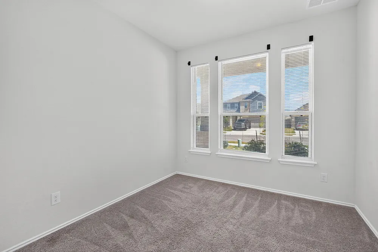
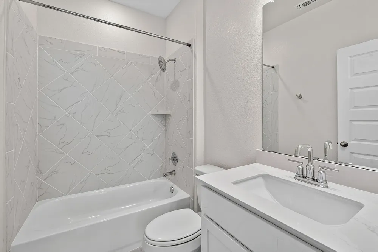
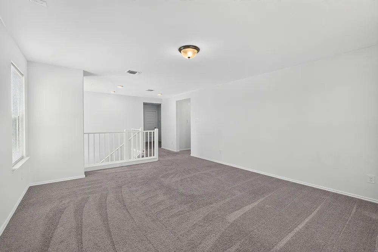
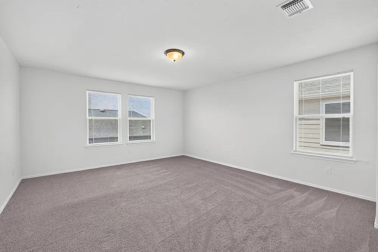
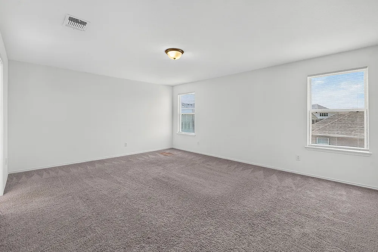
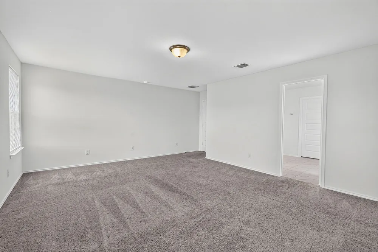
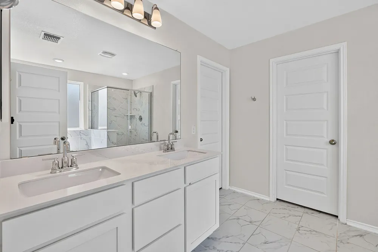
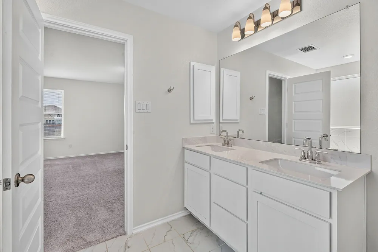
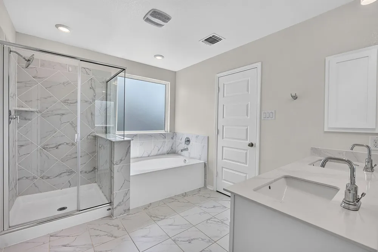
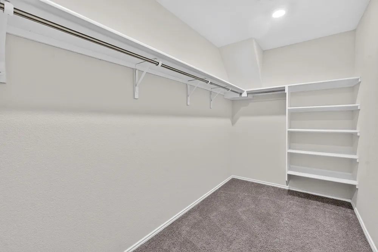
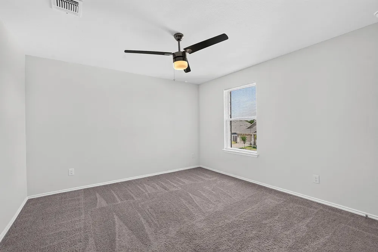
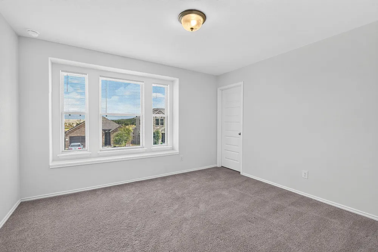
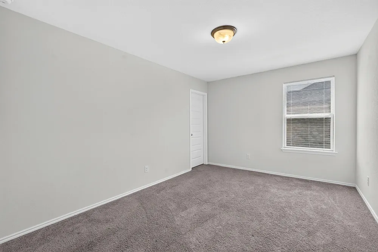
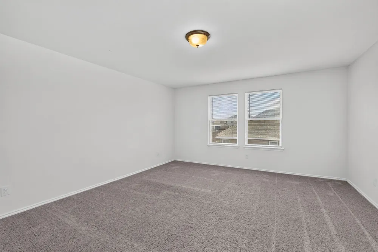
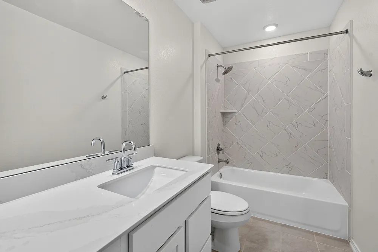
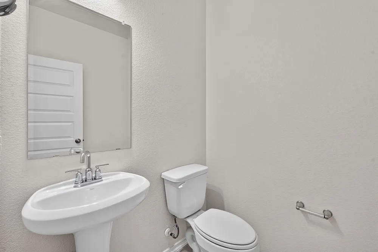
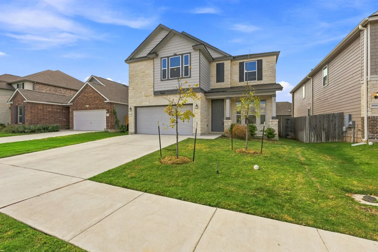
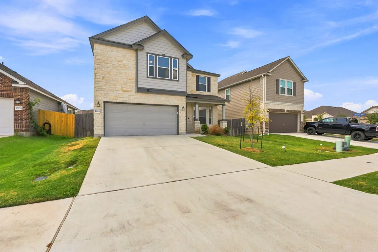
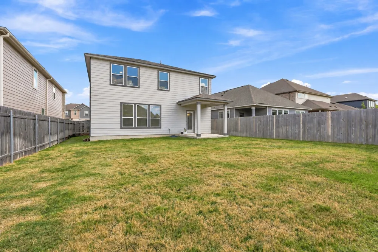
    Set within the established Cole Estates neighborhood, this contemporary 2024 residence offers 3,024 square feet of refined, versatile living. An eye-catching stone-and-siding facade pairs with a wide concrete driveway and covered front entry to create immediate curb appeal. Inside, light-filled open-concept spaces showcase smooth neutral walls, plush carpeting, and tile flooring built for effortless hosting. At the center of the home, the chef’s kitchen boasts rich granite countertops, a standalone center island, sleek white cabinetry, stainless steel appliances—including a smooth glass cooktop and range hood—and a stylish diagonal tile backsplash. The expansive main living and dining zone flows naturally onto a covered back patio, ideal for alfresco dining and year-round outdoor entertainment. Designed with privacy in mind, the upstairs primary retreat features an expansive walk-in closet with built-in shelving, alongside a spa-inspired ensuite highlighting a double-sink vanity, a deep soaking tub, and a separate glass-enclosed shower wrapped in marble-look tile surround. Additional full baths (one down and two up) throughout the home echo this modern design with matching light quartz vanities and custom tiled shower alcoves, complemented by a main-floor pedestal powder room. Residents benefit from attendance in the highly regarded Georgetown ISD, combined with quick access to regional parks, historic downtown Georgetown shopping and dining, local trail systems, and key commuter routes. For more info, go to: https://wkf.ms/3S2lEYB

    Property Details
    Interior
    Breakfast Bar, Built In Features, Ceiling Fans, Granite Counters, Interior Steps, Kitchen Island, Multiple Living Areas, Main Le
    Cooling
    1
    Heating
    Central
    Cooling Features
    Central Air, Ceiling Fans
    Bedrooms
    5
    Bathrooms
    3.5
    Full Baths
    3
    Half Baths
    1
    View
    Neighborhood
    Lot Features
    Back Yard, Front Yard, Landscaped, Sprinklers Automatic, Trees Small Size
    Lot Description
    Back Yard, Front Yard, Landscaped, Sprinklers Automatic, Trees Small Size
    Exterior Features
    Private Yard
    Exterior Materials
    Private Yard
    Acres
    0.0
    Square Feet
    3024.0
    Lot Size (sqft)
    0.135
    Parking Features
    Attached, Driveway, Garage Faces Front, Garage
    Parking
    1
    Parking Spaces
    2.0
    Parking Type
    Garage
    Parking Garage Spaces
    2.0
    Property Type
    Purchase
    Property Subtype Additional
    Single Family Residence
    Year Built
    2024
    Foundation
    Slab
    Roof
    Composition, Shingle
    Sewer Information
    Public Sewer
    Utility Source
    Public
    Utility Features
    Electricity Connected, Sewer Connected, Water Connected
    Appliances
    Cooktop, Dishwasher, Electric Oven, Disposal, Microwave, Range
    Subdivision
    Cole Estates
    Community Features
    Trails Paths
    School District
    Georgetown ISD
    Elementary School
    Wolf Ranch Elementary
    Middle School
    James Tippit
    High School
    East View
    County
    Williamson
    Region
    Georgetown
    Original List Price
    $485,000
    Days on Market (Cumulative)
    4
    HOA
    1
    HOA Fees
    850.0
    MLS #
    5140746
    Location
    Legal

    Based on information submitted to the MLS GRID as of 2026-09-10T19:14:13Z UTC. All data is obtained from various sources and may not have been verified by broker or MLS GRID. Supplied Open House Information is subject to change without notice. All information should be independently reviewed and verified for accuracy. Properties may or may not be listed by the office/agent presenting the information.


    The information being provided is for consumers' personal, non-commercial use and may not be used for any purpose other than to identify prospective properties consumers may be interested in purchasing. Based on information from the Austin Board of REALTORS®. Neither the Board nor ACTRIS guarantees or is in any way responsible for its accuracy. All data is provided "AS IS" and with all faults. Data maintained by the Board or ACTRIS may not reflect all real estate activity in the market.

    Provided By
    Listed by Caroline Newell (#131105)
    Listing Office: Compass RE Texas, LLC (#700459)

    Legacy Oak Realty Have a question about this home?

    Interested in Purchasing 1904 Red Berry Pass?

    Get an estimate on monthly payments on this property.

    $
    years
    Down Payment
    $
    %
    Interest Rate
    %
    Tax Rate
    %
    $
    $annually
    $monthly
    Estimated Monthly Payment
    $0.00
    Loan Amount
    $0.00

    Nearby Listings in 78704

    1110 W Oltorf Street For Sale
    $650,000
    1110 W Oltorf StreetAustin, TX 78704
    • 3 bd
    • 1 ba
    • 1323 sqft
    • Built 1957
    • 9995538
    1605 Chelsea Lane #1 For Sale
    $2,450,000
    1605 Chelsea Lane #1Austin, TX 78704
    • 5 bd
    • 3.5 ba
    • 3300 sqft
    • Built 2018
    • 1918314
    3618 S 2nd Street For Sale
    $625,000
    3618 S 2nd StreetAustin, TX 78704
    • 3 bd
    • 2.5 ba
    • 1454 sqft
    • Built 2001
    • 7768078
    1605 Chelsea Lane For Sale
    $3,250,000
    1605 Chelsea LaneAustin, TX 78704
    • 7 bd
    • 6 ba
    • 4400 sqft
    • Built 2018
    • 6115557
    More Listings