Traffic Dashboard
    Home
    • Home
    • Our Team
    • About Legacy Oak Realty
    • Home Sales
    • Rental Homes
    • Tenants
    • Owners
    • Contact
    Traffic Dashboard
    • 11782 Jollyville Rd
      Austin, TX 78759
    About
    • Home
    • About
    • Contact
    Search
    • Search Properties
    Local Guide
    • Search by City
    • Search by Subdivision
    • Search by Zip
    • Search by Area
    Legal
    • Privacy
    • Terms
    • DMCA
    • Accessibility
    • Fair Housing
    Account
    • Dashboard
    • Logout
    • Login
    Legacy Oak Realty - Footer Logo
    ©2026 Legacy Oak Realty. All rights reserved.
    Website built by CloseHack.
    • Texas Real Estate Commission Information About Brokerage Services
    • Texas Real Estate Commission Information About Brokerage Services
    • Texas Real Estate Commission Consumer Protection Notice
    • Texas Real Estate Commission Information About Brokerage Services
    • Texas Real Estate Commission Consumer Protection Notice
    Austin Board of Realtors

    The information being provided is for consumers' personal, non-commercial use and may not be used for any purpose other than to identify prospective properties consumers may be interested in purchasing. Based on information from the Austin Board of REALTORS®. Neither the Board nor ACTRIS guarantees or is in any way responsible for its accuracy. All data is provided "AS IS" and with all faults. Data maintained by the Board or ACTRIS may not reflect all real estate activity in the market.

    Return
    • All Types
    • Structure
    • Price
    • Bed/Bath
    • Size
    • Dates
    • Filters
    • Amenities
    • Save
    • Share
    Listings
    No results
    Sort
    Home / Jonestown / 19520 Tranquility Falls Path
    19520 Tranquility Falls Path Jonestown, TX 78645 19520 Tranquility Falls Path Jonestown, TX 78645 19520 Tranquility Falls Path Jonestown, TX 78645 19520 Tranquility Falls Path Jonestown, TX 78645 19520 Tranquility Falls Path Jonestown, TX 78645 19520 Tranquility Falls Path Jonestown, TX 78645 19520 Tranquility Falls Path Jonestown, TX 78645 19520 Tranquility Falls Path Jonestown, TX 78645 19520 Tranquility Falls Path Jonestown, TX 78645 19520 Tranquility Falls Path Jonestown, TX 78645 19520 Tranquility Falls Path Jonestown, TX 78645 19520 Tranquility Falls Path Jonestown, TX 78645 19520 Tranquility Falls Path Jonestown, TX 78645 19520 Tranquility Falls Path Jonestown, TX 78645 19520 Tranquility Falls Path Jonestown, TX 78645 19520 Tranquility Falls Path Jonestown, TX 78645 19520 Tranquility Falls Path Jonestown, TX 78645 19520 Tranquility Falls Path Jonestown, TX 78645 19520 Tranquility Falls Path Jonestown, TX 78645 19520 Tranquility Falls Path Jonestown, TX 78645 19520 Tranquility Falls Path Jonestown, TX 78645 19520 Tranquility Falls Path Jonestown, TX 78645 19520 Tranquility Falls Path Jonestown, TX 78645 19520 Tranquility Falls Path Jonestown, TX 78645 19520 Tranquility Falls Path Jonestown, TX 78645 19520 Tranquility Falls Path Jonestown, TX 78645 19520 Tranquility Falls Path Jonestown, TX 78645 19520 Tranquility Falls Path Jonestown, TX 78645 19520 Tranquility Falls Path Jonestown, TX 78645 19520 Tranquility Falls Path Jonestown, TX 78645 19520 Tranquility Falls Path Jonestown, TX 78645 19520 Tranquility Falls Path Jonestown, TX 78645 19520 Tranquility Falls Path Jonestown, TX 78645 19520 Tranquility Falls Path Jonestown, TX 78645 19520 Tranquility Falls Path Jonestown, TX 78645 19520 Tranquility Falls Path Jonestown, TX 78645 19520 Tranquility Falls Path Jonestown, TX 78645 19520 Tranquility Falls Path Jonestown, TX 78645 19520 Tranquility Falls Path Jonestown, TX 78645 19520 Tranquility Falls Path Jonestown, TX 78645 View All Photos

    $3,600

    | Active

    19520 Tranquility Falls Path

    Jonestown, TX 78645

    2,622
    Square Feet
    4
    Beds
    3.5
    Baths
    18
    Days on Market
    4845531
    MLS#
    Rental
    Type
    House
    Structure
    Residential
    Zone
    Contact

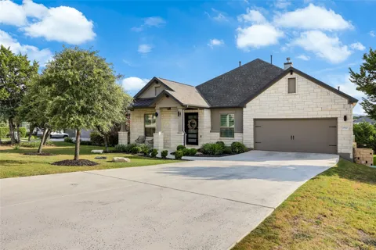
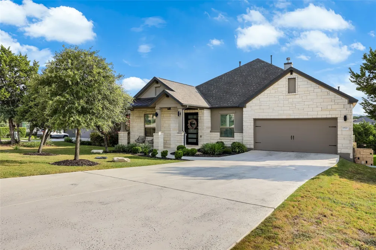
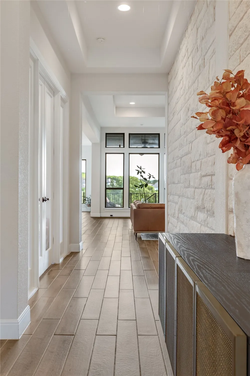
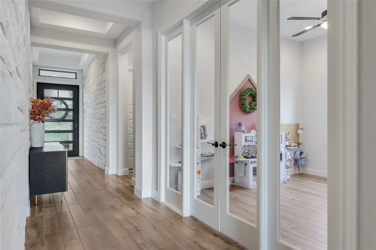
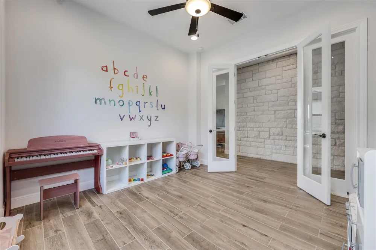
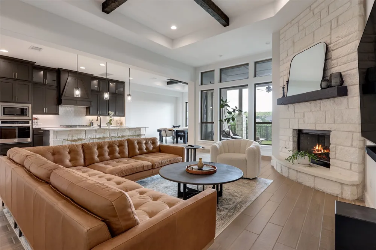
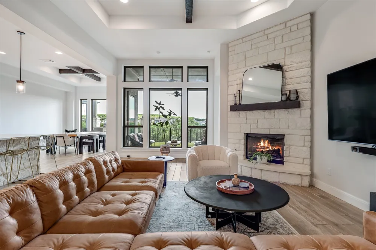
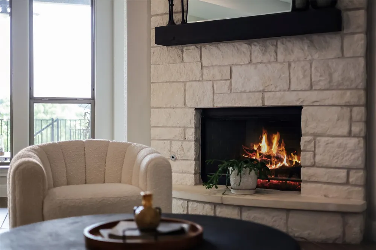
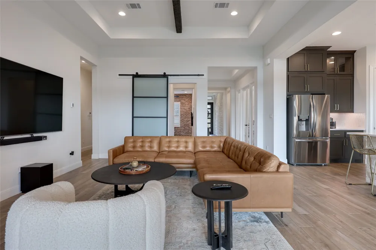
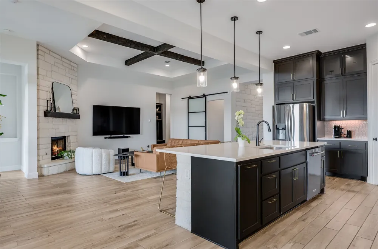
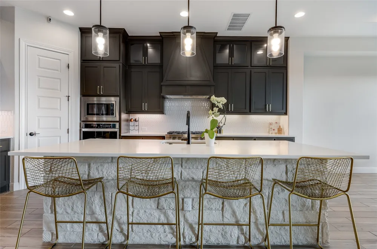
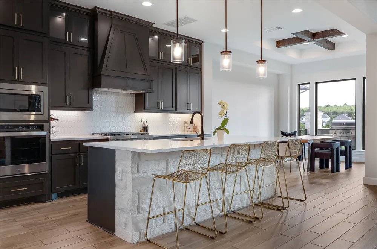
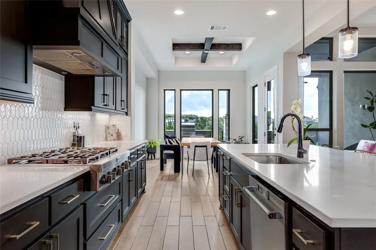
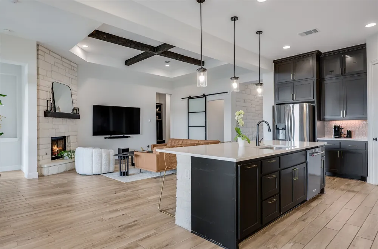
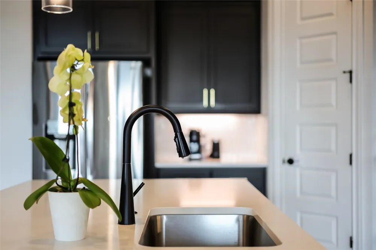
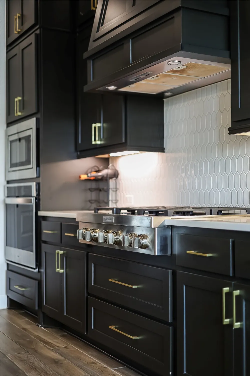
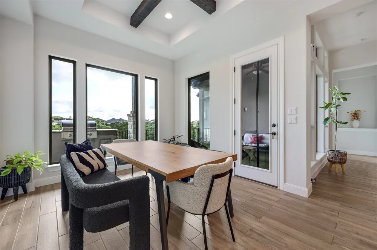
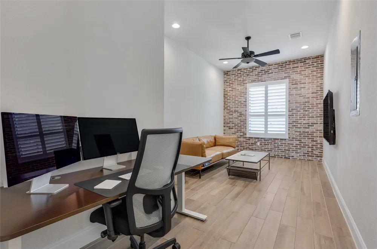
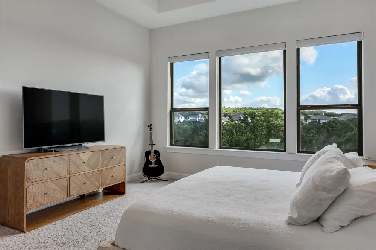
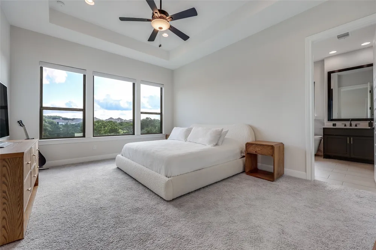
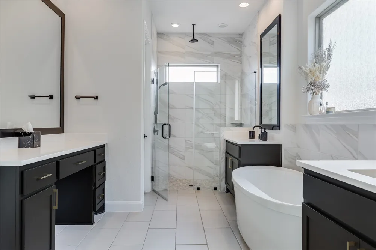
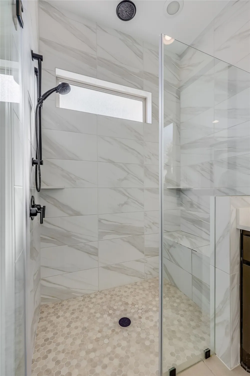
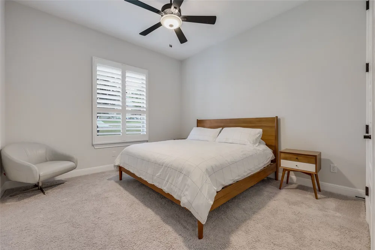
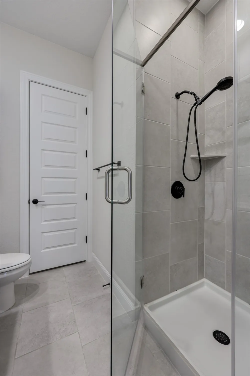
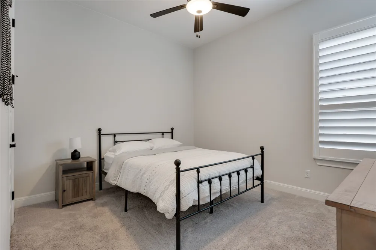
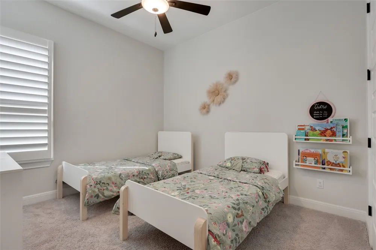
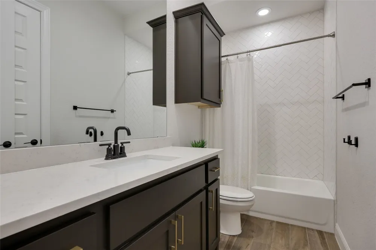
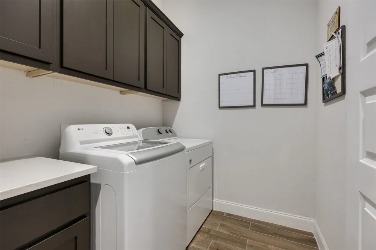
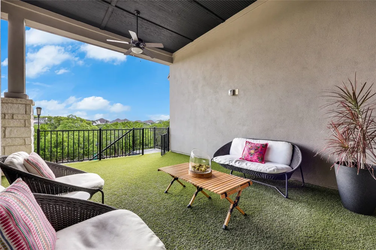
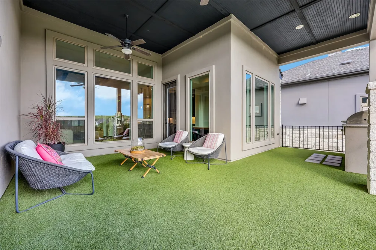
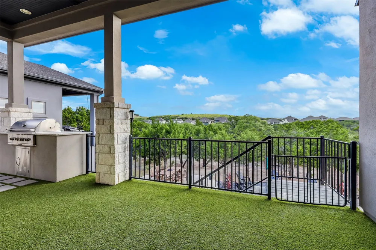
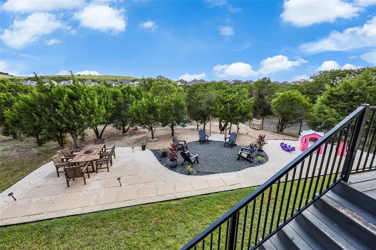
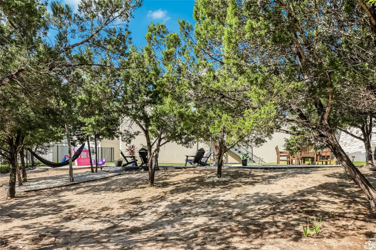
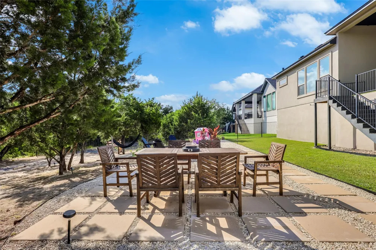
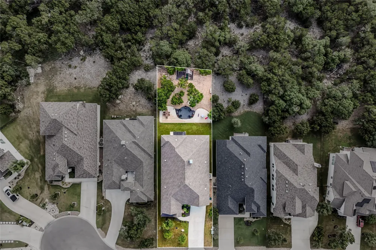
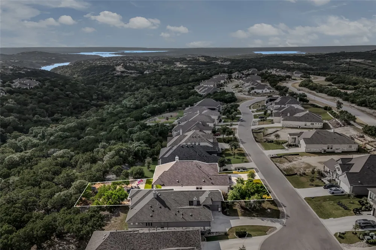
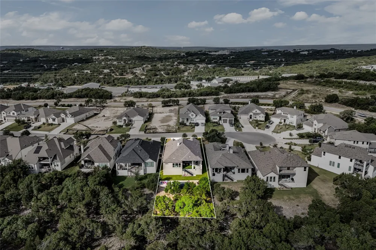
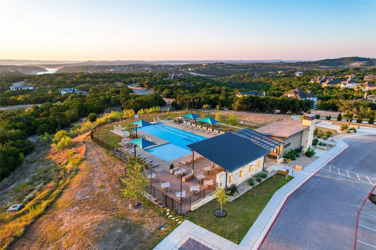
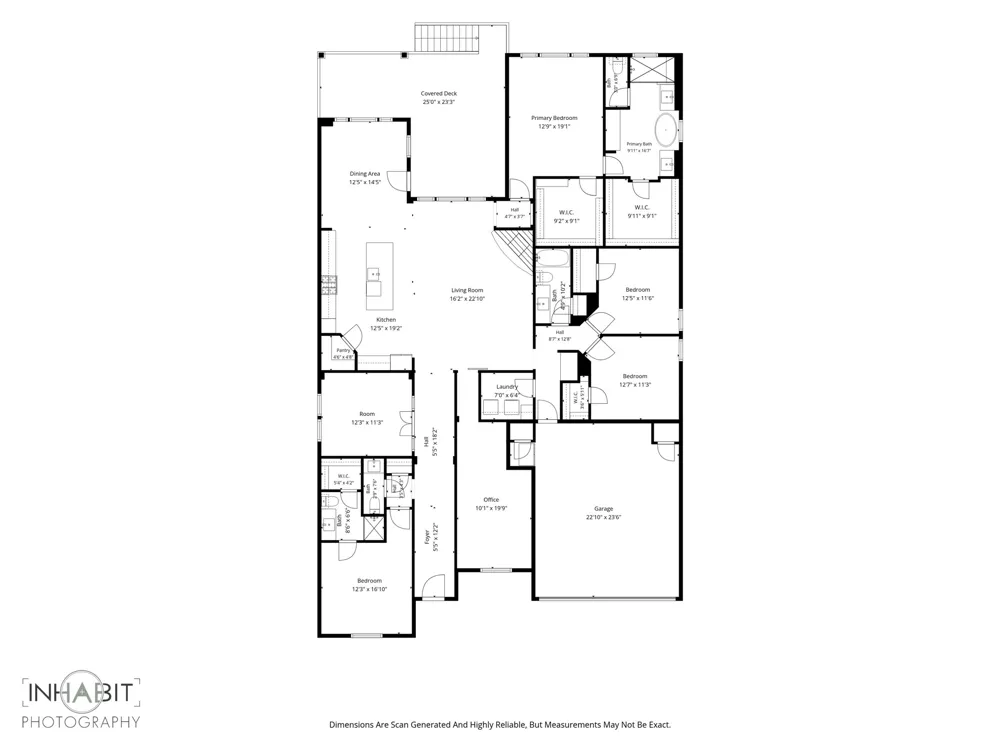
    Welcome home to this light-filled Hill Country retreat! This 4-bedroom, 3.5 bath home offers green belt views and a backyard designed to take full advantage of its beautiful natural setting. Inside, you’ll find a highly upgraded interior with wood tile floors, beamed ceilings, quartz counters, top-of-the-line appliances, designer backsplash and lighting, two flex/office spaces, and a spacious living area across approximately 2,800 square feet. A private guest suite with its own bath offers comfort and privacy for visitors or extended family. The primary suite features his and her walk-in closets plus a spa-like bath with a soaking tub and rain shower. Out back is a true entertainer's dream: outdoor dining, a built-in grill, fire pit, artificially turfed patio, play space, and a hammock tucked beneath mature trees for lazy Hill Country afternoons. As a Hollows resident you'll enjoy access to resort pools, access to a marina, fitness center, scenic trails and community events — the perfect setting for a peaceful, active lifestyle. Schedule your tour today, this one won't last!

    Property Details
    Interior
    Beamed Ceilings, Open Beams Beamed Ceailings, Ceiling Fans, Entrance Foyer, French Doors Atrium Doors, High Speed Internet, In L
    Fireplaces
    1
    Cooling
    1
    Cooling Features
    Central Air
    Bedrooms
    4
    Bathrooms
    3.5
    Full Baths
    3
    Half Baths
    1
    View
    Hills,Trees Woods
    Lot Features
    Back Yard, Backs To Greenbelt Park, Many Trees, Sprinklers In Ground, Trees Large Size, Views
    Lot Description
    Back Yard, Backs To Greenbelt Park, Many Trees, Sprinklers In Ground, Trees Large Size, Views
    Pool Description
    None, Community
    Pool Features
    None, Community
    Exterior Features
    Barbecue, Outdoor Grill, Playground, Private Yard, See Remarks
    Exterior Materials
    Barbecue, Outdoor Grill, Playground, Private Yard, See Remarks
    Pool Shared
    1
    Acres
    0.0
    Square Feet
    2622.0
    Lot Size (sqft)
    0.2628
    Parking Features
    Concrete, Driveway, Garage Faces Front, Garage, Garage Door Opener
    Parking
    1
    Parking Spaces
    4.0
    Parking Type
    Driveway
    Parking Garage Spaces
    2.0
    Property Type
    Rental
    Property Subtype Additional
    Single Family Residence
    Year Built
    2022
    Roof
    Shingle
    Sewer Information
    Public Sewer
    Utility Features
    Cable Available, Electricity Available, Natural Gas Available, Phone Available, Underground Utilities, Water Available
    Appliances
    Built In Oven, Dryer, Dishwasher, Exhaust Fan, Electric Oven, Free Standing Gas Range, Gas Cooktop, Microwave, Oven, Refrigerato
    Subdivision
    The Hollows
    Community Features
    Clubhouse, Lake, Playground, Pool
    School District
    Lago Vista ISD
    Elementary School
    Lago Vista
    Middle School
    Lago Vista
    High School
    Lago Vista
    County
    Travis
    Region
    Jonestown
    Date Available
    September 13, 2026
    Original List Price
    $3,600
    Days on Market (Cumulative)
    18
    HOA
    1
    Pets
    Breed Restrictions, Call, Negotiable, Size Limit
    MLS #
    4845531
    Location
    Legal

    Based on information submitted to the MLS GRID as of 2026-09-02T03:32:26Z UTC. All data is obtained from various sources and may not have been verified by broker or MLS GRID. Supplied Open House Information is subject to change without notice. All information should be independently reviewed and verified for accuracy. Properties may or may not be listed by the office/agent presenting the information.


    The information being provided is for consumers' personal, non-commercial use and may not be used for any purpose other than to identify prospective properties consumers may be interested in purchasing. Based on information from the Austin Board of REALTORS®. Neither the Board nor ACTRIS guarantees or is in any way responsible for its accuracy. All data is provided "AS IS" and with all faults. Data maintained by the Board or ACTRIS may not reflect all real estate activity in the market.

    Provided By
    Listed by Owais Siddiqui (#776128)
    Listing Office: Jerry Fullerton Realty, Inc. (#700263)

    Legacy Oak Realty Have a question about this home?

    Interested in Purchasing 19520 Tranquility Falls Path?

    Get an estimate on monthly payments on this property.

    $
    years
    Down Payment
    $
    %
    Interest Rate
    %
    Tax Rate
    %
    $
    $annually
    $monthly
    Estimated Monthly Payment
    $0.00
    Loan Amount
    $0.00

    Nearby Listings in 78704

    1110 W Oltorf Street For Sale
    $650,000
    1110 W Oltorf StreetAustin, TX 78704
    • 3 bd
    • 1 ba
    • 1323 sqft
    • Built 1957
    • 9995538
    1605 Chelsea Lane #1 For Sale
    $2,450,000
    1605 Chelsea Lane #1Austin, TX 78704
    • 5 bd
    • 3.5 ba
    • 3300 sqft
    • Built 2018
    • 1918314
    3618 S 2nd Street For Sale
    $625,000
    3618 S 2nd StreetAustin, TX 78704
    • 3 bd
    • 2.5 ba
    • 1454 sqft
    • Built 2001
    • 7768078
    1605 Chelsea Lane For Sale
    $3,250,000
    1605 Chelsea LaneAustin, TX 78704
    • 7 bd
    • 6 ba
    • 4400 sqft
    • Built 2018
    • 6115557
    More Listings