Traffic Dashboard
    Home
    • Home
    • Our Team
    • About Legacy Oak Realty
    • Home Sales
    • Rental Homes
    • Tenants
    • Owners
    • Contact
    Traffic Dashboard
    • 11782 Jollyville Rd
      Austin, TX 78759
    About
    • Home
    • About
    • Contact
    Search
    • Search Properties
    Local Guide
    • Search by City
    • Search by Subdivision
    • Search by Zip
    • Search by Area
    Legal
    • Privacy
    • Terms
    • DMCA
    • Accessibility
    • Fair Housing
    Account
    • Dashboard
    • Logout
    • Login
    Legacy Oak Realty - Footer Logo
    ©2026 Legacy Oak Realty. All rights reserved.
    Website built by CloseHack.
    • Texas Real Estate Commission Information About Brokerage Services
    • Texas Real Estate Commission Information About Brokerage Services
    • Texas Real Estate Commission Consumer Protection Notice
    • Texas Real Estate Commission Information About Brokerage Services
    • Texas Real Estate Commission Consumer Protection Notice
    Austin Board of Realtors

    The information being provided is for consumers' personal, non-commercial use and may not be used for any purpose other than to identify prospective properties consumers may be interested in purchasing. Based on information from the Austin Board of REALTORS®. Neither the Board nor ACTRIS guarantees or is in any way responsible for its accuracy. All data is provided "AS IS" and with all faults. Data maintained by the Board or ACTRIS may not reflect all real estate activity in the market.

    Return
    • All Types
    • Structure
    • Price
    • Bed/Bath
    • Size
    • Dates
    • Filters
    • Amenities
    • Save
    • Share
    Listings
    No results
    Sort
    Home / Taylor / 201 Backwood Pass
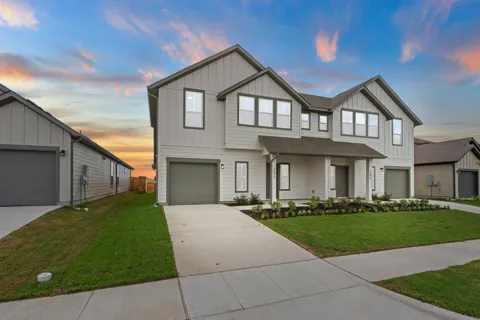
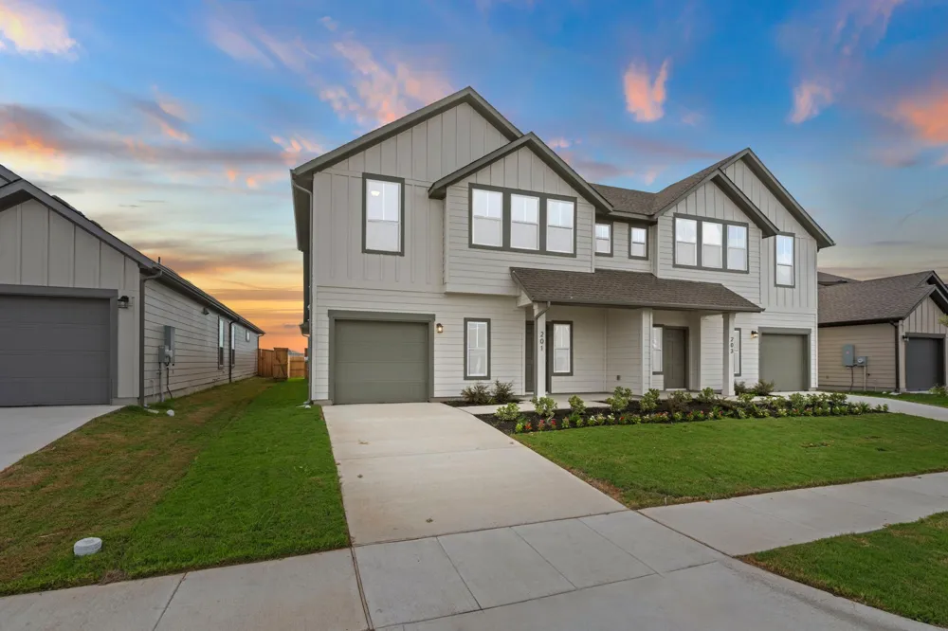
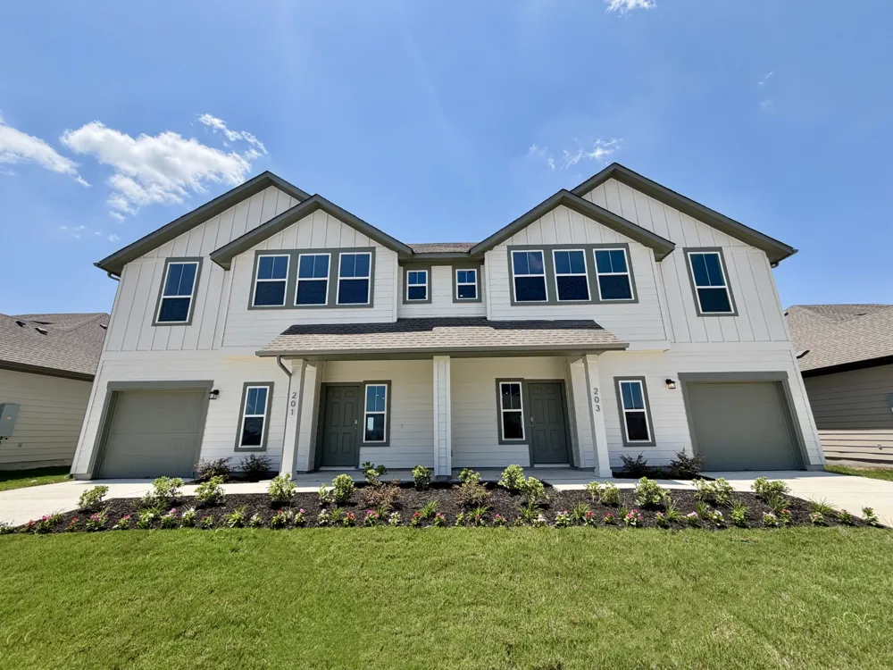
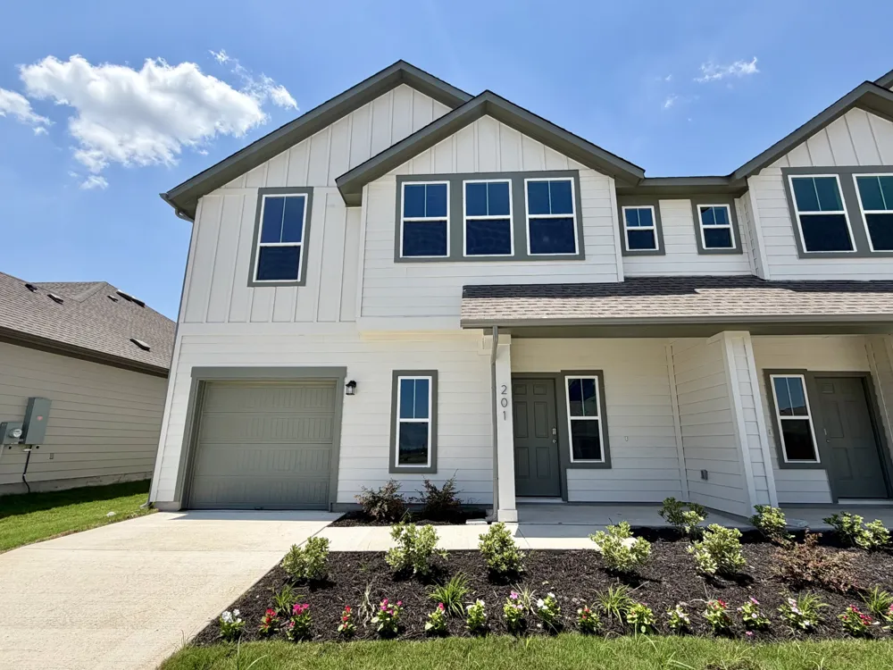
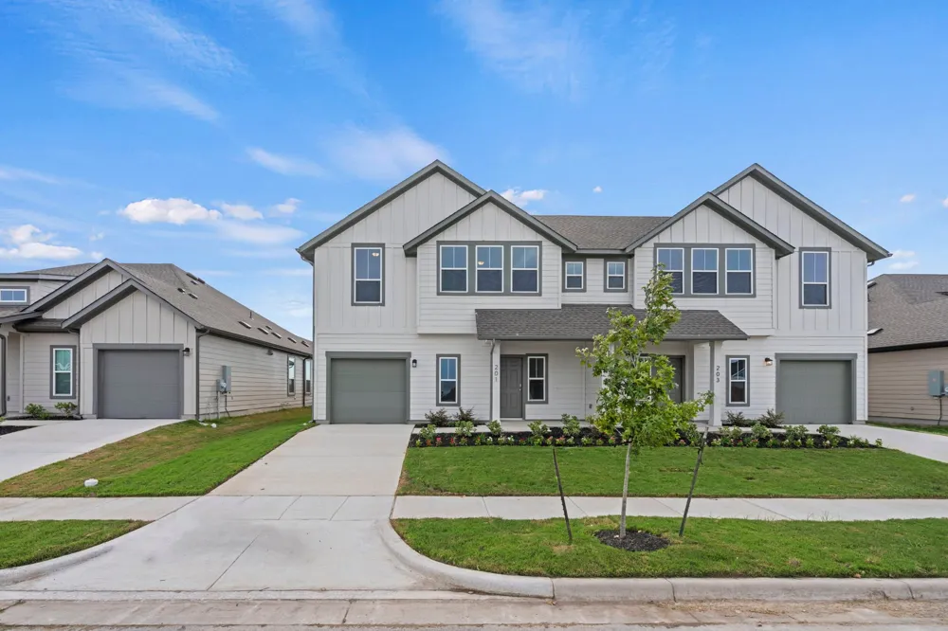
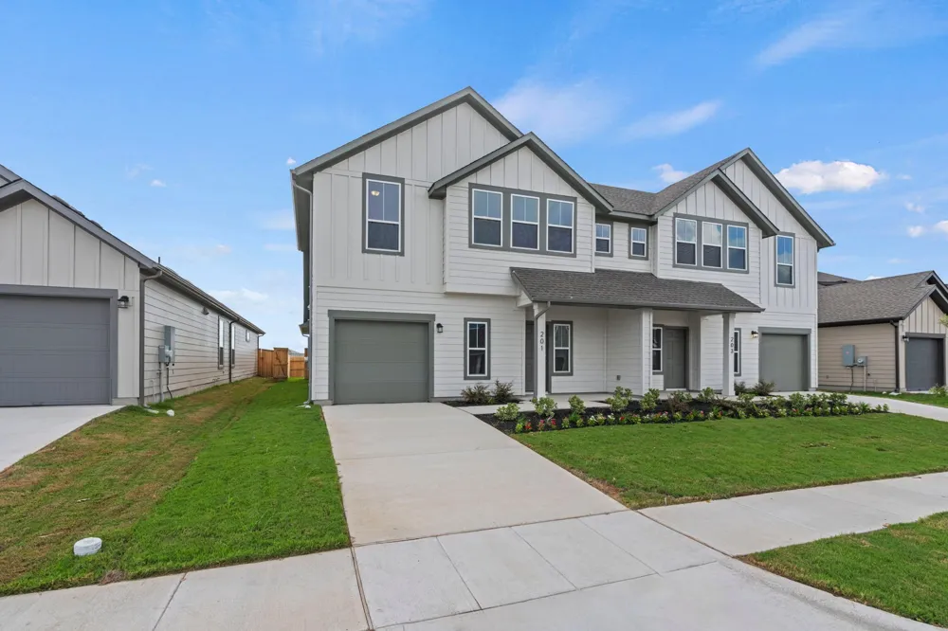
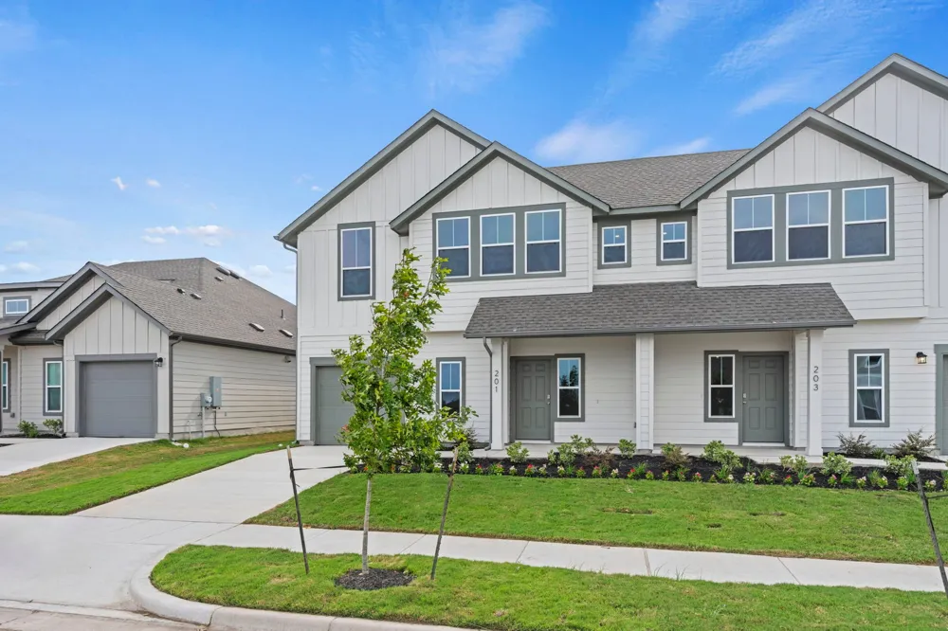
    201 Backwood Pass Taylor, TX 76574 201 Backwood Pass Taylor, TX 76574 201 Backwood Pass Taylor, TX 76574 201 Backwood Pass Taylor, TX 76574 201 Backwood Pass Taylor, TX 76574 201 Backwood Pass Taylor, TX 76574 201 Backwood Pass Taylor, TX 76574 201 Backwood Pass Taylor, TX 76574 201 Backwood Pass Taylor, TX 76574 201 Backwood Pass Taylor, TX 76574 201 Backwood Pass Taylor, TX 76574 201 Backwood Pass Taylor, TX 76574 201 Backwood Pass Taylor, TX 76574 201 Backwood Pass Taylor, TX 76574 201 Backwood Pass Taylor, TX 76574 201 Backwood Pass Taylor, TX 76574 201 Backwood Pass Taylor, TX 76574 201 Backwood Pass Taylor, TX 76574 201 Backwood Pass Taylor, TX 76574 201 Backwood Pass Taylor, TX 76574 201 Backwood Pass Taylor, TX 76574 201 Backwood Pass Taylor, TX 76574 201 Backwood Pass Taylor, TX 76574 201 Backwood Pass Taylor, TX 76574 201 Backwood Pass Taylor, TX 76574 201 Backwood Pass Taylor, TX 76574 201 Backwood Pass Taylor, TX 76574 201 Backwood Pass Taylor, TX 76574 201 Backwood Pass Taylor, TX 76574 201 Backwood Pass Taylor, TX 76574 201 Backwood Pass Taylor, TX 76574 201 Backwood Pass Taylor, TX 76574 201 Backwood Pass Taylor, TX 76574 201 Backwood Pass Taylor, TX 76574 201 Backwood Pass Taylor, TX 76574 201 Backwood Pass Taylor, TX 76574 201 Backwood Pass Taylor, TX 76574 201 Backwood Pass Taylor, TX 76574 201 Backwood Pass Taylor, TX 76574 201 Backwood Pass Taylor, TX 76574 201 Backwood Pass Taylor, TX 76574 201 Backwood Pass Taylor, TX 76574 201 Backwood Pass Taylor, TX 76574 201 Backwood Pass Taylor, TX 76574 201 Backwood Pass Taylor, TX 76574 201 Backwood Pass Taylor, TX 76574 201 Backwood Pass Taylor, TX 76574 201 Backwood Pass Taylor, TX 76574 201 Backwood Pass Taylor, TX 76574 View All Photos

    $274,900

    | Active

    201 Backwood Pass

    Taylor, TX 76574

    1,948
    Square Feet
    3
    Beds
    2.5
    Baths
    35
    Days on Market
    5237476
    MLS#
    House
    Structure
    Residential
    Zone
    Contact

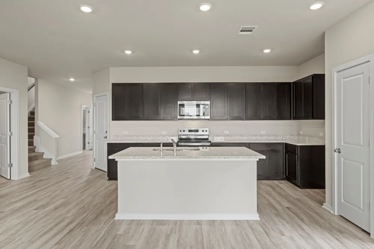
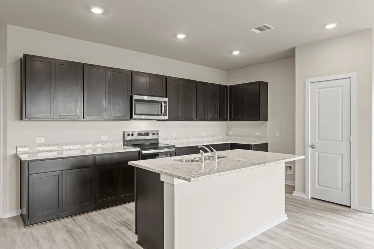
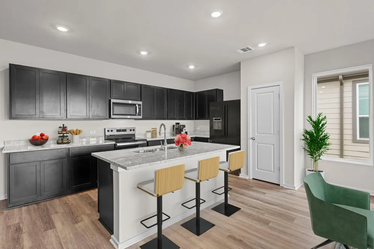
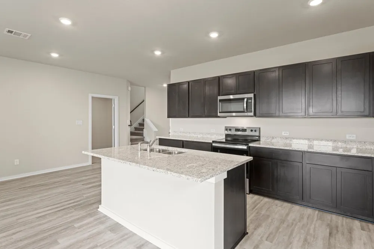
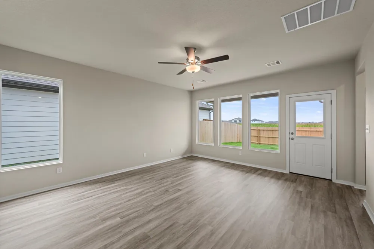
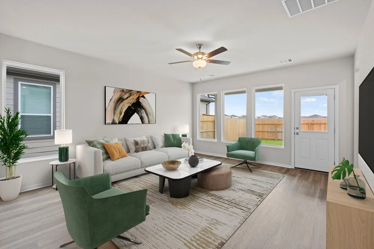
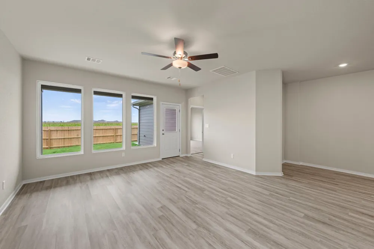
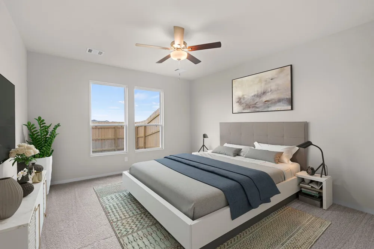
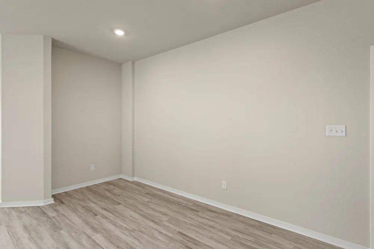
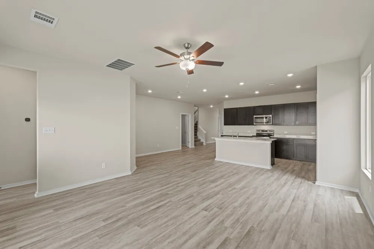
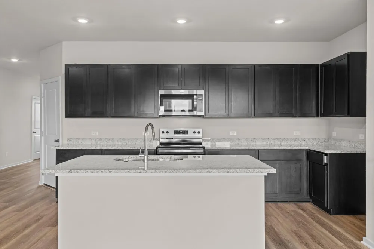
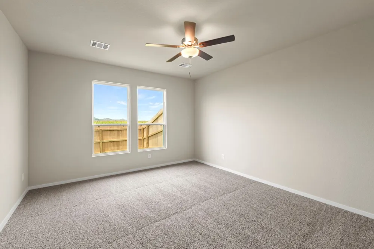
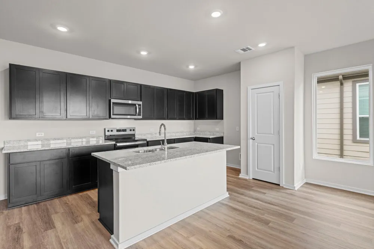
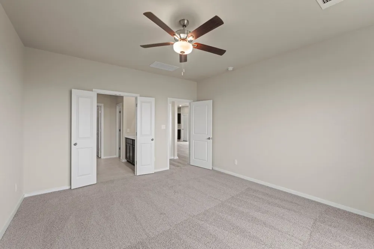
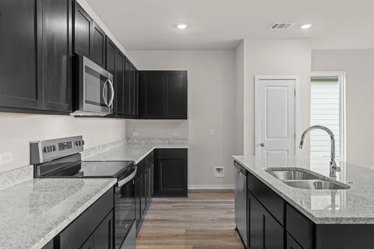
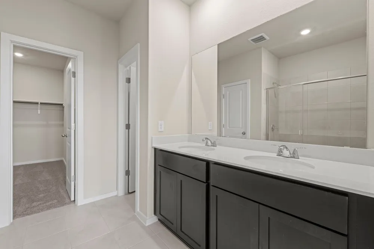
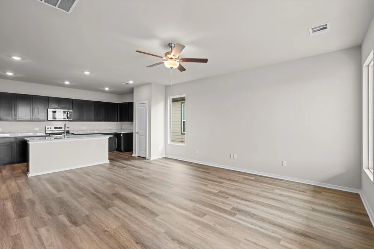
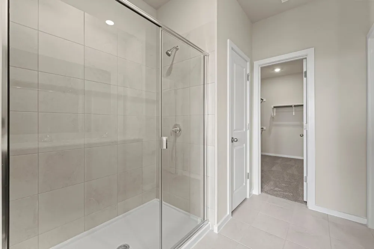
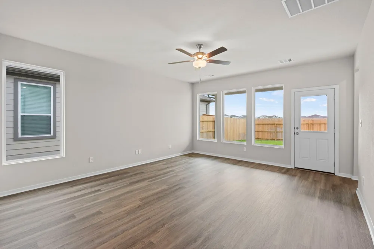
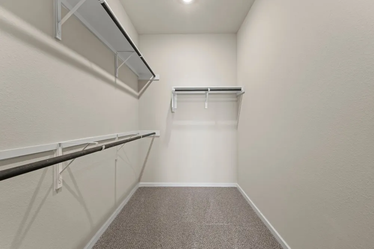
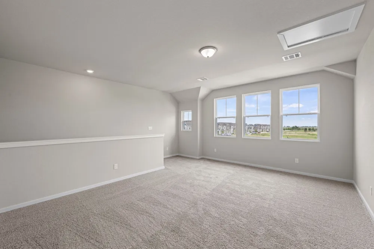
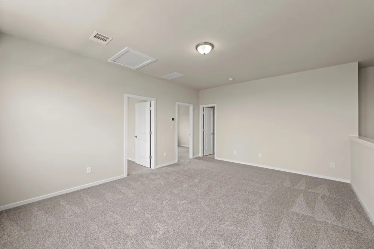
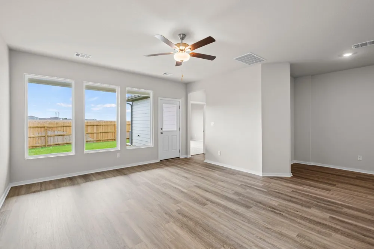
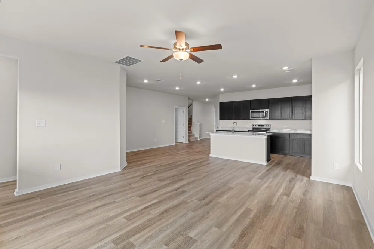
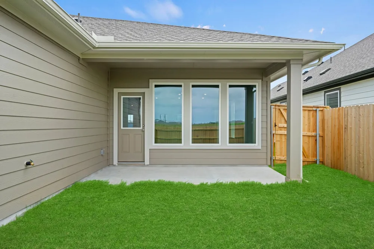
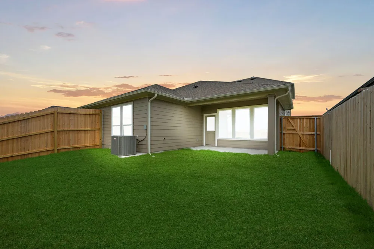
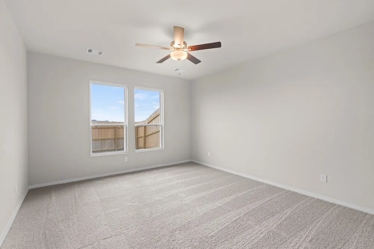
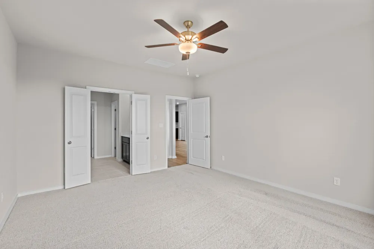
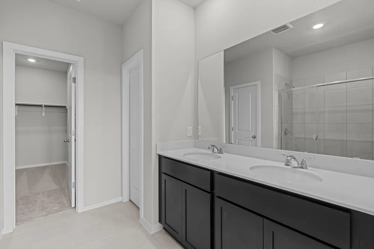
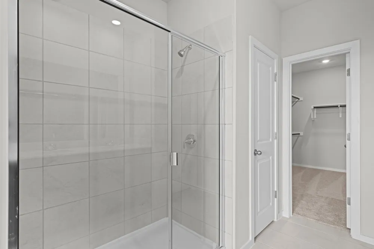
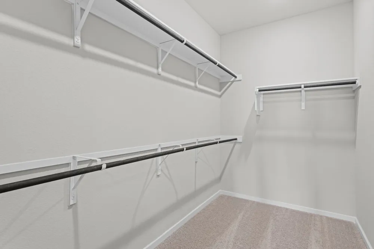
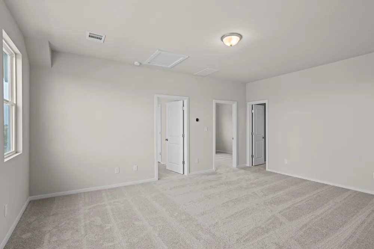
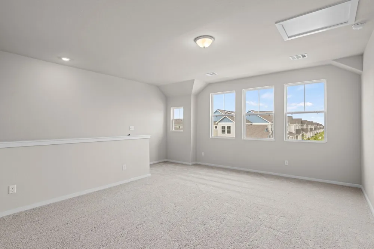
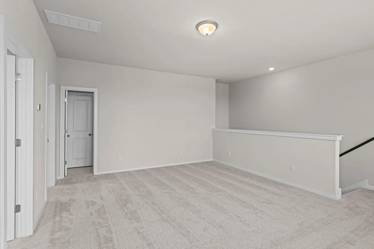
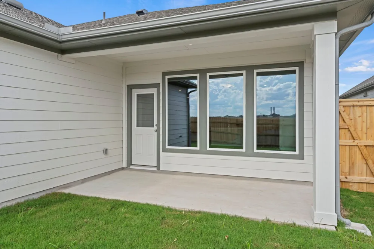
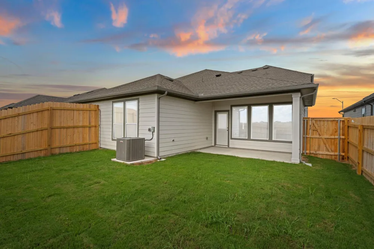
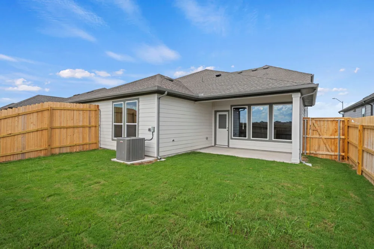
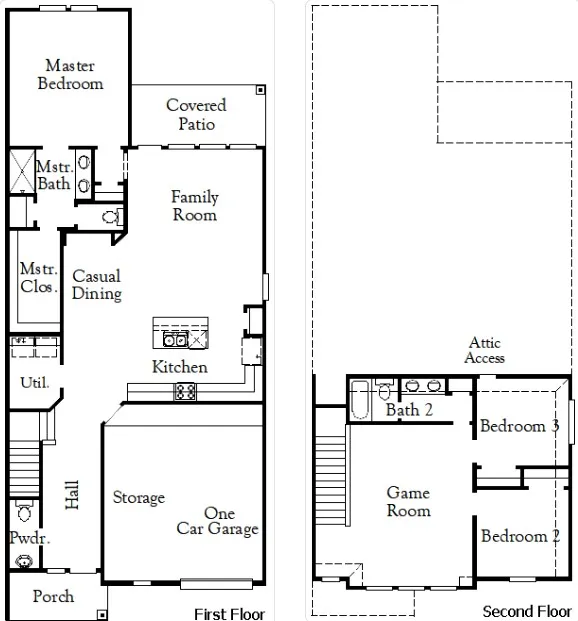
    New Coventry Home! Designed to make everyday chores effortless, this stunning two-story residence offers a bright, open layout with the perfect blend of gathering spaces and private retreats. The open-concept great room flows seamlessly into the kitchen and casual dining area, creating an inviting space for entertaining, family dinners, or relaxing at home. Just beyond the dining area, a covered patio extends your living space outdoors, making it easy to enjoy morning coffee or unwind in the fresh air. The first-floor primary suite provides a peaceful escape with a spacious en-suite bath and a generous walk-in closet, while plentiful garage storage ensures there's room for vehicles, tools, and seasonal gear. Upstairs, a spacious game room creates the perfect setting for movie nights, playtime, or a second living area, while two additional bedrooms offer comfortable accommodations for family or guests. Thoughtfully designed with flexibility and functionality in mind, this home is ready to adapt to your lifestyle. Call us today to learn more about what makes this home so special!

    Property Details
    Interior
    Breakfast Bar, Double Vanity, Eat In Kitchen, Interior Steps, Kitchen Island, Main Level Primary, Open Floorplan, Pantry, Quartz
    Cooling
    1
    Heating
    Central, Electric
    Cooling Features
    Central Air, Electric
    Bedrooms
    3
    Bathrooms
    2.5
    Full Baths
    2
    Half Baths
    1
    View
    Neighborhood
    Lot Features
    Back Yard, Front Yard, Sprinklers In Rear, Sprinklers In Front, Interior Lot, Sprinklers Automatic, Sprinklers In Ground, Trees
    Lot Description
    Back Yard, Front Yard, Sprinklers In Rear, Sprinklers In Front, Interior Lot, Sprinklers Automatic, Sprinklers In Ground, Trees
    Exterior Features
    Private Yard, Rain Gutters, See Remarks
    Exterior Materials
    Private Yard, Rain Gutters, See Remarks
    Acres
    0.0
    Square Feet
    1948.0
    Lot Size (sqft)
    0.104
    Parking Features
    Detached, Garage Faces Front, Garage
    Parking
    1
    Parking Spaces
    1.0
    Parking Type
    Garage
    Parking Garage Spaces
    1.0
    Property Type
    Purchase
    Property Subtype Additional
    Single Family Residence
    Year Built
    2026
    Foundation
    Slab
    Roof
    Shingle
    Sewer Information
    Public Sewer
    Utility Source
    Public
    Utility Features
    Electricity Connected, Underground Utilities, Water Connected
    Appliances
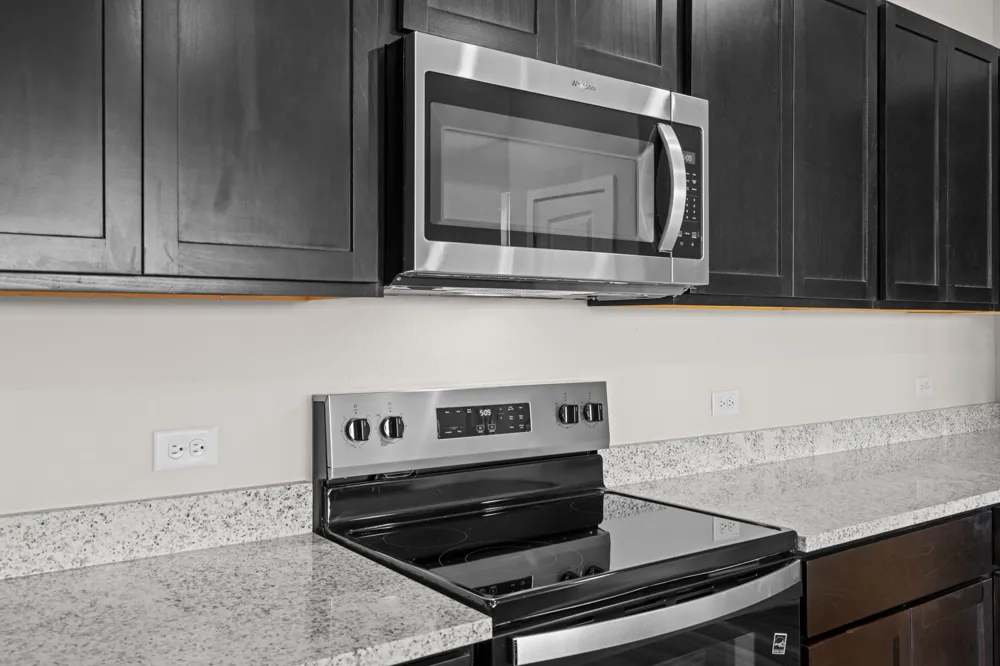
    Dishwasher, Free Standing Electric Range, Disposal, Microwave
    Subdivision
    Castlewood
    Community Features
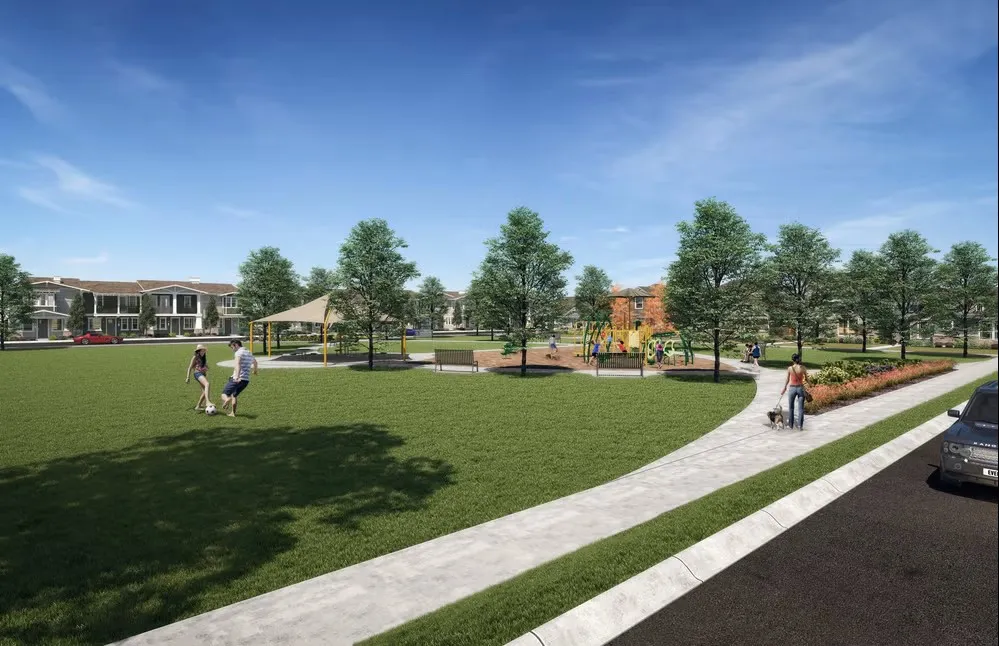
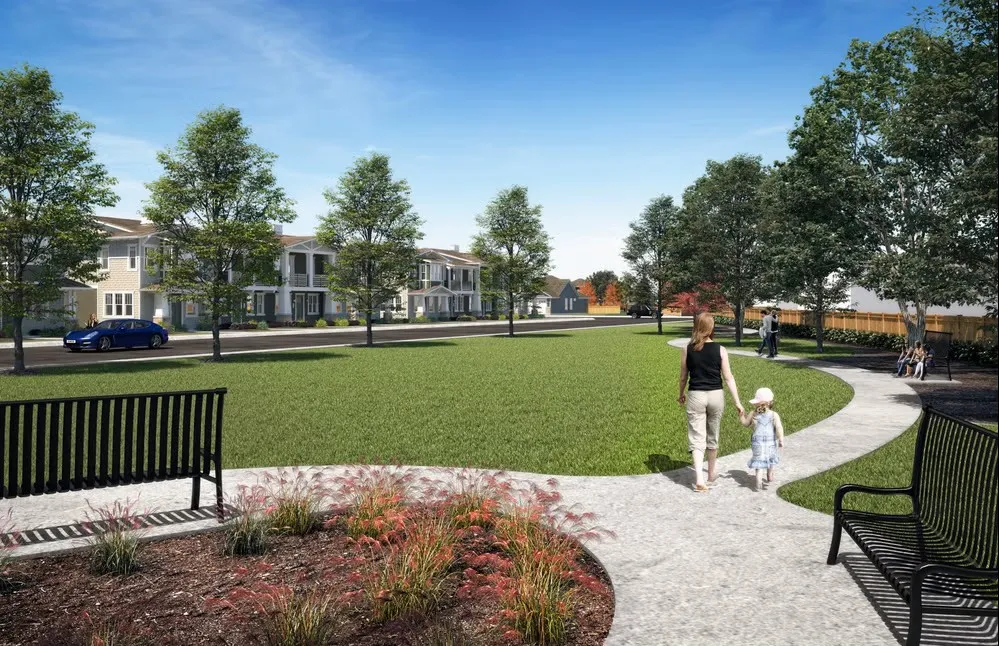
    Playground, Park, Street Lights, Sidewalks, Trails Paths, Curbs
    School District
    Taylor ISD
    Elementary School
    Naomi Pasemann
    Middle School
    Taylor
    High School
    Taylor
    County
    Williamson
    Region
    Taylor
    Original List Price
    $279,900
    Days on Market (Cumulative)
    35
    HOA
    1
    HOA Fees
    60.0
    MLS #
    5237476
    Location
    Legal

    Based on information submitted to the MLS GRID as of 2026-09-08T11:54:05Z UTC. All data is obtained from various sources and may not have been verified by broker or MLS GRID. Supplied Open House Information is subject to change without notice. All information should be independently reviewed and verified for accuracy. Properties may or may not be listed by the office/agent presenting the information.


    The information being provided is for consumers' personal, non-commercial use and may not be used for any purpose other than to identify prospective properties consumers may be interested in purchasing. Based on information from the Austin Board of REALTORS®. Neither the Board nor ACTRIS guarantees or is in any way responsible for its accuracy. All data is provided "AS IS" and with all faults. Data maintained by the Board or ACTRIS may not reflect all real estate activity in the market.

    Provided By
    Listed by Daniel Wilson (#467364)
    Listing Office: New Home Now (#8675)

    Legacy Oak Realty Have a question about this home?

    Interested in Purchasing 201 Backwood Pass?

    Get an estimate on monthly payments on this property.

    $
    years
    Down Payment
    $
    %
    Interest Rate
    %
    Tax Rate
    %
    $
    $annually
    $monthly
    Estimated Monthly Payment
    $0.00
    Loan Amount
    $0.00

    Nearby Listings in 78704

    1110 W Oltorf Street For Sale
    $650,000
    1110 W Oltorf StreetAustin, TX 78704
    • 3 bd
    • 1 ba
    • 1323 sqft
    • Built 1957
    • 9995538
    1605 Chelsea Lane #1 For Sale
    $2,450,000
    1605 Chelsea Lane #1Austin, TX 78704
    • 5 bd
    • 3.5 ba
    • 3300 sqft
    • Built 2018
    • 1918314
    3618 S 2nd Street For Sale
    $625,000
    3618 S 2nd StreetAustin, TX 78704
    • 3 bd
    • 2.5 ba
    • 1454 sqft
    • Built 2001
    • 7768078
    1605 Chelsea Lane For Sale
    $3,250,000
    1605 Chelsea LaneAustin, TX 78704
    • 7 bd
    • 6 ba
    • 4400 sqft
    • Built 2018
    • 6115557
    More Listings