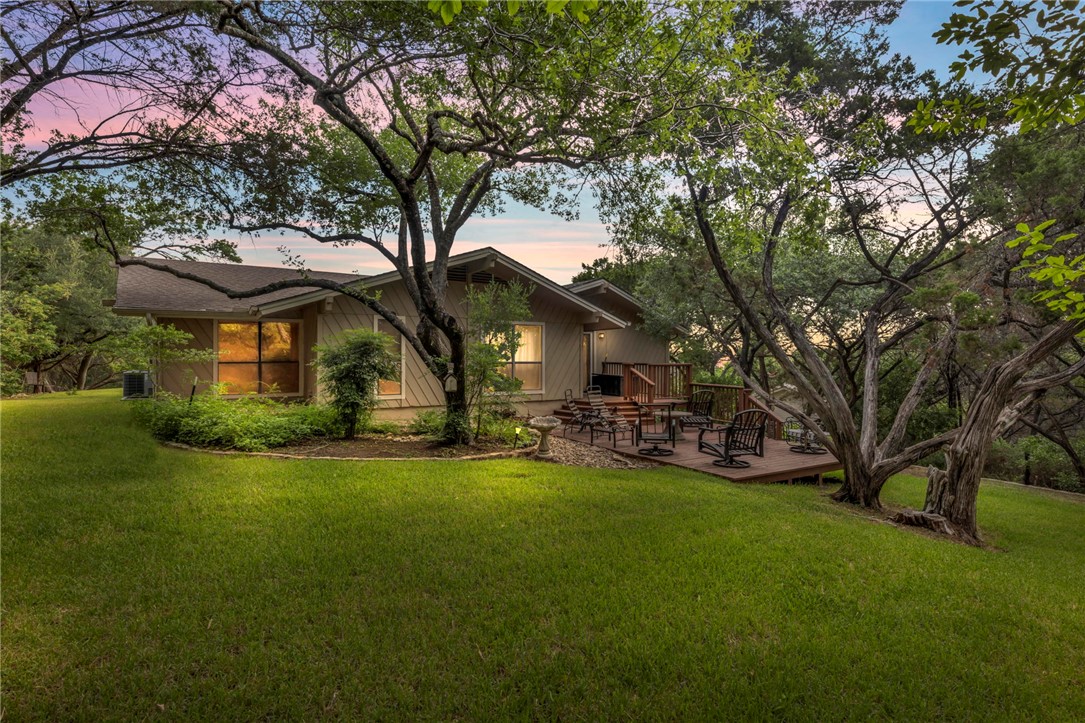
Fall in love with this beautiful home tucked away in the Lakeway hills. Sprawling lot with plenty of mature trees will give you the privacy to enjoy your luxury backyard. Home opens to an inviting living area with vaulted ceilings and plenty of natural light. Large kitchen has a breakfast bar, plus an adjacent formal dining space. Upstairs, you will find the primary bedroom with its own full bathroom, as well as two additional bedrooms with a shared bath. Fourth bedroom is at garage level, with its own private entrance and full bathroom. It would make an excellent guest room, mother-in-law suite, or office space. The options are endless. Enjoy every season in your backyard with mature trees, a large deck and plenty of privacy. Only 3 miles from Lakeway Marina. Seller will be putting in a new roof.
Property Details
- Interior
- Beamed Ceilings, Bookcases, Open Beams Beamed Ceailings, Crown Molding, Separate Formal Dining Room, In Law Floorplan, Interior
- Fireplaces
- 1
- Cooling
- 1
- Heating
- Central, Electric
- Cooling Features
- Central Air, Electric
- Bedrooms
- 4
- Bathrooms
- 3.0
- Full Baths
- 3
- View
- Hills,Trees Woods
- Lot Features
- Back Yard, Sprinklers In Rear, Sprinklers In Front, Many Trees, Sprinklers Automatic, Trees Large Size, Trees Medium Size
- Lot Description
- Back Yard, Sprinklers In Rear, Sprinklers In Front, Many Trees, Sprinklers Automatic, Trees Large Size, Trees Medium Size
- Pool Description
- None, Community
- Pool Features
- None, Community
- Exterior Features
- Exterior Steps, Private Yard, Rain Gutters
- Exterior Materials
- Exterior Steps, Private Yard, Rain Gutters
- Pool Shared
- 1
- Acres
- 0.0
- Square Feet
- 2410.0
- Lot Size (sqft)
- 0.611
- Parking Features
- Attached, Garage Faces Front, Garage, Garage Door Opener
- Parking
- 1
- Parking Spaces
- 4.0
- Parking Type
- Garage
- Parking Garage Spaces
- 2.0
- Property Type
- Purchase
- Property Subtype Additional
- Single Family Residence
- Year Built
- 1979
- Foundation
- Slab
- Roof
- Composition
- Sewer Information
- Public Sewer, Municipal Utility District
- Utility Source
- Municipal Utility District
- Utility Features
- Cable Available, Electricity Available, High Speed Internet Available, Underground Utilities
- Appliances
- Dishwasher, Electric Cooktop, Electric Water Heater, Disposal, Microwave, Oven
- Subdivision
- Lakeway Sec 27
- Community Features
- Dog Park, Golf, Lake, Playground, Park, Pool, Airport Runway, Tennis Courts, Trails Paths
- School District
- Lake Travis ISD
- Elementary School
- Serene Hills
- Middle School
- Hudson Bend
- High School
- Lake Travis
- County
- Travis
- Region
- Lakeway
- Original List Price
- $825,000
- Days on Market (Cumulative)
- 258
- Taxes Annual
- $15,278
Location
Legal
Based on information submitted to the MLS GRID as of 2026-09-02 07:41:50 UTC. All data is obtained from various sources and may not have been verified by broker or MLS GRID. Supplied Open House Information is subject to change without notice. All information should be independently reviewed and verified for accuracy. Properties may or may not be listed by the office/agent presenting the information.
The information being provided is for consumers' personal, non-commercial use and may not be used for any purpose other than to identify prospective properties consumers may be interested in purchasing. Based on information from the Austin Board of REALTORS®. Neither the Board nor ACTRIS guarantees or is in any way responsible for its accuracy. All data is provided "AS IS" and with all faults. Data maintained by the Board or ACTRIS may not reflect all real estate activity in the market.
Last Updated: Sep 2, 2026 7:41 AM. Source: ACTRIS
Provided By
Listed by Alexandra Bunt (#630892-0), (512) 263-1030
Listing Office: Linda Welsh Realty GRP (#4129)
Provided By (Buyer)
Buyer's Agent: Shaya Piispanen (#792095)
Buyer's Office: Compass RE Texas, LLC (#700459)