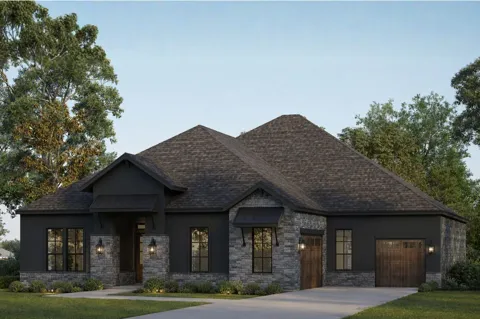
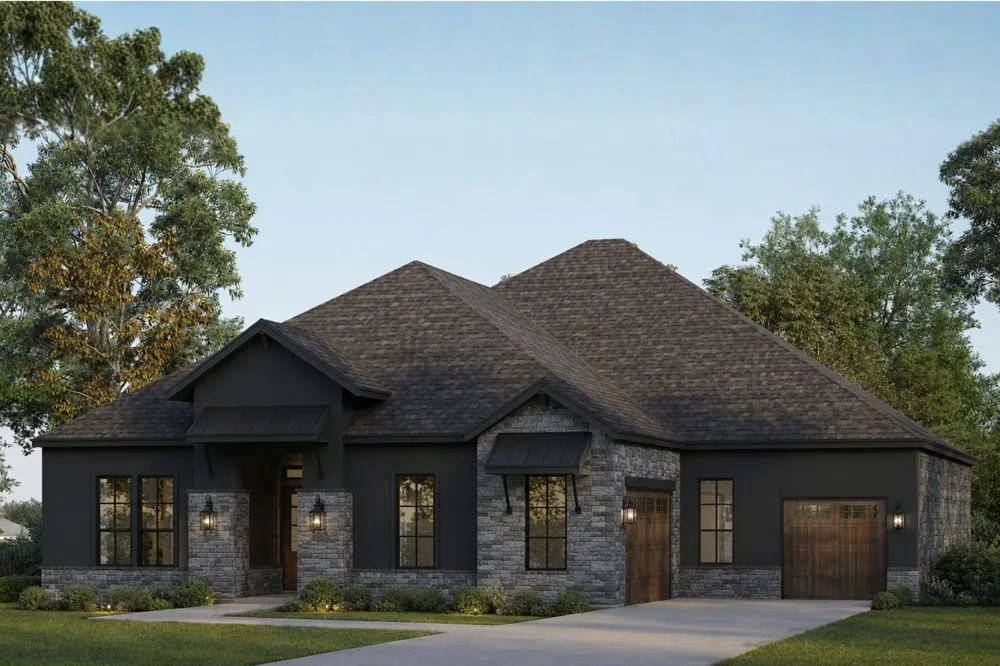
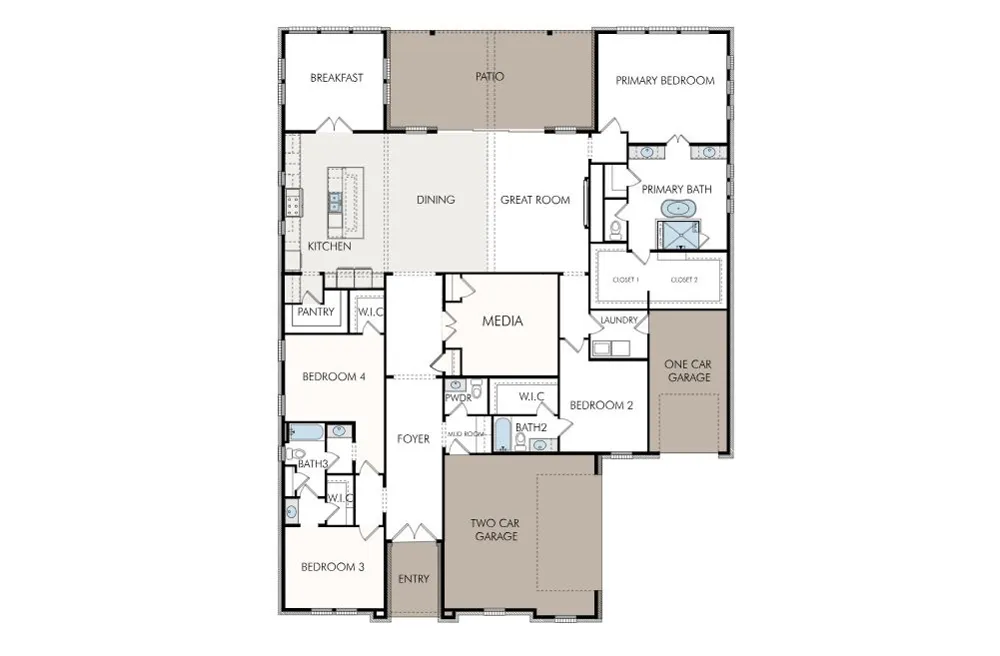
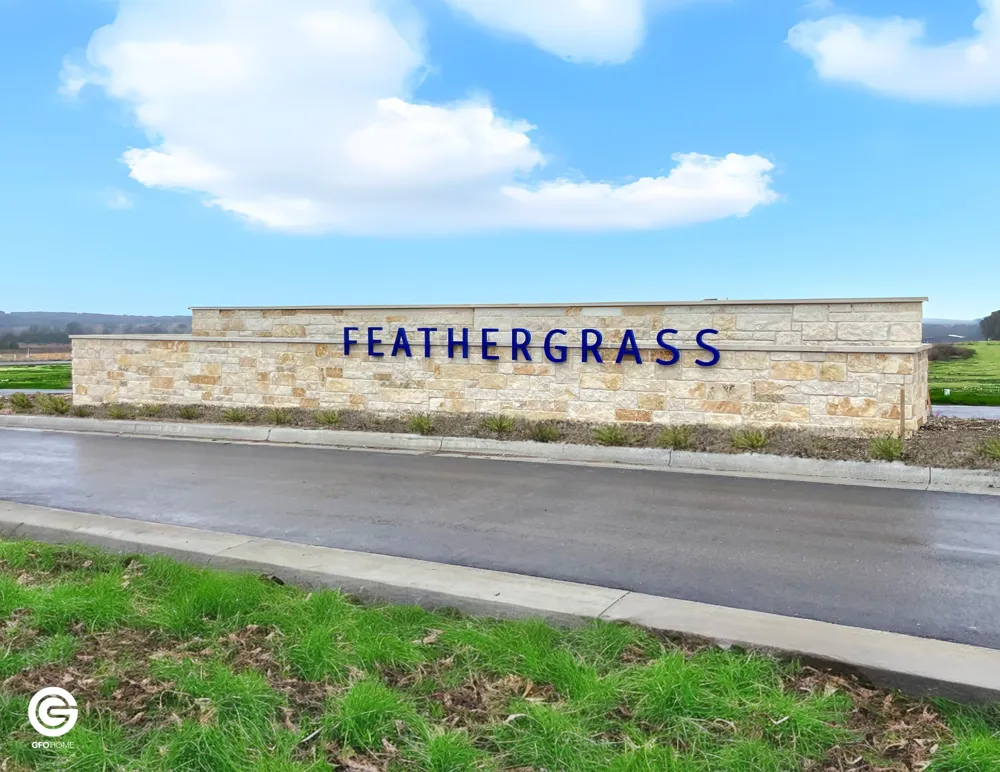
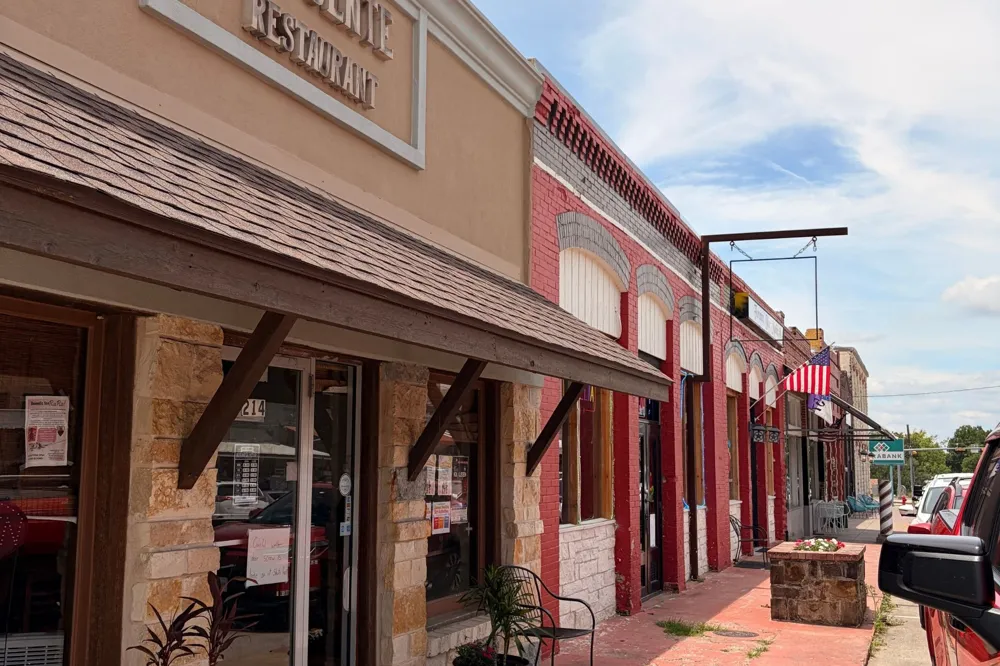
Welcome to GFO Home's stunning Emory Floor Plan from our brand-new Feathergrass community exclusive Lone Star Series. This expansive One-Story home on One-Acre offers spacious living with 3,658 sq ft, 4 Bedrooms, 3.5 Bathrooms, and 3-Car Garage. This beautiful home also includes highlights like a Media Room, a Formal Dining Area, and an Open Concept Grand Family Room with soaring Vaulted Cathedral Ceilings, a 78-inch Electric Ribbon Fireplace, and 15-foot Slider Glass Patio Door, leading to the large Covered Patio featuring continued vaulted Cathedral Ceilings, and the expansive Private Backyard. Get inspired by the state-of-the-art Gourmet Chef’s Kitchen featuring a Morning Kitchen, large Center Island, Upgraded Stainless-Steel Appliances, Walk-in Pantry, and attached Breakfast/Dining Room. Relax and unwind in the luxurious Primary Suite with gorgeous Spa-Inspired Primary Bathroom, featuring a designer Free-Standing Tub, Frameless Glass Walk-In Shower, and Oversized Walk-In Closet. Finishing off this home are 3 more Bedrooms, 2 more full Bathrooms, and functional additions with a laundry room, Powder Bath, and a Mudroom off the garage entrances. Experience high-end living at its finest with GFO Home’s Emory floor plan in the Luxury Acreage Feathergrass Community. Enjoy Hill Country views and small-town charm in the heart of Florence, TX– just North of Georgetown and minutes from the Historic Georgetown Square voted The Most Beautiful Town Square in Texas! Explore local shopping, dining, outdoor fun, and community events! Plus, you’ll be minutes away from nearby conveniences like the Parmer Center with brand new HEB, Lake Georgetown, and more! Zoned to Georgetown ISD with top-rated Ford Elementary, Benold Middle School, and Georgetown High School. Estimated completion: November.
Property Details
- Interior
- Breakfast Bar, Built In Features, Ceiling Fans, Cathedral Ceilings, Separate Formal Dining Room, Double Vanity, Entrance Foyer,
- Fireplaces
- 1
- Cooling
- 1
- Heating
- Central, Natural Gas
- Cooling Features
- Central Air
- Bedrooms
- 4
- Bathrooms
- 3.5
- Full Baths
- 3
- Half Baths
- 1
- Lot Features
- Landscaped, Trees Small Size
- Lot Description
- Landscaped, Trees Small Size
- Exterior Features
- Private Yard, Rain Gutters
- Exterior Materials
- Private Yard, Rain Gutters
- Acres
- 0.0
- Square Feet
- 3658.0
- Lot Size (sqft)
- 1.04
- Parking Features
- Attached, Driveway, Garage, Garage Door Opener, Garage Faces Side
- Parking
- 1
- Parking Spaces
- 3.0
- Parking Type
- Garage
- Parking Garage Spaces
- 3.0
- Property Type
- Purchase
- Property Subtype Additional
- Single Family Residence
- Year Built
- 2025
- Foundation
- Slab
- Roof
- Composition, Shingle
- Sewer Information
- Septic Tank
- Utility Source
- Public
- Utility Features
- Cable Available, Electricity Available, Natural Gas Available, High Speed Internet Available, Phone Available, Underground Utili
- Appliances
- Built In Oven, Cooktop, Dishwasher, Exhaust Fan, Gas Cooktop, Disposal, Gas Oven, Ice Maker, Microwave, Stainless Steel Applianc
- Subdivision
- Feathergrass
- Community Features
- Common Grounds Area, Curbs, See Remarks, Sidewalks, Trails Paths
- School District
- Georgetown ISD
- Elementary School
- Jo Ann Ford
- Middle School
- Douglas Benold
- High School
- Georgetown
- County
- Williamson
- Region
- Florence
- Original List Price
- $886,545
- Days on Market (Cumulative)
- 17
- HOA
- 1
- HOA Fees
- 1000.0
Location
Legal
Based on information submitted to the MLS GRID as of 2026-09-13T21:02:43Z UTC. All data is obtained from various sources and may not have been verified by broker or MLS GRID. Supplied Open House Information is subject to change without notice. All information should be independently reviewed and verified for accuracy. Properties may or may not be listed by the office/agent presenting the information.
The information being provided is for consumers' personal, non-commercial use and may not be used for any purpose other than to identify prospective properties consumers may be interested in purchasing. Based on information from the Austin Board of REALTORS®. Neither the Board nor ACTRIS guarantees or is in any way responsible for its accuracy. All data is provided "AS IS" and with all faults. Data maintained by the Board or ACTRIS may not reflect all real estate activity in the market.
Provided By
Listed by John Santasiero (#399382)
Listing Office: Riverway Properties (#701002)