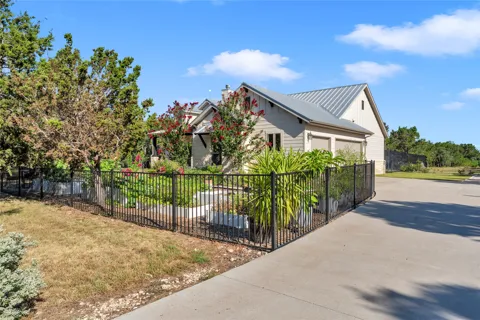
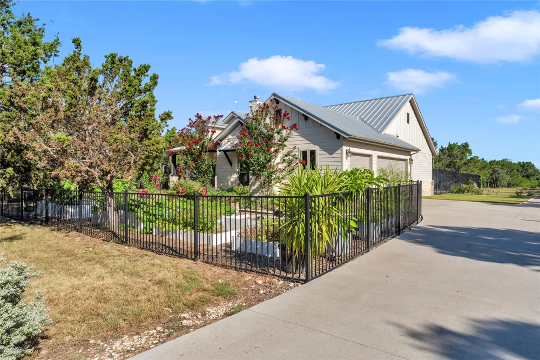
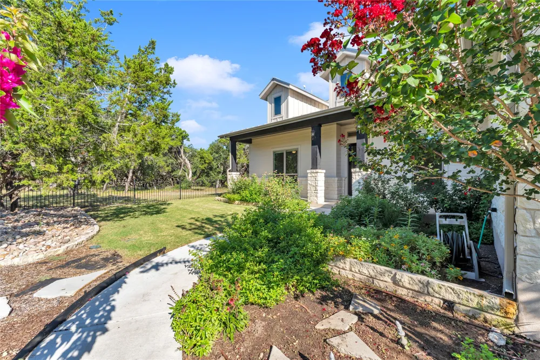
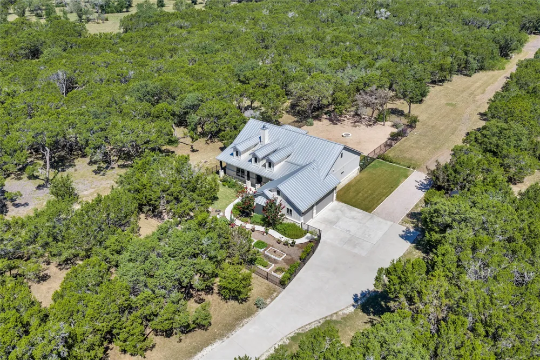
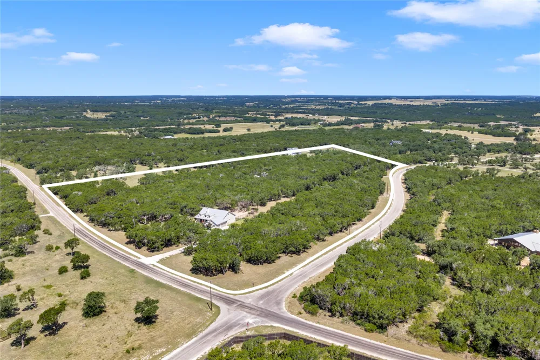
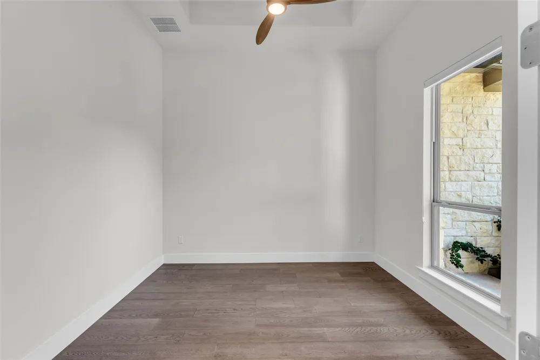
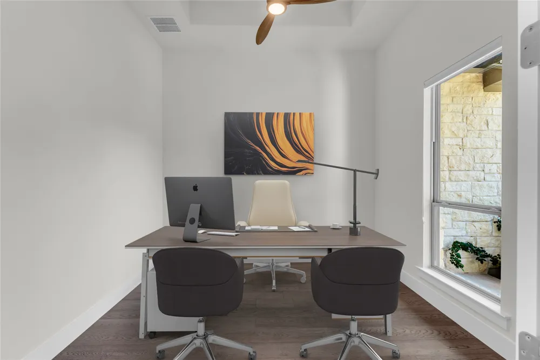
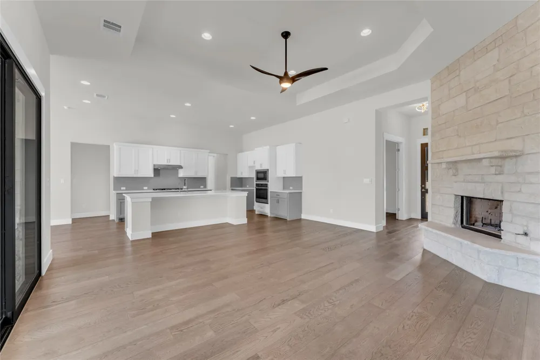
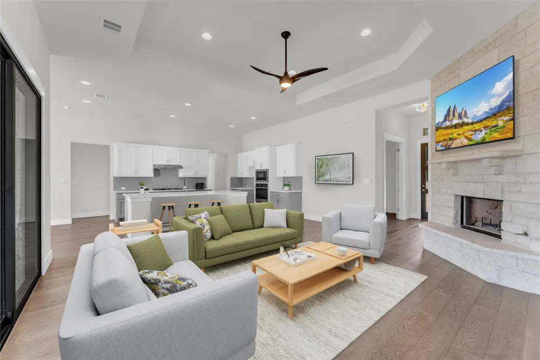
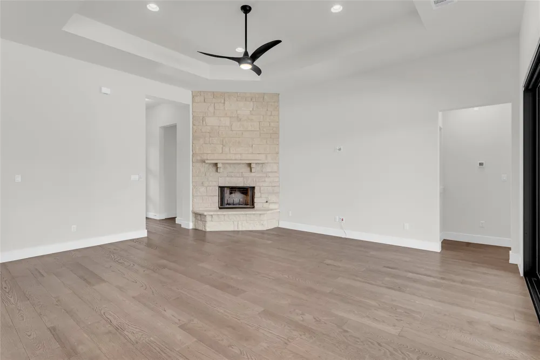
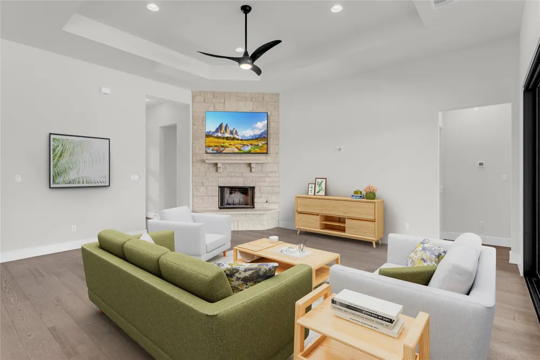
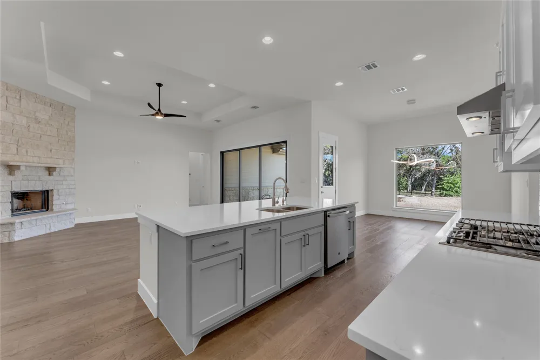
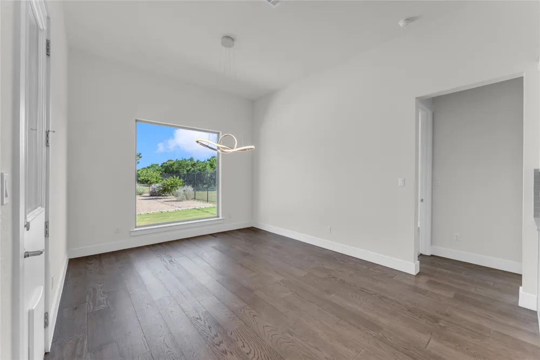
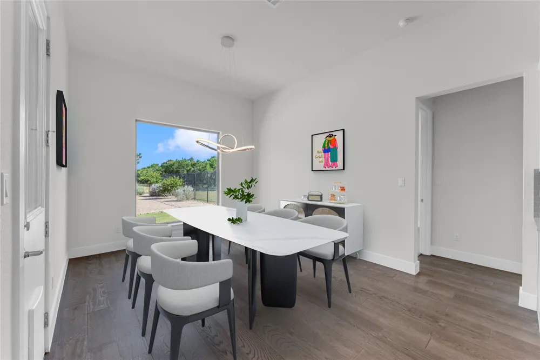
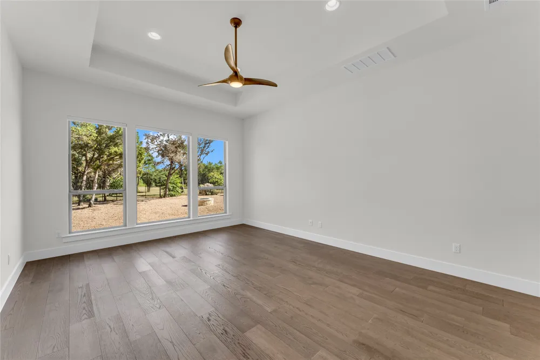
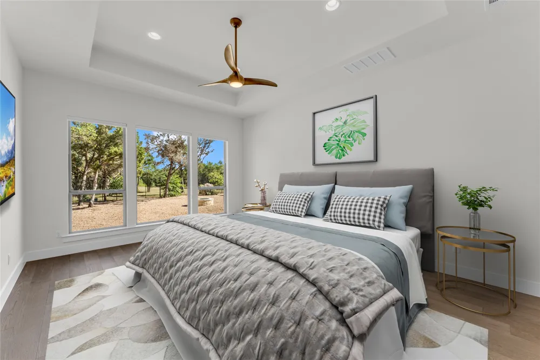
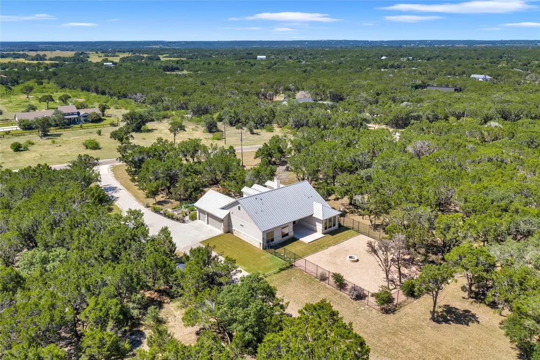
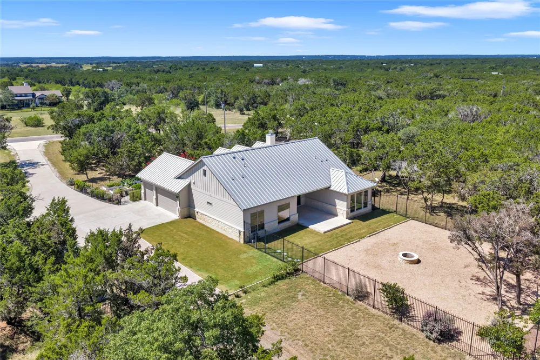
Nestled on 10 wildlife exempt acres in the gated community of 7 Creeks Ranch, this custom home offers the perfect balance of Hill Country tranquility, modern comfort, and functional living. Featuring 2,131 square feet, the home includes 3 bedrooms, 3 bathrooms, a dedicated office, and an open layout designed for everyday living and entertaining. Expansive windows fill the home with natural light, while a floor to ceiling stone fireplace creates a warm focal point in the living area.
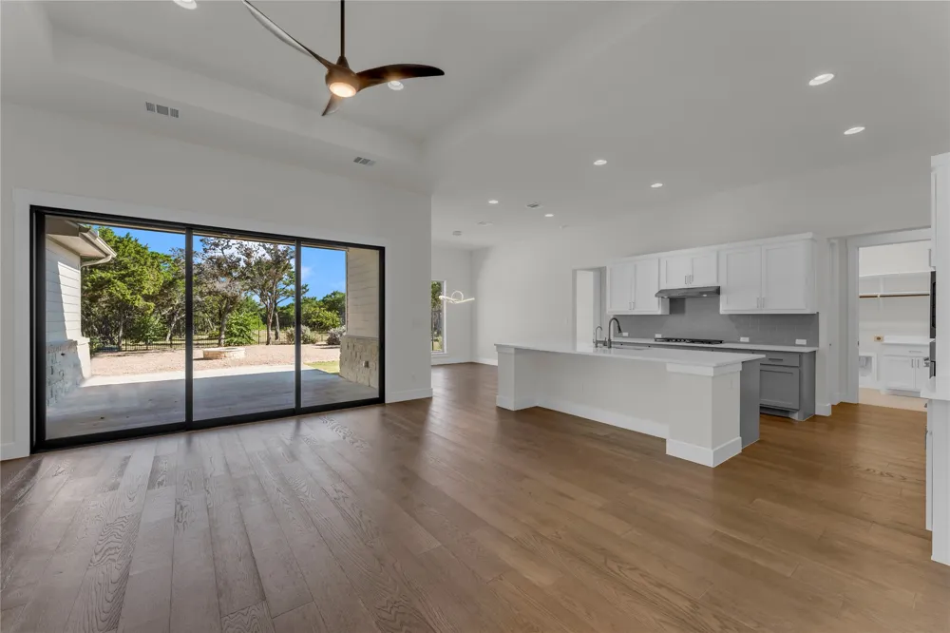
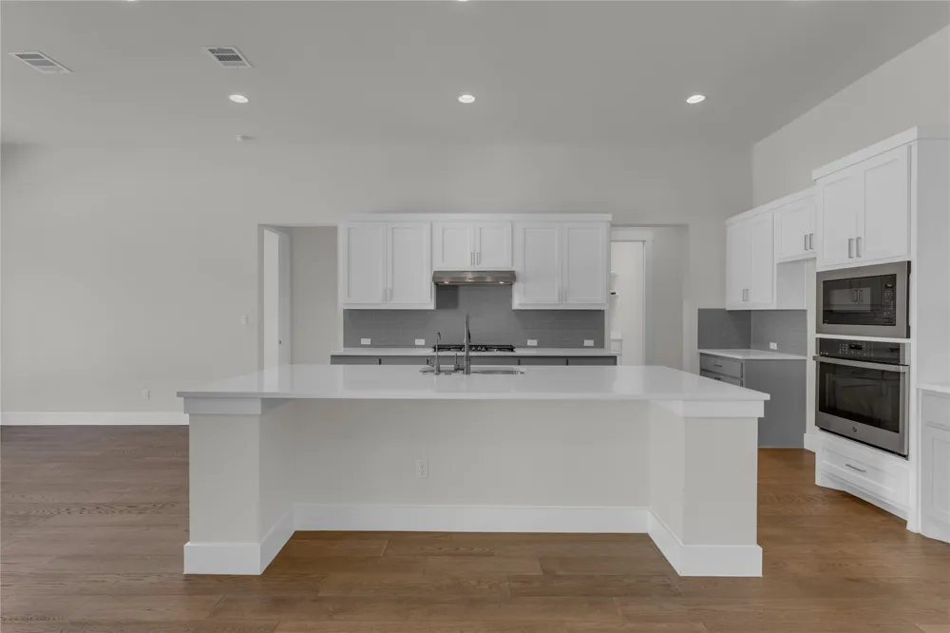
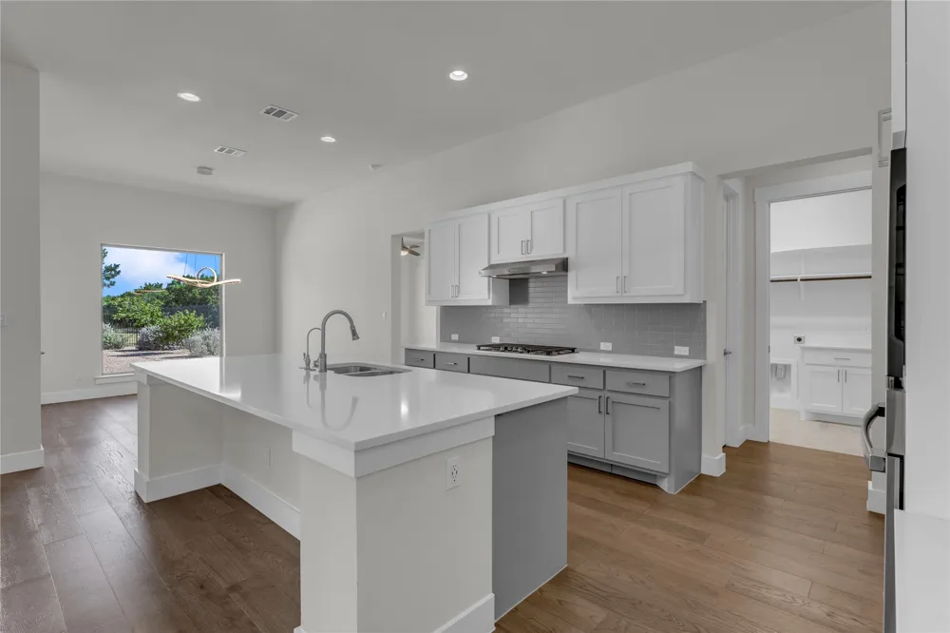
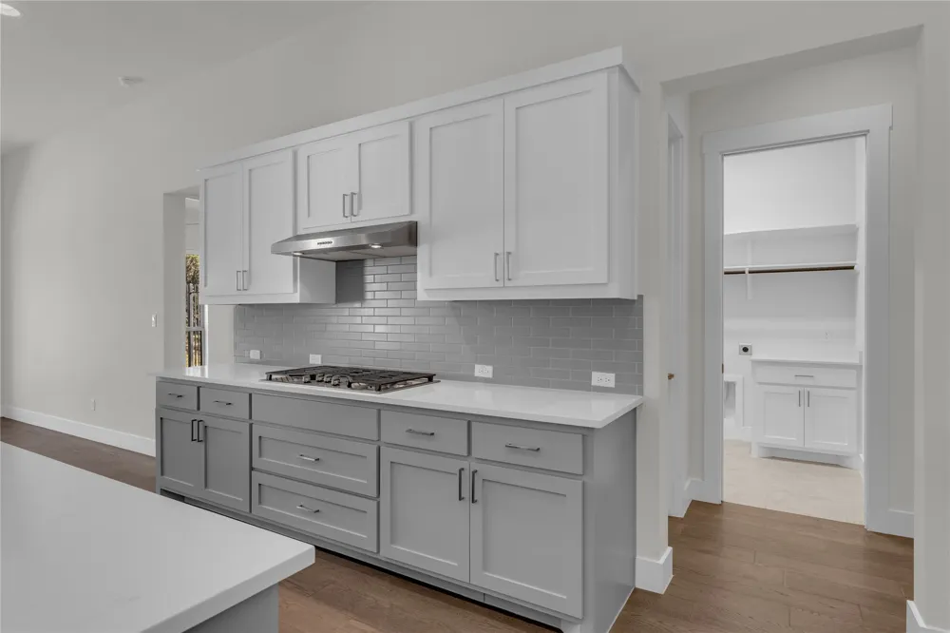
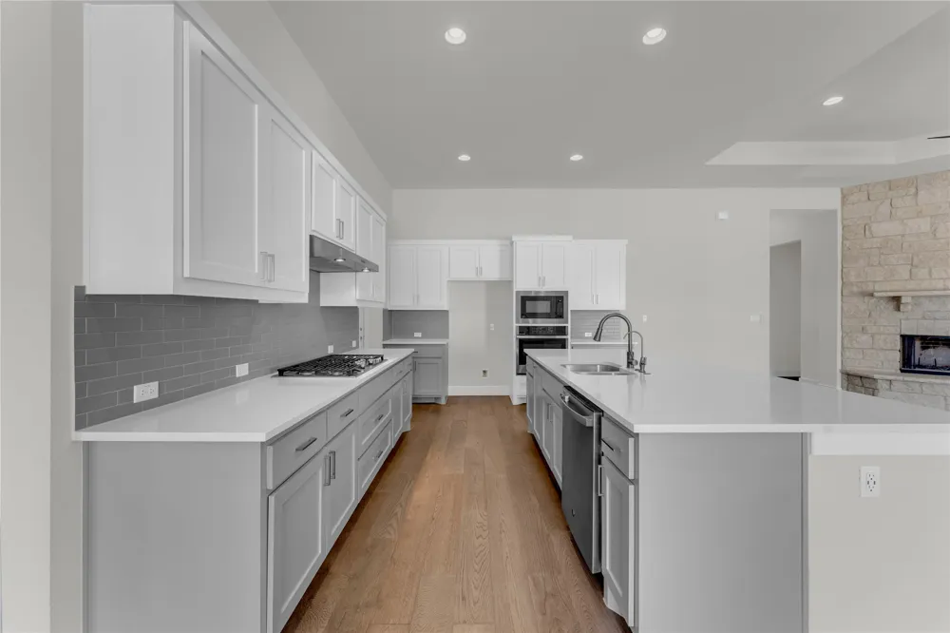
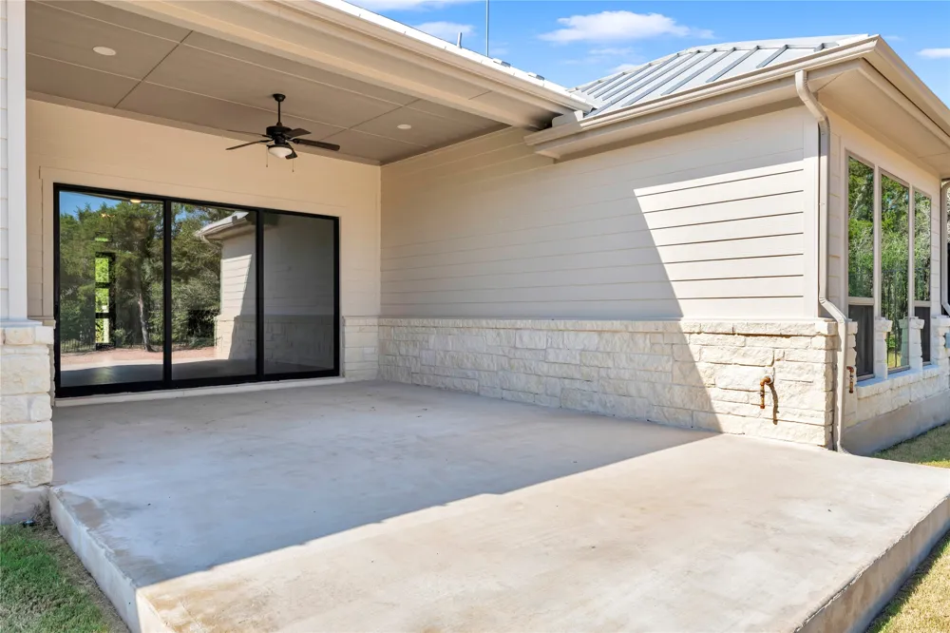
The kitchen features quartz countertops, upgraded soft close cabinetry, stainless steel appliances, and a large quartz island that also serves as a breakfast bar. A three panel sliding glass door opens to the covered back porch, creating an easy connection between the indoor and outdoor living spaces.
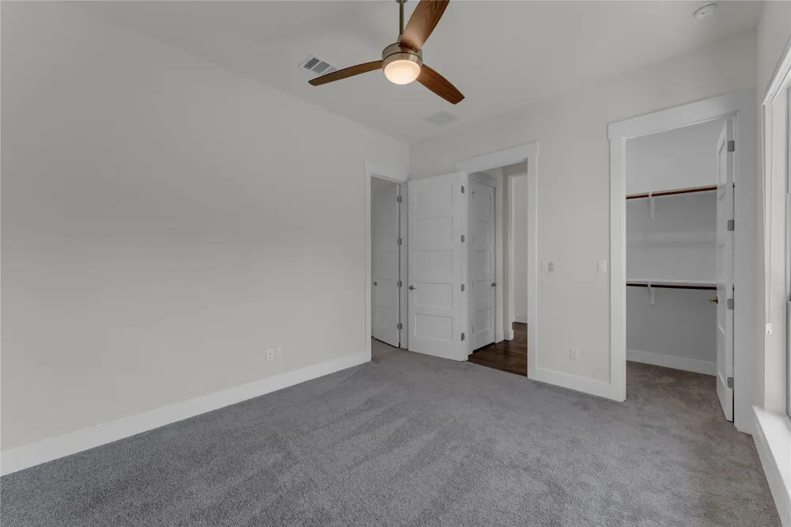
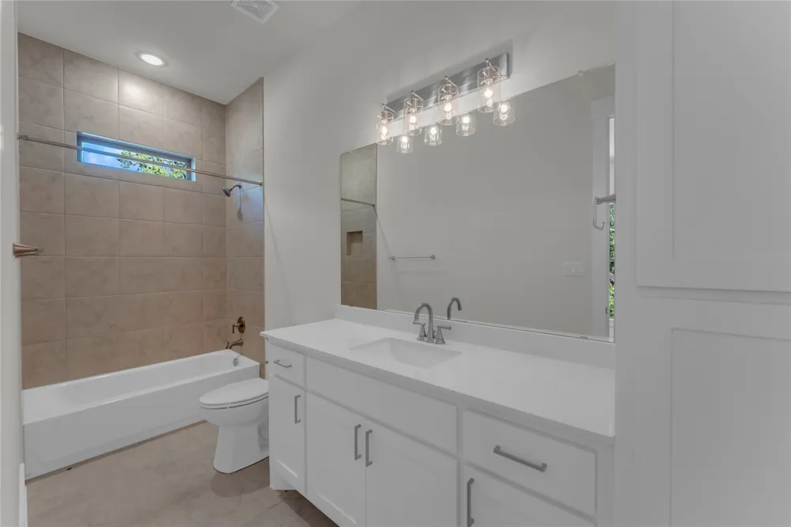
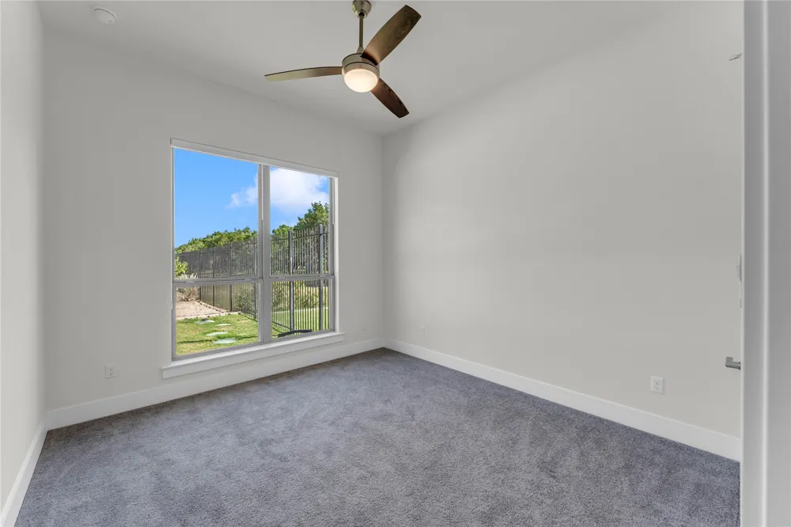
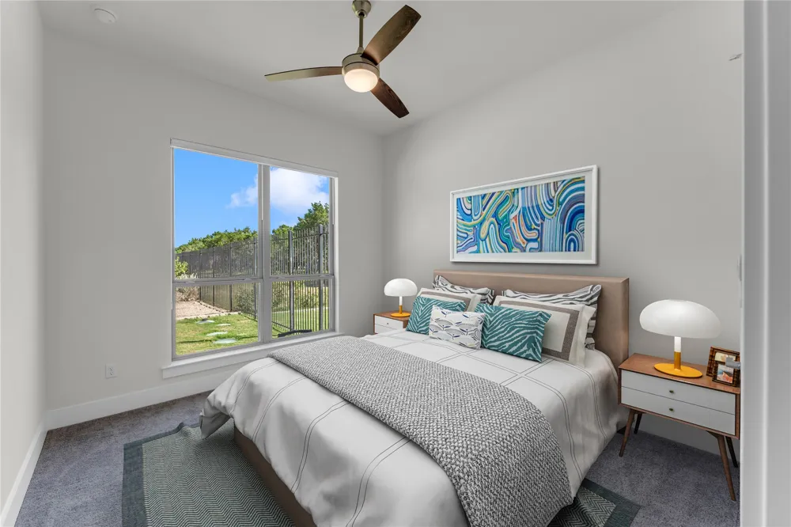
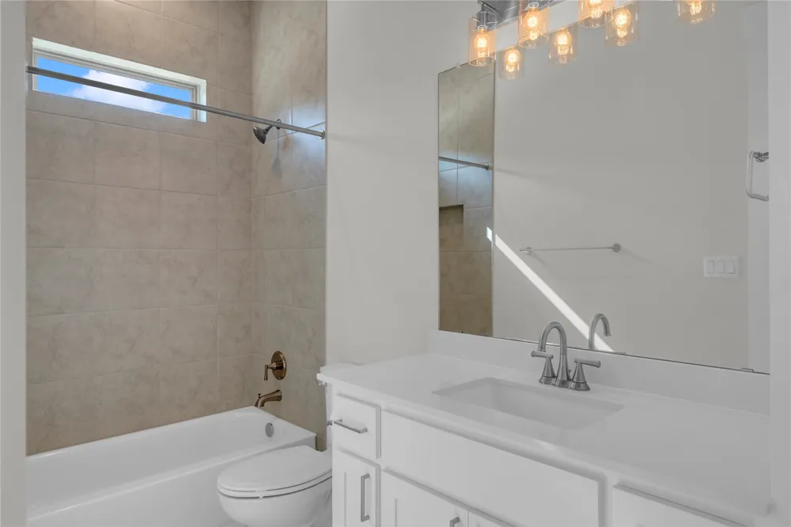
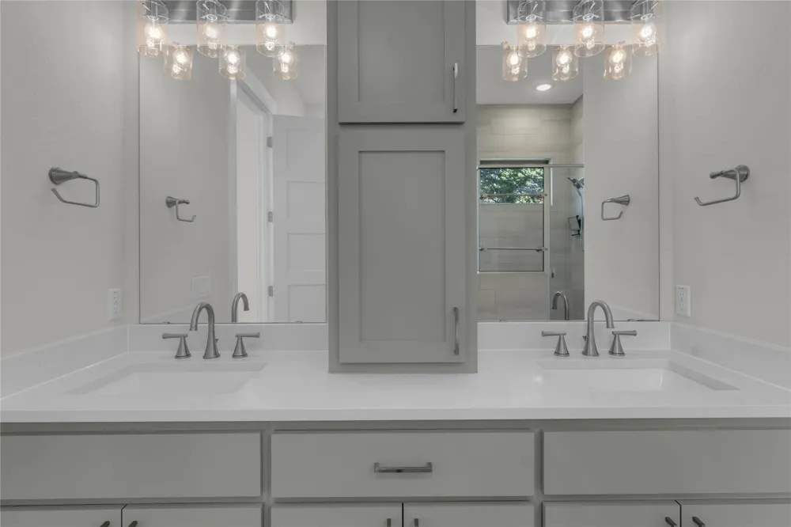
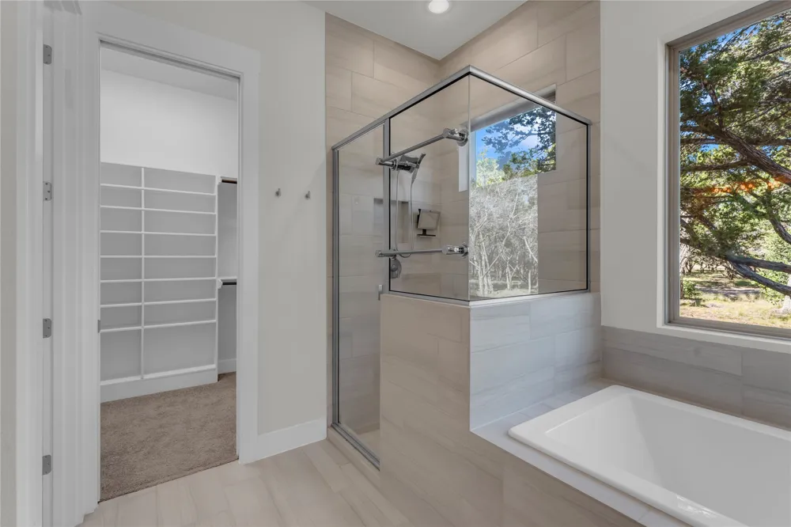
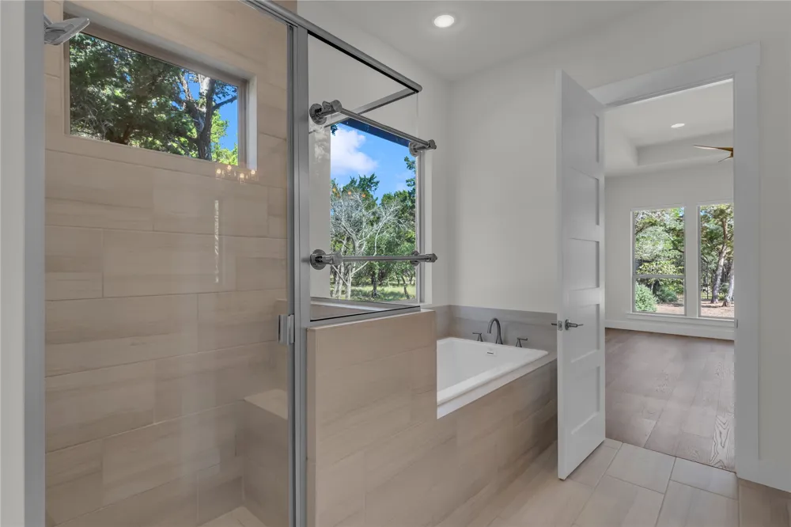
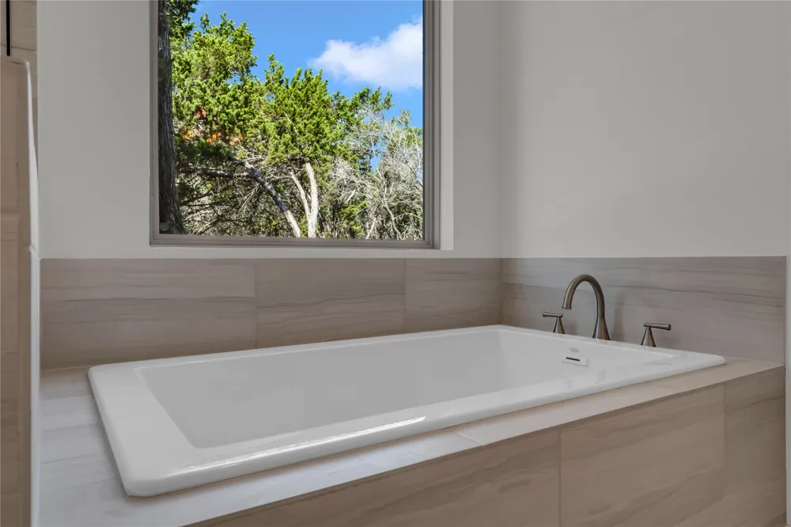
The primary suite includes dual vanities, a soaking tub, a separate walk in shower, and a large walk in closet. One additional bedroom also serves as a private suite with an attached full bathroom, providing comfortable accommodations for family or guests.
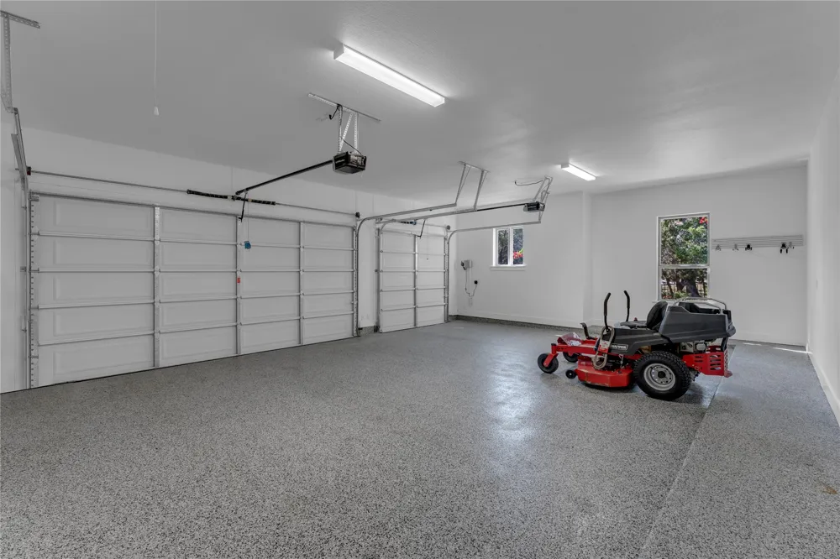
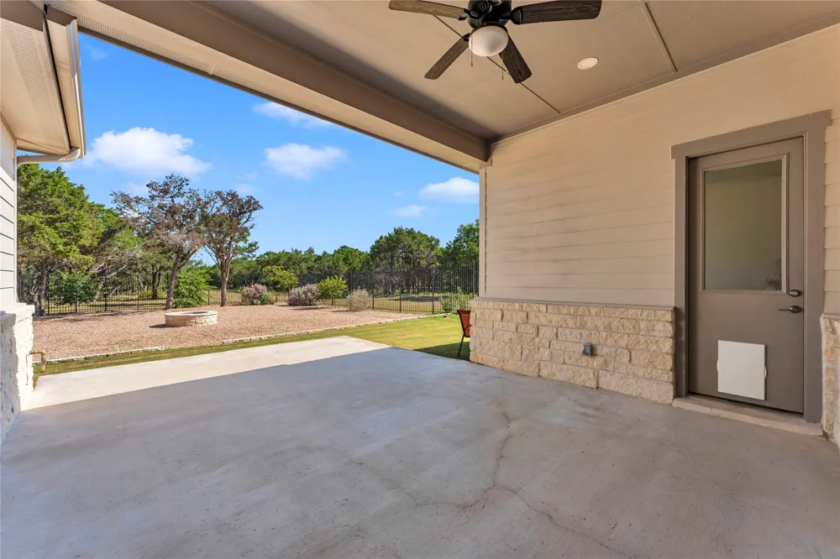
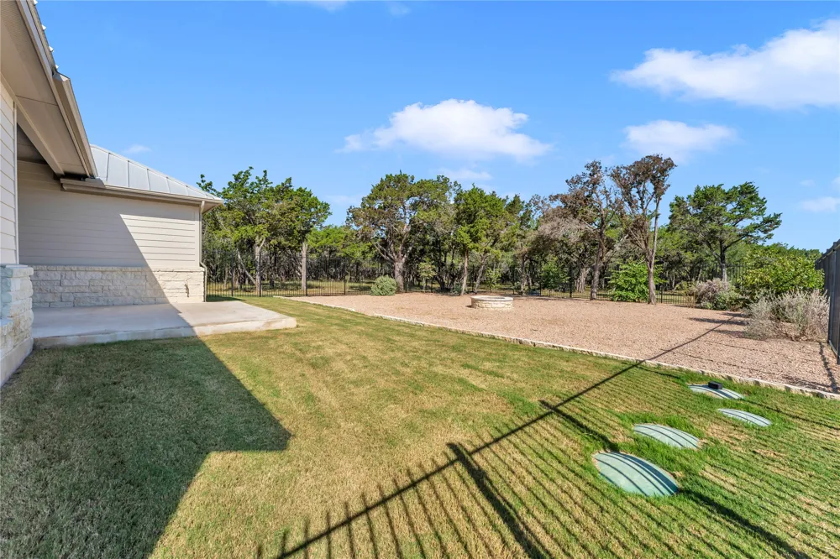
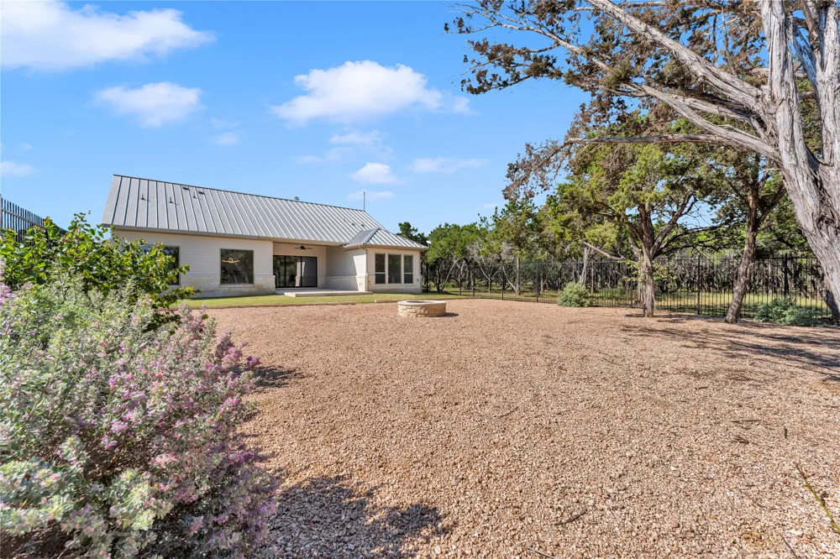
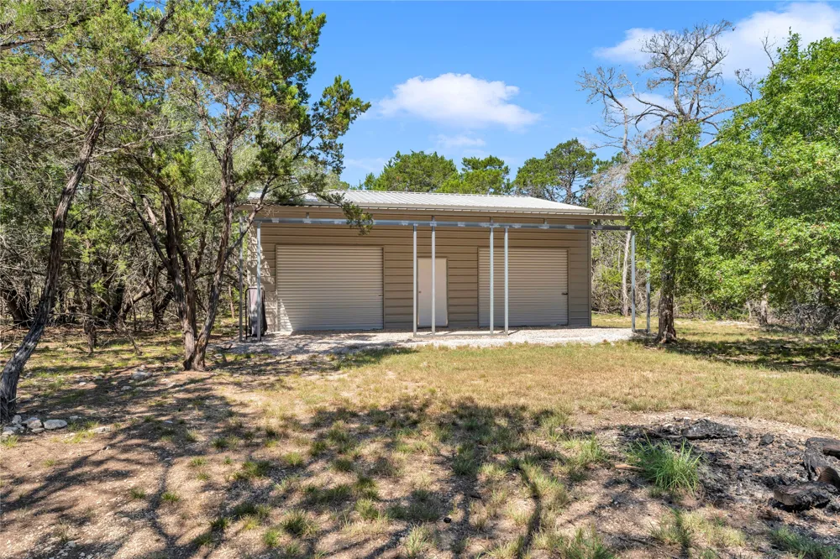
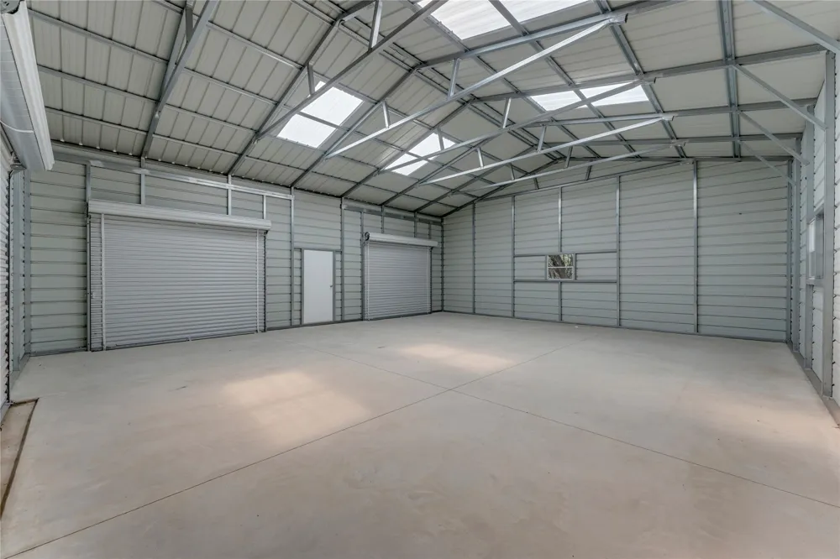
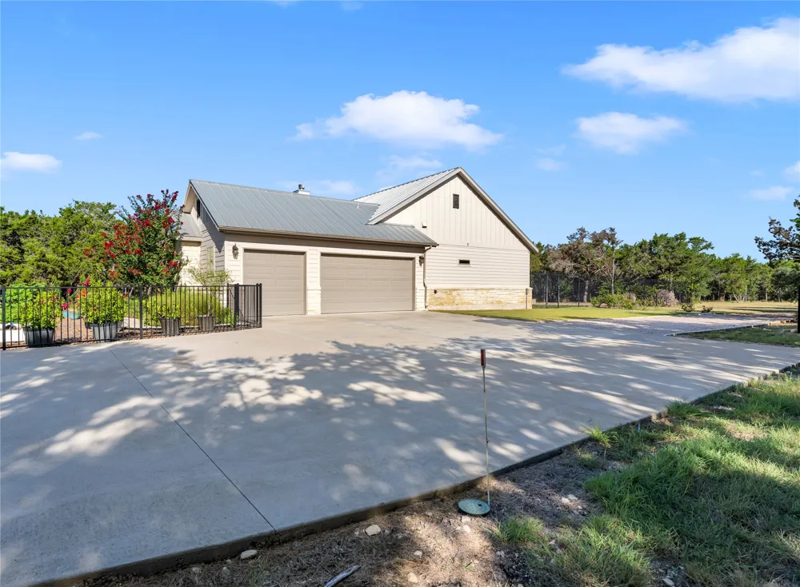
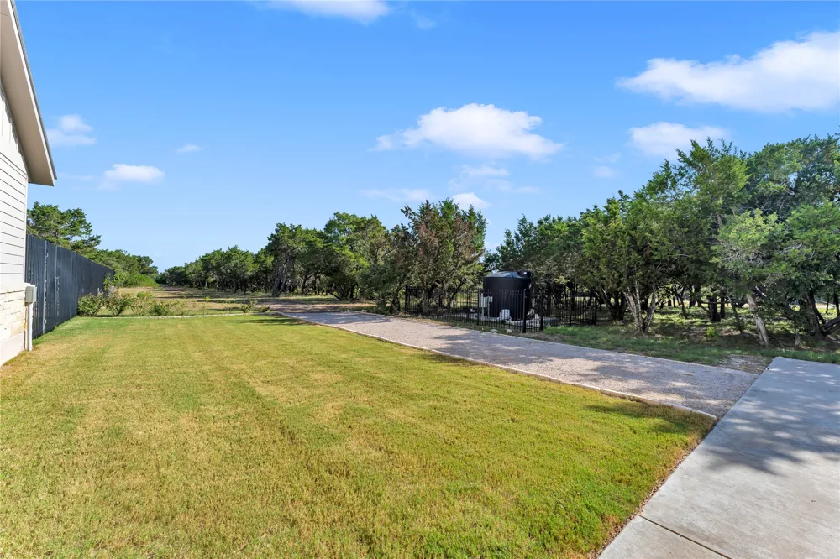
The attached three car garage features epoxy flooring, while the fenced and landscaped front and back yards are enhanced with mature trees and established landscaping with automatic sprinkler system. The backyard includes a covered porch, open patio, and firepit, creating an inviting space for relaxing or entertaining. A large barn with concrete flooring and a covered awning provides flexible space for equipment, recreational vehicles, livestock, hobbies, or workshop needs.
Residents also enjoy a neighborhood fishing pond, and the community entrance is approximately one mile from 7 Creeks Vineyard. Combining quality craftsmanship, usable acreage, and desirable amenities, this property offers an exceptional opportunity to experience the Texas Hill Country lifestyle.
Property Details
- Interior
- Breakfast Bar, Ceiling Fans, Double Vanity, Entrance Foyer, Eat In Kitchen, High Ceilings, In Law Floorplan, Kitchen Island, Mai
- Fireplaces
- 1
- Cooling
- 1
- Heating
- Central, Electric, Fireplaces, Propane
- Cooling Features
- Central Air, Ceiling Fans, Electric
- Bedrooms
- 3
- Bathrooms
- 3.0
- Full Baths
- 3
- View
- Hills,Trees Woods
- Lot Features
- Back Yard, Farm, Front Yard, Sprinklers In Rear, Landscaped, Level, Native Plants, Private, Many Trees, Sprinklers Automatic, Sp
- Lot Description
- Back Yard, Farm, Front Yard, Sprinklers In Rear, Landscaped, Level, Native Plants, Private, Many Trees, Sprinklers Automatic, Sp
- Exterior Features
- Garden, No Exterior Steps, Private Yard, Rain Gutters, See Remarks, Fire Pit
- Exterior Materials
- Garden, No Exterior Steps, Private Yard, Rain Gutters, See Remarks, Fire Pit
- Acres
- 0.0
- Square Feet
- 2131.0
- Lot Size (sqft)
- 10.0
- Parking Features
- Attached, Concrete, Covered, Door Multi, Driveway, Garage, Garage Door Opener, Inside Entrance, Kitchen Level, Outside,
- Parking
- 1
- Parking Spaces
- 6.0
- Parking Type
- Garage
- Parking Garage Spaces
- 3.0
- Property Type
- Purchase
- Property Subtype Additional
- Single Family Residence
- Year Built
- 2021
- Foundation
- Slab
- Roof
- Metal
- Sewer Information
- Aerobic Septic
- Utility Source
- Well
- Utility Features
- Electricity Available, Electricity Connected, Propane, Sewer Connected, Water Available, Water Connected
- Appliances
- Built In Oven, Cooktop, Dishwasher, Exhaust Fan, Electric Oven, Electric Water Heater, Gas Cooktop, Disposal, Microwave, Range H
- Subdivision
- 7 Creeks Ranch
- Community Features
- Fishing, Gated, Park
- School District
- BurnetCONSISD
- Elementary School
- Shady Grove
- Middle School
- Burnet (Burnet ISD)
- High School
- Burnet
- County
- Burnet
- Region
- Burnet
- Original List Price
- $870,000
- Days on Market (Cumulative)
- 516
- Taxes Annual
- $7,186
- HOA
- 1
- HOA Fees
- 525.0
Location
Legal
Based on information submitted to the MLS GRID as of 2026-09-14T16:08:26Z UTC. All data is obtained from various sources and may not have been verified by broker or MLS GRID. Supplied Open House Information is subject to change without notice. All information should be independently reviewed and verified for accuracy. Properties may or may not be listed by the office/agent presenting the information.
The information being provided is for consumers' personal, non-commercial use and may not be used for any purpose other than to identify prospective properties consumers may be interested in purchasing. Based on information from the Austin Board of REALTORS®. Neither the Board nor ACTRIS guarantees or is in any way responsible for its accuracy. All data is provided "AS IS" and with all faults. Data maintained by the Board or ACTRIS may not reflect all real estate activity in the market.
Provided By
Listed by Kayla Runge (#733298)
Listing Office: eXp Realty, LLC (#702963)