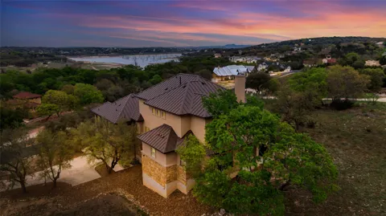
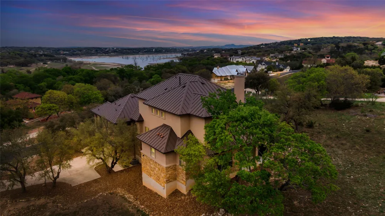
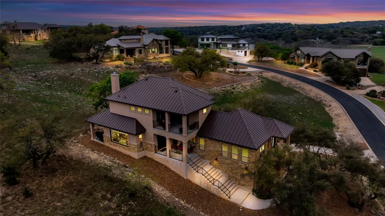
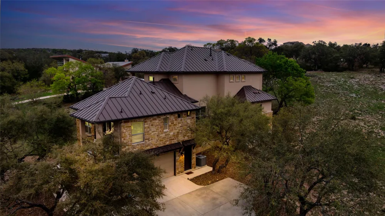
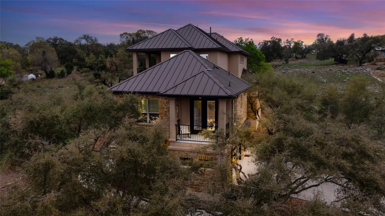
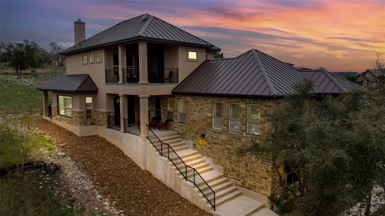
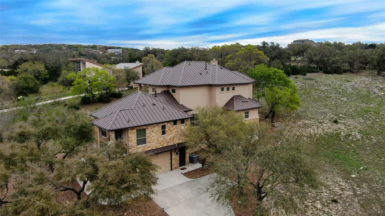
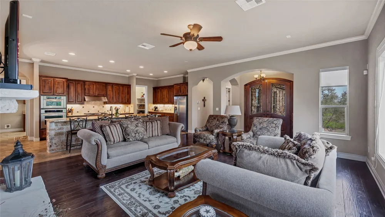
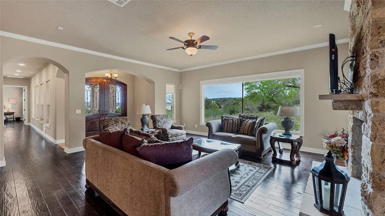
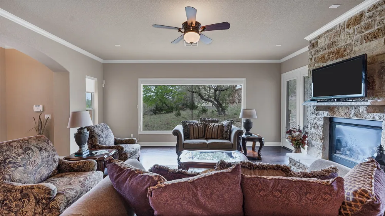
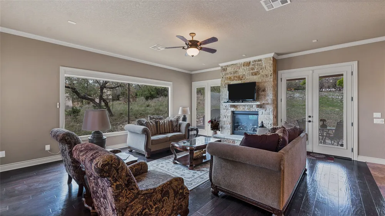
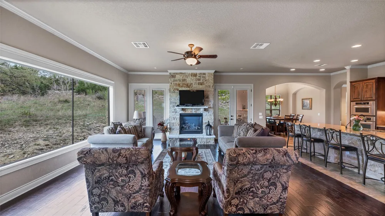
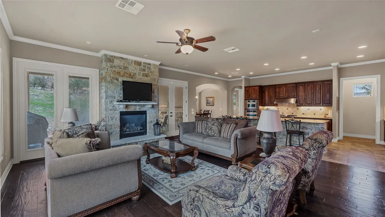
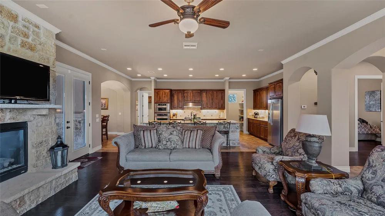
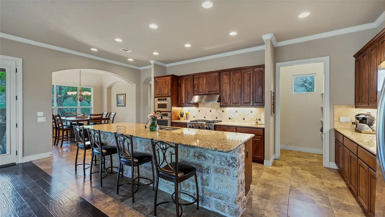
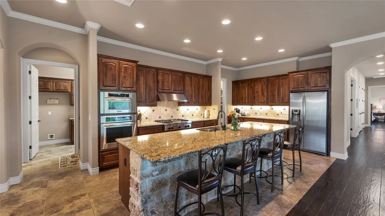
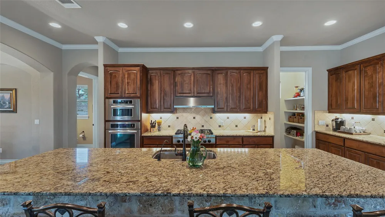
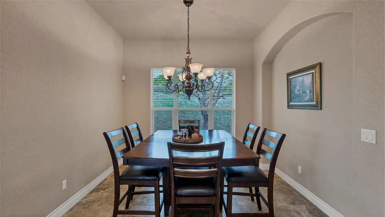
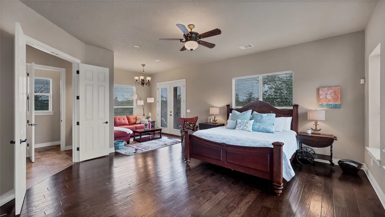
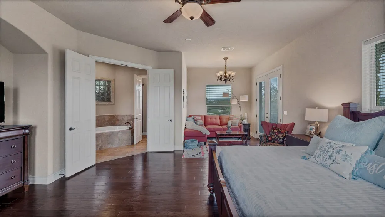
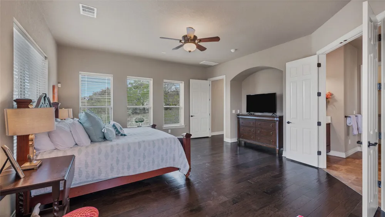
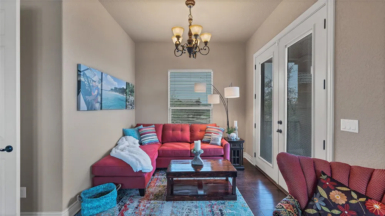
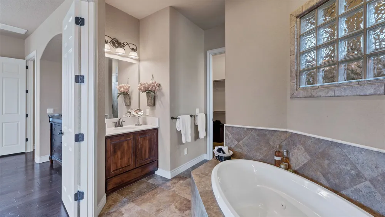
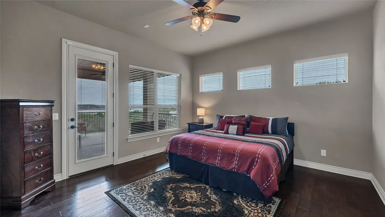
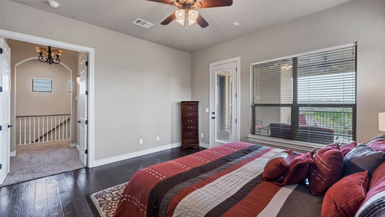
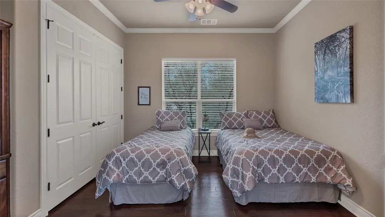
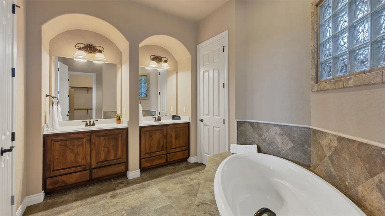
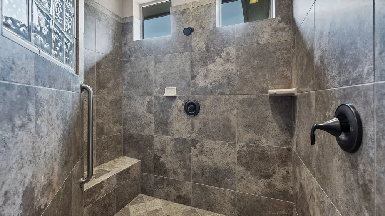
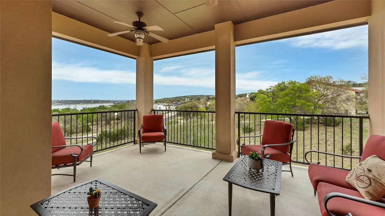
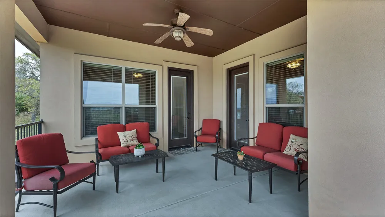
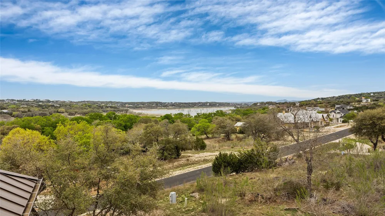
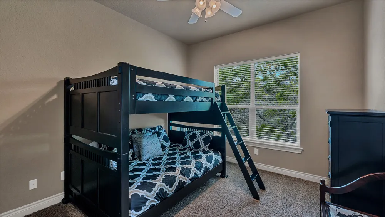
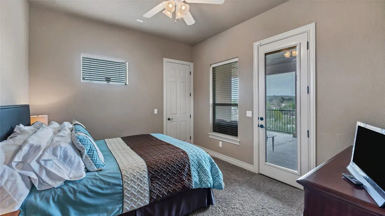
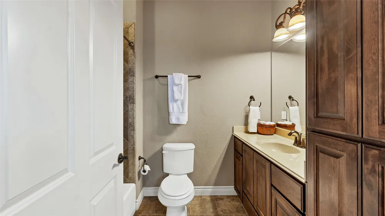
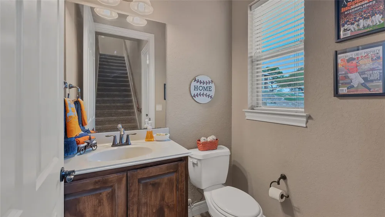
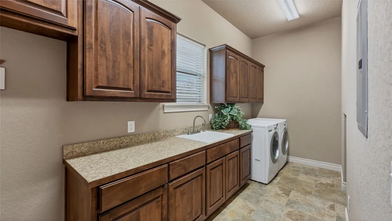
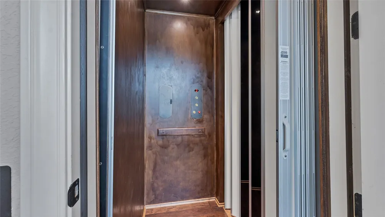
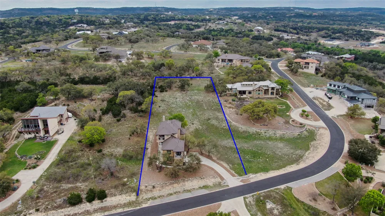
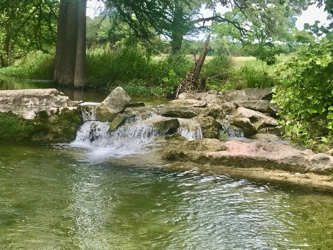
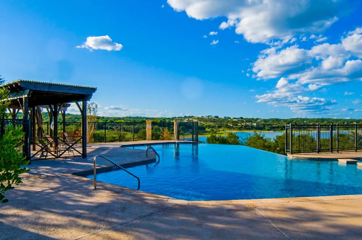
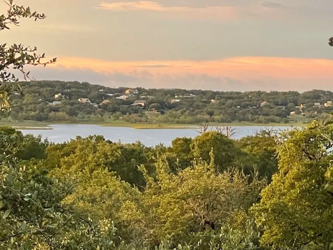
This immaculate luxury home offers a rare opportunity to own a residence that has never been fully lived in and has never been rented, presenting in pristine, like-new condition. Designed for both comfort and accessibility, the home features an elevator to the main level and full ADA-friendly living. Enjoy beautiful lake views with access to Tom Creek and Canyon Lake, all set on a spacious one-acre homesite. The main floor features an open, light-filled layout with a primary suite that includes a private balcony, plus a dedicated office that can easily serve as a fifth bedroom. The chef-friendly kitchen is equipped with a commercial-grade cooktop, convection oven, stainless steel appliances, built-in microwave, large stone and granite island, and custom cabinetry. The living room centers around a striking stone fireplace and picture windows that frame the lake and surrounding wildlife. Upstairs, three additional bedrooms offer a private balcony with scenic lake views. The upper balcony and back patio are wired for outdoor television, perfect for watching the game while cooking on the combination charcoal and gas grill conveniently plumbed to the home. A natural spring sits toward the back of the property, adding to the tranquil setting. The Texas Hill Country stone-and-stucco exterior is complemented by low-maintenance xeriscape landscaping with natural rock, mulch, and mature oak trees. Interior features include hardwood floors, electric shades, custom blinds, pre-wired surround sound, fiber-optic service, double-pane low-E windows, two tankless water heaters, whole-home water softener, water filter, and two zoned HVAC systems. Storage is abundant with large closets and custom cabinetry throughout. Even the finished garage features two large closets, a shop sink, and an electric door opener. Located in Las Brisas on the south shore of Canyon Lake, the community offers underground utilities and convenient access to hospitals, shopping, and everyday amenities.
Property Details
- Interior
- Breakfast Bar, Built In Features, Ceiling Fans, Chandelier, Crown Molding, Double Vanity, Elevator, Granite Counters, High Ceili
- Fireplaces
- 1
- Cooling
- 1
- Heating
- Central, Propane, Zoned
- Cooling Features
- Central Air, Zoned
- Bedrooms
- 4
- Bathrooms
- 3.5
- Full Baths
- 3
- Half Baths
- 1
- View
- Hills,Panoramic,Water
- Lot Features
- Sloped Up, Views, Xeriscape
- Lot Description
- Sloped Up, Views, Xeriscape
- Pool Description
- None, Community
- Pool Features
- None, Community
- Exterior Features
- Balcony, Exterior Steps, Gas Grill, Outdoor Grill, Rain Gutters
- Exterior Materials
- Balcony, Exterior Steps, Gas Grill, Outdoor Grill, Rain Gutters
- Pool Shared
- 1
- Acres
- 0.0
- Square Feet
- 3226.0
- Lot Size (sqft)
- 1.02
- Parking Features
- Attached, Garage, Garage Door Opener, Parking Pad, Garage Faces Side
- Parking
- 1
- Parking Spaces
- 4.0
- Parking Type
- Garage
- Parking Garage Spaces
- 2.0
- Property Type
- Purchase
- Property Subtype Additional
- Single Family Residence
- Year Built
- 2011
- Foundation
- Slab
- Roof
- Metal
- Sewer Information
- Aerobic Septic, Septic Tank
- Utility Source
- Public
- Utility Features
- Cable Available, Phone Connected
- Appliances
- Built In Oven, Convection Oven, Cooktop, Dryer, Dishwasher, Energy Star Qualified Appliances, Disposal, Gas Water Heater, Microw
- Subdivision
- LAS BRISAS AT ENSENADA SHORES
- Community Features
- Barbecue, Clubhouse, Community Mailbox, Fishing, Playground, Park, Pool, Street Lights, Trails Paths
- School District
- Comal ISD
- Elementary School
- STARTZVILLE
- Middle School
- Mountain Valley Middle
- High School
- Canyon Lake
- County
- Comal
- Region
- Canyon Lake
- Original List Price
- $850,000
- Days on Market (Cumulative)
- 217
- Taxes Annual
- $12,085
- HOA
- 1
- HOA Fees
- 500.0
Location
Legal
Based on information submitted to the MLS GRID as of 2026-08-30T02:18:43Z UTC. All data is obtained from various sources and may not have been verified by broker or MLS GRID. Supplied Open House Information is subject to change without notice. All information should be independently reviewed and verified for accuracy. Properties may or may not be listed by the office/agent presenting the information.
The information being provided is for consumers' personal, non-commercial use and may not be used for any purpose other than to identify prospective properties consumers may be interested in purchasing. Based on information from the Austin Board of REALTORS®. Neither the Board nor ACTRIS guarantees or is in any way responsible for its accuracy. All data is provided "AS IS" and with all faults. Data maintained by the Board or ACTRIS may not reflect all real estate activity in the market.
Provided By
Listed by Justian Sullivan (#536840)
Listing Office: Sullivan Hill Country Properti (#700691)