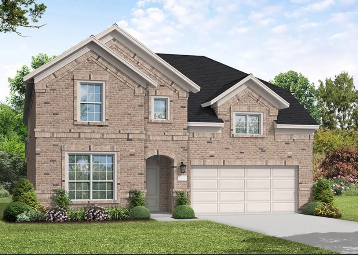
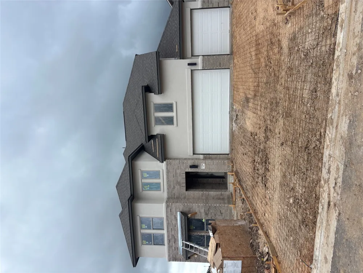
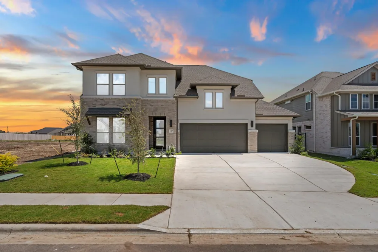
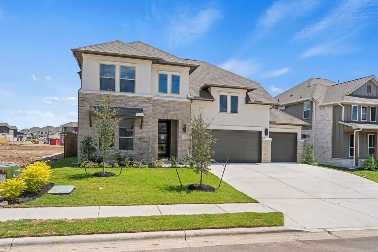
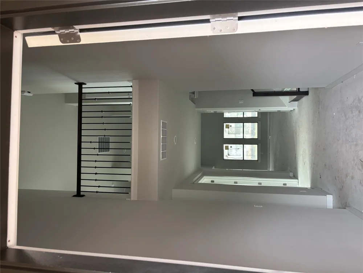
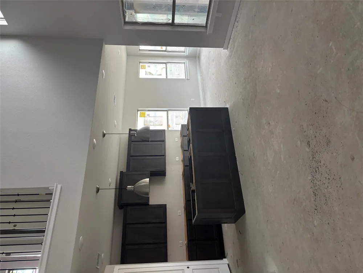
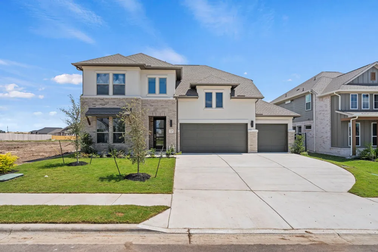
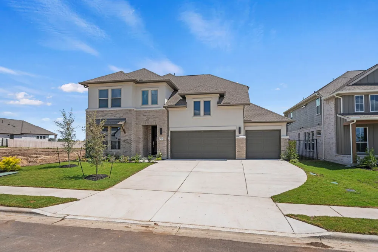
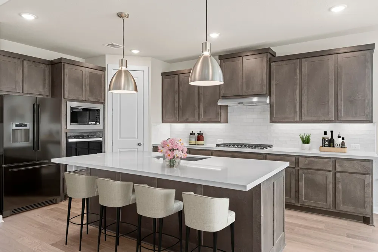
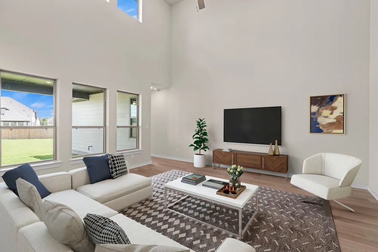
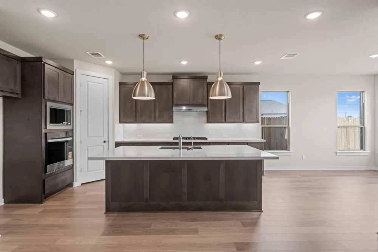
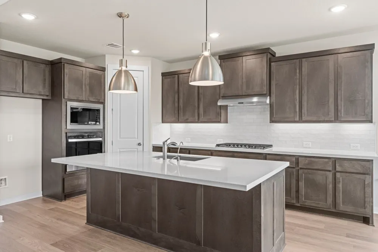
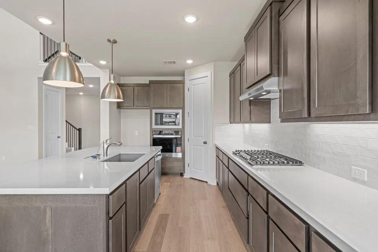
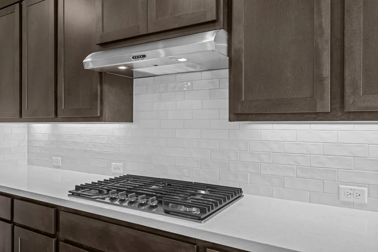
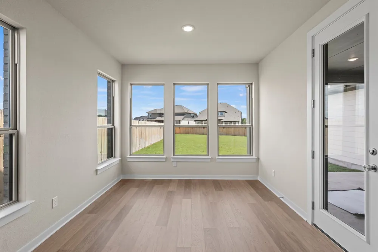
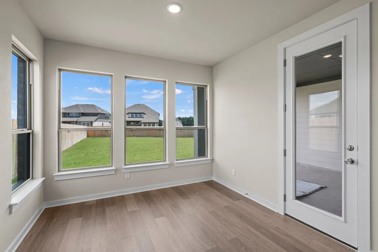
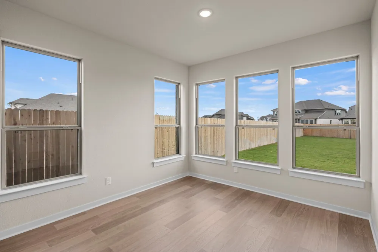
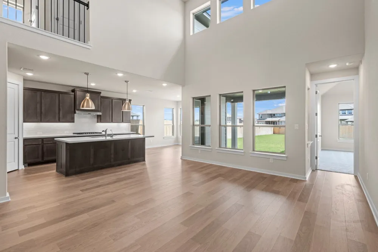
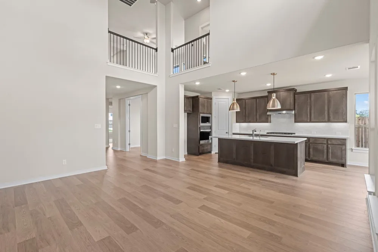
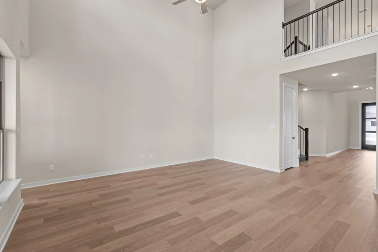
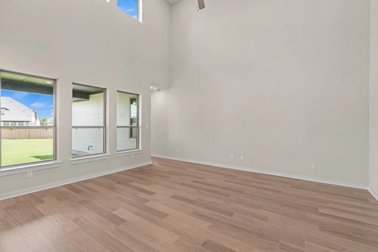
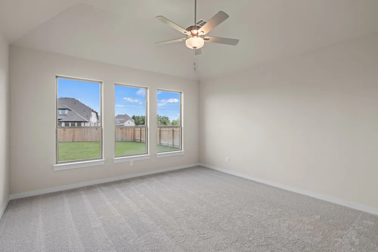
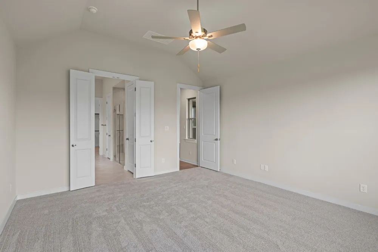
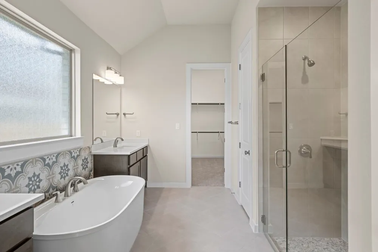
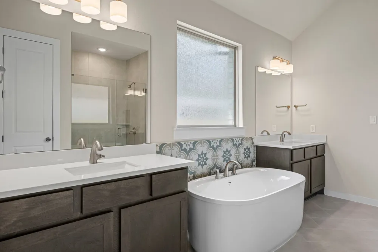
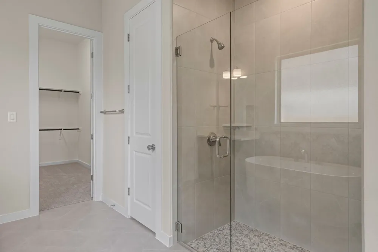
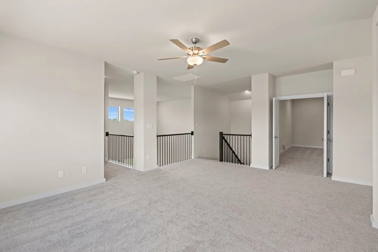
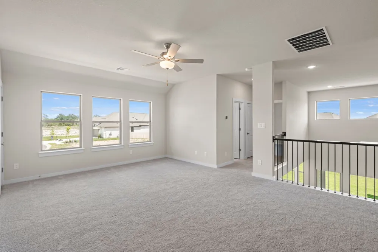
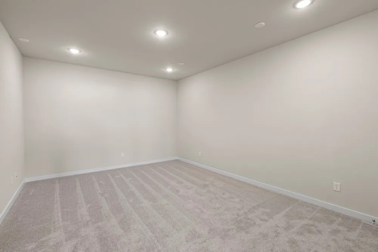
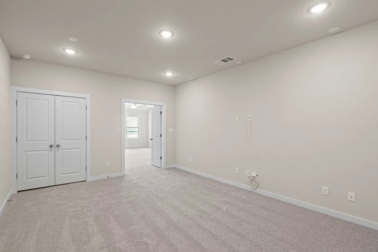
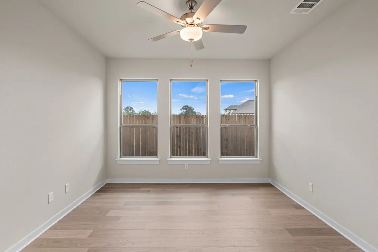
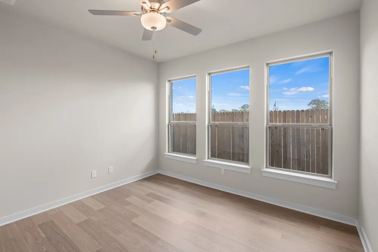
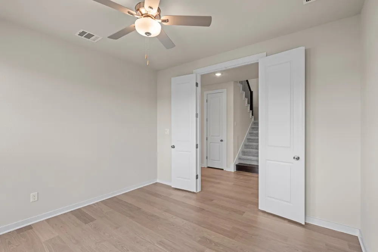
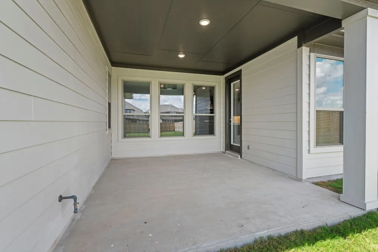
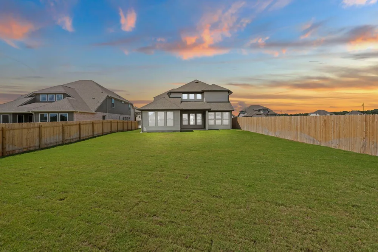
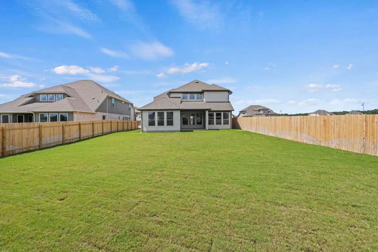
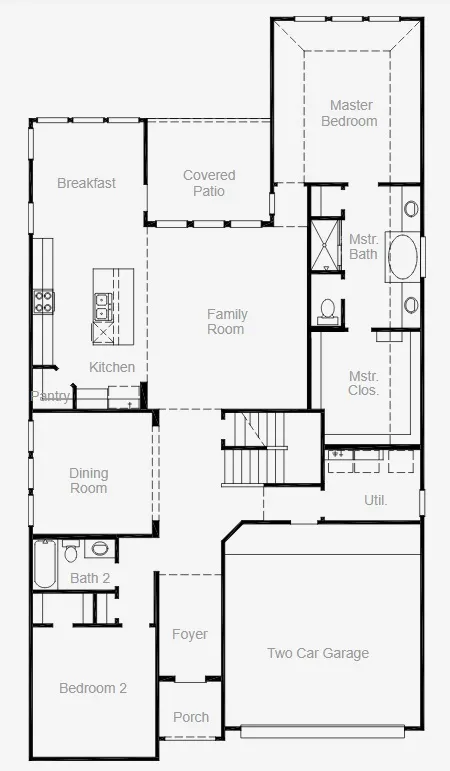
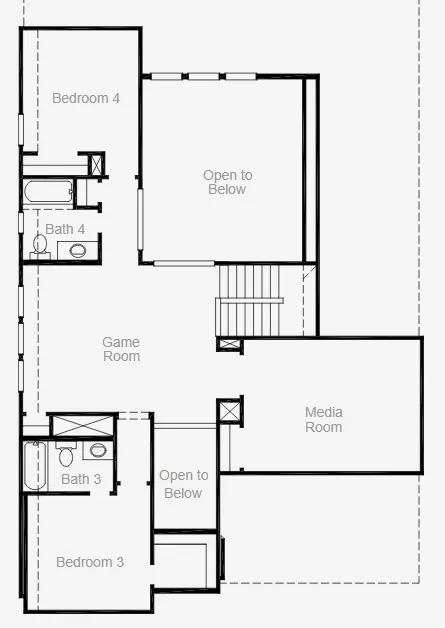
New Coventry Home! The Kendall II floor plan redefines two-story living, offering a spacious and versatile layout perfect for modern families. This design boasts four bedrooms and four bathrooms, providing ample space and privacy for all household members. The heart of the home is the open-concept main living area, seamlessly integrating a family room, dining space, and a chef-inspired kitchen equipped with a generous pantry and state-of-the-art appliances.
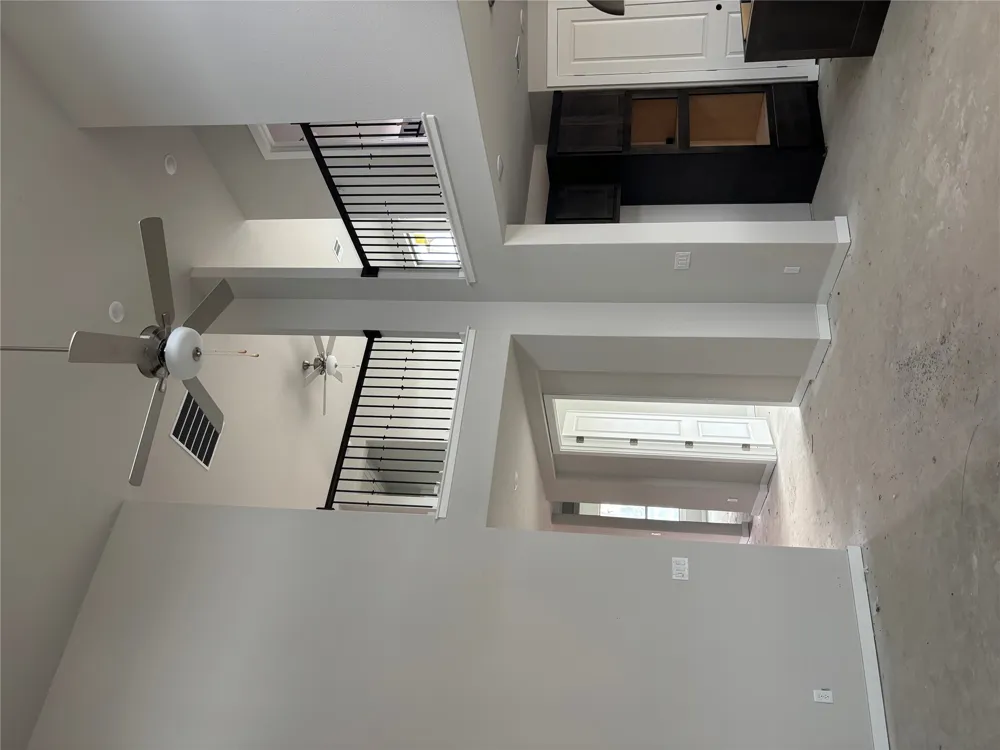
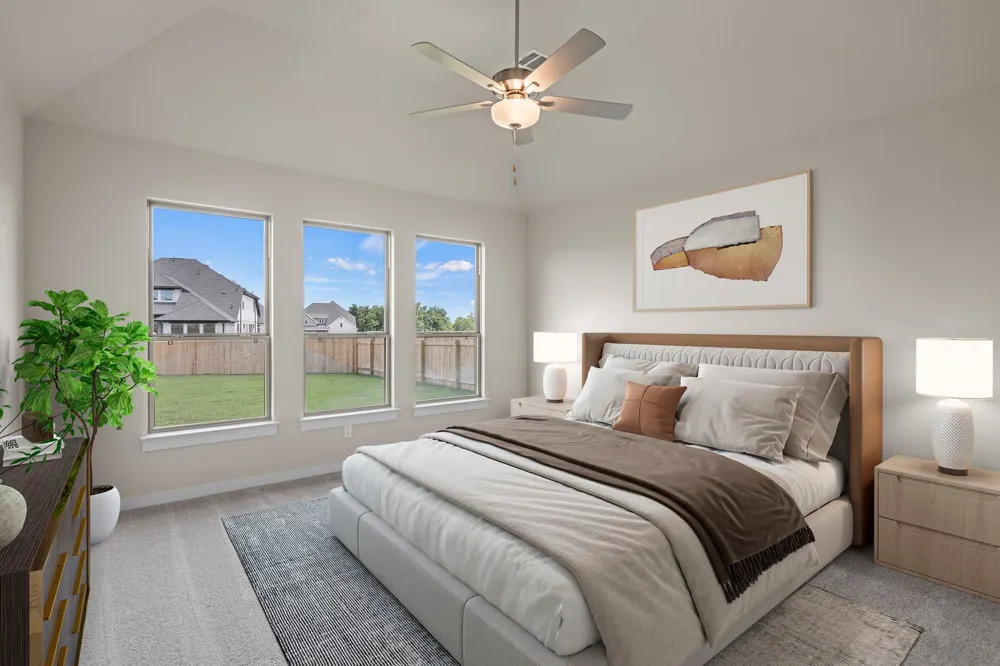
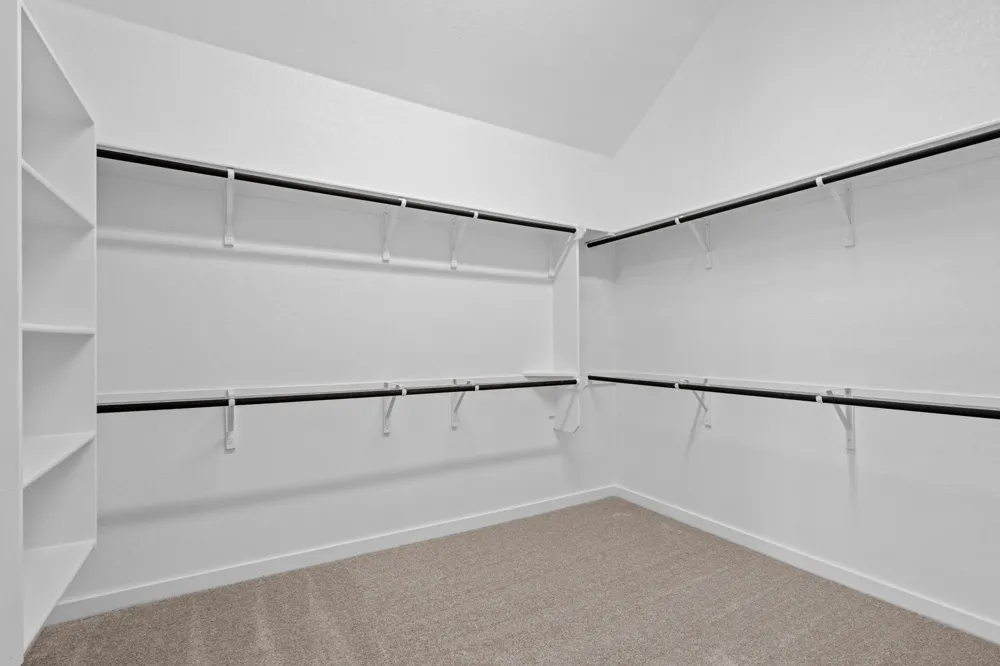
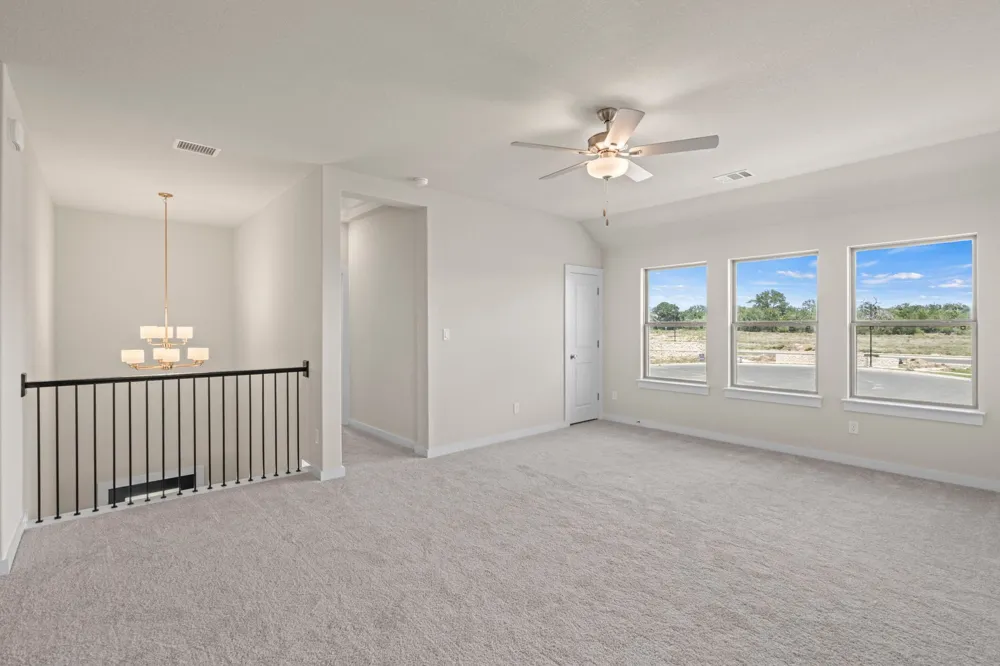
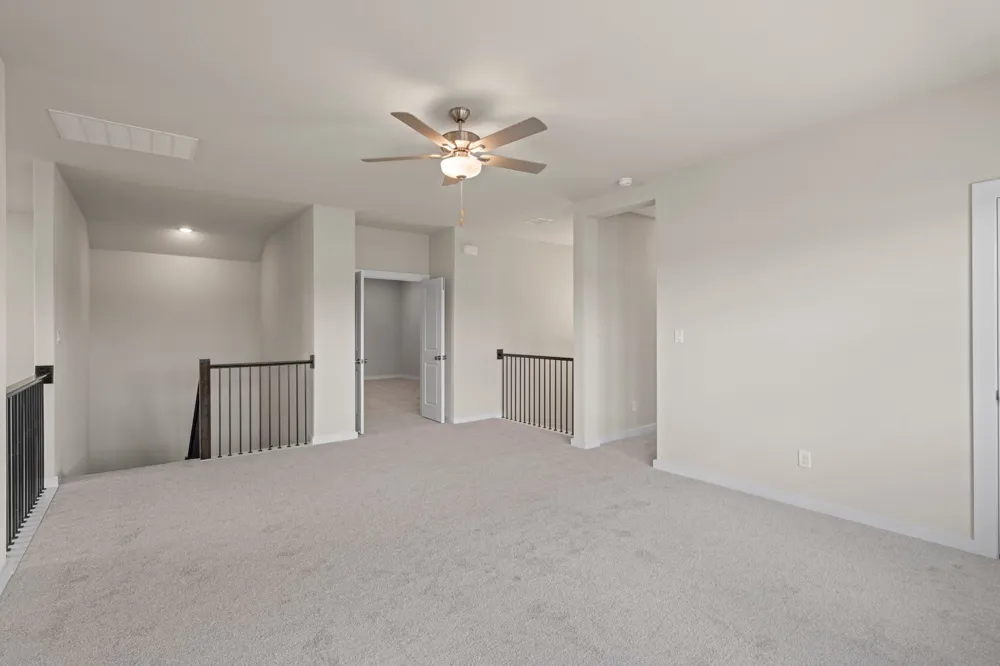
The two-car garage offers convenience and additional storage space. On the first floor, a thoughtfully placed bedroom provides an excellent option for guests or a private home office. Upstairs, the remaining bedrooms, including a luxurious primary suite, deliver retreat-like tranquility, complete with a walk-in closet and a spa-like bathroom. Also located on the second level is a flexible loft area, ideal for a media room or secondary living space.
Every detail in the Kendall floor plan has been designed with functionality and elegance in mind, ensuring this home meets the needs of today’s lifestyles while providing comfort and style.
Open Houses
- Sun, Aug 30 · 5:00 PM – 10:30 PM
- Mon, Aug 31 · 5:00 PM – 10:30 PM
Property Details
- Interior
- Double Vanity, High Ceilings, Kitchen Island, Main Level Primary, Open Floorplan, Pantry, Quartz Counters, Recessed Lighting, Se
- Cooling
- 1
- Heating
- Central
- Cooling Features
- Central Air
- Bedrooms
- 4
- Bathrooms
- 4.0
- Full Baths
- 4
- Lot Features
- Back Yard, Front Yard, Sprinklers In Rear, Sprinklers In Front, Landscaped, Sprinklers Automatic, Sprinklers In Ground, Sprinkle
- Lot Description
- Back Yard, Front Yard, Sprinklers In Rear, Sprinklers In Front, Landscaped, Sprinklers Automatic, Sprinklers In Ground, Sprinkle
- Pool Description
- None, Community
- Pool Features
- None, Community
- Exterior Features
- Lighting, Rain Gutters, See Remarks
- Exterior Materials
- Lighting, Rain Gutters, See Remarks
- Pool Shared
- 1
- Acres
- 0.0
- Square Feet
- 3236.0
- Lot Size (sqft)
- 0.238
- Parking Features
- Garage, Garage Door Opener, See Remarks
- Parking
- 1
- Parking Spaces
- 2.0
- Parking Type
- Garage
- Parking Garage Spaces
- 2.0
- Property Type
- Purchase
- Property Subtype Additional
- Single Family Residence
- Year Built
- 2026
- Foundation
- Slab
- Roof
- Composition
- Sewer Information
- Municipal Utility District
- Utility Source
- Municipal Utility District
- Utility Features
- Underground Utilities
- Appliances
- Built In Oven, Dishwasher, Exhaust Fan, Gas Cooktop, Disposal, Microwave, Self Cleaning Oven, Stainless Steel Appliances, Tankle
- Subdivision
- Santa Rita Ranch
- Community Features
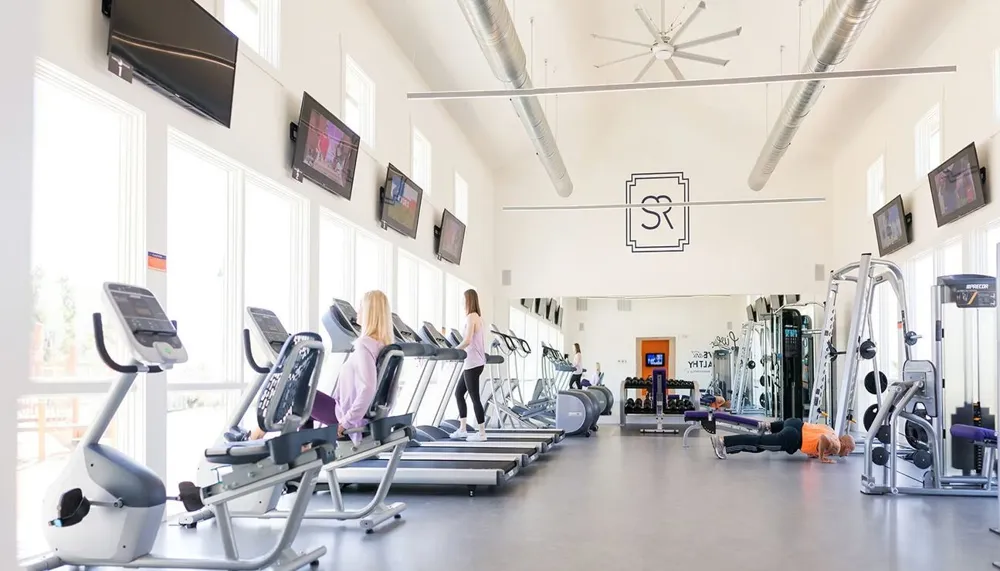
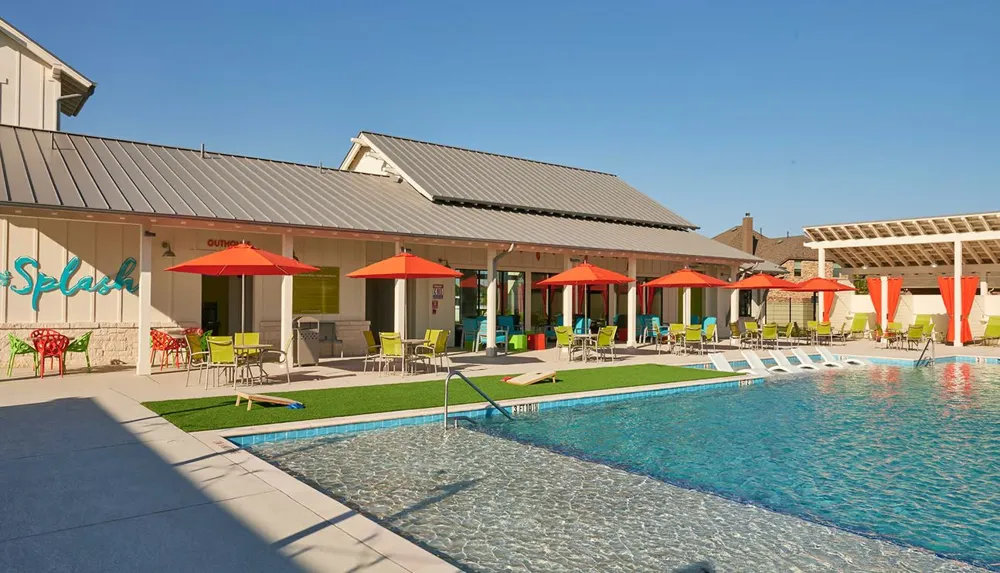
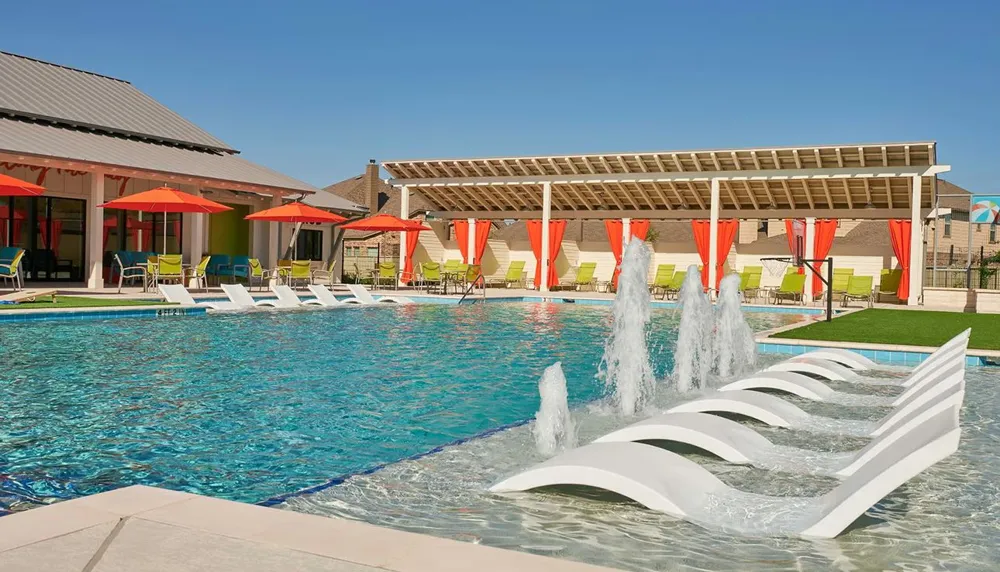
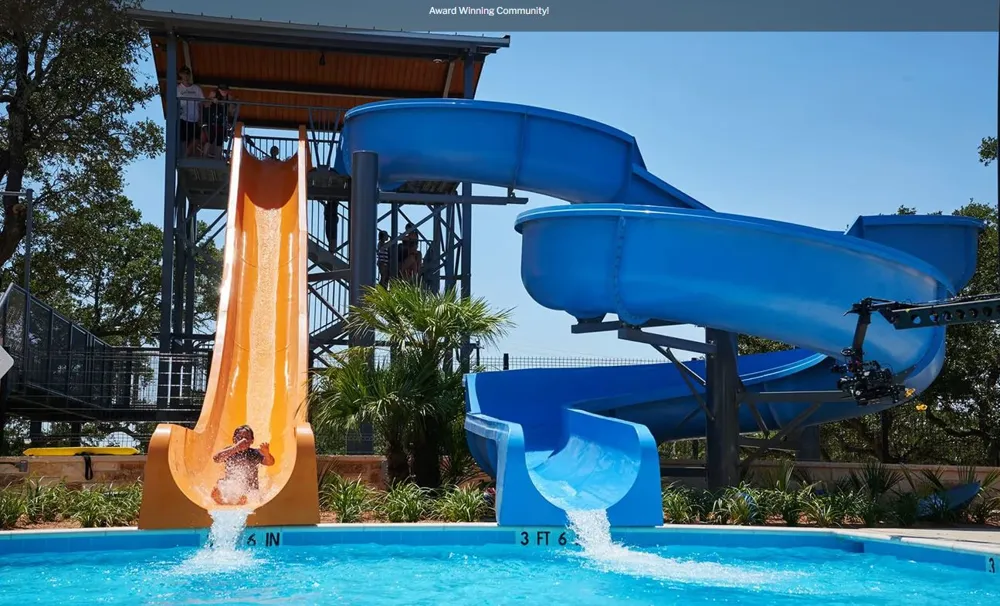
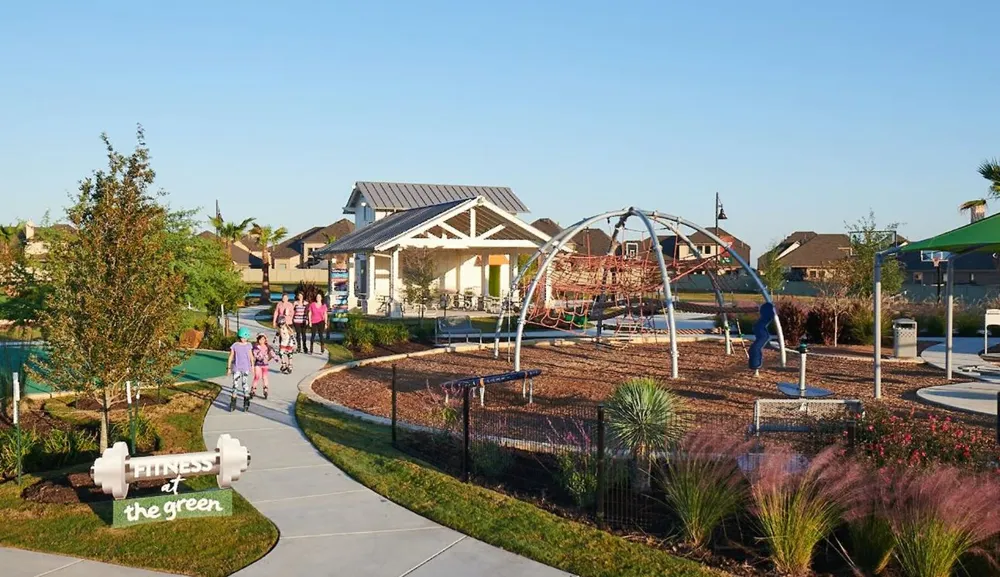
- Common Grounds Area, Clubhouse, Dog Park, Game Room, Playground, Pool, Planned Social Activities, Sidewalks, Tennis Courts, Trai
- School District
- Liberty Hill ISD
- Elementary School
- Tierra Rosa
- Middle School
- Santa Rita Middle
- High School
- Liberty Hill
- County
- Williamson
- Region
- Liberty Hill
- Original List Price
- $671,261
- Days on Market (Cumulative)
- 101
- HOA
- 1
- HOA Fees
- 1140.0
Location
Legal
Based on information submitted to the MLS GRID as of 2026-05-21T14:03:27Z UTC. All data is obtained from various sources and may not have been verified by broker or MLS GRID. Supplied Open House Information is subject to change without notice. All information should be independently reviewed and verified for accuracy. Properties may or may not be listed by the office/agent presenting the information.
The information being provided is for consumers' personal, non-commercial use and may not be used for any purpose other than to identify prospective properties consumers may be interested in purchasing. Based on information from the Austin Board of REALTORS®. Neither the Board nor ACTRIS guarantees or is in any way responsible for its accuracy. All data is provided "AS IS" and with all faults. Data maintained by the Board or ACTRIS may not reflect all real estate activity in the market.
Provided By
Listed by Daniel Wilson (#467364)
Listing Office: New Home Now (#8675)