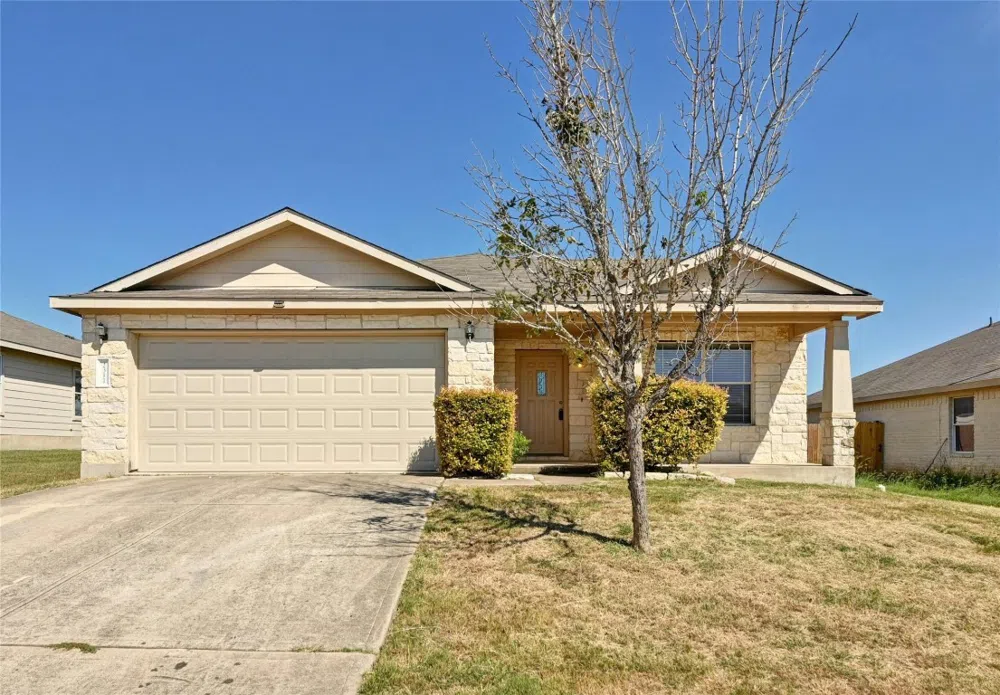
Experience a seamless, open-concept floor plan that effortlessly connects the kitchen, dining, and living areas, creating an inviting space perfect for both entertaining and everyday living. The living areas and hallways are adorned with beautiful laminate wood flooring, adding warmth and style throughout. The spacious master suite features a large walk-in closet, a dedicated office area, and an en-suite bathroom complete with a double vanity, a garden tub, and a separate walk-in shower, offering the perfect retreat.
The well-appointed kitchen includes a gas stove and built-in microwave, making meal preparation a breeze. A formal dining room, which can also function as a home office, greets you upon entry, providing flexible living options. The additional bedrooms are well-sized and offer plenty of storage.
Situated just steps away from the neighborhood playground, which includes a splash pad, this home offers fantastic community amenities. Tom Green Elementary School is conveniently located down the street and within walking distance, making school drop-offs and pickups a breeze. The backyard backs up to a large open field, enhancing the sense of space and connection to the surrounding area.
Property Details
- Interior
- Ceiling Fans, Separate Formal Dining Room, Multiple Living Areas, Multiple Dining Areas, Walk In Closets
- Cooling
- 1
- Heating
- Central
- Cooling Features
- Central Air
- Bedrooms
- 3
- Bathrooms
- 2.0
- Full Baths
- 2
- Exterior Features
- Exterior Steps
- Exterior Materials
- Exterior Steps
- Acres
- 0.0
- Square Feet
- 1985.0
- Lot Size (sqft)
- 0.175
- Parking Features
- Attached, Garage, Garage Door Opener
- Parking
- 1
- Parking Spaces
- 4.0
- Parking Type
- Garage
- Parking Garage Spaces
- 2.0
- Property Type
- Rental
- Property Subtype Additional
- Single Family Residence
- Year Built
- 2007
- Foundation
- Slab
- Roof
- Composition
- Sewer Information
- Public Sewer
- Utility Source
- Municipal Utility District
- Utility Features
- Electricity Available, Natural Gas Available, Phone Available
- Appliances
- Dishwasher, Free Standing Range, Gas Cooktop, Disposal, Gas Water Heater, Microwave, Refrigerator, Water Softener Owned, Self Cl
- Subdivision
- Green Meadows Sec One
- School District
- Hays Cisd
- Elementary School
- Tom Green
- Middle School
- McCormick
- High School
- Johnson High School
- County
- Hays
- Region
- Buda
- Date Available
- October 01, 2024
- Original List Price
- $1,995
- Days on Market (Cumulative)
- 15
- HOA
- 1
- Pets
- Breed Restrictions, Cats Ok, Dogs Ok, Number Limit
Location
Legal
Based on information submitted to the MLS GRID as of 2026-09-13 15:45:24 UTC. All data is obtained from various sources and may not have been verified by broker or MLS GRID. Supplied Open House Information is subject to change without notice. All information should be independently reviewed and verified for accuracy. Properties may or may not be listed by the office/agent presenting the information.
The information being provided is for consumers' personal, non-commercial use and may not be used for any purpose other than to identify prospective properties consumers may be interested in purchasing. Based on information from the Austin Board of REALTORS®. Neither the Board nor ACTRIS guarantees or is in any way responsible for its accuracy. All data is provided "AS IS" and with all faults. Data maintained by the Board or ACTRIS may not reflect all real estate activity in the market.
Last Updated: Sep 13, 2026 3:45 PM. Source: ACTRIS
Provided By
Listed by Macklin Cahill (#512197), (512) 400-4432
Listing Office: Legacy Oak Realty (#701351)
Provided By (Buyer)
Buyer's Agent: Matt Sein (#790785)
Buyer's Office: Keller Williams Realty (#0991)