Traffic Dashboard
    Home
    • Home
    • Our Team
    • About Legacy Oak Realty
    • Home Sales
    • Rental Homes
    • Tenants
    • Owners
    • Contact
    Traffic Dashboard
    • 11782 Jollyville Rd
      Austin, TX 78759
    About
    • Home
    • About
    • Contact
    Search
    • Search Properties
    Local Guide
    • Search by City
    • Search by Subdivision
    • Search by Zip
    • Search by Area
    Legal
    • Privacy
    • Terms
    • DMCA
    • Accessibility
    • Fair Housing
    Account
    • Dashboard
    • Logout
    • Login
    Legacy Oak Realty - Footer Logo
    ©2026 Legacy Oak Realty. All rights reserved.
    Website built by CloseHack.
    • Texas Real Estate Commission Information About Brokerage Services
    • Texas Real Estate Commission Information About Brokerage Services
    • Texas Real Estate Commission Consumer Protection Notice
    • Texas Real Estate Commission Information About Brokerage Services
    • Texas Real Estate Commission Consumer Protection Notice
    Austin Board of Realtors

    The information being provided is for consumers' personal, non-commercial use and may not be used for any purpose other than to identify prospective properties consumers may be interested in purchasing. Based on information from the Austin Board of REALTORS®. Neither the Board nor ACTRIS guarantees or is in any way responsible for its accuracy. All data is provided "AS IS" and with all faults. Data maintained by the Board or ACTRIS may not reflect all real estate activity in the market.

    Return
    • All Types
    • Structure
    • Price
    • Bed/Bath
    • Size
    • Dates
    • Filters
    • Amenities
    • Save
    • Share
    Listings
    No results
    Sort
    Home / Austin / 2604 Wooldridge Drive
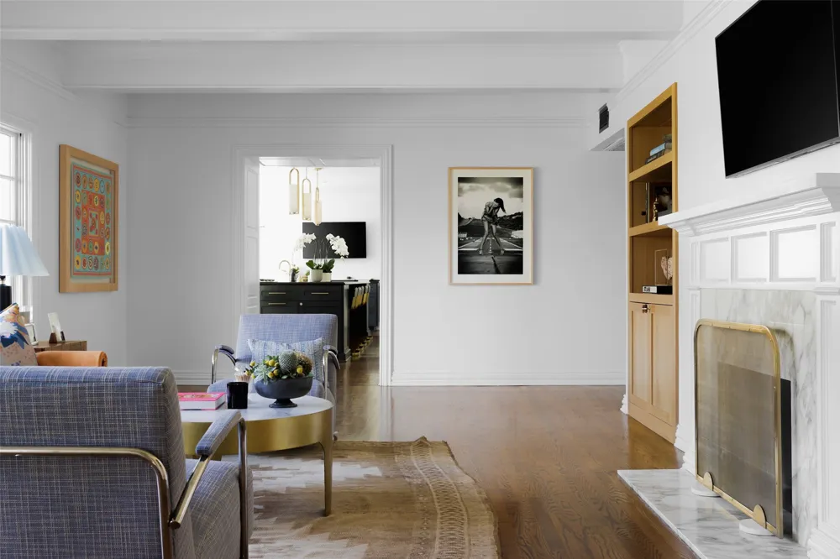
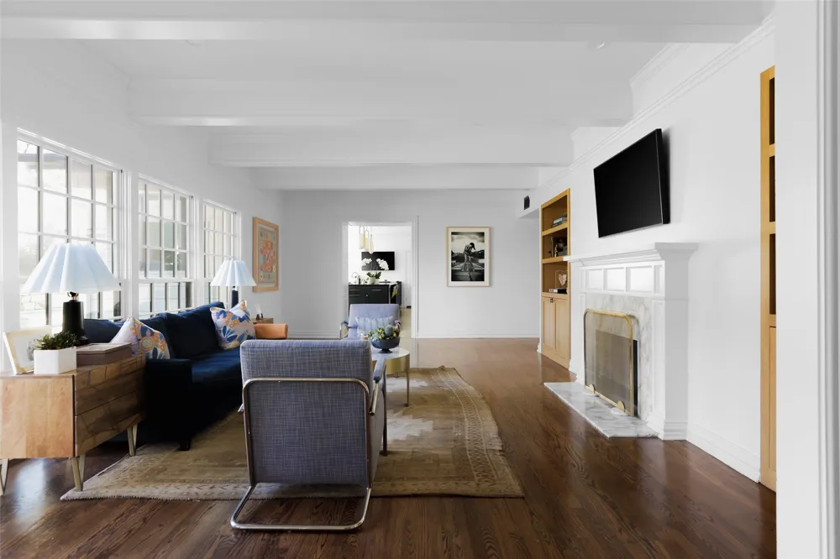
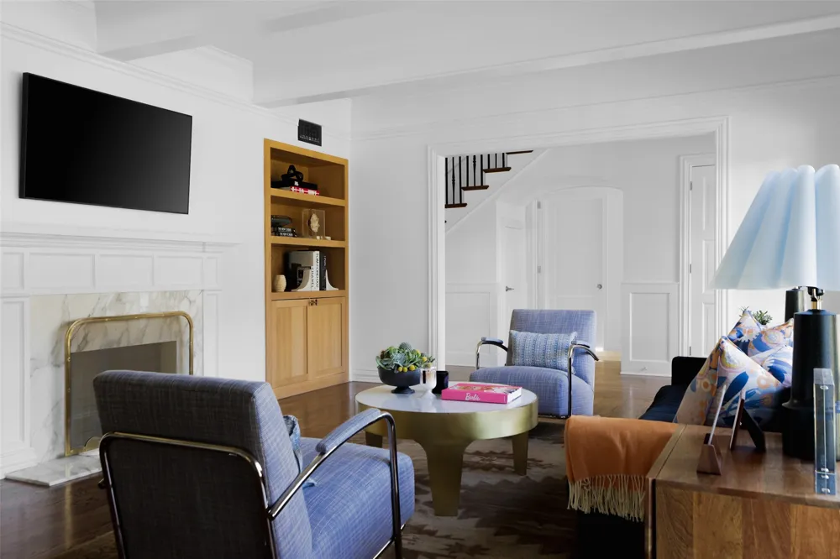
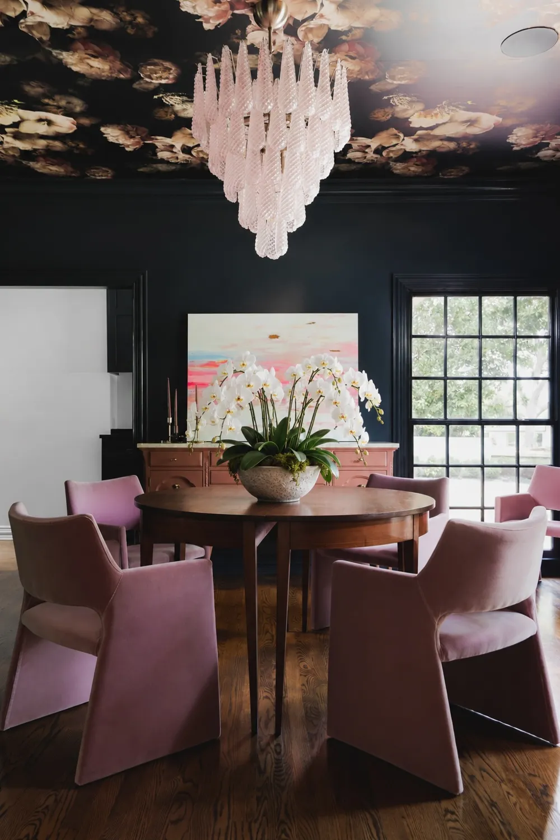
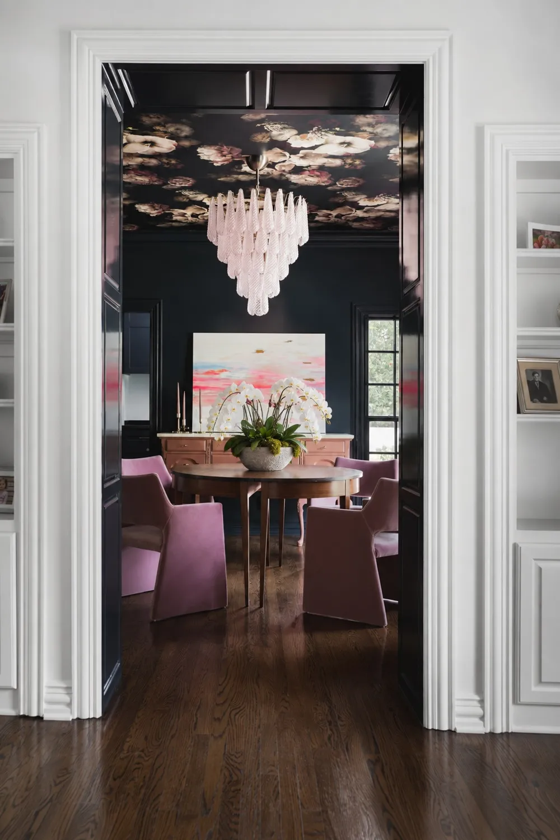
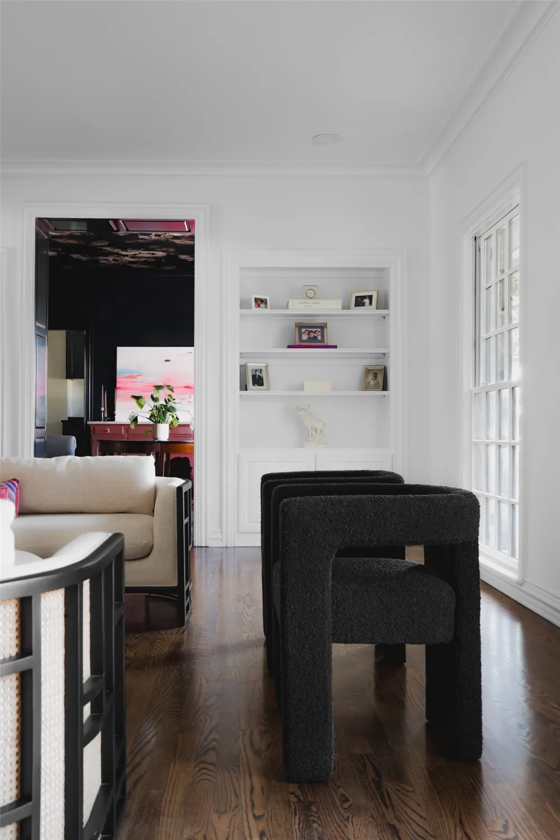
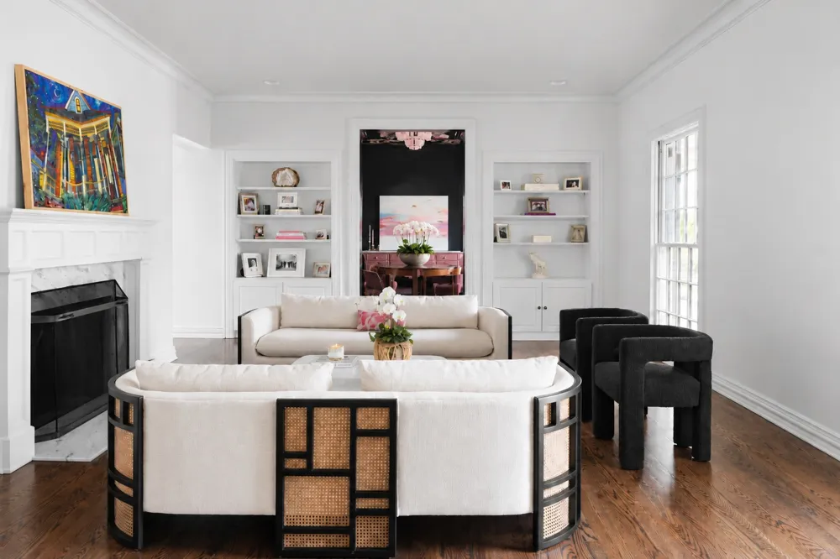
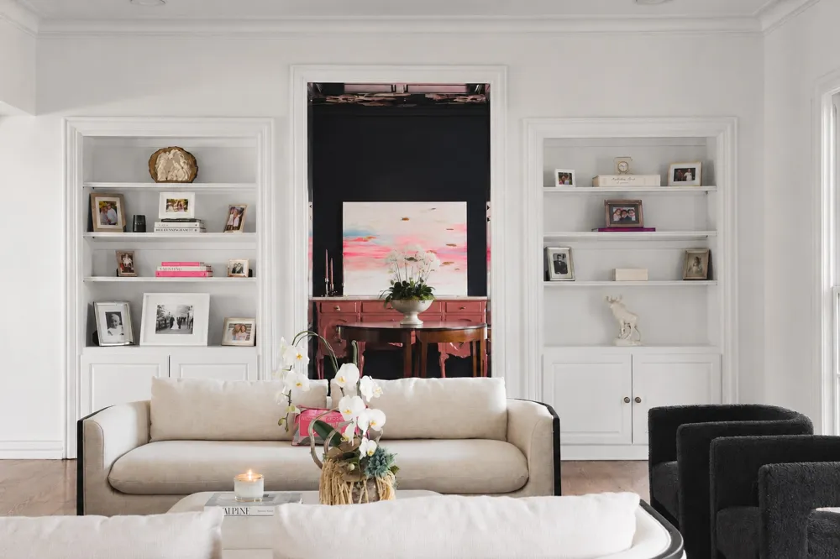
    2604 Wooldridge Drive Austin, TX 78703 2604 Wooldridge Drive Austin, TX 78703 2604 Wooldridge Drive Austin, TX 78703 2604 Wooldridge Drive Austin, TX 78703 2604 Wooldridge Drive Austin, TX 78703 2604 Wooldridge Drive Austin, TX 78703 2604 Wooldridge Drive Austin, TX 78703 2604 Wooldridge Drive Austin, TX 78703 2604 Wooldridge Drive Austin, TX 78703 2604 Wooldridge Drive Austin, TX 78703 2604 Wooldridge Drive Austin, TX 78703 2604 Wooldridge Drive Austin, TX 78703 2604 Wooldridge Drive Austin, TX 78703 2604 Wooldridge Drive Austin, TX 78703 2604 Wooldridge Drive Austin, TX 78703 2604 Wooldridge Drive Austin, TX 78703 2604 Wooldridge Drive Austin, TX 78703 2604 Wooldridge Drive Austin, TX 78703 2604 Wooldridge Drive Austin, TX 78703 2604 Wooldridge Drive Austin, TX 78703 2604 Wooldridge Drive Austin, TX 78703 2604 Wooldridge Drive Austin, TX 78703 2604 Wooldridge Drive Austin, TX 78703 2604 Wooldridge Drive Austin, TX 78703 2604 Wooldridge Drive Austin, TX 78703 2604 Wooldridge Drive Austin, TX 78703 2604 Wooldridge Drive Austin, TX 78703 2604 Wooldridge Drive Austin, TX 78703 2604 Wooldridge Drive Austin, TX 78703 2604 Wooldridge Drive Austin, TX 78703 2604 Wooldridge Drive Austin, TX 78703 2604 Wooldridge Drive Austin, TX 78703 2604 Wooldridge Drive Austin, TX 78703 View All Photos

    $5,950,000

    | Active

    2604 Wooldridge Drive

    Austin, TX 78703

    6,539
    Square Feet
    6
    Beds
    6
    Baths
    0
    Days on Market
    2326299
    MLS#
    House
    Structure
    Residential
    Zone
    Contact

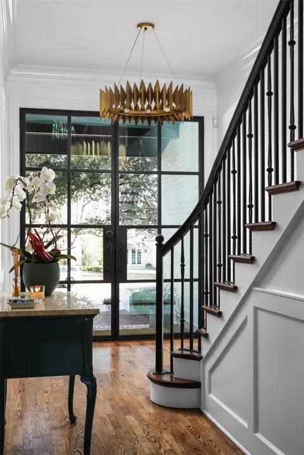
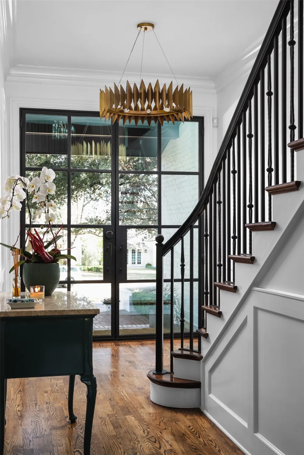
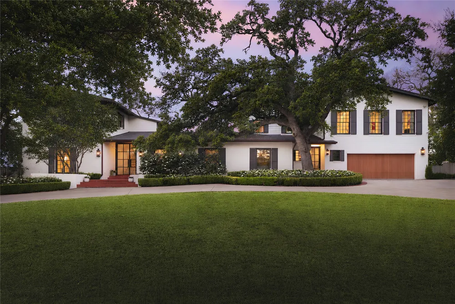
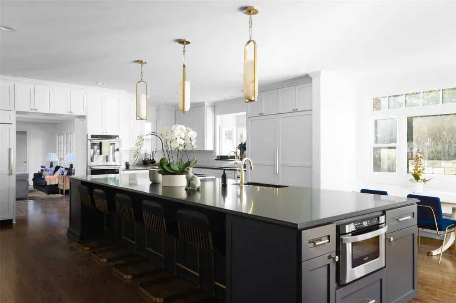
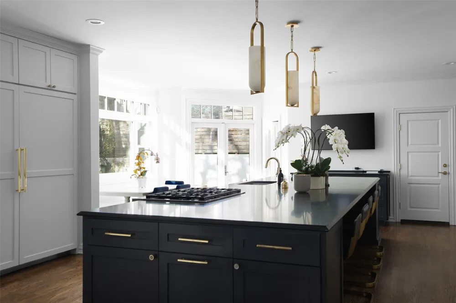
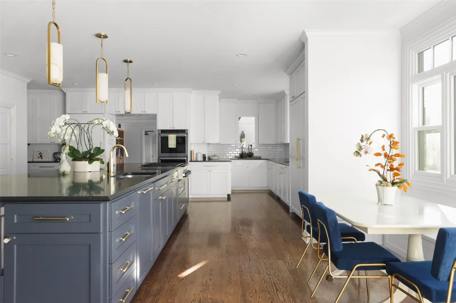
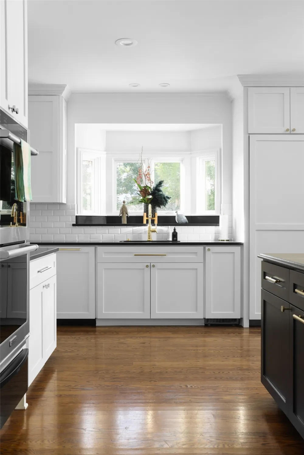
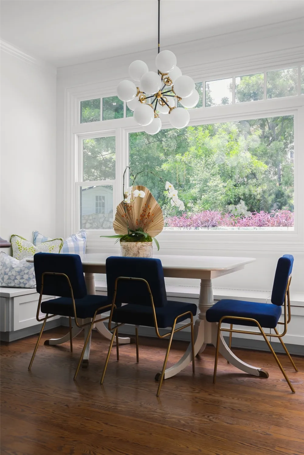
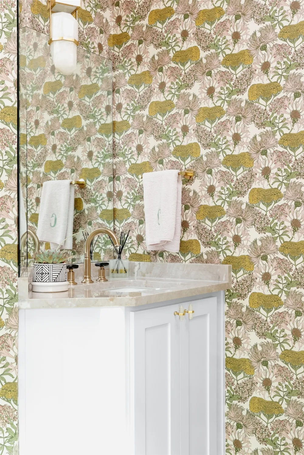
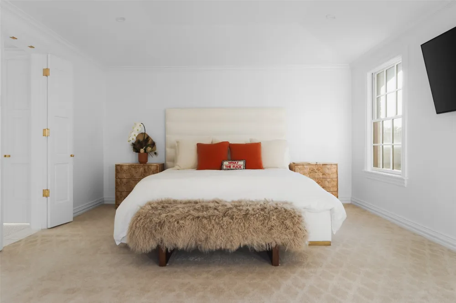
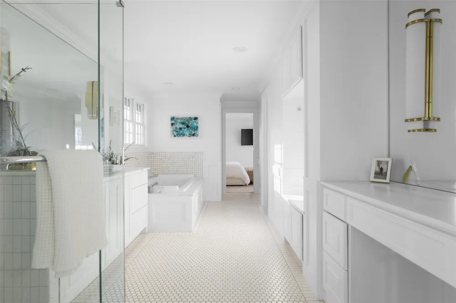
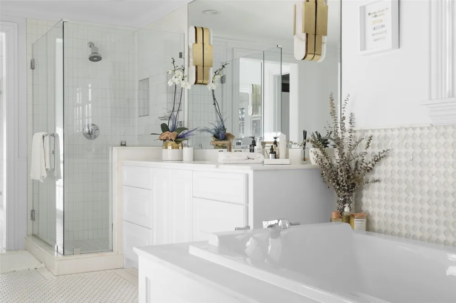
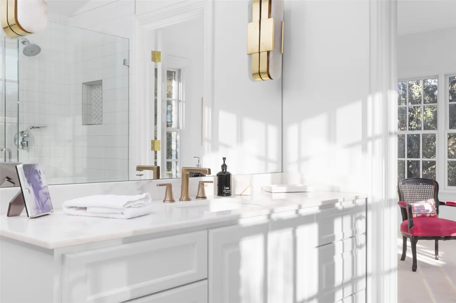
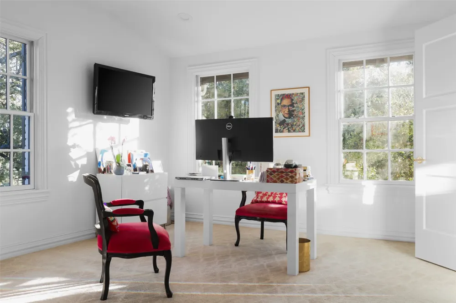
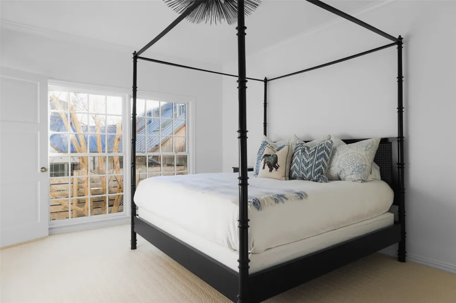
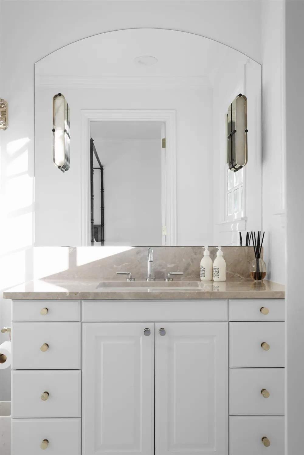
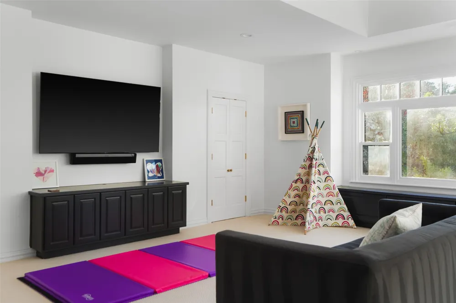
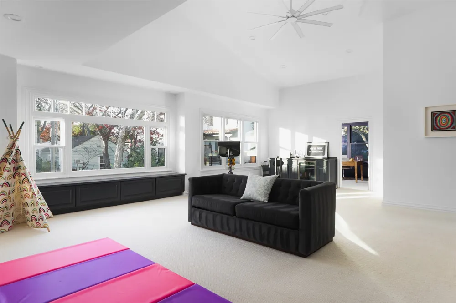
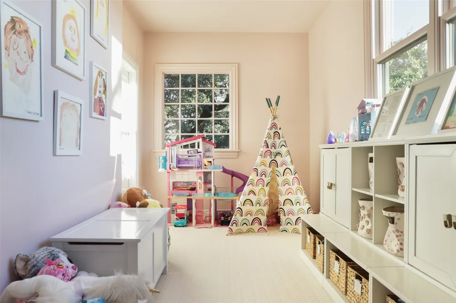
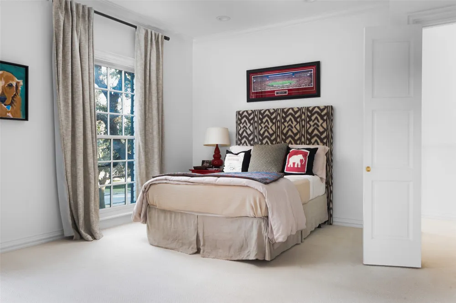
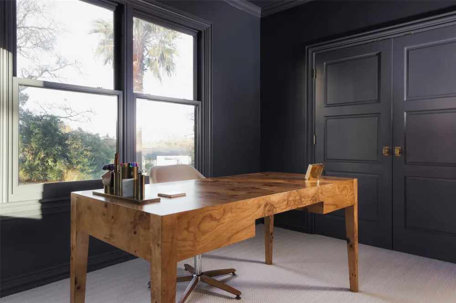
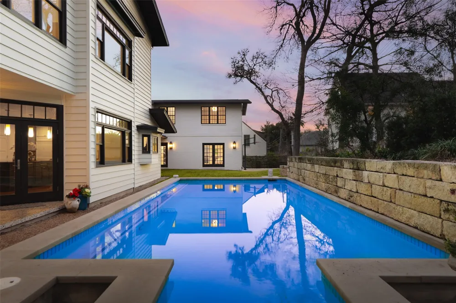
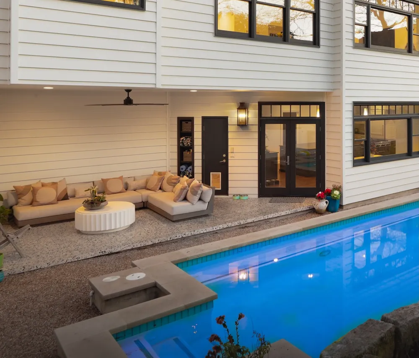
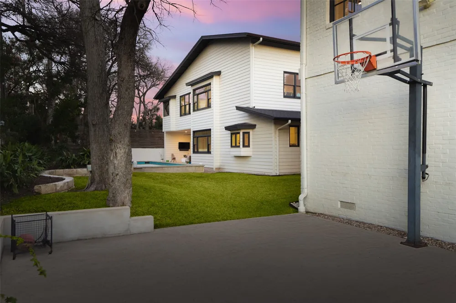
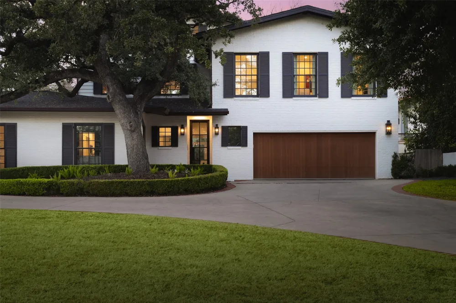
    Set on one of Pemberton Heights’ most sought-after streets, and gracefully set back from the street for added privacy and presence, this remarkable estate blends classic architecture with timeless sophistication. Offering 6 bedrooms, 5 full baths, and 2 half baths, the home is designed for both elegant entertaining and comfortable everyday living. The main level welcomes you with a gracious entry that opens to two expansive living rooms, ideal for hosting or relaxing. A flexible game or dining room adds versatility, while the well-appointed kitchen is anchored by a large center island. A dedicated mudroom, with direct access from the driveway, provides practical storage and everyday convenience. The left wing of the main level features three spacious bedrooms, each with its own en-suite bath. Upstairs, the private primary retreat occupies the left wing and includes a spa-inspired bathroom and a flexible room that can serve as an office or additional bedroom. The opposite side of the upper level offers a large game room, an adaptable flex space/ gym, and two additional bedrooms with a full bath, creating a comfortable and private layout for family or guests. Outdoor living is equally impressive, with a pool and sport court designed for recreation and entertaining. Located in the heart of coveted Pemberton Heights, with convenient access to top-rated schools, parks, dining, and shopping, this remarkable property offers a rare opportunity to experience timeless living in one of Austin’s most prestigious neighborhoods. Square footage and acreage sourced from TCAD. Seller will entertain all offers. Information contained herein is deemed accurate but not guaranteed. Licensed in the state of Texas.

    Property Details
    Interior
    Breakfast Bar, Bookcases, Separate Formal Dining Room, Entrance Foyer, Eat In Kitchen, Kitchen Island, Multiple Living Areas, Mu
    Fireplaces
    2
    Cooling
    1
    Heating
    Central
    Cooling Features
    Central Air
    Bedrooms
    6
    Bathrooms
    6.0
    Full Baths
    5
    Half Baths
    2
    Lot Features
    Front Yard, Open Lot, Private, Sprinklers Automatic, Trees Large Size
    Lot Description
    Front Yard, Open Lot, Private, Sprinklers Automatic, Trees Large Size
    Pool
    1
    Pool Description
    In Ground, Outdoor Pool
    Pool Features
    In Ground, Outdoor Pool
    Exterior Features
    Basketball Court, Private Yard, See Remarks
    Exterior Materials
    Basketball Court, Private Yard, See Remarks
    Acres
    0.0
    Square Feet
    6539.0
    Lot Size (sqft)
    0.4486
    Parking Features
    Circular Driveway
    Parking
    1
    Parking Spaces
    4.0
    Parking Type
    Driveway
    Parking Garage Spaces
    2.0
    Property Type
    Purchase
    Property Subtype Additional
    Single Family Residence
    Year Built
    1955
    Foundation
    Pillar Post Pier, Slab
    Roof
    Composition, Shingle
    Sewer Information
    Public Sewer
    Utility Source
    Public
    Utility Features
    Cable Available, Electricity Available, Natural Gas Available, High Speed Internet Available, Sewer Connected, Water Available
    Appliances
    Built In Refrigerator, Double Oven, Dishwasher, Gas Cooktop, Disposal, Microwave, Warming Drawer
    Subdivision
    Pemberton Heights
    School District
    Austin ISD
    Elementary School
    Casis
    Middle School
    O Henry
    High School
    Austin
    County
    Travis
    Region
    Austin
    Original List Price
    $5,950,000
    Taxes Annual
    $73,167
    MLS #
    2326299
    Location
    Legal

    Based on information submitted to the MLS GRID as of 2026-09-08T22:46:36Z UTC. All data is obtained from various sources and may not have been verified by broker or MLS GRID. Supplied Open House Information is subject to change without notice. All information should be independently reviewed and verified for accuracy. Properties may or may not be listed by the office/agent presenting the information.


    The information being provided is for consumers' personal, non-commercial use and may not be used for any purpose other than to identify prospective properties consumers may be interested in purchasing. Based on information from the Austin Board of REALTORS®. Neither the Board nor ACTRIS guarantees or is in any way responsible for its accuracy. All data is provided "AS IS" and with all faults. Data maintained by the Board or ACTRIS may not reflect all real estate activity in the market.

    Provided By
    Listed by Megan Cavazos (#620039)
    Listing Office: Gottesman Residential R.E. (#2490)

    Legacy Oak Realty Have a question about this home?

    Interested in Purchasing 2604 Wooldridge Drive?

    Get an estimate on monthly payments on this property.

    $
    years
    Down Payment
    $
    %
    Interest Rate
    %
    Tax Rate
    %
    $
    $annually
    $monthly
    Estimated Monthly Payment
    $0.00
    Loan Amount
    $0.00

    Nearby Listings in 78704

    2209 S 1st Street #116 For Sale
    $849,000
    2209 S 1st Street #116Austin, TX 78704
    • 2 bd
    • 2 ba
    • 1175 sqft
    • Built 2025
    • 7871736
    2209 S 1st Street #216 For Sale
    $439,000
    2209 S 1st Street #216Austin, TX 78704
    • 1 bd
    • 1 ba
    • 819 sqft
    • Built 2024
    • 2209798
    800 W James Street For Sale
    $3,300,000
    800 W James StreetAustin, TX 78704
    • 4 bd
    • 3.5 ba
    • 3520 sqft
    • Built 2022
    • 1597484
    2804 Treble Lane #923 For Sale
    $435,000
    2804 Treble Lane #923Austin, TX 78704
    • 2 bd
    • 2 ba
    • 1344 sqft
    • Built 2014
    • 5331297
    More Listings