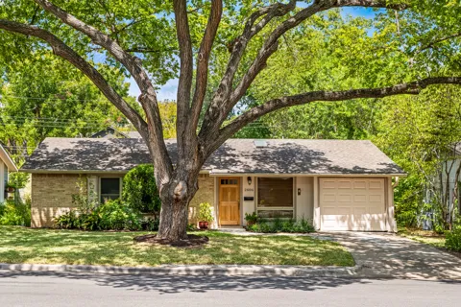
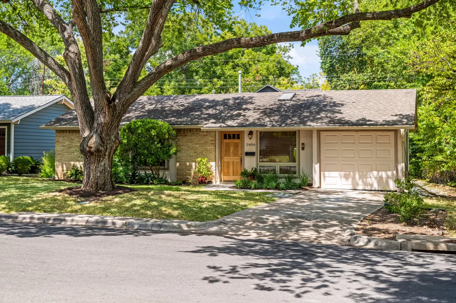
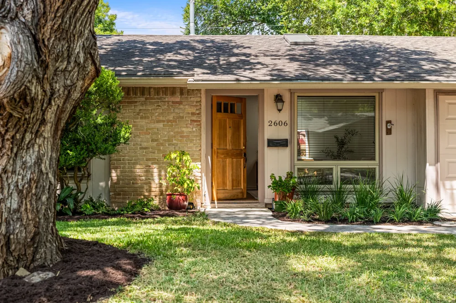
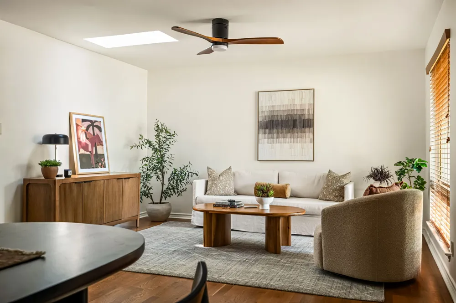
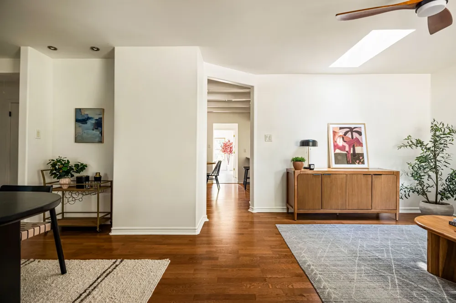
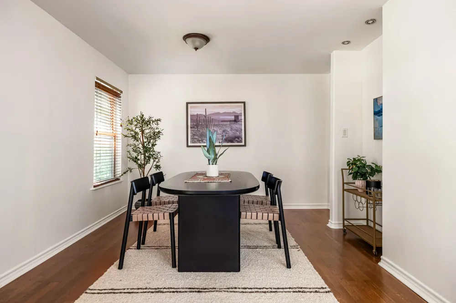
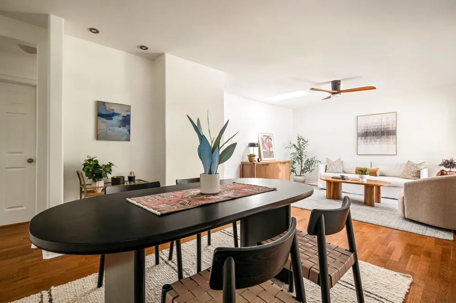
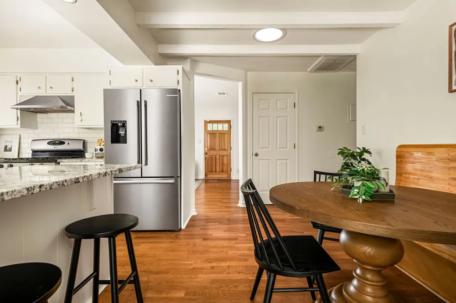
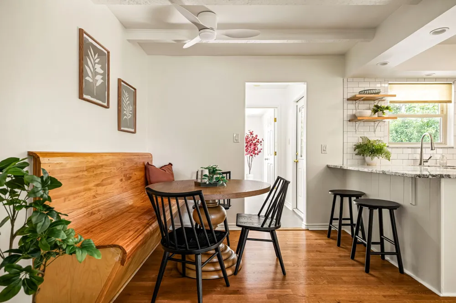
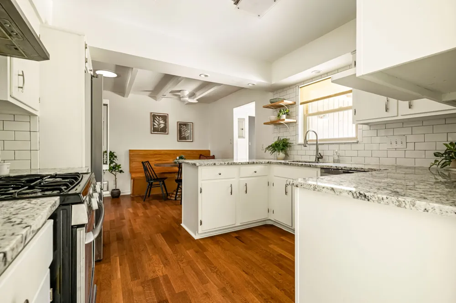
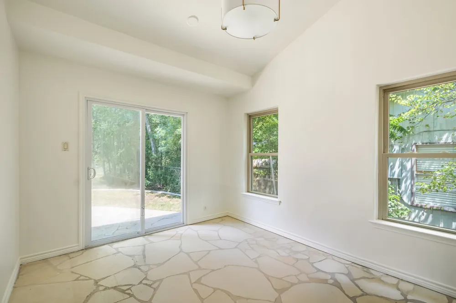
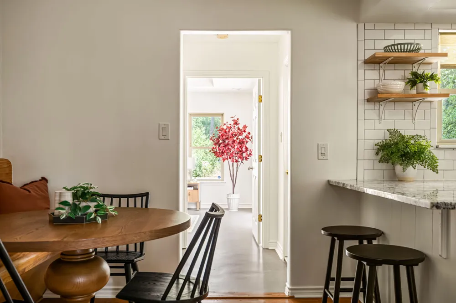
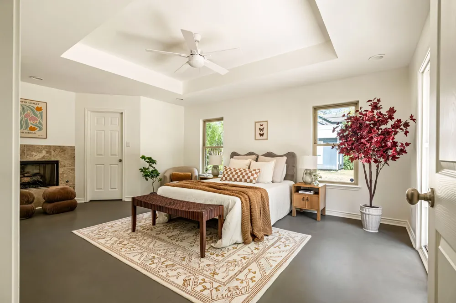
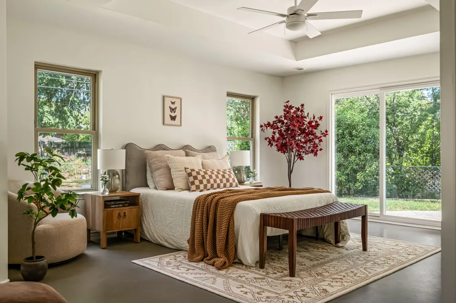
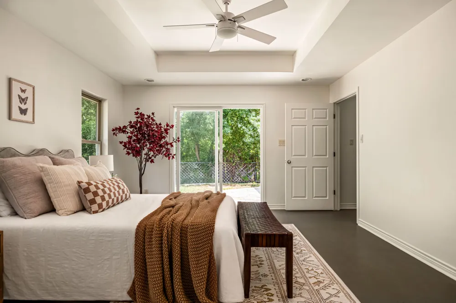
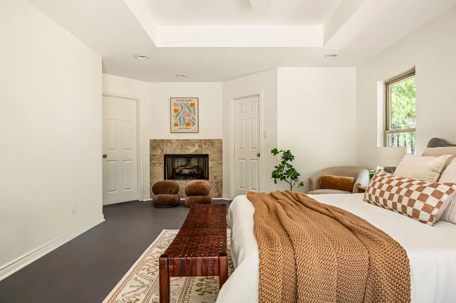
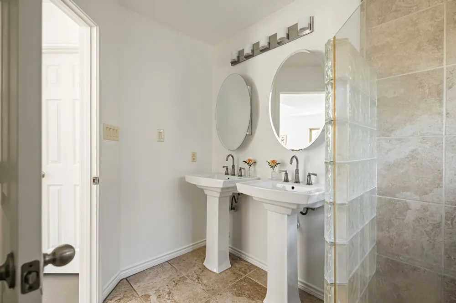
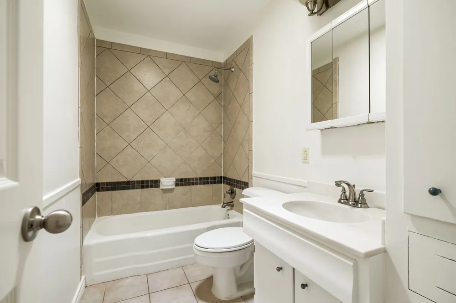
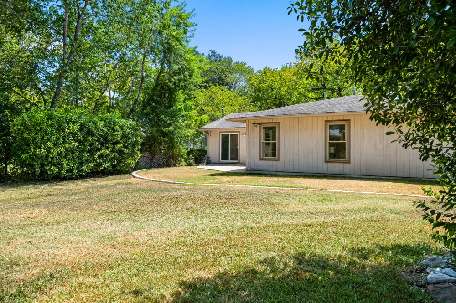
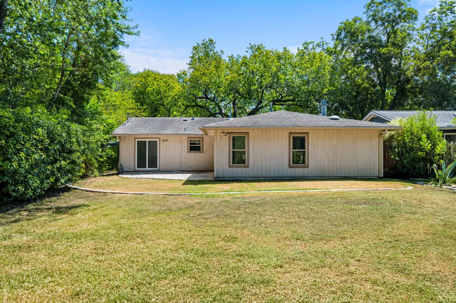
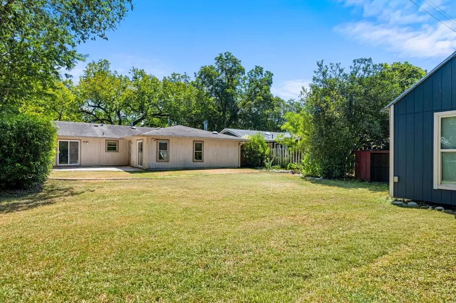
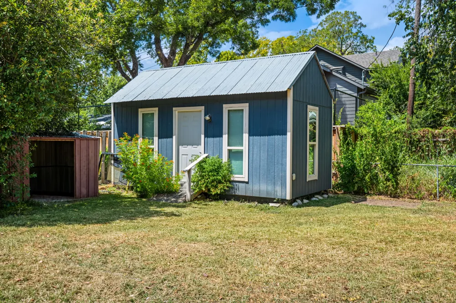
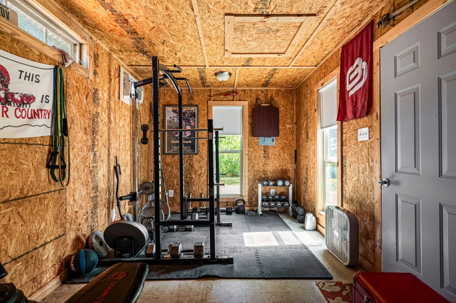
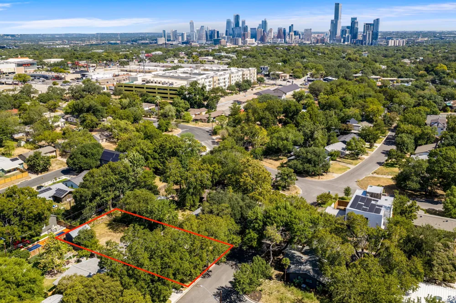
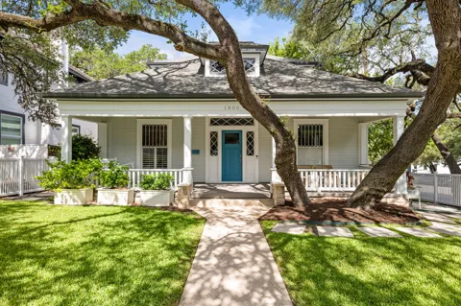
Welcome to 2606 Friar Tuck Lane where storybook charm meets one of South Austin's most coveted zip codes, 78704! Located in the Sherwood Oaks neighborhood, this 1,612-square-foot, single-story home boasts 3 bedrooms plus office, 2 bathrooms, primary suite with walk-in closet and fireplace, garage, and detached workshop on a nearly quarter-acre lot. The house underwent a full renovation and expansion in 2007 and more recent upgrades include a new HVAC, insulation, gutters and appliances. An adorable stone walkway welcomes you to 2606 Friar Tuck, recently enhanced with all-new landscaping. Inside, a freshly painted spacious open interior accented by a skylight and large bay window, and beautifully maintained hardwood floors flow throughout (no carpet anywhere!). As the center hub of the home, the updated white kitchen blends original charm with stainless-steel appliances, stone countertops, a breakfast bar, and an adorable built-in banquette. Just beyond the kitchen is a flexible office/study and a spacious primary suite that is a private, light-filled retreat with a cozy gas fireplace, dual-sink bath, generous walk-in closet, and backyard entrance. Two additional bedrooms and a full bath are positioned on the opposite side of the home, ideal for kids, guests, or additional offices. Outdoors is an expansive flagstone patio to enjoy your sprawling, multi-tiered private backyard. Also, there is a separate building with electrical and A/C currently used as an at-home gym, but has potential for multiple uses. Just blocks from iconic South Congress - dining, popular local coffee shops, boutique shopping, and live music venues right at your doorstep. Also just eight houses away from St. Edward’s University and around the corner to Curra’s (best avocado margaritas in the city!) and the new South Congress H-E-B. With downtown Austin and Austin airport both less than 10 minutes drive away, it’s easy to see how this home can offer you the fairytale Austin lifestyle!
Property Details
- Interior
- Breakfast Bar, Ceiling Fans, Separate Formal Dining Room, Multiple Dining Areas, Main Level Primary, Quartz Counters, Study, Vau
- Fireplaces
- 1
- Cooling
- 1
- Heating
- Central, Natural Gas
- Cooling Features
- Central Air
- Bedrooms
- 3
- Bathrooms
- 2.0
- Full Baths
- 2
- Lot Features
- Level, Sprinklers Automatic, Sprinklers In Ground, Trees Large Size
- Lot Description
- Level, Sprinklers Automatic, Sprinklers In Ground, Trees Large Size
- Exterior Features
- Private Yard
- Exterior Materials
- Private Yard
- Acres
- 0.0
- Square Feet
- 1612.0
- Lot Size (sqft)
- 0.1877
- Parking Features
- Attached, Door Single, Garage Faces Front, Garage, Garage Door Opener, Off Street
- Parking
- 1
- Parking Spaces
- 2.0
- Parking Type
- Garage
- Parking Garage Spaces
- 1.0
- Property Type
- Purchase
- Property Subtype Additional
- Single Family Residence
- Year Built
- 1962
- Foundation
- Slab
- Roof
- Composition, Shingle
- Sewer Information
- Public Sewer
- Utility Source
- Public
- Utility Features
- Electricity Connected, Natural Gas Connected, Sewer Connected, Water Connected
- Appliances
- Dryer, Dishwasher, Exhaust Fan, Free Standing Range, Disposal, Oven, Refrigerator, Stainless Steel Appliances, Washer
- Subdivision
- Sherwood Oaks
- Community Features
- See Remarks
- School District
- Austin ISD
- Elementary School
- Travis Heights
- Middle School
- Lively
- High School
- Travis
- County
- Travis
- Region
- Austin
- Original List Price
- $675,000
Location
Legal
Based on information submitted to the MLS GRID as of 2026-09-10T20:52:16Z UTC. All data is obtained from various sources and may not have been verified by broker or MLS GRID. Supplied Open House Information is subject to change without notice. All information should be independently reviewed and verified for accuracy. Properties may or may not be listed by the office/agent presenting the information.
The information being provided is for consumers' personal, non-commercial use and may not be used for any purpose other than to identify prospective properties consumers may be interested in purchasing. Based on information from the Austin Board of REALTORS®. Neither the Board nor ACTRIS guarantees or is in any way responsible for its accuracy. All data is provided "AS IS" and with all faults. Data maintained by the Board or ACTRIS may not reflect all real estate activity in the market.
Provided By
Listed by Mary Daniels (#649321)
Listing Office: Keller Williams Realty (#0991)