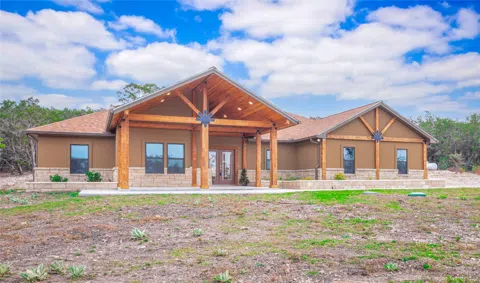
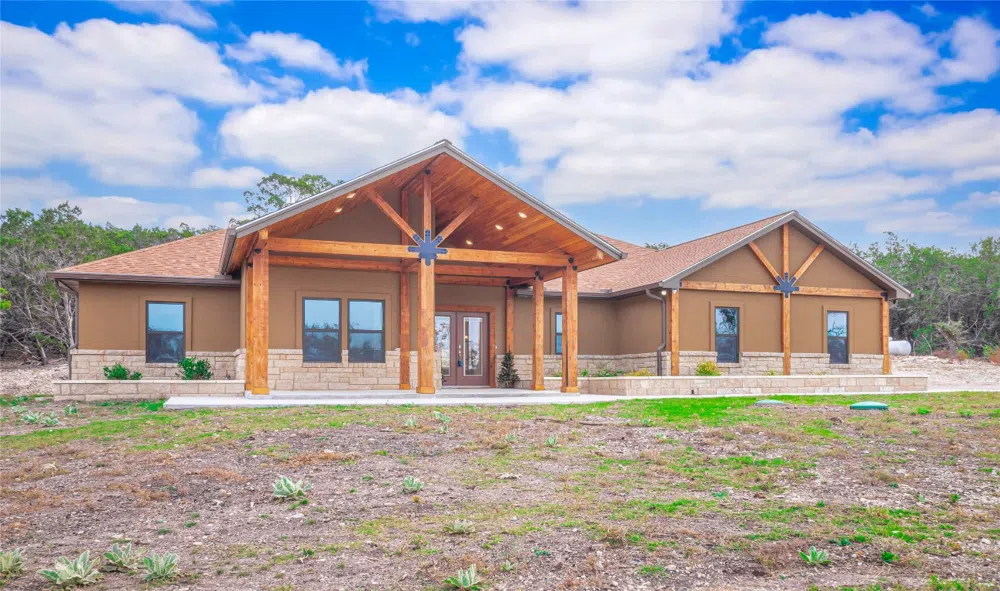
Presenting a stunning new construction in the prestigious Ranches at Bentley Ridge, encompassing 5 acres with AG exemption. This impressive 4-bedroom, 2.5-bath home is a masterpiece of architectural design, featuring striking timber frame beams, soaring vaulted ceilings, and luxurious high-end finishes. The chef's kitchen is a culinary dream, equipped with premium Bosch appliances, including a 36" range and a convenient drawer microwave. With Diamond series cabinets offering abundant storage space, self-closing doors, a lazy Susan, and practical organizational inserts, this kitchen is designed for both functionality and style. The quartz countertops and spacious island provide ample seating, seamlessly connecting to the dining area, complementing an oversized walk-in pantry with custom built-in shelving. The primary suite is a true retreat, highlighted by a resawn historic wood beam in the vaulted ceiling. Enjoy a lavish bathroom featuring a custom barn door, a separate shower, a soaking tub, dual vanities, and a generous closet with direct access to the laundry room. This home has a Rheem 50-gallon water heater with timed circulation, four frost-free hose bibs, an exterior farm-style ground faucet, and a powerful Payne 5-ton A/C unit. The mechanical room in the garage houses essential systems, including the well pressure tank, filtration system, and water heater, ensuring comfort and protection year-round. Additionally, there’s a versatile bonus room, prepped for a dog washing station or as a creative craft space. This Hill Country home offers breathtaking panoramic views and is conveniently located just 5 minutes from Burnet. Experience the perfect blend of luxury and tranquility in your new home!
Property Details
- Interior
- Beamed Ceilings, Open Beams Beamed Ceailings, Ceiling Fans, Double Vanity, Entrance Foyer, Kitchen Island, Main Level Primary, O
- Fireplaces
- 1
- Cooling
- 1
- Heating
- Central, Electric, Fireplaces, Propane
- Cooling Features
- Central Air, Ceiling Fans, Electric
- Bedrooms
- 4
- Bathrooms
- 2.5
- Full Baths
- 2
- Half Baths
- 1
- View
- Hills
- Lot Features
- Agricultural, Back Yard, Front Yard, Native Plants, Trees Medium Size, Views
- Lot Description
- Agricultural, Back Yard, Front Yard, Native Plants, Trees Medium Size, Views
- Exterior Features
- No Exterior Steps
- Exterior Materials
- No Exterior Steps
- Acres
- 0.0
- Square Feet
- 2400.0
- Lot Size (sqft)
- 5.0
- Parking Features
- Concrete, Driveway, Garage, Garage Door Opener
- Parking
- 1
- Parking Spaces
- 2.0
- Parking Type
- Driveway
- Parking Garage Spaces
- 2.0
- Property Type
- Purchase
- Property Subtype Additional
- Single Family Residence
- Year Built
- 2023
- Foundation
- Slab
- Roof
- Composition, Shingle
- Sewer Information
- Engineered Septic
- Utility Source
- See Remarks, Well
- Utility Features
- Cable Available, Electricity Connected, High Speed Internet Available, Propane
- Appliances
- Cooktop, Dishwasher, Free Standing Gas Range, Disposal, Gas Water Heater, Microwave
- Subdivision
- Ranches at Bentley Ridge
- School District
- Burnet CISD
- Elementary School
- Shady Grove
- Middle School
- Burnet (Burnet ISD)
- High School
- Burnet
- County
- Burnet
- Region
- Burnet
- Original List Price
- $798,000
- Days on Market (Cumulative)
- 678
- Taxes Annual
- $6
- HOA
- 1
- HOA Fees
- 200.0
Location
Legal
Based on information submitted to the MLS GRID as of 2026-09-14 08:41:39 UTC. All data is obtained from various sources and may not have been verified by broker or MLS GRID. Supplied Open House Information is subject to change without notice. All information should be independently reviewed and verified for accuracy. Properties may or may not be listed by the office/agent presenting the information.
The information being provided is for consumers' personal, non-commercial use and may not be used for any purpose other than to identify prospective properties consumers may be interested in purchasing. Based on information from the Austin Board of REALTORS®. Neither the Board nor ACTRIS guarantees or is in any way responsible for its accuracy. All data is provided "AS IS" and with all faults. Data maintained by the Board or ACTRIS may not reflect all real estate activity in the market.
Last Updated: Sep 14, 2026 8:41 AM. Source: ACTRIS
Provided By
Listed by Chris Watters (#567369), (512) 646-0038
Listing Office: Watters International Realty (#5827)
Provided By (Buyer)
Buyer's Agent: Ryan Becker (#823191)
Buyer's Office: Horseshoe Bay Living 2, LLC (#700837)