Traffic Dashboard
    Home
    • Home
    • Our Team
    • About Legacy Oak Realty
    • Home Sales
    • Rental Homes
    • Tenants
    • Owners
    • Contact
    Traffic Dashboard
    • 11782 Jollyville Rd
      Austin, TX 78759
    About
    • Home
    • About
    • Contact
    Search
    • Search Properties
    Local Guide
    • Search by City
    • Search by Subdivision
    • Search by Zip
    • Search by Area
    Legal
    • Privacy
    • Terms
    • DMCA
    • Accessibility
    • Fair Housing
    Account
    • Dashboard
    • Logout
    • Login
    Legacy Oak Realty - Footer Logo
    ©2026 Legacy Oak Realty. All rights reserved.
    Website built by CloseHack.
    • Texas Real Estate Commission Information About Brokerage Services
    • Texas Real Estate Commission Information About Brokerage Services
    • Texas Real Estate Commission Consumer Protection Notice
    • Texas Real Estate Commission Information About Brokerage Services
    • Texas Real Estate Commission Consumer Protection Notice
    Austin Board of Realtors

    The information being provided is for consumers' personal, non-commercial use and may not be used for any purpose other than to identify prospective properties consumers may be interested in purchasing. Based on information from the Austin Board of REALTORS®. Neither the Board nor ACTRIS guarantees or is in any way responsible for its accuracy. All data is provided "AS IS" and with all faults. Data maintained by the Board or ACTRIS may not reflect all real estate activity in the market.

    Return
    • All Types
    • Structure
    • Price
    • Bed/Bath
    • Size
    • Dates
    • Filters
    • Amenities
    • Save
    • Share
    Listings
    No results
    Sort
    Home / Hutto / 302 Danish Drive #13
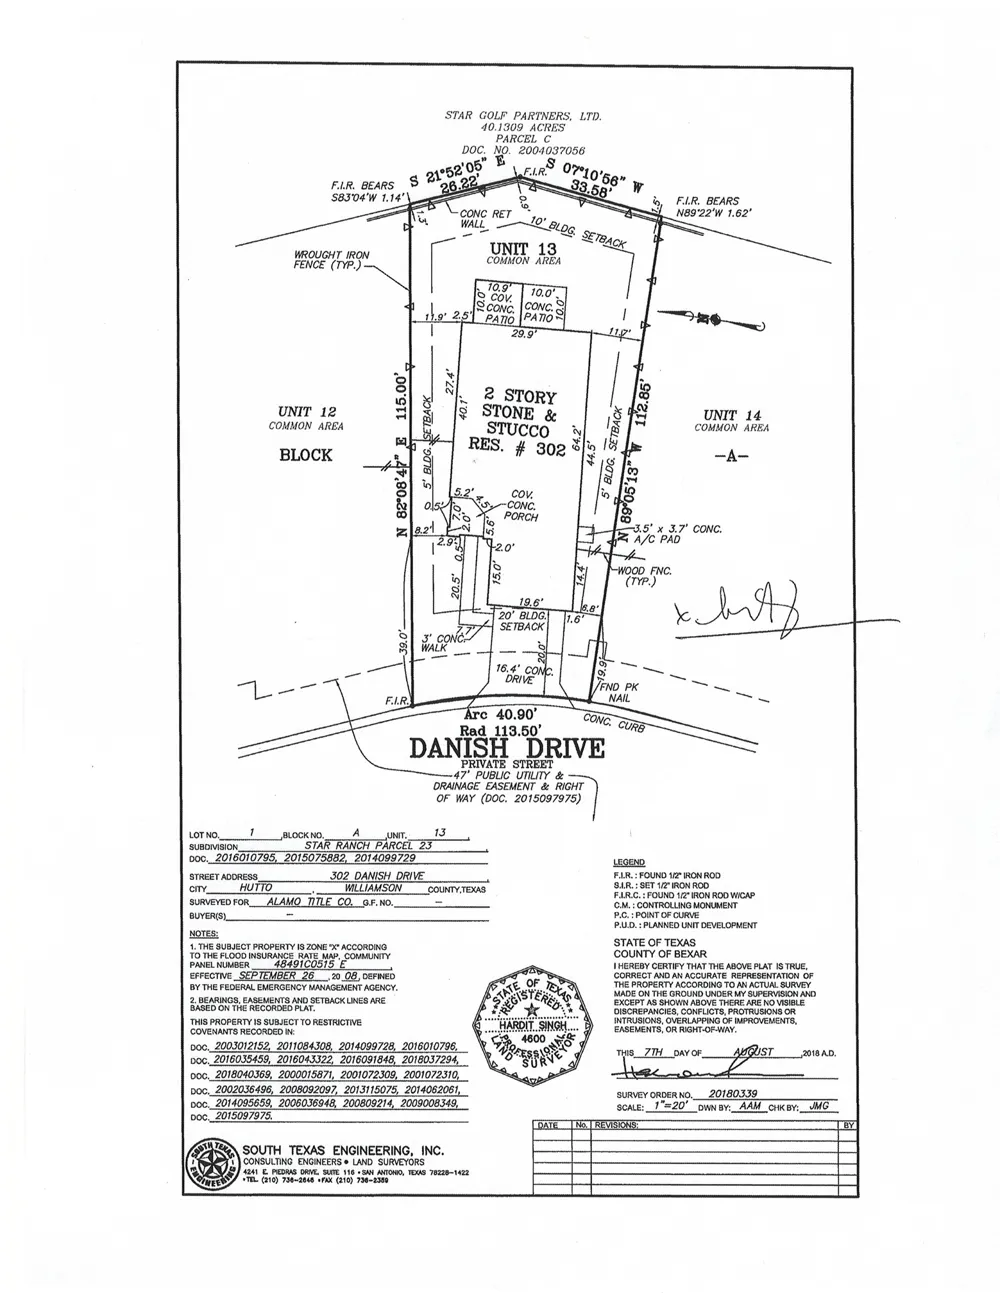
    302 Danish Drive #13 Hutto, TX 78634 302 Danish Drive #13 Hutto, TX 78634 302 Danish Drive #13 Hutto, TX 78634 302 Danish Drive #13 Hutto, TX 78634 302 Danish Drive #13 Hutto, TX 78634 302 Danish Drive #13 Hutto, TX 78634 302 Danish Drive #13 Hutto, TX 78634 302 Danish Drive #13 Hutto, TX 78634 302 Danish Drive #13 Hutto, TX 78634 302 Danish Drive #13 Hutto, TX 78634 302 Danish Drive #13 Hutto, TX 78634 302 Danish Drive #13 Hutto, TX 78634 302 Danish Drive #13 Hutto, TX 78634 302 Danish Drive #13 Hutto, TX 78634 302 Danish Drive #13 Hutto, TX 78634 302 Danish Drive #13 Hutto, TX 78634 302 Danish Drive #13 Hutto, TX 78634 302 Danish Drive #13 Hutto, TX 78634 302 Danish Drive #13 Hutto, TX 78634 302 Danish Drive #13 Hutto, TX 78634 302 Danish Drive #13 Hutto, TX 78634 302 Danish Drive #13 Hutto, TX 78634 302 Danish Drive #13 Hutto, TX 78634 302 Danish Drive #13 Hutto, TX 78634 302 Danish Drive #13 Hutto, TX 78634 302 Danish Drive #13 Hutto, TX 78634 302 Danish Drive #13 Hutto, TX 78634 302 Danish Drive #13 Hutto, TX 78634 302 Danish Drive #13 Hutto, TX 78634 302 Danish Drive #13 Hutto, TX 78634 302 Danish Drive #13 Hutto, TX 78634 302 Danish Drive #13 Hutto, TX 78634 302 Danish Drive #13 Hutto, TX 78634 302 Danish Drive #13 Hutto, TX 78634 302 Danish Drive #13 Hutto, TX 78634 302 Danish Drive #13 Hutto, TX 78634 302 Danish Drive #13 Hutto, TX 78634 302 Danish Drive #13 Hutto, TX 78634 View All Photos

    $485,000

    | Active

    302 Danish Drive #13

    Hutto, TX 78634

    2,941
    Square Feet
    4
    Beds
    2.5
    Baths
    3
    Days on Market
    9544641
    MLS#
    House
    Structure
    Residential
    Zone
    Contact

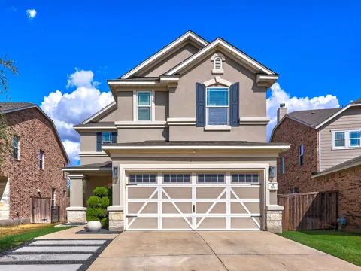
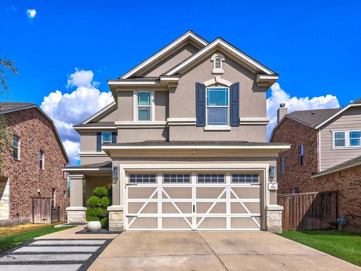
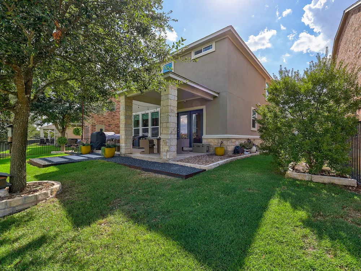
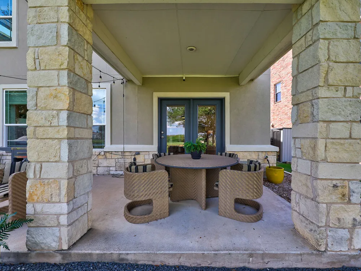
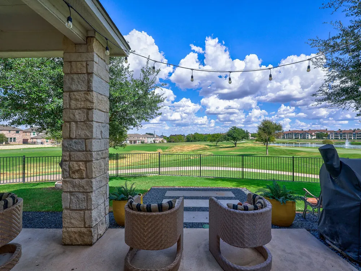
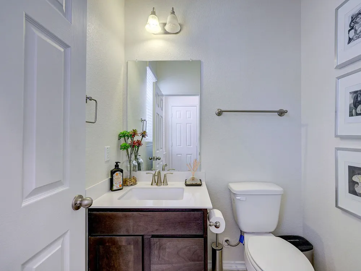
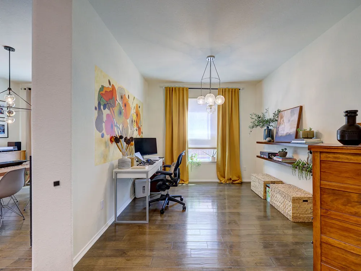
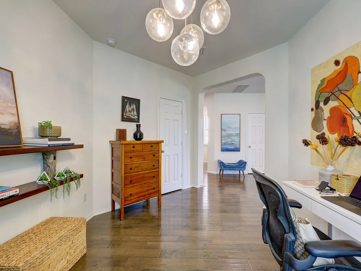
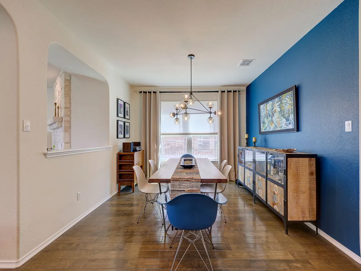
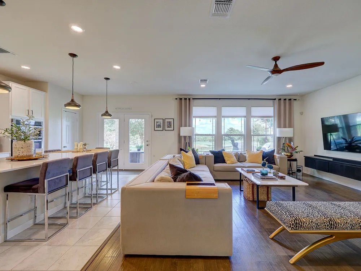
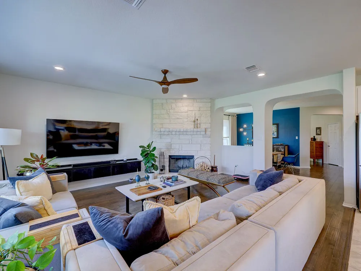
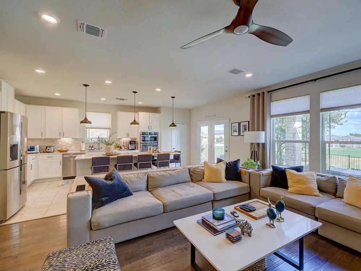
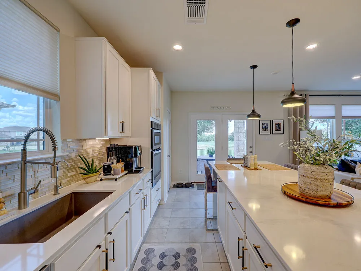
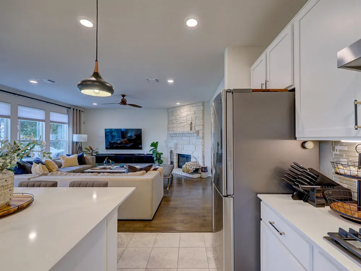
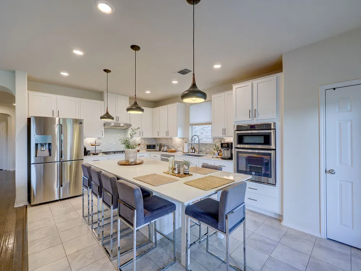
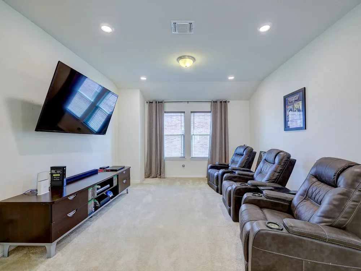
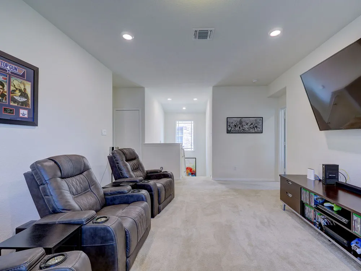
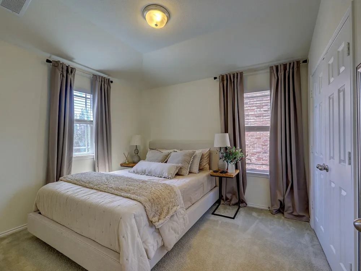
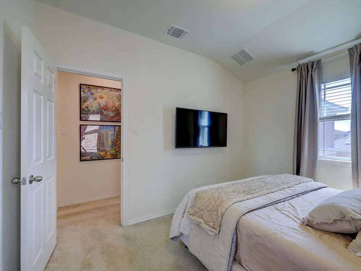
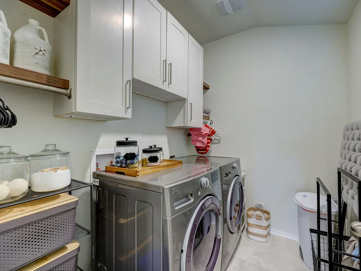
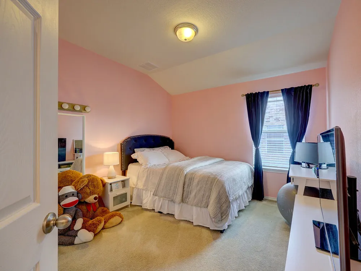
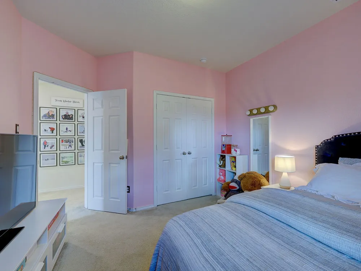
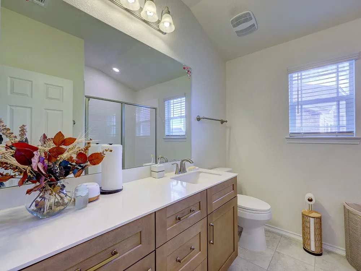
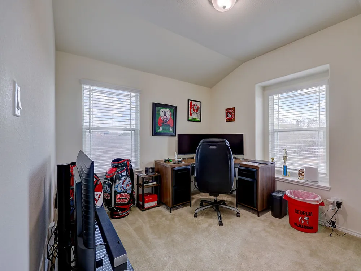
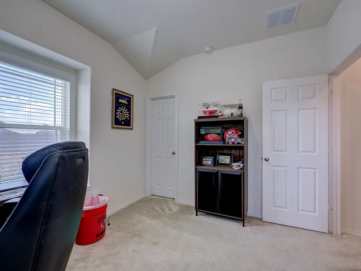
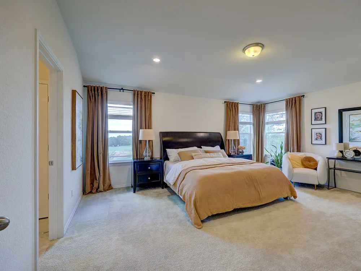
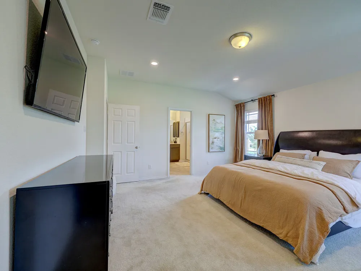
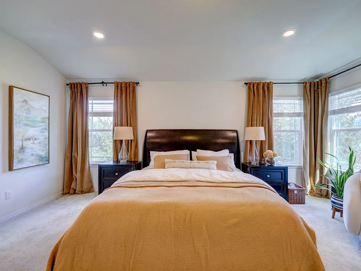
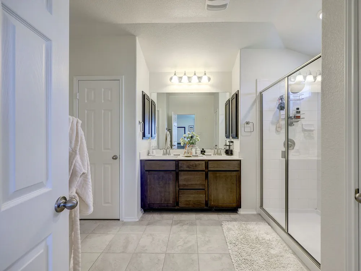
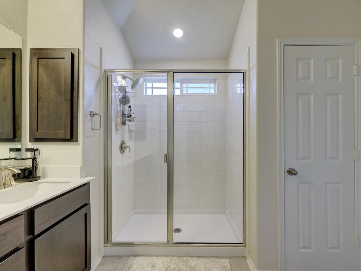
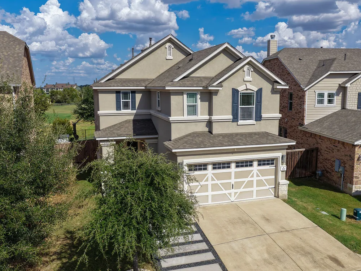
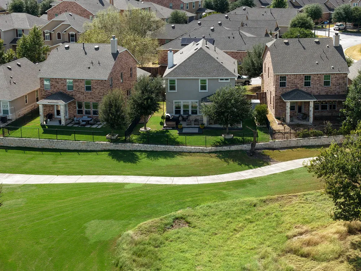
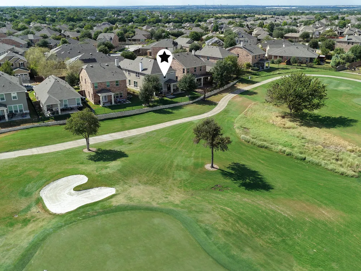
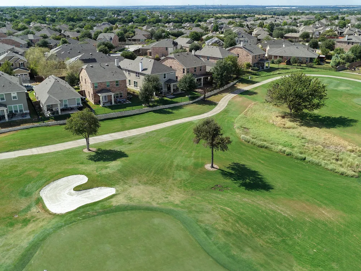
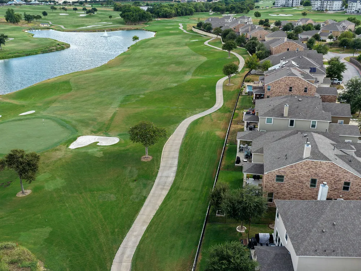
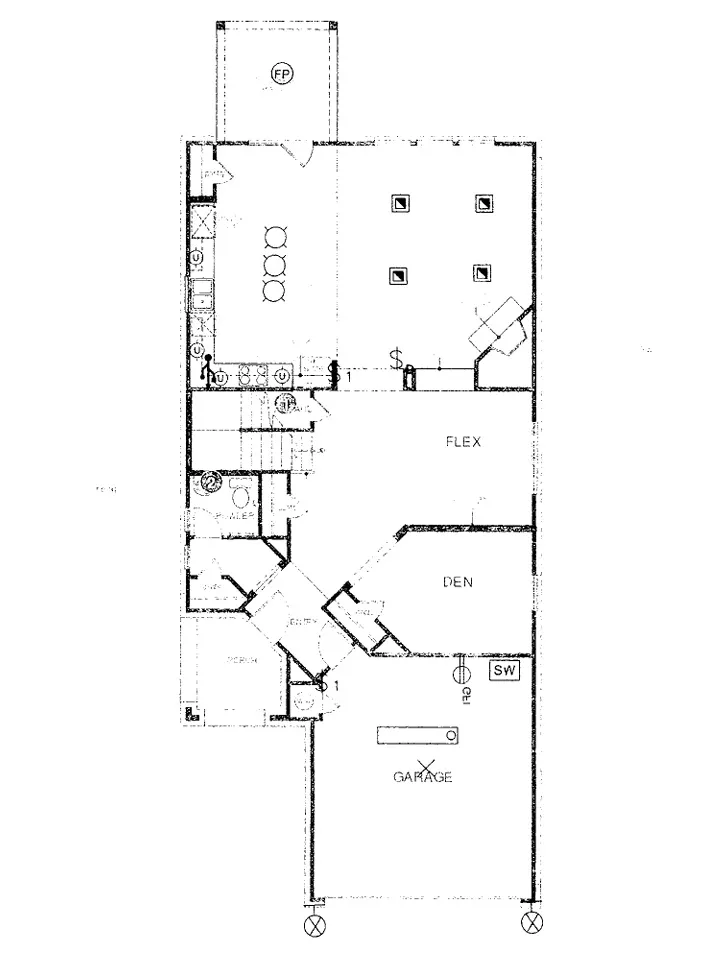
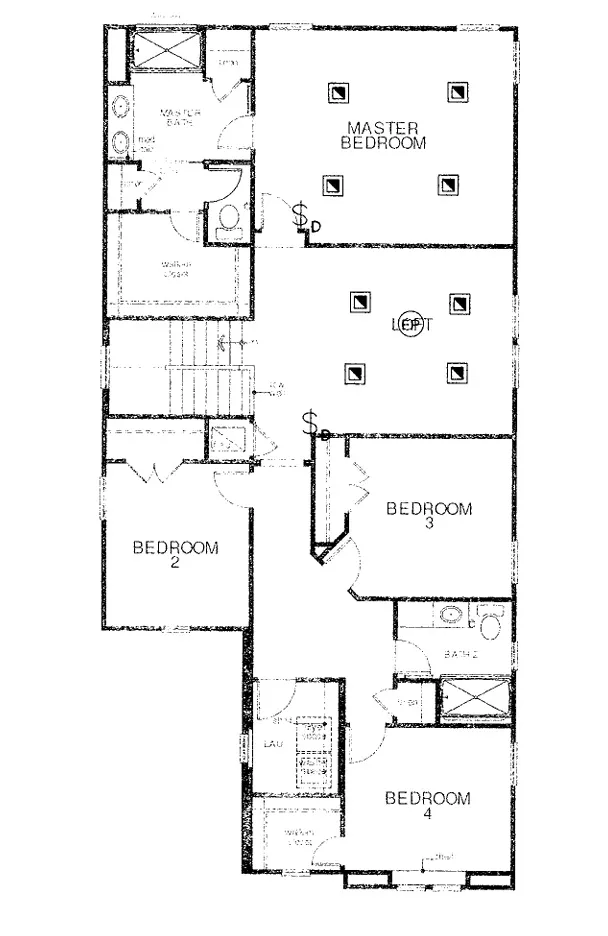
    Welcome to this gorgeous, standalone single-family home located in the highly desirable Star Ranch community. Built and meticulously cared for by its original owners, this property is hitting the market for the very first time! The true crown jewel of this property is its premium lot, backing directly to the pristine Star Ranch Golf Club. Enjoy peaceful mornings and evening sunsets on your extended concrete back patio, which offers an incredible front-row seat to the green of hole 11 and the tee box for hole 12, making it a golfer's and entertainer's dream setup for weekend grilling. Step inside to a bright, open-concept layout highlighted by stunning hardwood floors flowing throughout the main level. The heart of the home is a chef-inspired kitchen featuring a massive 8-foot custom island, perfect for meal prep, casual dining, and hosting. Designed with both luxury and versatility in mind, the spacious floor plan offers 4 dedicated bedrooms plus a private home office, providing the ideal layout for remote work. As an added bonus, the home comes equipped with permanent Astoria Holiday Lighting, allowing you to instantly brighten your exterior for any holiday or special occasion at the touch of a button. Residents enjoy the rare combination of a private home and the low-maintenance perks of the association, including access to a sparkling pool, pavilion, parks, and walking trails. With immediate access to the SH-130 Toll and Gattis School Road, this home offers an effortless commute while keeping you minutes from prime local shopping and dining.

    Property Details
    Interior
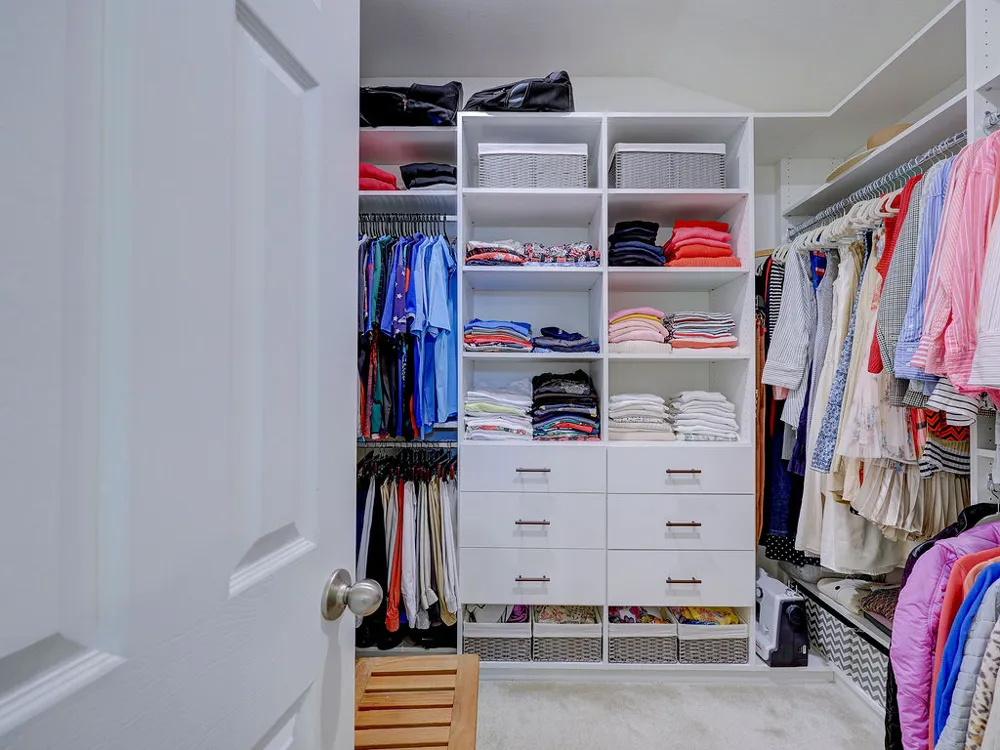
    Ceiling Fans, High Ceilings, Kitchen Island, Open Floorplan, Walk In Closets
    Cooling
    1
    Heating
    Central
    Cooling Features
    Central Air
    Bedrooms
    4
    Bathrooms
    2.5
    Full Baths
    2
    Half Baths
    1
    View
    Golf Course
    Lot Features
    Landscaped, On Golf Course, Trees Medium Size
    Lot Description
    Landscaped, On Golf Course, Trees Medium Size
    Pool Description
    None, Community
    Pool Features
    None, Community
    Pool Shared
    1
    Acres
    0.0
    Square Feet
    2941.0
    Lot Size (sqft)
    0.0
    Parking Features
    Attached, Garage Faces Front, Garage, Garage Door Opener
    Parking
    1
    Parking Spaces
    4.0
    Parking Type
    Garage
    Parking Garage Spaces
    2.0
    Property Type
    Purchase
    Property Subtype Additional
    Single Family Residence
    Year Built
    2018
    Foundation
    Slab
    Roof
    Composition
    Sewer Information
    Public Sewer
    Utility Source
    Public
    Utility Features
    Electricity Connected, Natural Gas Connected, Sewer Connected, Water Connected
    Appliances
    Dryer, Dishwasher, Gas Cooktop, Disposal, Gas Oven, Gas Water Heater, Microwave, Refrigerator, Washer
    Subdivision
    Star Ranch Ph 3 Sec 7
    Community Features
    Clubhouse, Community Mailbox, Golf, Park, Pool
    School District
    Hutto ISD
    Elementary School
    Benjamin Doc Kerley Elementary
    Middle School
    Gus Almquist
    High School
    Hutto
    County
    Williamson
    Region
    Hutto
    Original List Price
    $485,000
    Days on Market (Cumulative)
    3
    Taxes Annual
    $10,670
    HOA
    1
    HOA Fees
    65.0
    MLS #
    9544641
    Location
    Legal

    Based on information submitted to the MLS GRID as of 2026-09-14T00:41:44Z UTC. All data is obtained from various sources and may not have been verified by broker or MLS GRID. Supplied Open House Information is subject to change without notice. All information should be independently reviewed and verified for accuracy. Properties may or may not be listed by the office/agent presenting the information.


    The information being provided is for consumers' personal, non-commercial use and may not be used for any purpose other than to identify prospective properties consumers may be interested in purchasing. Based on information from the Austin Board of REALTORS®. Neither the Board nor ACTRIS guarantees or is in any way responsible for its accuracy. All data is provided "AS IS" and with all faults. Data maintained by the Board or ACTRIS may not reflect all real estate activity in the market.

    Provided By
    Listed by Jennifer Griffith (#637966)
    Listing Office: Response Realty Advisors, LLC (#8602)

    Legacy Oak Realty Have a question about this home?

    Interested in Purchasing 302 Danish Drive #13?

    Get an estimate on monthly payments on this property.

    $
    years
    Down Payment
    $
    %
    Interest Rate
    %
    Tax Rate
    %
    $
    $annually
    $monthly
    Estimated Monthly Payment
    $0.00
    Loan Amount
    $0.00

    Nearby Listings in 78704

    1110 W Oltorf Street For Sale
    $650,000
    1110 W Oltorf StreetAustin, TX 78704
    • 3 bd
    • 1 ba
    • 1323 sqft
    • Built 1957
    • 9995538
    1605 Chelsea Lane #1 For Sale
    $2,450,000
    1605 Chelsea Lane #1Austin, TX 78704
    • 5 bd
    • 3.5 ba
    • 3300 sqft
    • Built 2018
    • 1918314
    3618 S 2nd Street For Sale
    $625,000
    3618 S 2nd StreetAustin, TX 78704
    • 3 bd
    • 2.5 ba
    • 1454 sqft
    • Built 2001
    • 7768078
    1605 Chelsea Lane For Sale
    $3,250,000
    1605 Chelsea LaneAustin, TX 78704
    • 7 bd
    • 6 ba
    • 4400 sqft
    • Built 2018
    • 6115557
    More Listings