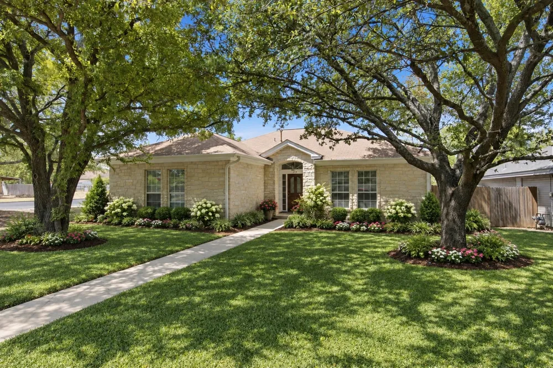
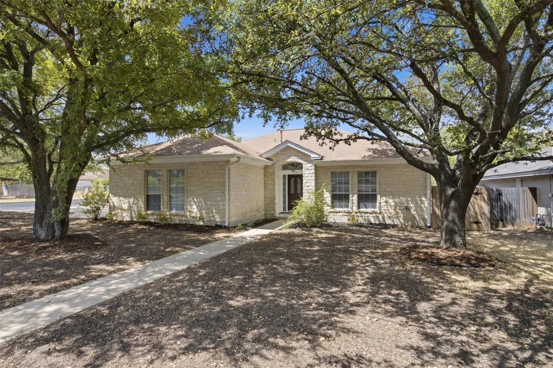
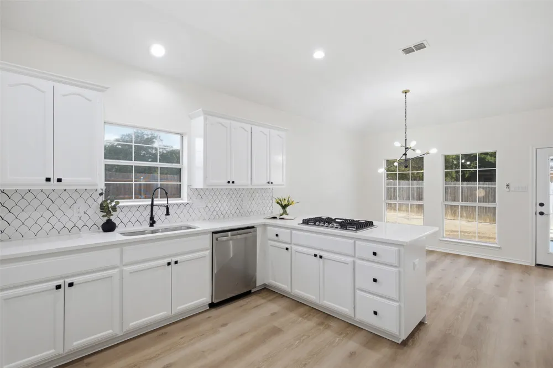
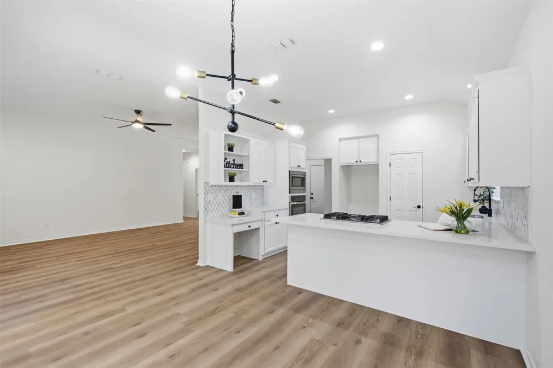
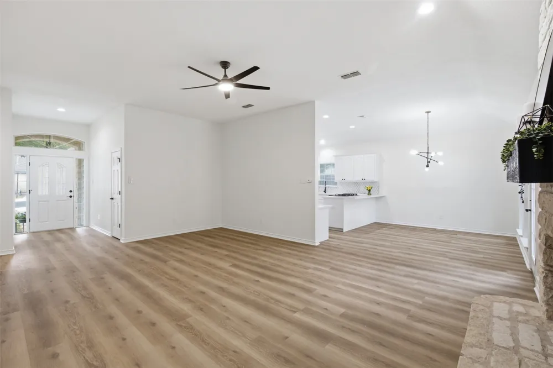
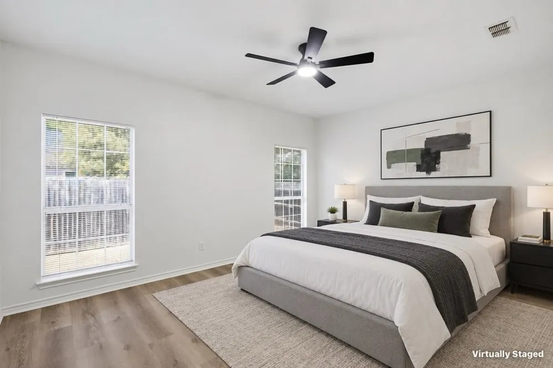
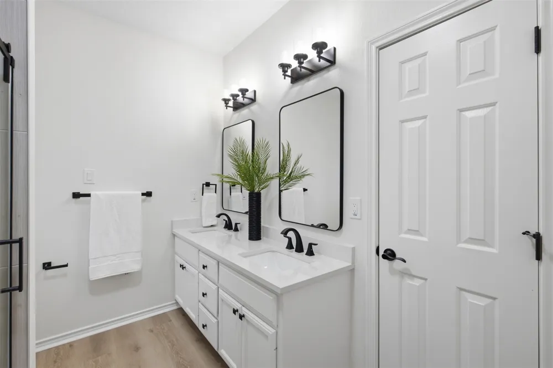
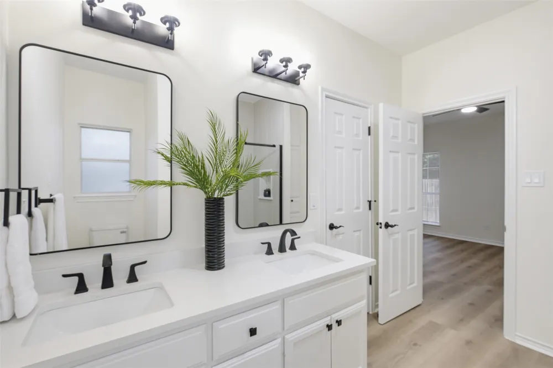
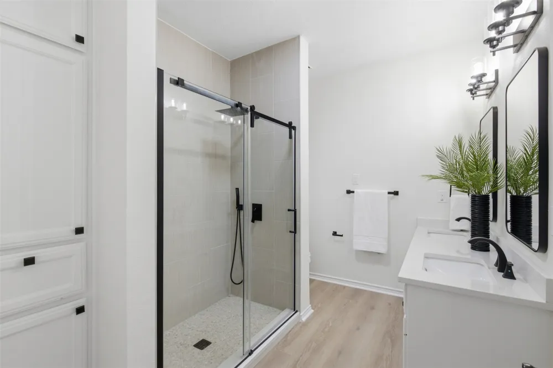
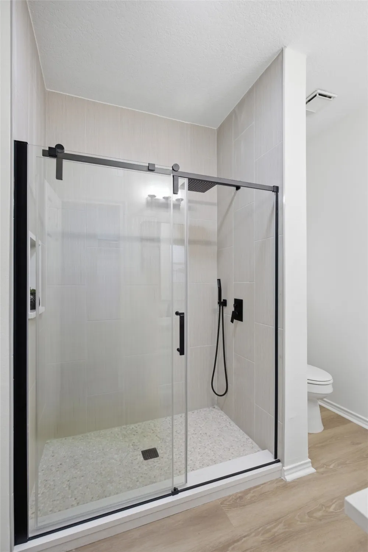
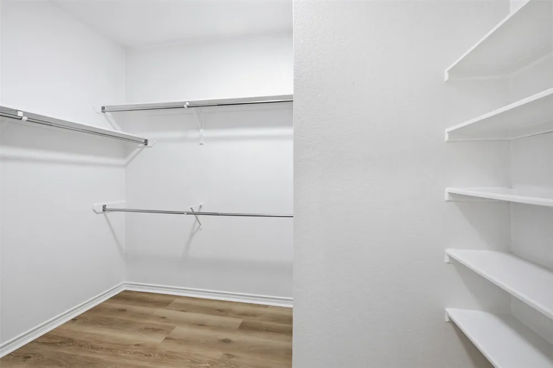
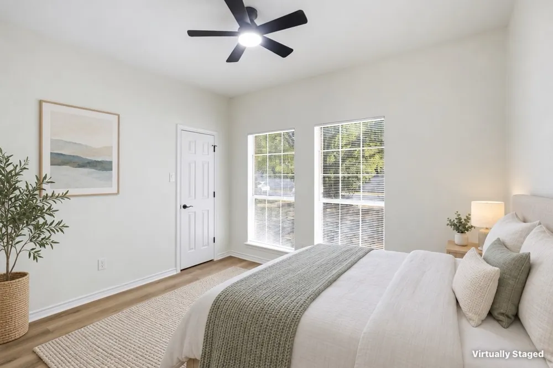
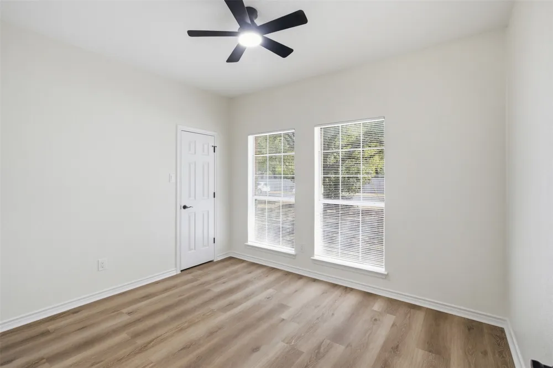
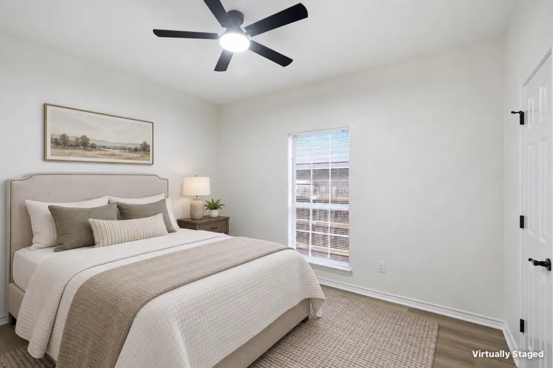
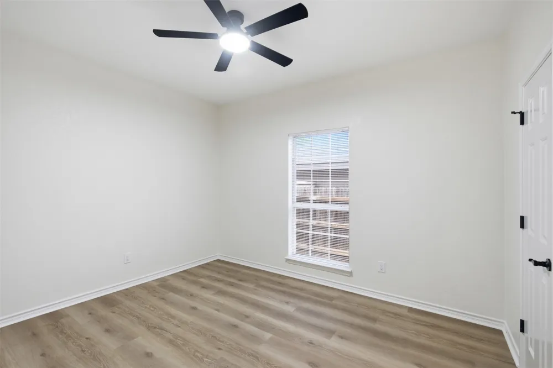
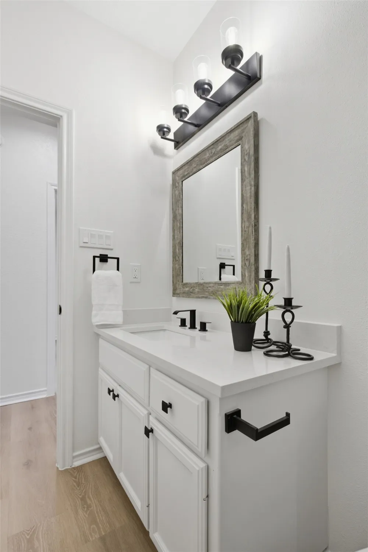
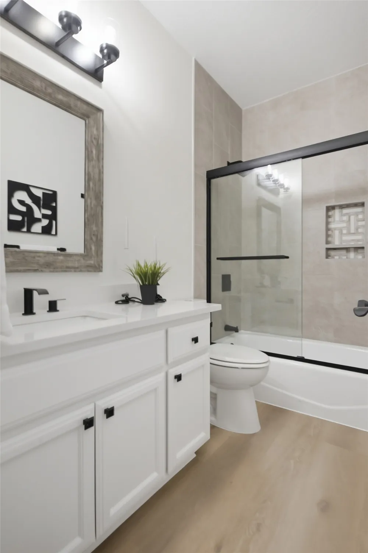
Step inside and fall in love with a beautifully remodeled home where modern style meets effortless comfort. Set on a desirable corner lot in a quiet community with NO HOA, this thoughtfully updated property delivers an elevated lifestyle without the luxury price tag.
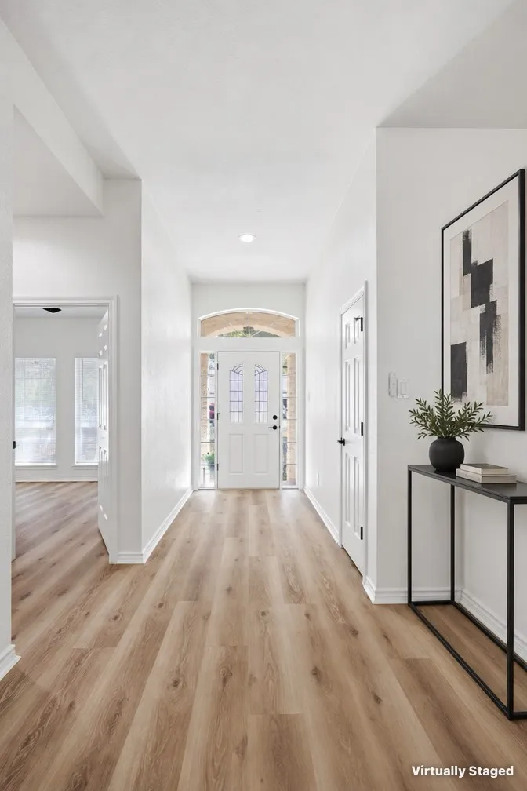
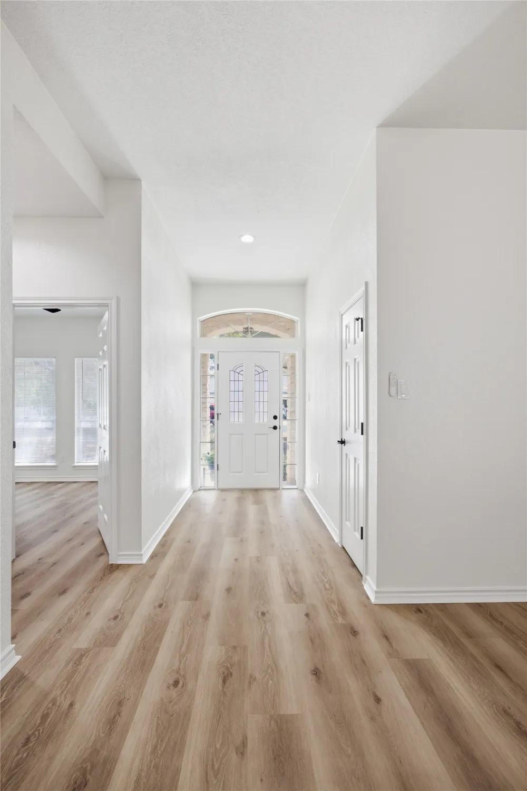
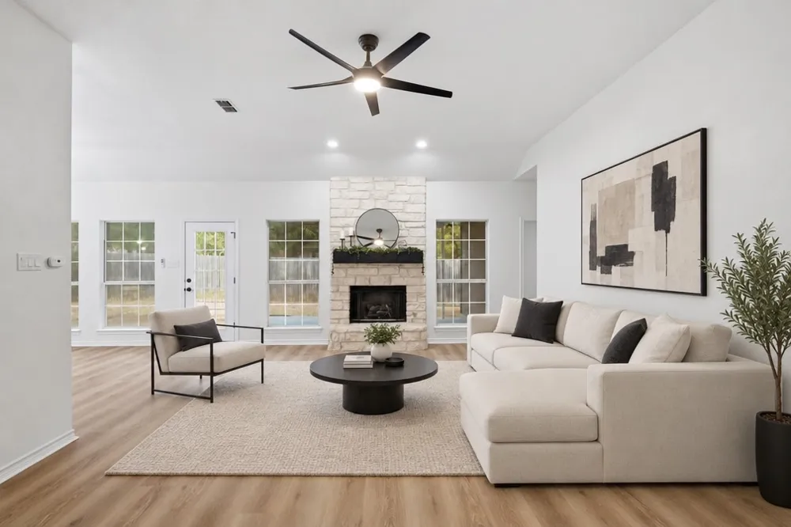
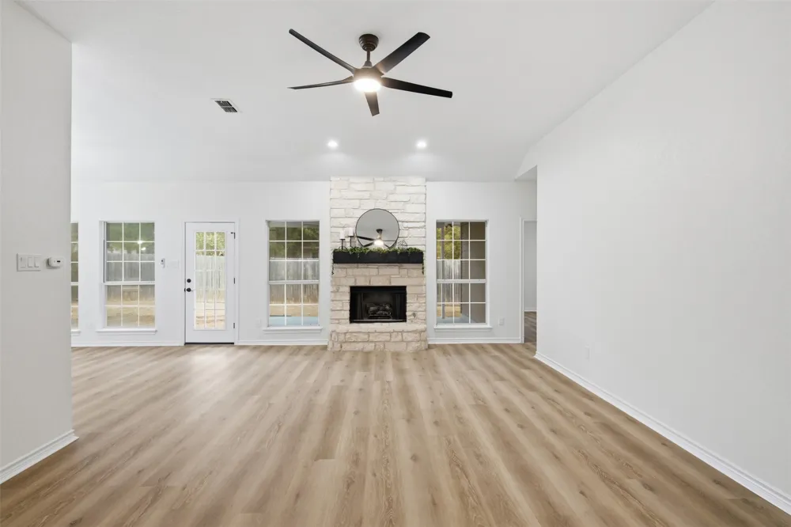
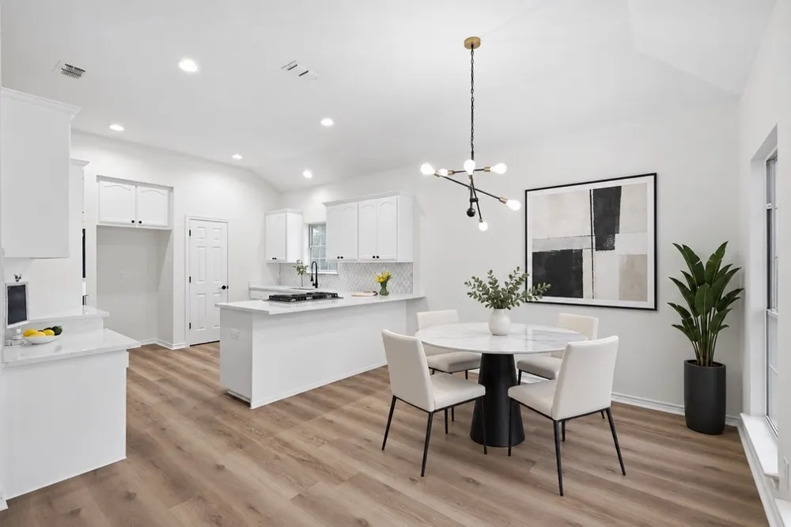
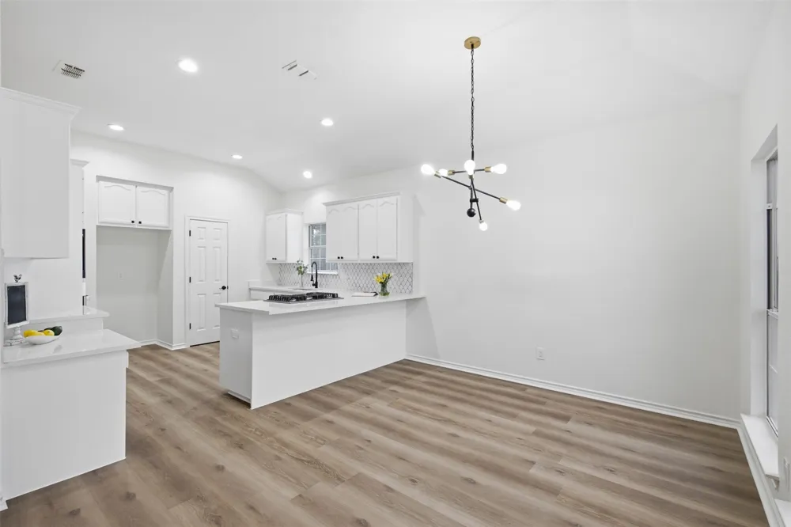
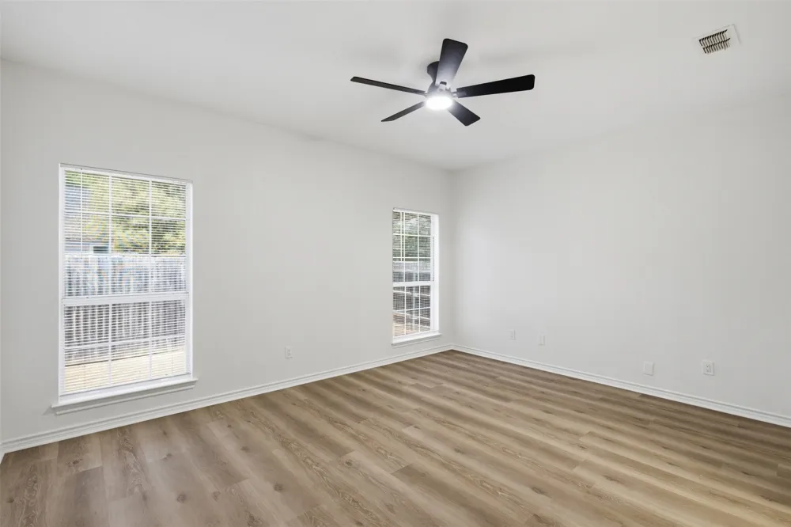
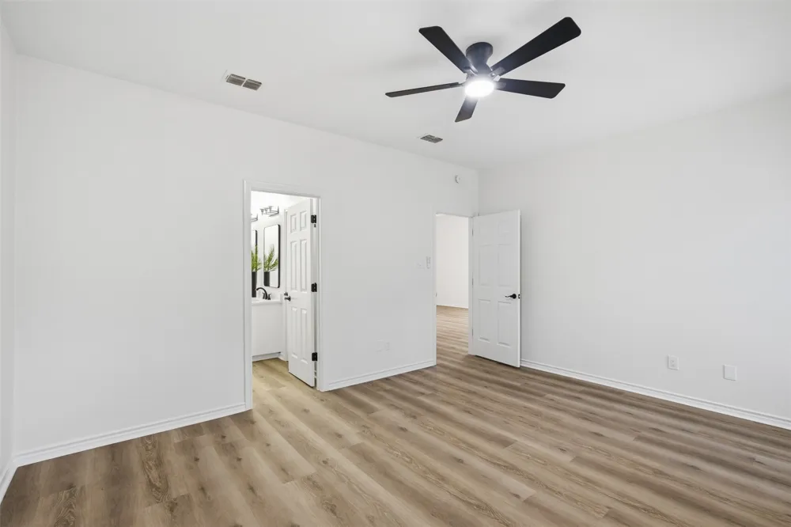
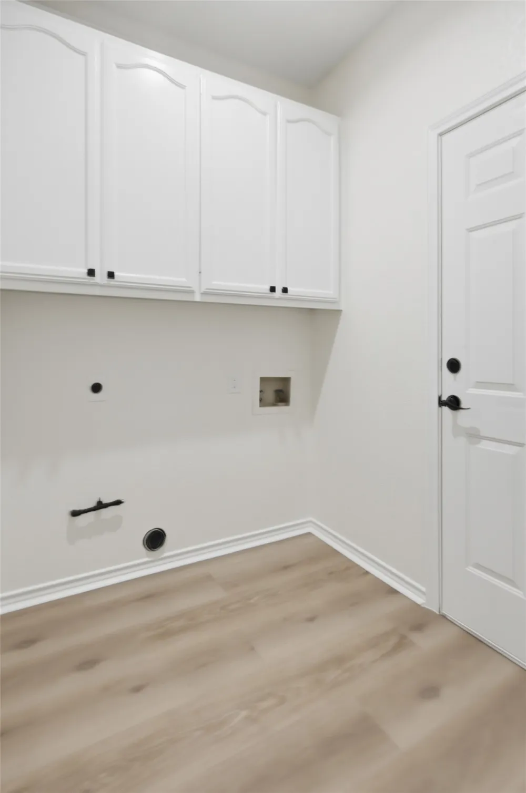
From the moment you enter, the attention to detail is evident. Luxury vinyl plank flooring flows throughout the home with NO CARPET, creating a sleek, cohesive look that is both stylish and easy to maintain. The inviting living room centers around a beautiful gas fireplace with mantle—the perfect setting for cozy evenings or entertaining guests.
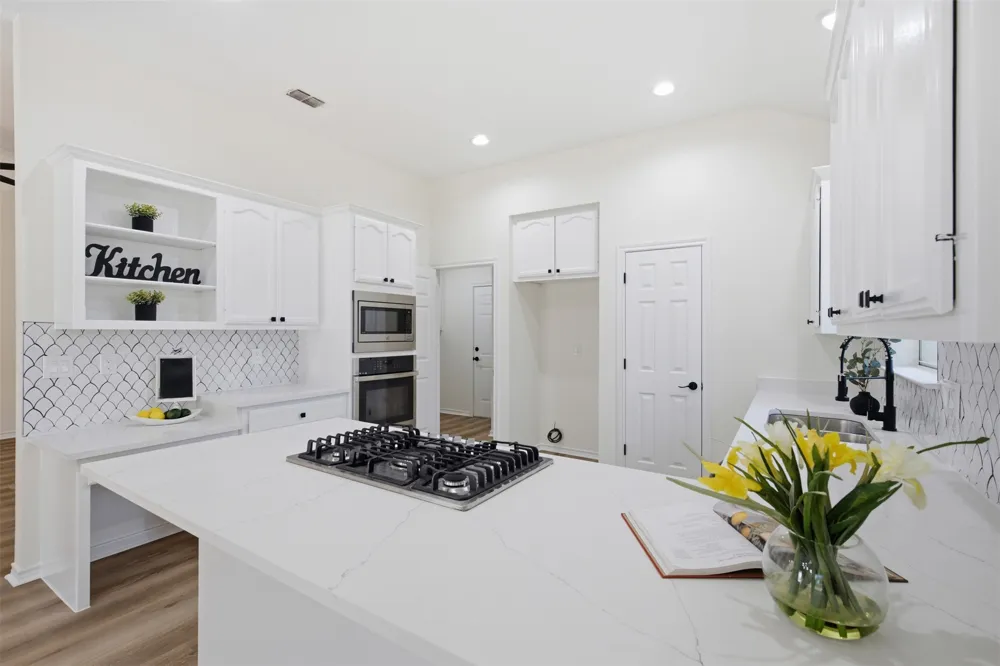
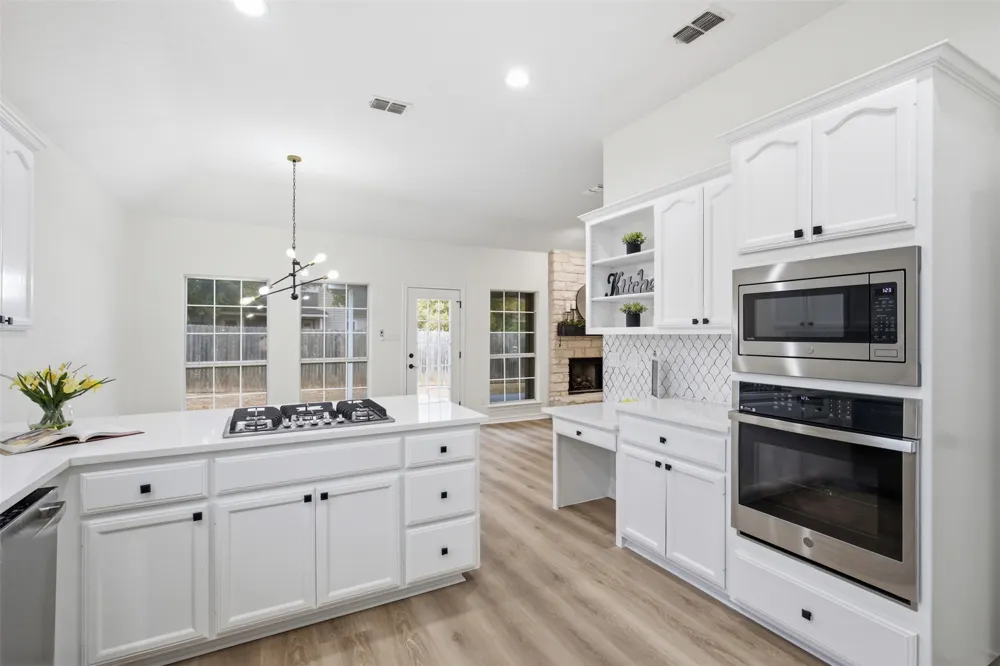
The kitchen is both beautiful and functional, featuring all-new built-in gas appliances, custom built-in shelving, and a large pantry providing exceptional storage. Ceiling fans in every bedroom and the living room add year-round comfort, while a water softener provides an added touch of convenience.
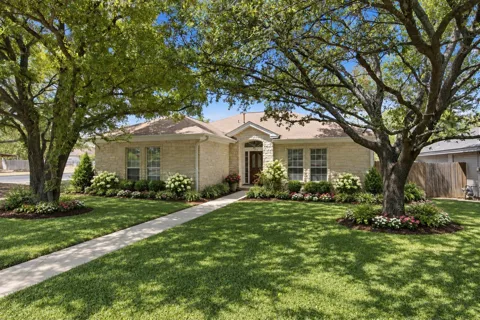
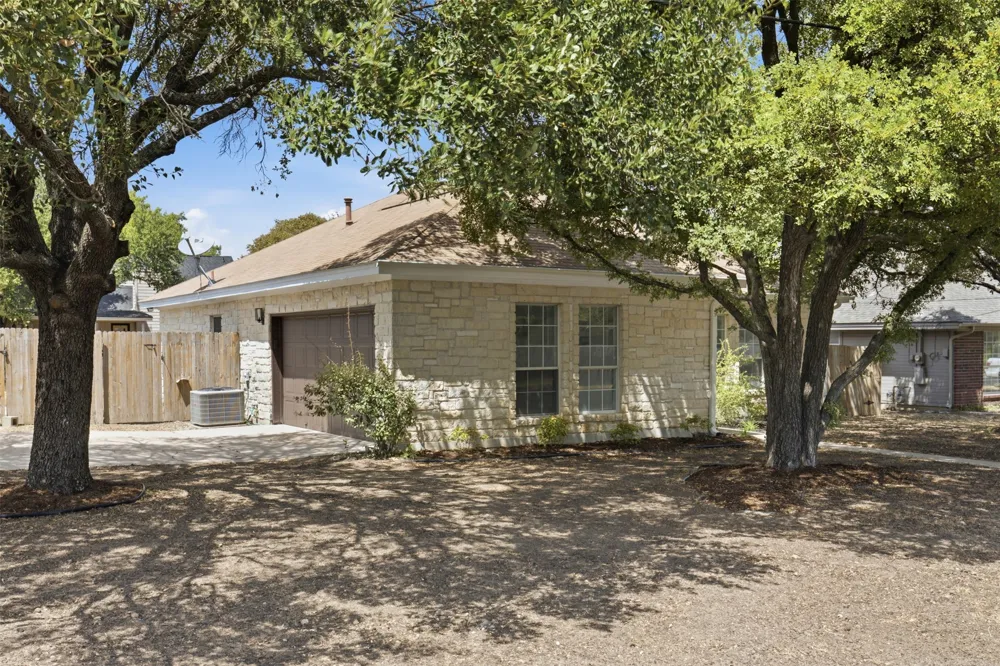
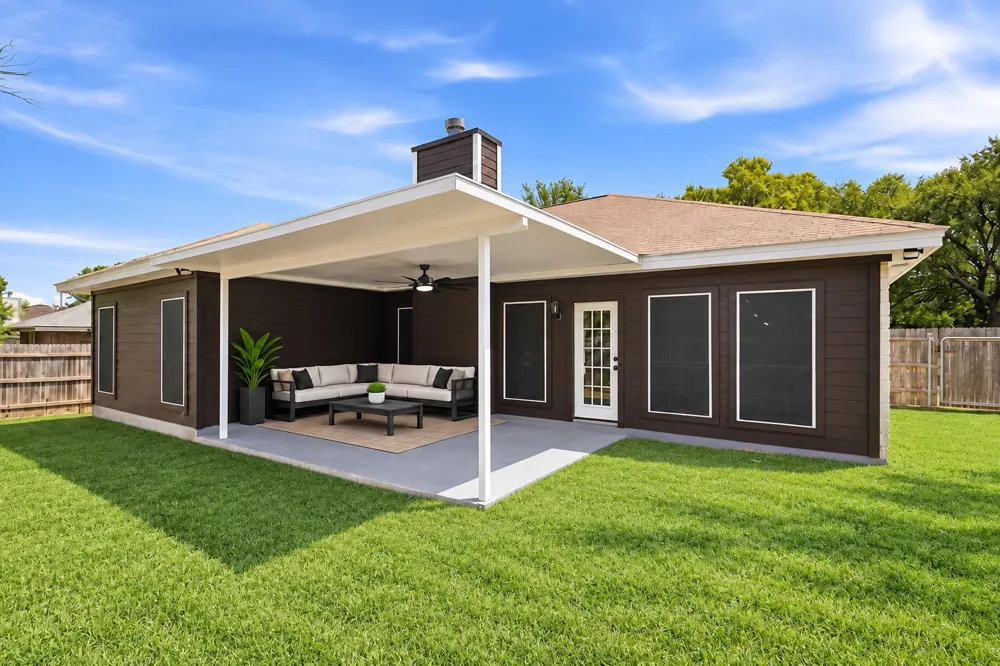
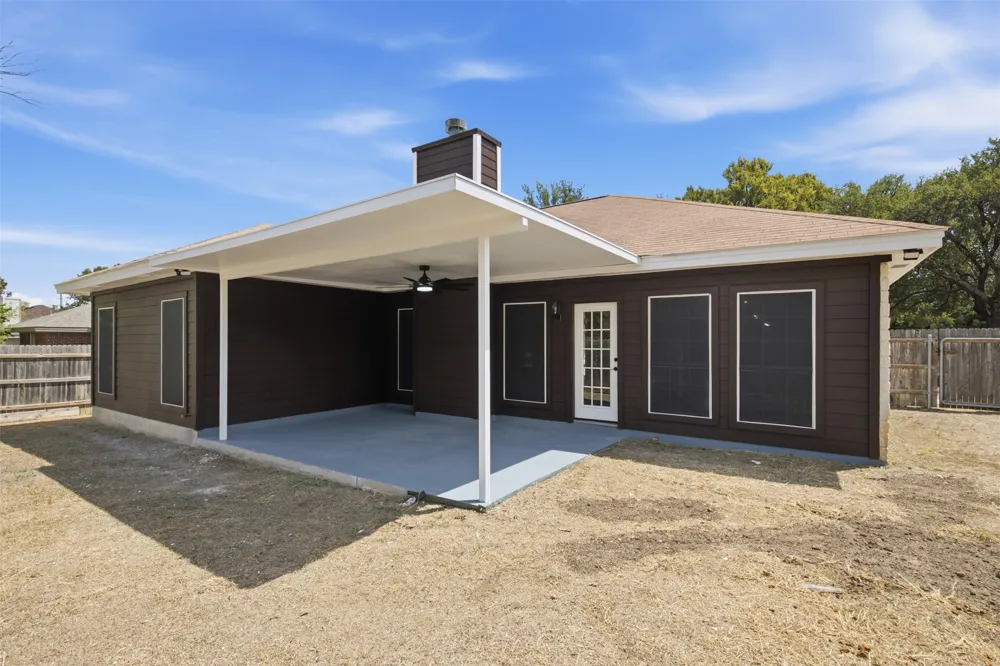
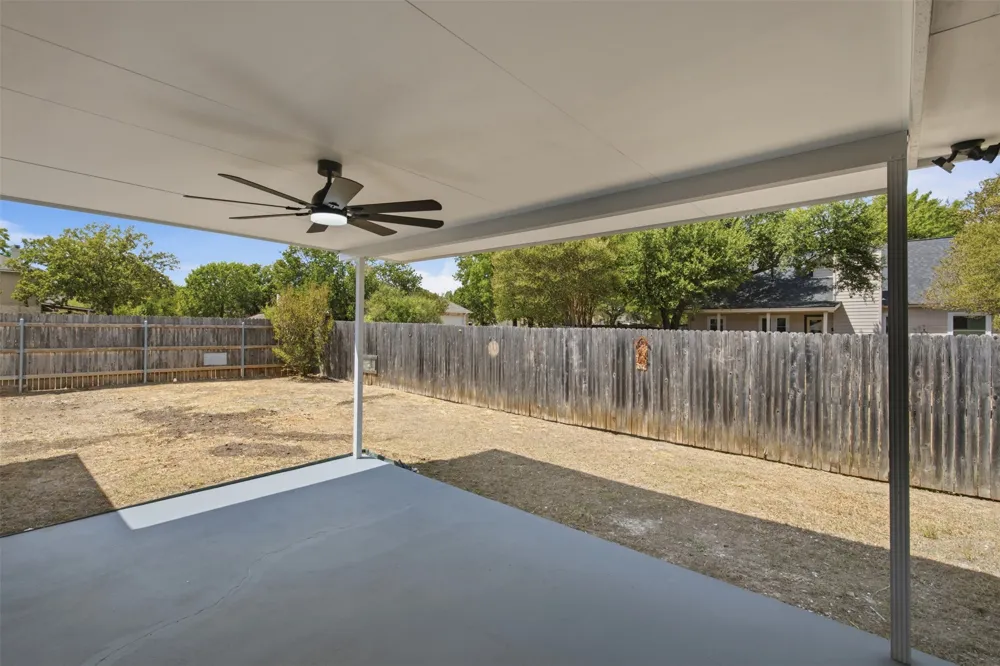
Outside, the generous corner lot offers exceptional flexibility. The large yard has been freshly seeded and backyard features a large covered patio complete with ceiling fan for comfort. The side-entry garage adds to the home’s curb appeal and functionality with a double gate access to side yard, making it ideal for storage of recreational equipment.
For added peace of mind, minor foundation repairs were completed in 2026 and include a transferable warranty. A low 1.8% tax rate and NO HOA adds even more value.
Enjoy the best of both worlds: a peaceful neighborhood with an elementary school within the community, while remaining just minutes from IH-35 and Wolf Ranch shopping, dining, and everyday conveniences.
Beautifully remodeled. Stylishly updated. Exceptionally functional. This is the one that feels good the moment you arrive.
Property Details
- Interior
- Breakfast Bar, Ceiling Fans, Chandelier, Cathedral Ceilings, Double Vanity, Entrance Foyer, Granite Counters, High Speed Interne
- Fireplaces
- 1
- Cooling
- 1
- Heating
- Central, Natural Gas
- Cooling Features
- Central Air
- Bedrooms
- 3
- Bathrooms
- 2.0
- Full Baths
- 2
- Lot Features
- Back Yard, Corner Lot, Front Yard, Near Golf Course, Landscaped, Level, Native Plants, Trees Medium Size
- Lot Description
- Back Yard, Corner Lot, Front Yard, Near Golf Course, Landscaped, Level, Native Plants, Trees Medium Size
- Exterior Features
- Lighting, Private Yard
- Exterior Materials
- Lighting, Private Yard
- Acres
- 0.0
- Square Feet
- 1643.0
- Lot Size (sqft)
- 0.0
- Parking Features
- Attached, Driveway, Garage, Garage Door Opener, Garage Faces Side
- Parking
- 1
- Parking Spaces
- 4.0
- Parking Type
- Garage
- Parking Garage Spaces
- 2.0
- Property Type
- Purchase
- Property Subtype Additional
- Single Family Residence
- Year Built
- 1992
- Foundation
- Slab
- Roof
- Composition, Shingle
- Sewer Information
- Public Sewer
- Utility Source
- Public
- Utility Features
- Above Ground Utilities, Cable Available, Electricity Connected, Natural Gas Connected, High Speed Internet Available, Phone Avai
- Appliances
- Built In Gas Oven, Cooktop, Dishwasher, Exhaust Fan, Gas Cooktop, Disposal, Gas Oven, Microwave, Self Cleaning Oven, Stainless S
- Subdivision
- SIERRA VISTA
- Community Features
- Street Lights, Sidewalks, Curbs
- School District
- Georgetown ISD
- Elementary School
- Wolf Ranch Elementary
- Middle School
- James Tippit
- High School
- East View
- County
- Williamson
- Region
- Georgetown
- Original List Price
- $369,999
- Days on Market (Cumulative)
- 1
- HOA Fees
- 0.0
Location
Legal
Based on information submitted to the MLS GRID as of 2026-09-14T20:10:20Z UTC. All data is obtained from various sources and may not have been verified by broker or MLS GRID. Supplied Open House Information is subject to change without notice. All information should be independently reviewed and verified for accuracy. Properties may or may not be listed by the office/agent presenting the information.
The information being provided is for consumers' personal, non-commercial use and may not be used for any purpose other than to identify prospective properties consumers may be interested in purchasing. Based on information from the Austin Board of REALTORS®. Neither the Board nor ACTRIS guarantees or is in any way responsible for its accuracy. All data is provided "AS IS" and with all faults. Data maintained by the Board or ACTRIS may not reflect all real estate activity in the market.
Provided By
Listed by Carla Weaver (#635048)
Listing Office: JPAR Round Rock (#700172)