Traffic Dashboard
    Home
    • Home
    • Our Team
    • About Legacy Oak Realty
    • Home Sales
    • Rental Homes
    • Tenants
    • Owners
    • Contact
    Traffic Dashboard
    • 11782 Jollyville Rd
      Austin, TX 78759
    About
    • Home
    • About
    • Contact
    Search
    • Search Properties
    Local Guide
    • Search by City
    • Search by Subdivision
    • Search by Zip
    • Search by Area
    Legal
    • Privacy
    • Terms
    • DMCA
    • Accessibility
    • Fair Housing
    Account
    • Dashboard
    • Logout
    • Login
    Legacy Oak Realty - Footer Logo
    ©2026 Legacy Oak Realty. All rights reserved.
    Website built by CloseHack.
    • Texas Real Estate Commission Information About Brokerage Services
    • Texas Real Estate Commission Information About Brokerage Services
    • Texas Real Estate Commission Consumer Protection Notice
    • Texas Real Estate Commission Information About Brokerage Services
    • Texas Real Estate Commission Consumer Protection Notice
    Austin Board of Realtors

    The information being provided is for consumers' personal, non-commercial use and may not be used for any purpose other than to identify prospective properties consumers may be interested in purchasing. Based on information from the Austin Board of REALTORS®. Neither the Board nor ACTRIS guarantees or is in any way responsible for its accuracy. All data is provided "AS IS" and with all faults. Data maintained by the Board or ACTRIS may not reflect all real estate activity in the market.

    Return
    • All Types
    • Structure
    • Price
    • Bed/Bath
    • Size
    • Dates
    • Filters
    • Amenities
    • Save
    • Share
    Listings
    No results
    Sort
    Home / Spicewood / 3204 Tabletop Mountain Drive
    3204 Tabletop Mountain Drive Spicewood, TX 78669 3204 Tabletop Mountain Drive Spicewood, TX 78669 3204 Tabletop Mountain Drive Spicewood, TX 78669 3204 Tabletop Mountain Drive Spicewood, TX 78669 3204 Tabletop Mountain Drive Spicewood, TX 78669 3204 Tabletop Mountain Drive Spicewood, TX 78669 3204 Tabletop Mountain Drive Spicewood, TX 78669 3204 Tabletop Mountain Drive Spicewood, TX 78669 3204 Tabletop Mountain Drive Spicewood, TX 78669 3204 Tabletop Mountain Drive Spicewood, TX 78669 3204 Tabletop Mountain Drive Spicewood, TX 78669 3204 Tabletop Mountain Drive Spicewood, TX 78669 3204 Tabletop Mountain Drive Spicewood, TX 78669 3204 Tabletop Mountain Drive Spicewood, TX 78669 3204 Tabletop Mountain Drive Spicewood, TX 78669 3204 Tabletop Mountain Drive Spicewood, TX 78669 3204 Tabletop Mountain Drive Spicewood, TX 78669 3204 Tabletop Mountain Drive Spicewood, TX 78669 3204 Tabletop Mountain Drive Spicewood, TX 78669 3204 Tabletop Mountain Drive Spicewood, TX 78669 3204 Tabletop Mountain Drive Spicewood, TX 78669 3204 Tabletop Mountain Drive Spicewood, TX 78669 3204 Tabletop Mountain Drive Spicewood, TX 78669 3204 Tabletop Mountain Drive Spicewood, TX 78669 3204 Tabletop Mountain Drive Spicewood, TX 78669 3204 Tabletop Mountain Drive Spicewood, TX 78669 3204 Tabletop Mountain Drive Spicewood, TX 78669 3204 Tabletop Mountain Drive Spicewood, TX 78669 3204 Tabletop Mountain Drive Spicewood, TX 78669 3204 Tabletop Mountain Drive Spicewood, TX 78669 3204 Tabletop Mountain Drive Spicewood, TX 78669 3204 Tabletop Mountain Drive Spicewood, TX 78669 3204 Tabletop Mountain Drive Spicewood, TX 78669 3204 Tabletop Mountain Drive Spicewood, TX 78669 View All Photos

    $525,000

    | Active

    3204 Tabletop Mountain Drive

    Spicewood, TX 78669

    1,440
    Square Feet
    3
    Beds
    2
    Baths
    21
    Days on Market
    8359404
    MLS#
    House
    Structure
    Residential
    Zone
    Contact

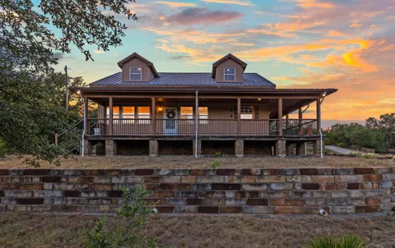
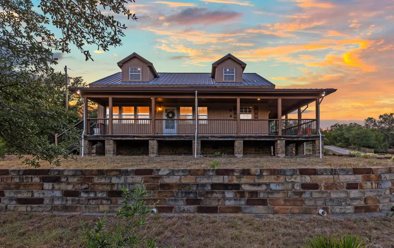
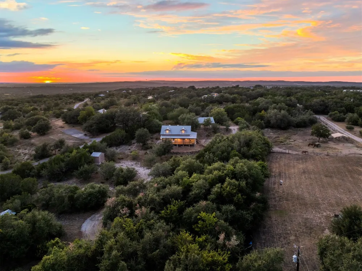
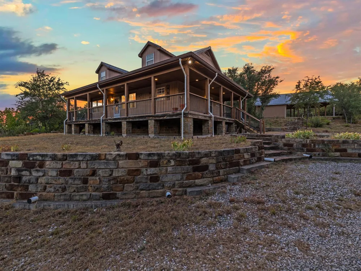
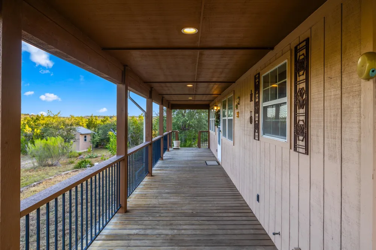
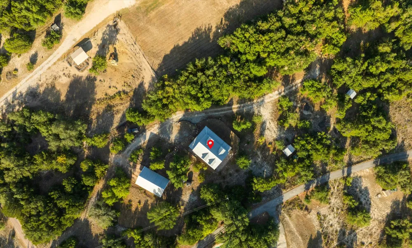
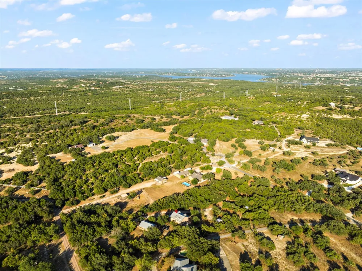
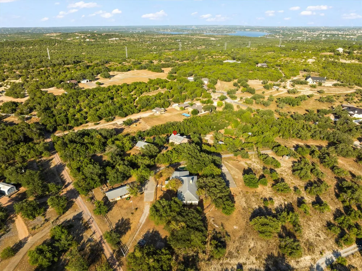
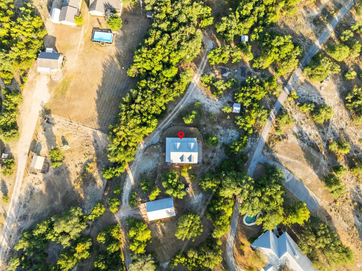
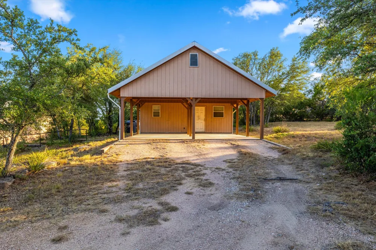
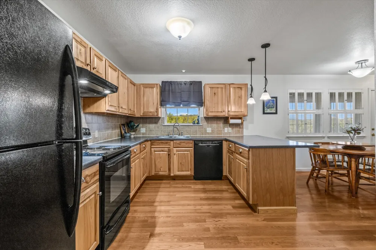
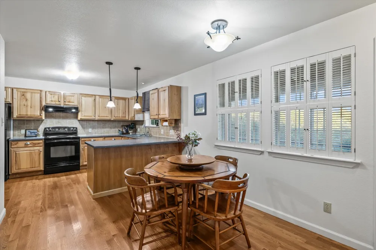
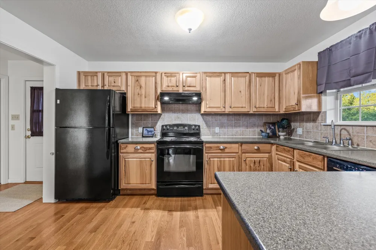
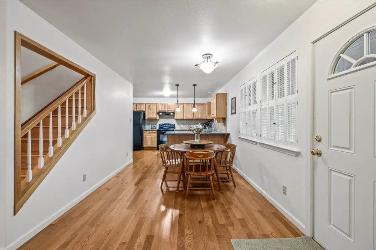
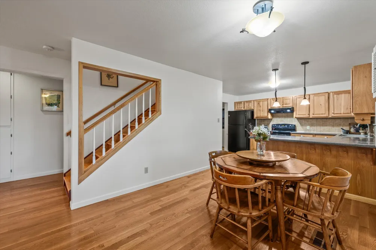
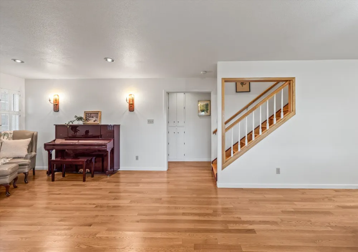
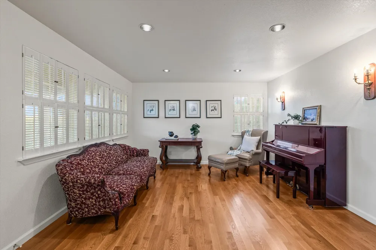
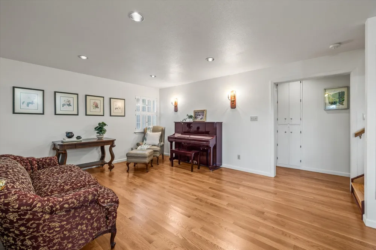
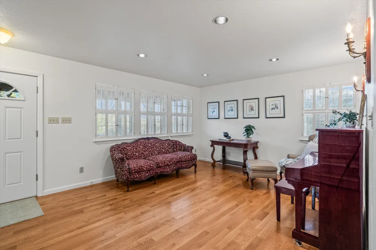
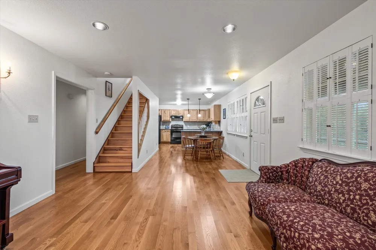
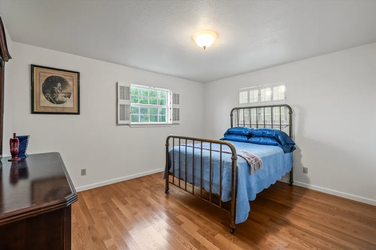
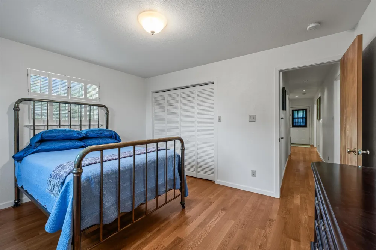
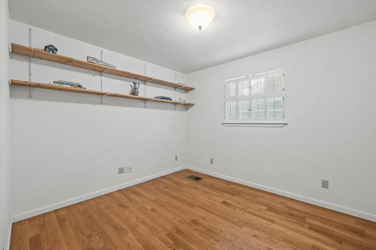
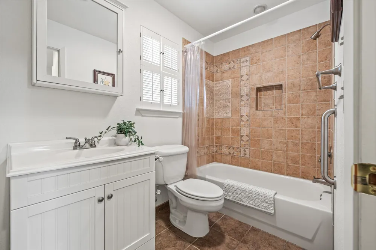
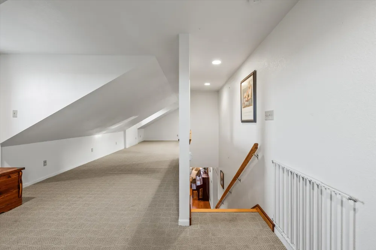
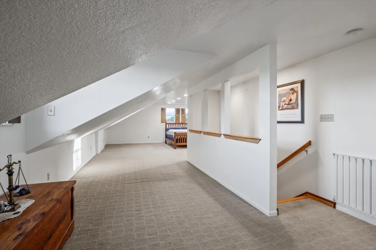
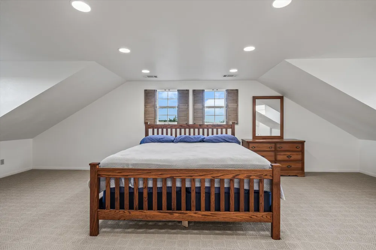
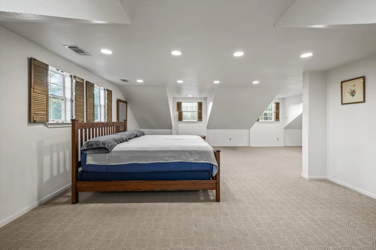
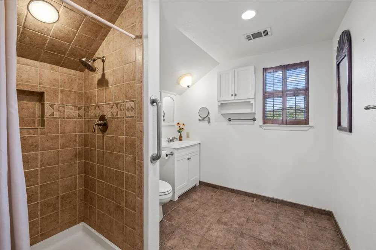
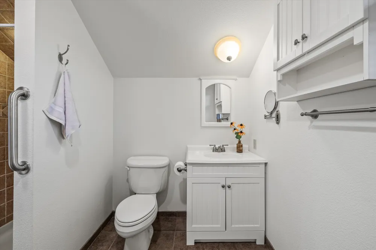
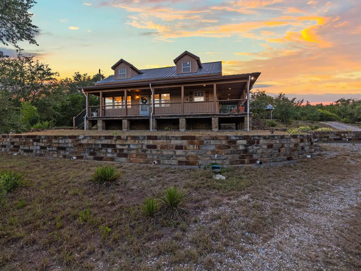
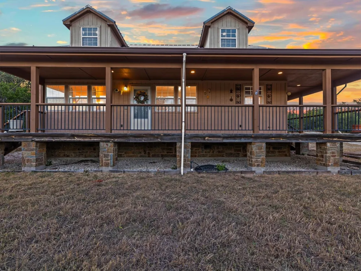
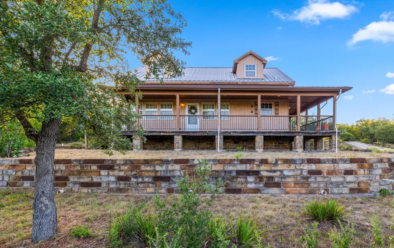
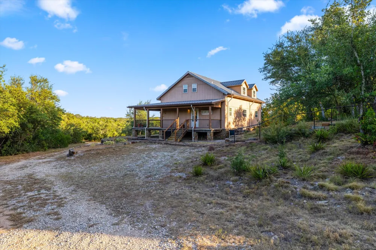
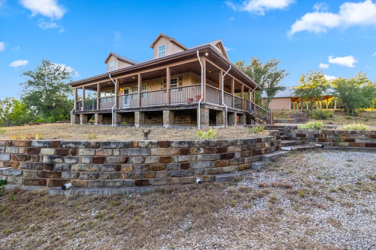
    Enjoy exceptional privacy and peaceful Hill Country living on a beautiful 3-acre lot in Spicewood. This charming 3-bedroom, 2-bathroom home offers a flexible layout with two bedrooms conveniently located on the main level and a private primary suite upstairs. The spacious wrap-around deck provides the perfect setting for relaxing, entertaining, or simply taking in the tranquil surroundings. A detached carport offers convenient covered parking, along with a great workshop space ideal for hobbies, storage, or projects. The expansive acreage provides plenty of room to enjoy the outdoors and create your own private retreat — and situated in Hazy Hills Ranchettes, the property offers excellent development opportunity with minimal restrictions, giving buyers flexibility to build out their vision. Located in the desirable Lake Travis ISD, this property combines peaceful country living with easy access to the amenities and recreation of the Lake Travis area. Whether you're seeking true seclusion or looking to capitalize on Spicewood's booming growth, this is a rare opportunity to enjoy space, privacy, and the natural beauty of the Texas Hill Country — and a smart investment for the future.

    Property Details
    Interior
    Breakfast Bar, Interior Steps
    Cooling
    1
    Heating
    Central
    Cooling Features
    Central Air
    Bedrooms
    3
    Bathrooms
    2.0
    Full Baths
    2
    View
    Hills
    Lot Features
    See Remarks
    Lot Description
    See Remarks
    Exterior Features
    See Remarks
    Exterior Materials
    See Remarks
    Acres
    0.0
    Square Feet
    1440.0
    Lot Size (sqft)
    3.009
    Parking Features
    Detached Carport
    Parking Spaces
    4.0
    Parking Type
    Carport
    Parking Garage Spaces
    0.0
    Property Type
    Purchase
    Property Subtype Additional
    Single Family Residence
    Year Built
    2007
    Foundation
    Slab
    Roof
    Metal
    Sewer Information
    Septic Tank
    Utility Source
    Well
    Utility Features
    Electricity Available
    Appliances
    Cooktop, Dishwasher, Oven, Range
    Subdivision
    Hazy Hills Ranchettes
    School District
    Lake Travis ISD
    Elementary School
    West Cypress Hills
    Middle School
    Lake Travis
    High School
    Lake Travis
    County
    Travis
    Region
    Spicewood
    Original List Price
    $525,000
    Days on Market (Cumulative)
    21
    Taxes Annual
    $8,395
    MLS #
    8359404
    Location
    Legal

    Based on information submitted to the MLS GRID as of 2026-09-01T18:50:38Z UTC. All data is obtained from various sources and may not have been verified by broker or MLS GRID. Supplied Open House Information is subject to change without notice. All information should be independently reviewed and verified for accuracy. Properties may or may not be listed by the office/agent presenting the information.


    The information being provided is for consumers' personal, non-commercial use and may not be used for any purpose other than to identify prospective properties consumers may be interested in purchasing. Based on information from the Austin Board of REALTORS®. Neither the Board nor ACTRIS guarantees or is in any way responsible for its accuracy. All data is provided "AS IS" and with all faults. Data maintained by the Board or ACTRIS may not reflect all real estate activity in the market.

    Provided By
    Listed by Megan Mrazek (#138156CA)
    Listing Office: Keller Williams - Lake Travis (#2497)

    Legacy Oak Realty Have a question about this home?

    Interested in Purchasing 3204 Tabletop Mountain Drive?

    Get an estimate on monthly payments on this property.

    $
    years
    Down Payment
    $
    %
    Interest Rate
    %
    Tax Rate
    %
    $
    $annually
    $monthly
    Estimated Monthly Payment
    $0.00
    Loan Amount
    $0.00

    Nearby Listings in 78704

    1110 W Oltorf Street For Sale
    $650,000
    1110 W Oltorf StreetAustin, TX 78704
    • 3 bd
    • 1 ba
    • 1323 sqft
    • Built 1957
    • 9995538
    1605 Chelsea Lane #1 For Sale
    $2,450,000
    1605 Chelsea Lane #1Austin, TX 78704
    • 5 bd
    • 3.5 ba
    • 3300 sqft
    • Built 2018
    • 1918314
    3618 S 2nd Street For Sale
    $625,000
    3618 S 2nd StreetAustin, TX 78704
    • 3 bd
    • 2.5 ba
    • 1454 sqft
    • Built 2001
    • 7768078
    1605 Chelsea Lane For Sale
    $3,250,000
    1605 Chelsea LaneAustin, TX 78704
    • 7 bd
    • 6 ba
    • 4400 sqft
    • Built 2018
    • 6115557
    More Listings