Traffic Dashboard
    Home
    • Home
    • Our Team
    • About Legacy Oak Realty
    • Home Sales
    • Rental Homes
    • Tenants
    • Owners
    • Contact
    Traffic Dashboard
    • 11782 Jollyville Rd
      Austin, TX 78759
    About
    • Home
    • About
    • Contact
    Search
    • Search Properties
    Local Guide
    • Search by City
    • Search by Subdivision
    • Search by Zip
    • Search by Area
    Legal
    • Privacy
    • Terms
    • DMCA
    • Accessibility
    • Fair Housing
    Account
    • Dashboard
    • Logout
    • Login
    Legacy Oak Realty - Footer Logo
    ©2026 Legacy Oak Realty. All rights reserved.
    Website built by CloseHack.
    • Texas Real Estate Commission Information About Brokerage Services
    • Texas Real Estate Commission Information About Brokerage Services
    • Texas Real Estate Commission Consumer Protection Notice
    • Texas Real Estate Commission Information About Brokerage Services
    • Texas Real Estate Commission Consumer Protection Notice
    Austin Board of Realtors

    The information being provided is for consumers' personal, non-commercial use and may not be used for any purpose other than to identify prospective properties consumers may be interested in purchasing. Based on information from the Austin Board of REALTORS®. Neither the Board nor ACTRIS guarantees or is in any way responsible for its accuracy. All data is provided "AS IS" and with all faults. Data maintained by the Board or ACTRIS may not reflect all real estate activity in the market.

    Return
    • All Types
    • Structure
    • Price
    • Bed/Bath
    • Size
    • Dates
    • Filters
    • Amenities
    • Save
    • Share
    Listings
    No results
    Sort
    Home / Pflugerville / 3309 Pasqueflower Pass
    3309 Pasqueflower Pass Pflugerville, TX 78660 3309 Pasqueflower Pass Pflugerville, TX 78660 3309 Pasqueflower Pass Pflugerville, TX 78660 3309 Pasqueflower Pass Pflugerville, TX 78660 3309 Pasqueflower Pass Pflugerville, TX 78660 3309 Pasqueflower Pass Pflugerville, TX 78660 3309 Pasqueflower Pass Pflugerville, TX 78660 3309 Pasqueflower Pass Pflugerville, TX 78660 3309 Pasqueflower Pass Pflugerville, TX 78660 3309 Pasqueflower Pass Pflugerville, TX 78660 3309 Pasqueflower Pass Pflugerville, TX 78660 3309 Pasqueflower Pass Pflugerville, TX 78660 3309 Pasqueflower Pass Pflugerville, TX 78660 3309 Pasqueflower Pass Pflugerville, TX 78660 3309 Pasqueflower Pass Pflugerville, TX 78660 3309 Pasqueflower Pass Pflugerville, TX 78660 3309 Pasqueflower Pass Pflugerville, TX 78660 3309 Pasqueflower Pass Pflugerville, TX 78660 3309 Pasqueflower Pass Pflugerville, TX 78660 3309 Pasqueflower Pass Pflugerville, TX 78660 3309 Pasqueflower Pass Pflugerville, TX 78660 3309 Pasqueflower Pass Pflugerville, TX 78660 3309 Pasqueflower Pass Pflugerville, TX 78660 3309 Pasqueflower Pass Pflugerville, TX 78660 3309 Pasqueflower Pass Pflugerville, TX 78660 3309 Pasqueflower Pass Pflugerville, TX 78660 3309 Pasqueflower Pass Pflugerville, TX 78660 3309 Pasqueflower Pass Pflugerville, TX 78660 3309 Pasqueflower Pass Pflugerville, TX 78660 3309 Pasqueflower Pass Pflugerville, TX 78660 3309 Pasqueflower Pass Pflugerville, TX 78660 3309 Pasqueflower Pass Pflugerville, TX 78660 3309 Pasqueflower Pass Pflugerville, TX 78660 3309 Pasqueflower Pass Pflugerville, TX 78660 3309 Pasqueflower Pass Pflugerville, TX 78660 3309 Pasqueflower Pass Pflugerville, TX 78660 3309 Pasqueflower Pass Pflugerville, TX 78660 3309 Pasqueflower Pass Pflugerville, TX 78660 3309 Pasqueflower Pass Pflugerville, TX 78660 3309 Pasqueflower Pass Pflugerville, TX 78660 View All Photos

    $674,995

    | ActiveUnderContract

    3309 Pasqueflower Pass

    Pflugerville, TX 78660

    3,983
    Square Feet
    5
    Beds
    4.5
    Baths
    10
    Days on Market
    7358952
    MLS#
    House
    Structure
    Residential
    Zone
    Contact

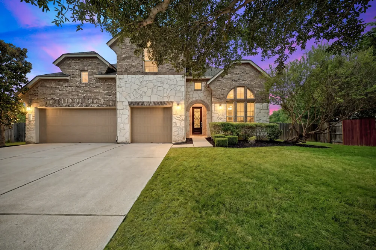
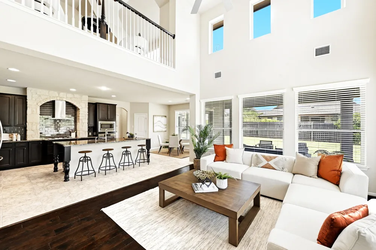
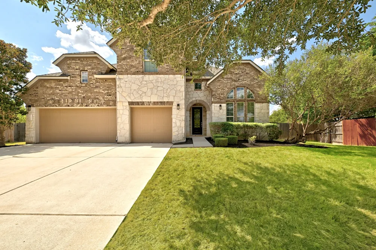
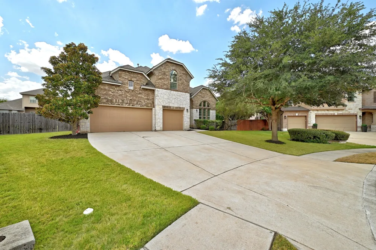
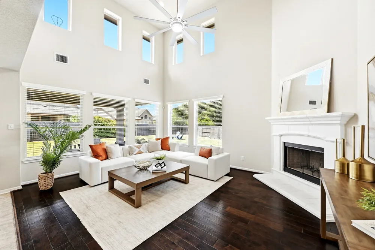
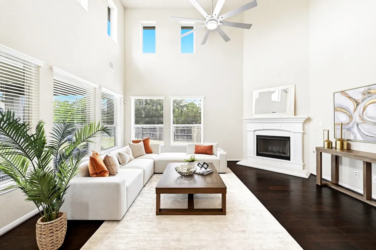
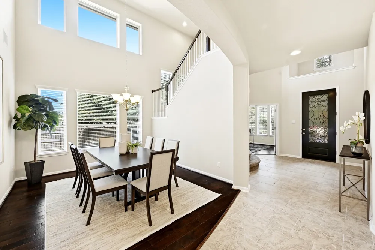
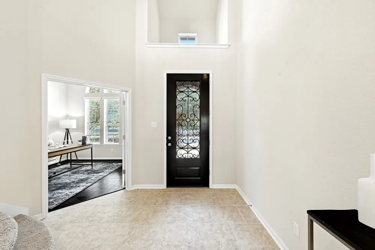
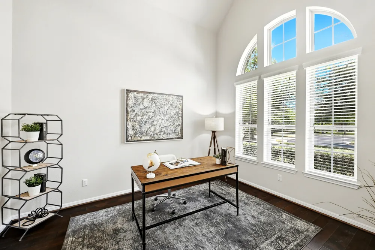
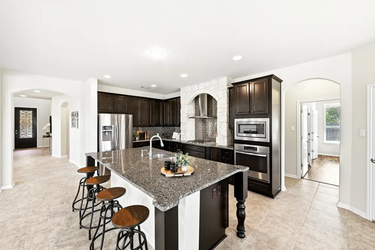
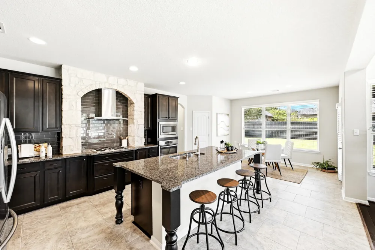
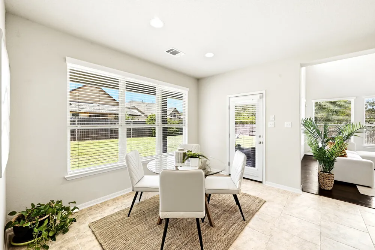
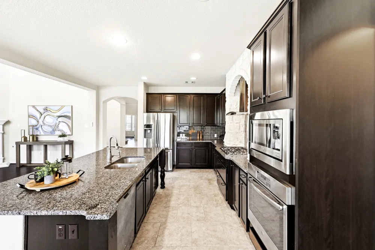
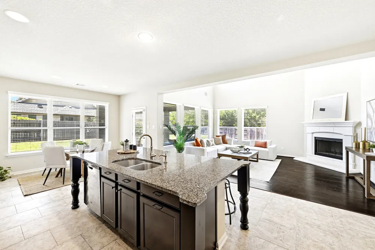
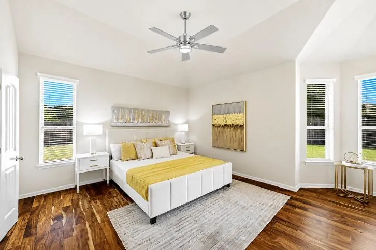
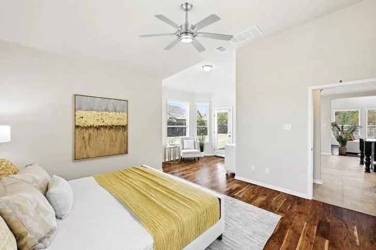
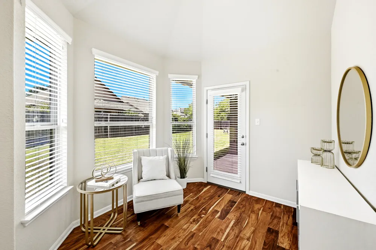
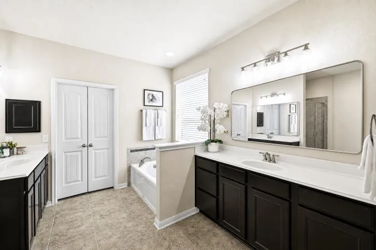
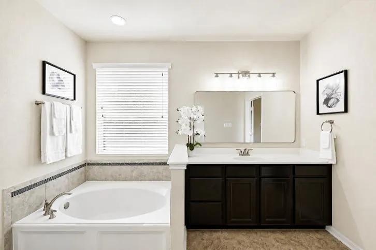
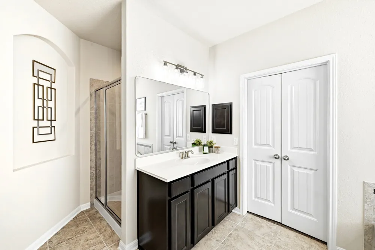
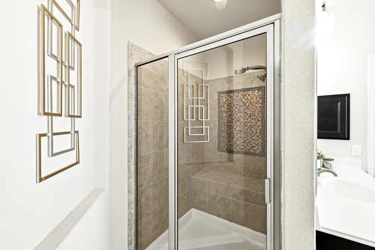
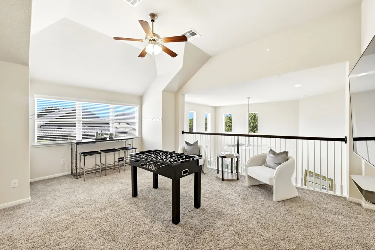
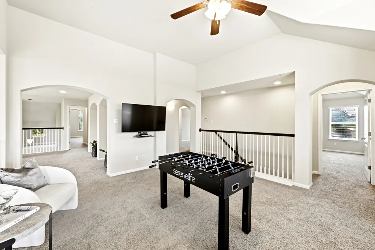
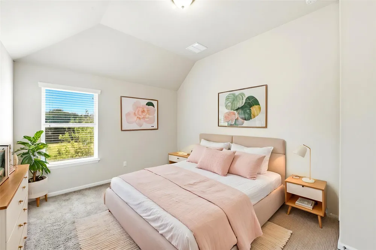
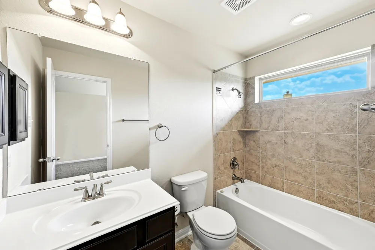
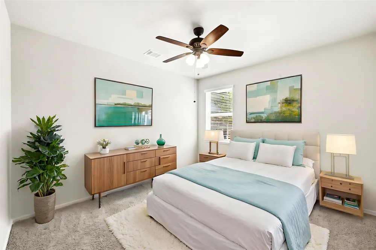
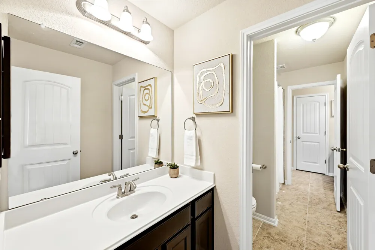
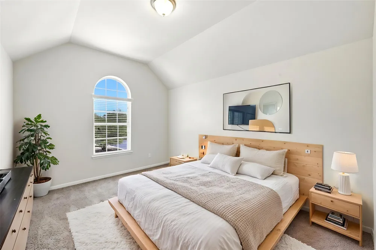
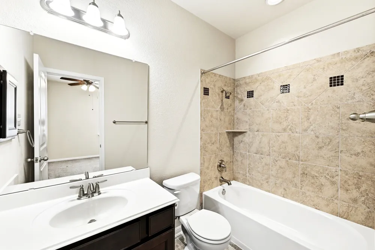
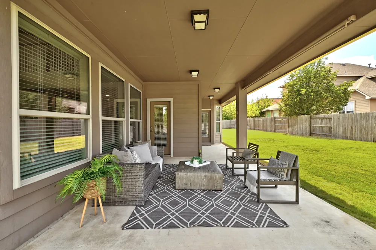
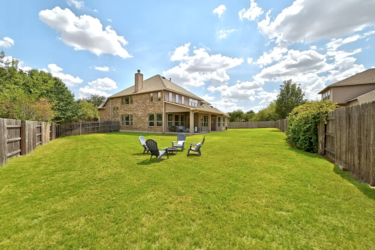
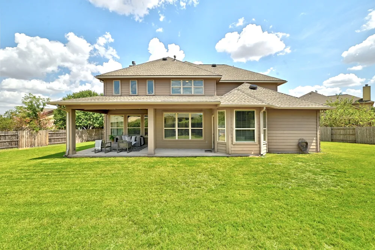
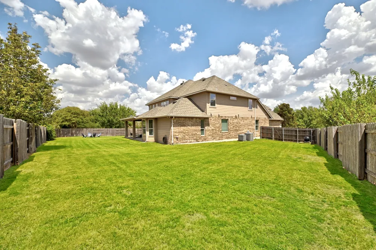
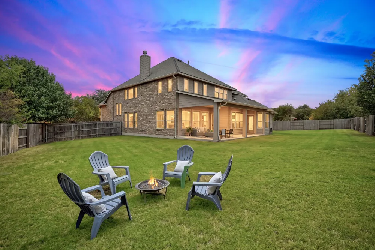
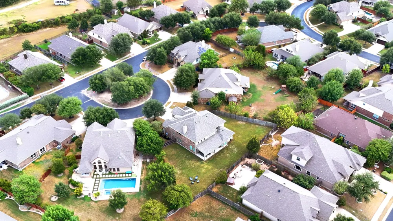
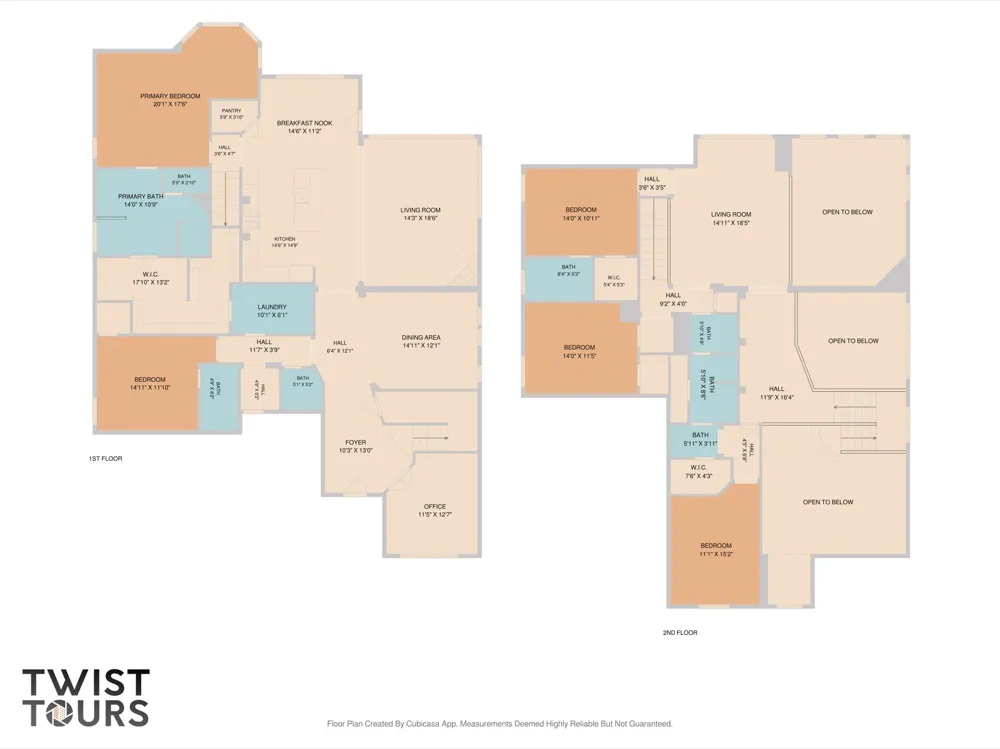
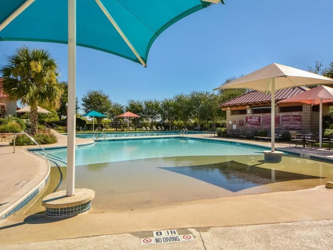
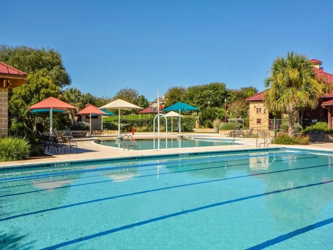
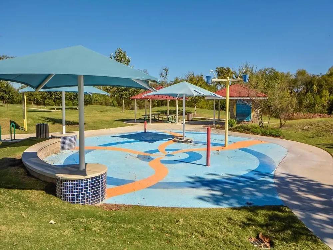
    Tucked away on a cul-de-sac and situated on approximately one-third of an acre, this spacious 5-bedroom, 4.5-bath home offers a fantastic floor plan with plenty of room to spread out. Soaring ceilings and abundant natural light create an open, airy feel from the moment you walk in. With two bedrooms on the main level, a dedicated home office and a spacious game room upstairs, there’s flexibility for everyday living, working from home, guests and entertaining. At the heart of the home, the kitchen opens to the breakfast area and impressive two-story living room, creating a bright and inviting gathering space. A dual staircase adds both character and convenience, with one staircase located near the entry and a second connecting the upstairs game room directly to the kitchen area. The spacious primary suite feels like its own private retreat with a separate sitting area and direct access to the covered back patio. The primary bath features separate vanities, a garden tub, oversized walk-in shower with bench seating and a large walk-in closet with its own private access to the laundry room. Outside, the oversized covered patio gives you even more room to relax and entertain, with access from both the breakfast area and primary suite, plus a gas stub-out ready for grilling. And with a third of an acre, there is still plenty of backyard to enjoy, play or create the outdoor space you’ve been dreaming of. Located in desirable Falcon Pointe, residents enjoy pools, a splash pad, parks, playgrounds, trails and sports courts, all while being conveniently located near schools, shopping, restaurants and entertainment with easy access to SH 130 and SH 45. This is the kind of home that gives you the space you want, the floor plan you need and a location that makes everyday life a little easier.

    Property Details
    Interior
    Built In Features, Ceiling Fans, Coffered Ceilings, Separate Formal Dining Room, Double Vanity, French Doors Atrium Doors, Grani
    Fireplaces
    1
    Cooling
    1
    Heating
    Central
    Cooling Features
    Central Air
    Bedrooms
    5
    Bathrooms
    4.5
    Full Baths
    4
    Half Baths
    1
    View
    Neighborhood
    Lot Features
    Back Yard, Cul De Sac, Front Yard, Near Golf Course, Pie Shaped Lot, Sprinklers Automatic
    Lot Description
    Back Yard, Cul De Sac, Front Yard, Near Golf Course, Pie Shaped Lot, Sprinklers Automatic
    Pool Description
    None, Community
    Pool Features
    None, Community
    Exterior Features
    Rain Gutters
    Exterior Materials
    Rain Gutters
    Pool Shared
    1
    Acres
    0.0
    Square Feet
    3983.0
    Lot Size (sqft)
    0.33
    Parking Features
    Garage, Garage Door Opener
    Parking
    1
    Parking Spaces
    6.0
    Parking Type
    Garage
    Parking Garage Spaces
    3.0
    Property Type
    Purchase
    Property Subtype Additional
    Single Family Residence
    Year Built
    2013
    Foundation
    Slab
    Roof
    Composition
    Sewer Information
    Public Sewer
    Utility Source
    Public
    Utility Features
    Cable Available, Electricity Available, Fiber Optic Available, Natural Gas Available, Phone Available
    Appliances
    Built In Oven, Cooktop, Dishwasher, Disposal, Refrigerator, Stainless Steel Appliances
    Subdivision
    Falcon Pointe
    Community Features
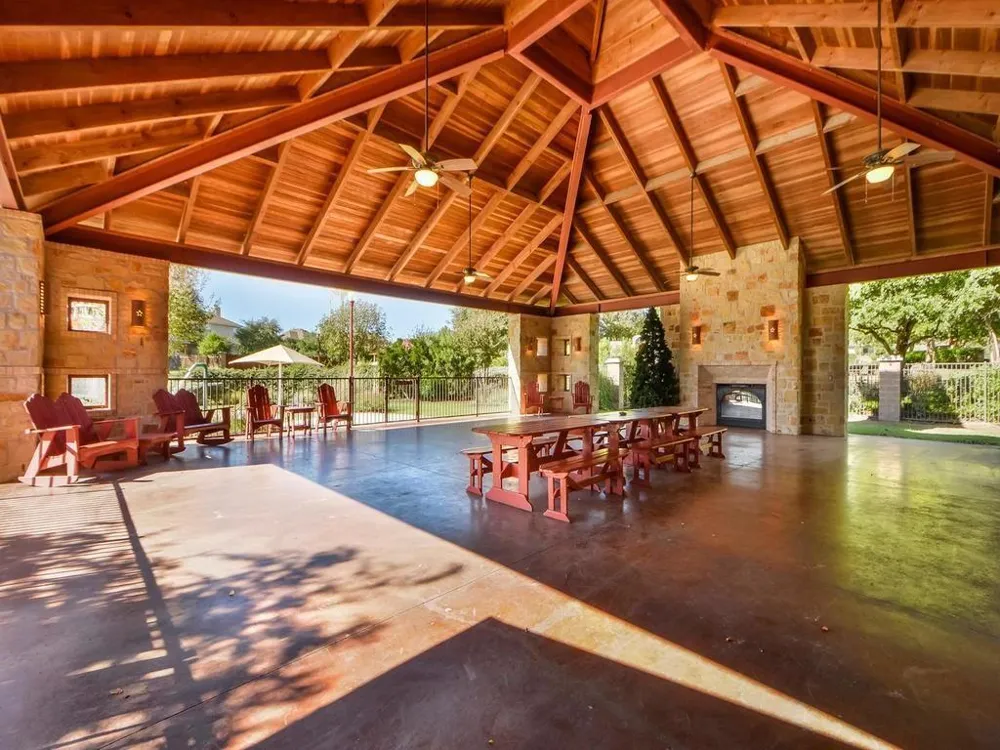
    Barbecue, Clubhouse, Community Mailbox, Dog Park, Fitness Center, Fishing, Game Room, Kitchen Facilities, Pet Amenities, Playgro
    School District
    Pflugerville ISD
    Elementary School
    Murchison
    Middle School
    Kelly Lane
    High School
    Hendrickson
    County
    Travis
    Region
    Pflugerville
    Original List Price
    $674,995
    Days on Market (Cumulative)
    10
    Taxes Annual
    $8,843
    HOA
    1
    HOA Fees
    95.0
    MLS #
    7358952
    Location
    Legal

    Based on information submitted to the MLS GRID as of 2026-09-14 16:49:51 UTC. All data is obtained from various sources and may not have been verified by broker or MLS GRID. Supplied Open House Information is subject to change without notice. All information should be independently reviewed and verified for accuracy. Properties may or may not be listed by the office/agent presenting the information.


    The information being provided is for consumers' personal, non-commercial use and may not be used for any purpose other than to identify prospective properties consumers may be interested in purchasing. Based on information from the Austin Board of REALTORS®. Neither the Board nor ACTRIS guarantees or is in any way responsible for its accuracy. All data is provided "AS IS" and with all faults. Data maintained by the Board or ACTRIS may not reflect all real estate activity in the market.

    Last Updated: Sep 14, 2026 4:49 PM. Source: ACTRIS

    Provided By
    Listed by Jeff Patterson (#618555), (512) 461-9991
    Listing Office: Team West Real Estate LLC (#5456)

    Legacy Oak Realty Have a question about this home?

    Interested in Purchasing 3309 Pasqueflower Pass?

    Get an estimate on monthly payments on this property.

    $
    years
    Down Payment
    $
    %
    Interest Rate
    %
    Tax Rate
    %
    $
    $annually
    $monthly
    Estimated Monthly Payment
    $0.00
    Loan Amount
    $0.00

    Nearby Listings in 78704

    1110 W Oltorf Street For Sale
    $650,000
    1110 W Oltorf StreetAustin, TX 78704
    • 3 bd
    • 1 ba
    • 1323 sqft
    • Built 1957
    • 9995538
    1605 Chelsea Lane #1 For Sale
    $2,450,000
    1605 Chelsea Lane #1Austin, TX 78704
    • 5 bd
    • 3.5 ba
    • 3300 sqft
    • Built 2018
    • 1918314
    3618 S 2nd Street For Sale
    $625,000
    3618 S 2nd StreetAustin, TX 78704
    • 3 bd
    • 2.5 ba
    • 1454 sqft
    • Built 2001
    • 7768078
    1605 Chelsea Lane For Sale
    $3,250,000
    1605 Chelsea LaneAustin, TX 78704
    • 7 bd
    • 6 ba
    • 4400 sqft
    • Built 2018
    • 6115557
    More Listings