Traffic Dashboard
    Home
    • Home
    • Our Team
    • About Legacy Oak Realty
    • Home Sales
    • Rental Homes
    • Tenants
    • Owners
    • Contact
    Traffic Dashboard
    • 11782 Jollyville Rd
      Austin, TX 78759
    About
    • Home
    • About
    • Contact
    Search
    • Search Properties
    Local Guide
    • Search by City
    • Search by Subdivision
    • Search by Zip
    • Search by Area
    Legal
    • Privacy
    • Terms
    • DMCA
    • Accessibility
    • Fair Housing
    Account
    • Dashboard
    • Logout
    • Login
    Legacy Oak Realty - Footer Logo
    ©2026 Legacy Oak Realty. All rights reserved.
    Website built by CloseHack.
    • Texas Real Estate Commission Information About Brokerage Services
    • Texas Real Estate Commission Information About Brokerage Services
    • Texas Real Estate Commission Consumer Protection Notice
    • Texas Real Estate Commission Information About Brokerage Services
    • Texas Real Estate Commission Consumer Protection Notice
    Austin Board of Realtors

    The information being provided is for consumers' personal, non-commercial use and may not be used for any purpose other than to identify prospective properties consumers may be interested in purchasing. Based on information from the Austin Board of REALTORS®. Neither the Board nor ACTRIS guarantees or is in any way responsible for its accuracy. All data is provided "AS IS" and with all faults. Data maintained by the Board or ACTRIS may not reflect all real estate activity in the market.

    Return
    • All Types
    • Structure
    • Price
    • Bed/Bath
    • Size
    • Dates
    • Filters
    • Amenities
    • Save
    Listings
    No results
    Sort
    Home / Meadowlakes / 336 Columbine Street
    336 Columbine Street Meadowlakes, TX 78654 336 Columbine Street Meadowlakes, TX 78654 336 Columbine Street Meadowlakes, TX 78654 336 Columbine Street Meadowlakes, TX 78654 336 Columbine Street Meadowlakes, TX 78654 336 Columbine Street Meadowlakes, TX 78654 336 Columbine Street Meadowlakes, TX 78654 336 Columbine Street Meadowlakes, TX 78654 336 Columbine Street Meadowlakes, TX 78654 336 Columbine Street Meadowlakes, TX 78654 336 Columbine Street Meadowlakes, TX 78654 336 Columbine Street Meadowlakes, TX 78654 336 Columbine Street Meadowlakes, TX 78654 336 Columbine Street Meadowlakes, TX 78654 336 Columbine Street Meadowlakes, TX 78654 336 Columbine Street Meadowlakes, TX 78654 336 Columbine Street Meadowlakes, TX 78654 336 Columbine Street Meadowlakes, TX 78654 336 Columbine Street Meadowlakes, TX 78654 336 Columbine Street Meadowlakes, TX 78654 336 Columbine Street Meadowlakes, TX 78654 336 Columbine Street Meadowlakes, TX 78654 336 Columbine Street Meadowlakes, TX 78654 336 Columbine Street Meadowlakes, TX 78654 336 Columbine Street Meadowlakes, TX 78654 336 Columbine Street Meadowlakes, TX 78654 336 Columbine Street Meadowlakes, TX 78654 336 Columbine Street Meadowlakes, TX 78654 336 Columbine Street Meadowlakes, TX 78654 336 Columbine Street Meadowlakes, TX 78654 336 Columbine Street Meadowlakes, TX 78654 336 Columbine Street Meadowlakes, TX 78654 336 Columbine Street Meadowlakes, TX 78654 336 Columbine Street Meadowlakes, TX 78654 336 Columbine Street Meadowlakes, TX 78654 336 Columbine Street Meadowlakes, TX 78654 336 Columbine Street Meadowlakes, TX 78654 336 Columbine Street Meadowlakes, TX 78654 336 Columbine Street Meadowlakes, TX 78654 336 Columbine Street Meadowlakes, TX 78654 View All Photos

    $2,800

    | Active

    336 Columbine Street

    Meadowlakes, TX 78654

    1,695
    Square Feet
    3
    Beds
    2
    Baths
    6
    Days on Market
    1619099
    MLS#
    Rental
    Type
    House
    Structure
    Residential
    Zone
    Contact

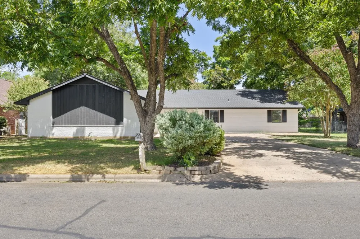
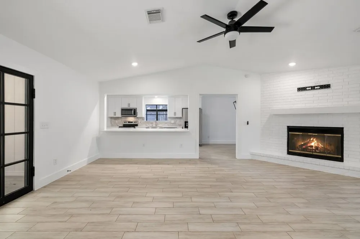
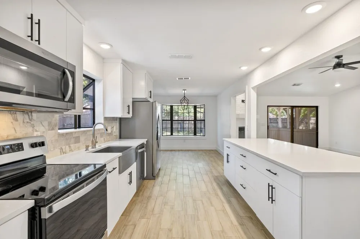
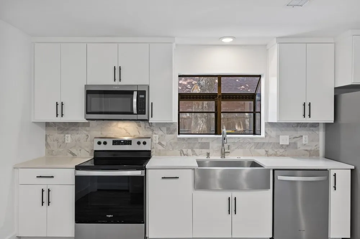
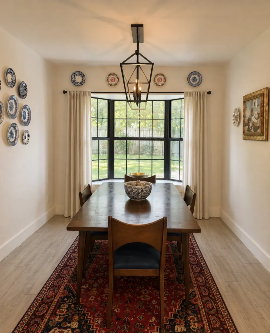
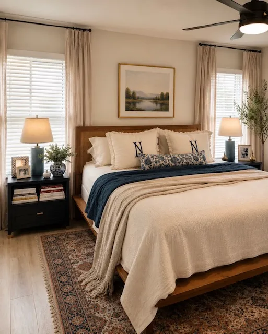
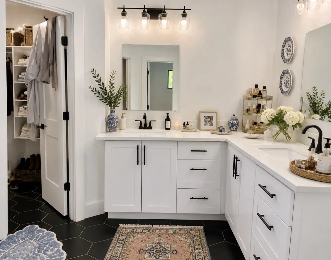
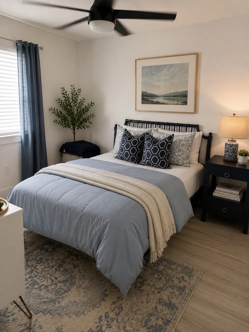
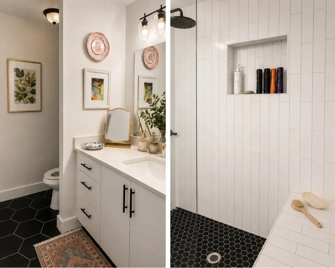
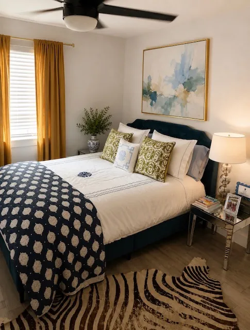
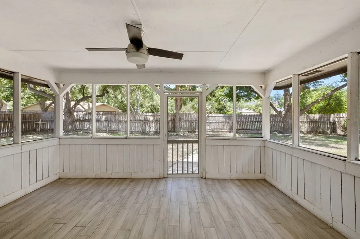
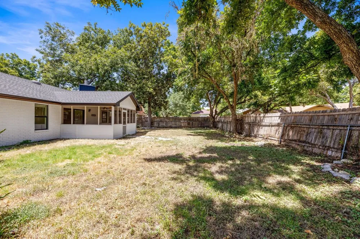
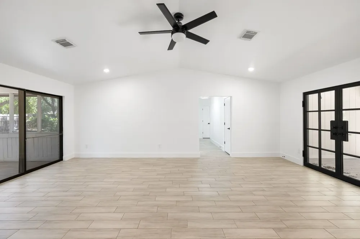
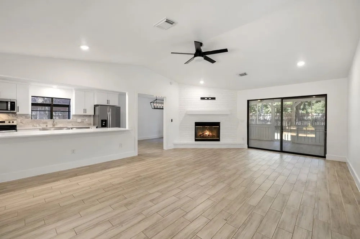
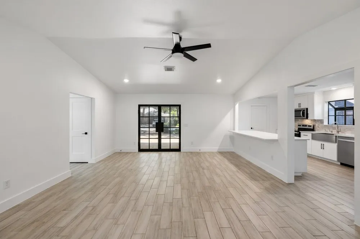
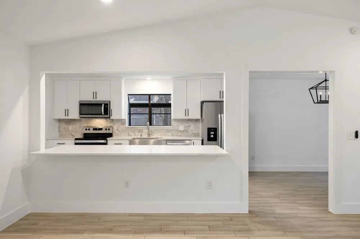
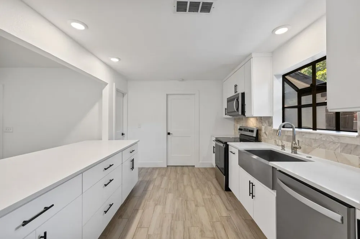
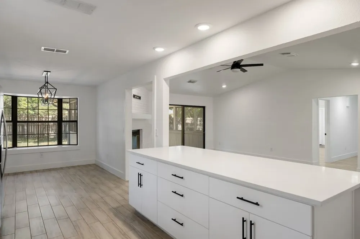
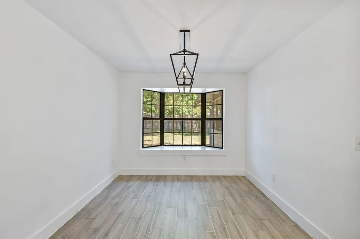
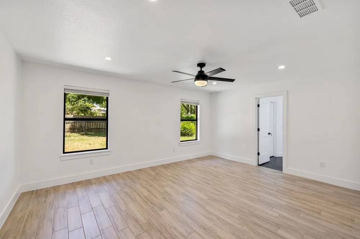
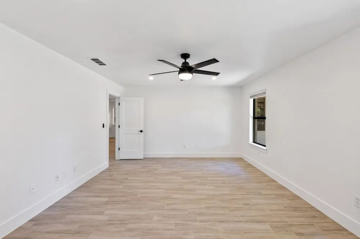
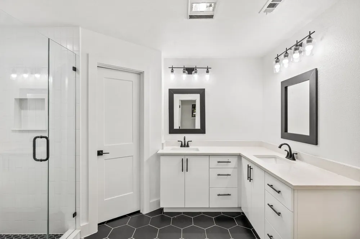
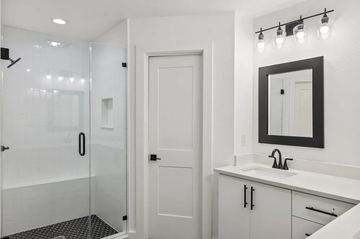
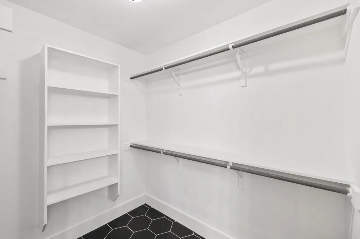
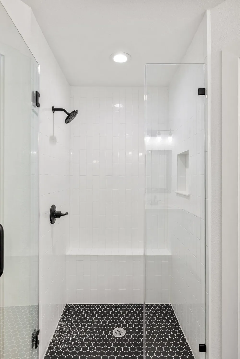
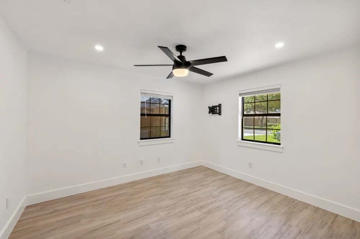
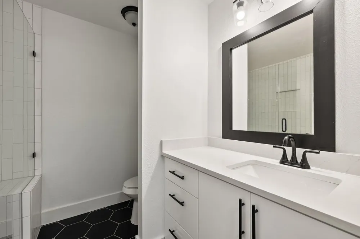
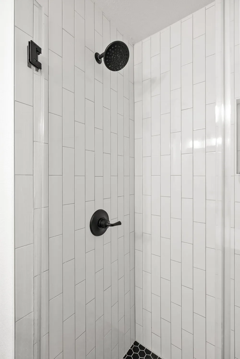
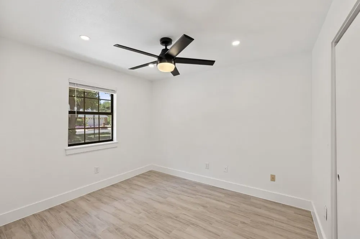
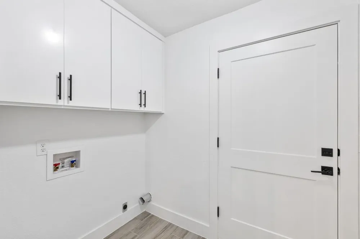
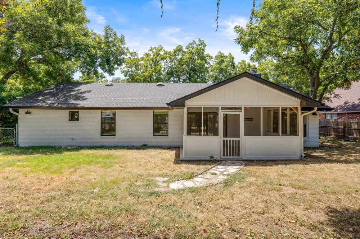
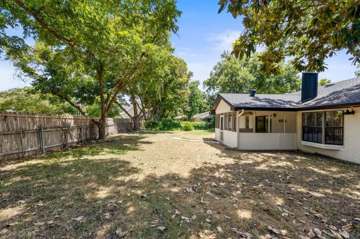
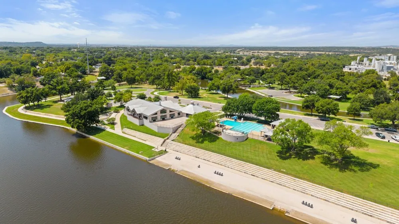
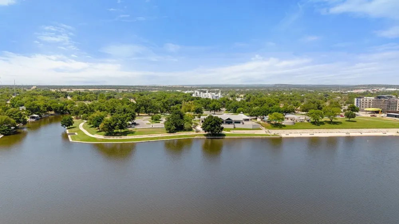
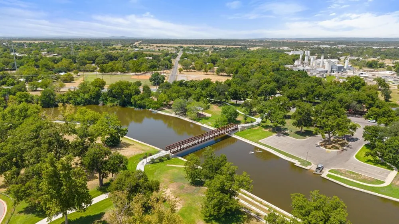
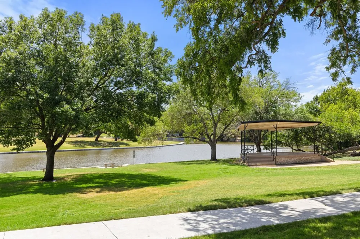
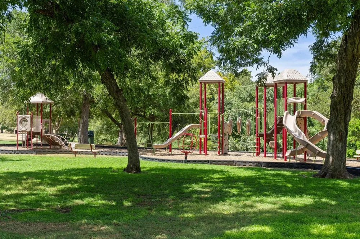
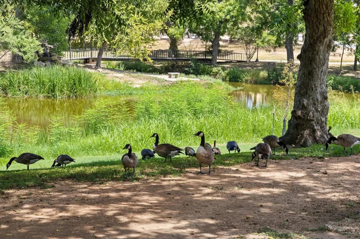
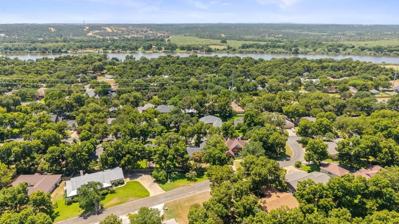
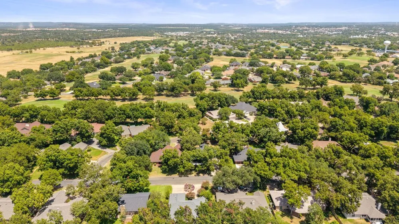
    Classic brick and stucco construction under a gabled roofline establishes a welcoming presence for this single-level home. Located at 336 Columbine St, the property features a concrete driveway leading to an attached garage equipped with built-in features, concrete flooring, a built-in workbench, and a garage door opener. Shingle roofing, wood siding, vertical siding, shutters, and rain gutters complete the exterior details. Inside, the open floorplan is defined by vaulted ceilings, high ceilings, recessed lighting, and tile flooring. The kitchen is equipped with stone counters, built-in features, a kitchen island, a breakfast bar, and stainless steel appliances including a cooktop, electric range, oven, microwave, dishwasher, ice maker, and refrigerator. A garden window brings light into the kitchen, while a bay window and chandelier highlight the adjacent dining area. In the living room, a stone fireplace featuring glass doors and a raised hearth anchors the space, alongside ceiling fans and French doors. The home offers three bedrooms and two full bathrooms. Walk-in closets with built-in features provide practical storage, while the bathrooms display stone counters, tile flooring, and a double vanity. The laundry room serves as a functional utility space with tile flooring, built-in features, a washer hookup, and an electric dryer hookup. Outdoor living functions seamlessly on the screened and covered porch, featuring tile flooring and a ceiling fan. This space overlooks a fenced private yard with a wood and chain link fence, mature trees, and views of the surrounding neighborhood and woods. The community offers suburban living with sidewalks, street lights, a park, a playground, a community pool, fishing, and access to a creek, pond, river, and lake.

    Property Details
    Interior
    Breakfast Bar, Ceiling Fans, Double Vanity, Eat In Kitchen, High Ceilings, Kitchen Island, Main Level Primary, Multiple Closets,
    Fireplaces
    1
    Cooling
    1
    Heating
    Central
    Cooling Features
    Central Air, Ceiling Fans
    Bedrooms
    3
    Bathrooms
    2.0
    Full Baths
    2
    View
    Park Greenbelt,Neighborhood,Trees Woods
    Lot Features
    Back Yard, Front Yard
    Lot Description
    Back Yard, Front Yard
    Pool Description
    None, Community
    Pool Features
    None, Community
    Exterior Features
    Boat Ramp, No Exterior Steps, Private Yard, Rain Gutters
    Exterior Materials
    Boat Ramp, No Exterior Steps, Private Yard, Rain Gutters
    Pool Shared
    1
    Acres
    0.0
    Square Feet
    1695.0
    Lot Size (sqft)
    0.2439
    Parking Features
    Driveway
    Parking
    1
    Parking Spaces
    4.0
    Parking Type
    Driveway
    Parking Garage Spaces
    2.0
    Property Type
    Rental
    Property Subtype Additional
    Single Family Residence
    Year Built
    1983
    Foundation
    Slab
    Roof
    Composition
    Sewer Information
    Public Sewer
    Utility Source
    Public
    Utility Features
    Electricity Connected, Sewer Connected, Water Connected
    Appliances
    Dishwasher, Electric Range, Microwave, Refrigerator, Stainless Steel Appliances
    Subdivision
    Meadowlakes
    Community Features
    Clubhouse, Fishing, Golf, Gated, Playground, Park, Pool, Planned Social Activities, Sidewalks, Tennis Courts
    School District
    Marble Falls ISD
    Elementary School
    Marble Falls
    Middle School
    Marble Falls
    High School
    Marble Falls
    County
    Burnet
    Region
    Meadowlakes
    Date Available
    August 24, 2026
    Original List Price
    $2,800
    Days on Market (Cumulative)
    6
    HOA
    1
    Pets
    Breed Restrictions, Cats Ok, Dogs Ok, Negotiable
    MLS #
    1619099
    Location
    Legal

    Based on information submitted to the MLS GRID as of 2026-08-25T01:02:27Z UTC. All data is obtained from various sources and may not have been verified by broker or MLS GRID. Supplied Open House Information is subject to change without notice. All information should be independently reviewed and verified for accuracy. Properties may or may not be listed by the office/agent presenting the information.


    The information being provided is for consumers' personal, non-commercial use and may not be used for any purpose other than to identify prospective properties consumers may be interested in purchasing. Based on information from the Austin Board of REALTORS®. Neither the Board nor ACTRIS guarantees or is in any way responsible for its accuracy. All data is provided "AS IS" and with all faults. Data maintained by the Board or ACTRIS may not reflect all real estate activity in the market.

    Provided By
    Listed by Sarah McAloon (#572492)
    Listing Office: Compass RE Texas, LLC (#3788)

    Legacy Oak Realty Have a question about this home?

    Interested in Purchasing 336 Columbine Street?

    Get an estimate on monthly payments on this property.

    $
    years
    Down Payment
    $
    %
    Interest Rate
    %
    Tax Rate
    %
    $
    $annually
    $monthly
    Estimated Monthly Payment
    $0.00
    Loan Amount
    $0.00

    Nearby Listings in 78704

    500 E Riverside Drive #119 For Sale
    $214,900
    500 E Riverside Drive #119Austin, TX 78704
    • 1 bd
    • 1 ba
    • 388 sqft
    • Built 1971
    • 2255932
    4020 Valley View Road #B For Sale
    $650,000
    4020 Valley View Road #BAustin, TX 78704
    • 3 bd
    • 3 ba
    • 1358 sqft
    • Built 2019
    • 7121752
    700 S 1ST STREET #103 For Sale
    $320,000
    700 S 1ST STREET #103Austin, TX 78704
    • 2 bd
    • 2 ba
    • 970 sqft
    • Built 1985
    • 3138309
    512 Sunny Lane #B For Sale
    $1,095,000
    512 Sunny Lane #BAustin, TX 78704
    • 3 bd
    • 3 ba
    • 1840 sqft
    • Built 2006
    • 6009557
    More Listings