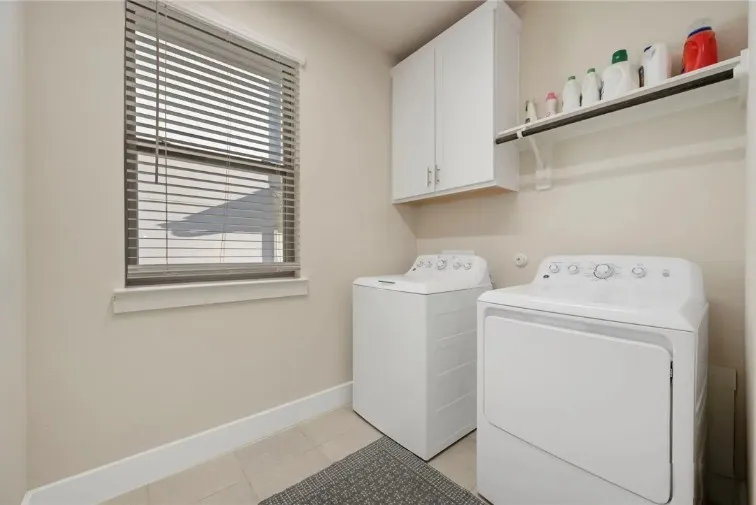
**** Washer , Dryer, two Refrigerator and Water softener Included in Rent ****
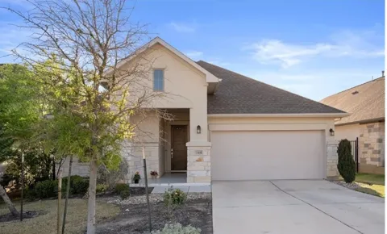
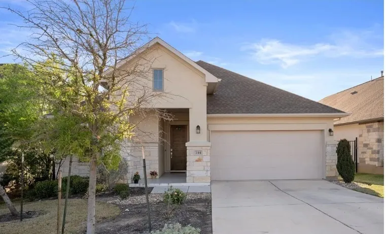
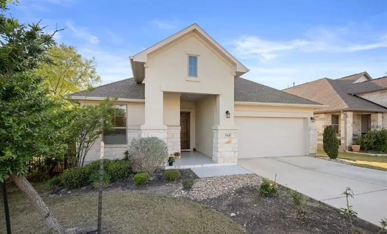
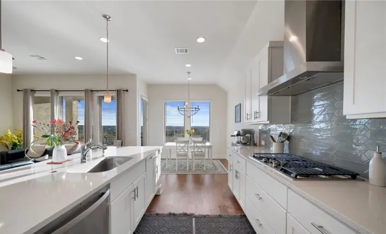
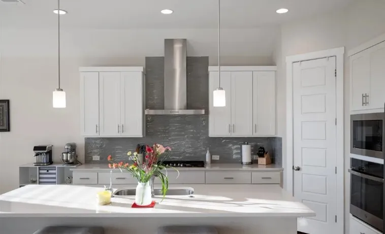
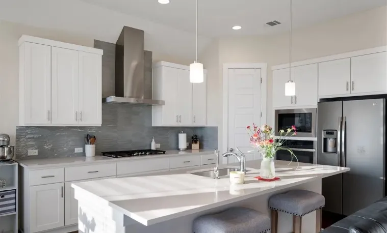
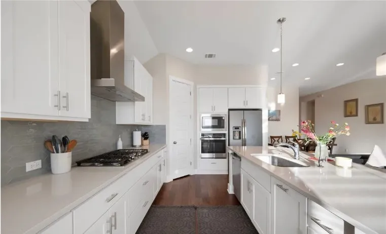
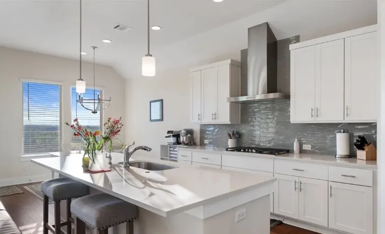
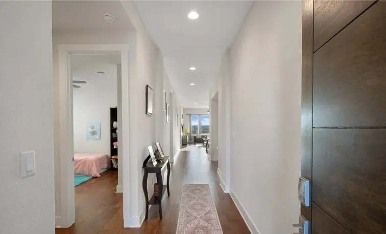
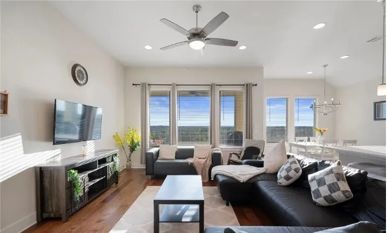
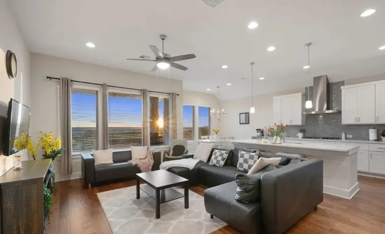
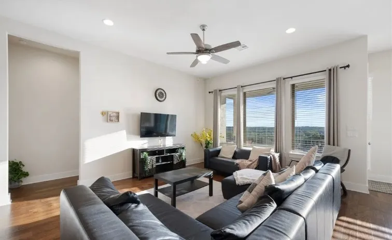
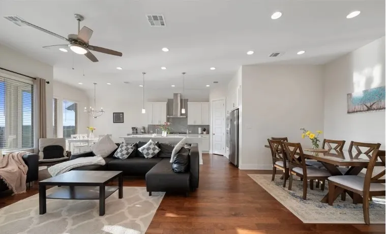
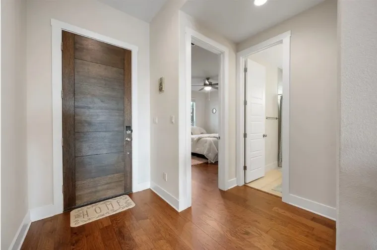
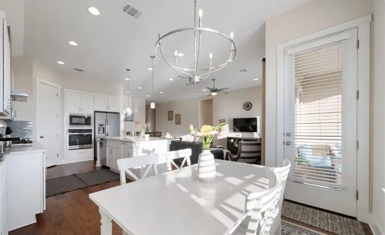
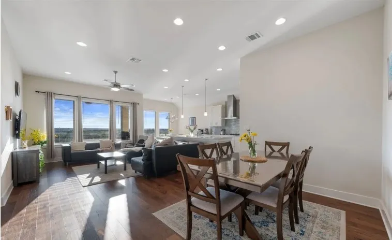
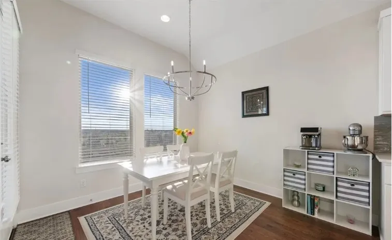
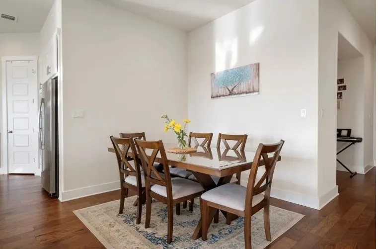
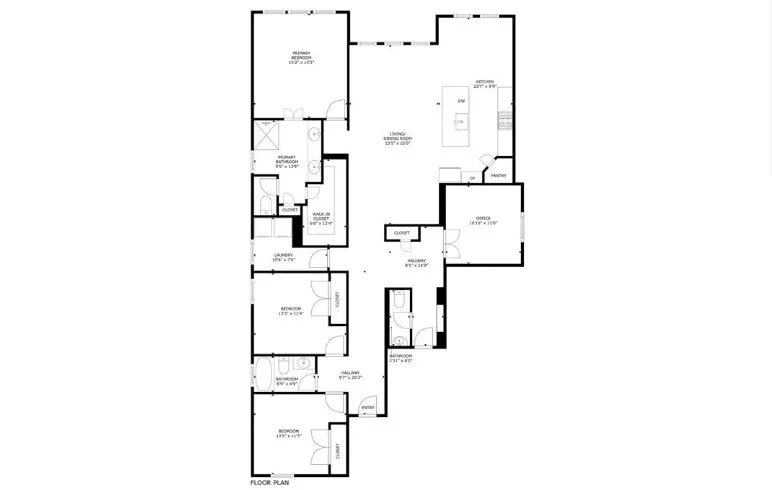
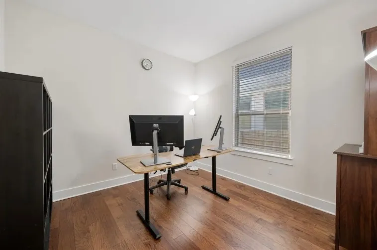
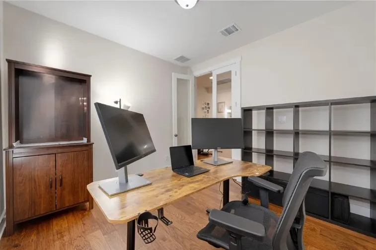
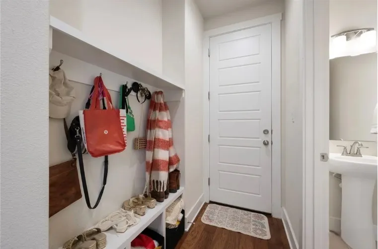
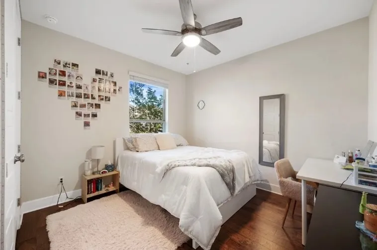
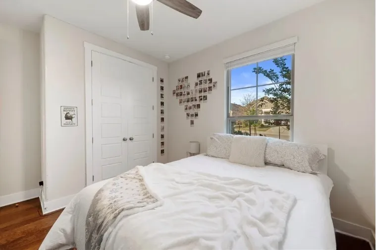
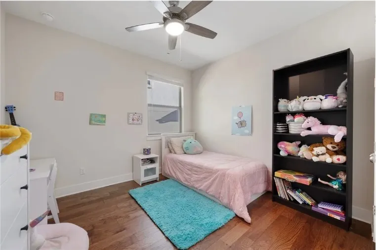
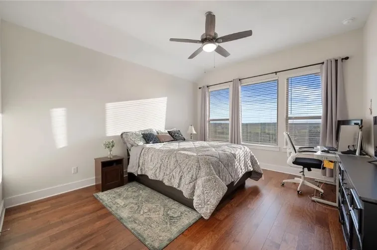
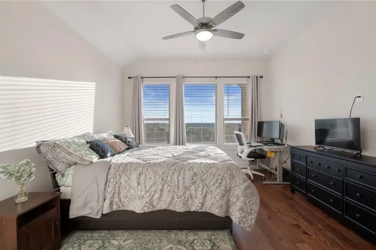
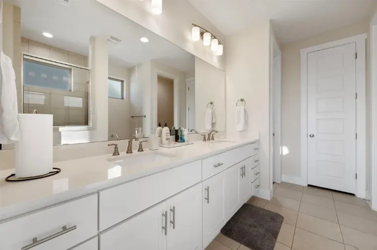
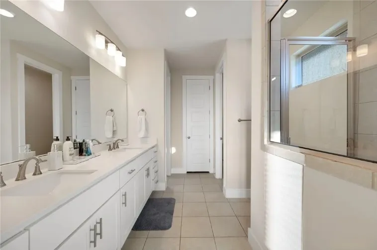
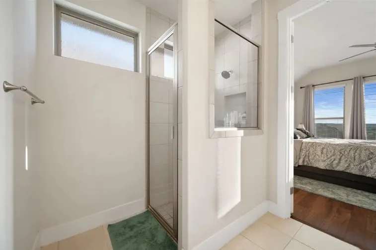
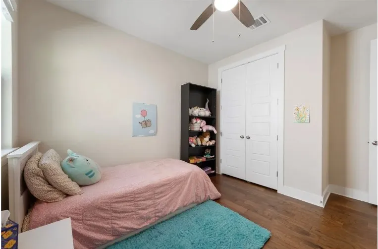
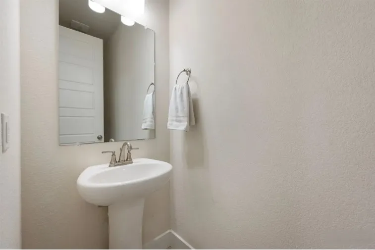
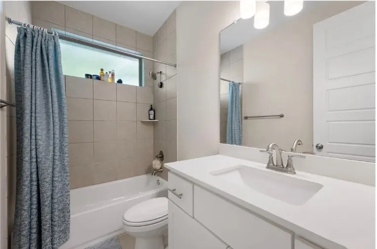
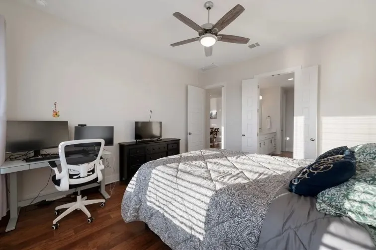
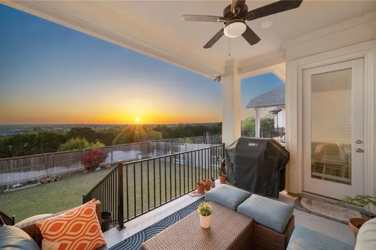
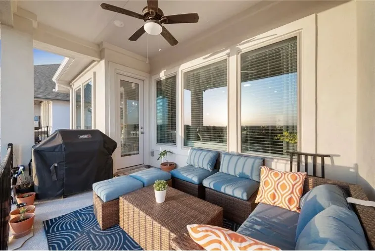
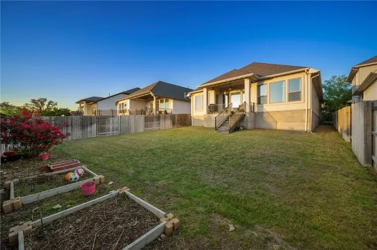
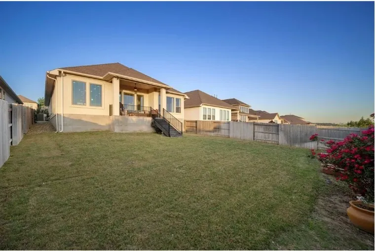
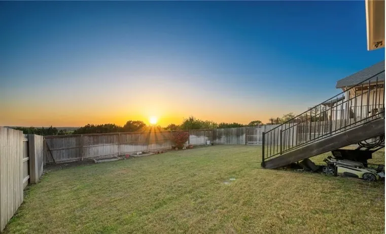
Welcome to this absolutely stunning 3-bedroom, 2.5-bathroom Plus study room single story house located in the vibrant Rancho sienna community of Georgetown, TX. This home boasts an open floor plan with high ceilings, for a truly upscale living experience. All bedrooms including the primary bedroom, are conveniently located on the main floor. upgraded wooden Flooring through out the house . Features such as larger then average walk-in closet and a double vanity in the ensuite bathroom.. The kitchen is a chef's dream complete with quartz countertop island, a large pantry, and a breakfast bar.and a dining Area. Unique features such as glass French doors, a chandelier, recessed lighting, and modern ceiling fans offer an impressive touch. The attached 2.5 garage and driveway parking provide ample space for your vehicles, and Garage have Epoxy Flooring easy to maintain with added storage for whatever hobby you don't wish taking up interior space. The community amenities are sure to impress with a walking trail, community pool, playground. Location is prime; not too far from a Texas MUST which is our treasured HEB. Lastly, all appliances come included, with necessities such as central AC, and a few elevated perks like landscape lighting to enhance the home's exterior at night. Experience the best of Texas living with this stunning home! Very Beautiful View from the living room.Thank you for showing our listing! See attachment for process • Applications are online; Fees will be paid online; Identity, banking, Income, Credit & Rental will be verified • Client is responsible for verifying all rules pertaining to the home/neighborhood meet their needs, including schools, utilities/internet solutions, HOA rules, etc.
Property Details
- Interior
- Breakfast Bar, Separate Formal Dining Room, French Doors Atrium Doors, High Ceilings, Kitchen Island, Multiple Dining Areas, Mai
- Cooling
- 1
- Heating
- Central, Energy Star Qualified Equipment, Forced Air, Natural Gas
- Cooling Features
- Central Air, Ceiling Fans, Electric
- Bedrooms
- 3
- Bathrooms
- 2.5
- Full Baths
- 2
- Half Baths
- 1
- View
- City,Garden,Hills,Trees Woods
- Lot Features
- Close To Clubhouse, Front Yard, Garden, Gentle Sloping, Sprinklers In Rear, Sprinklers In Front, Landscaped, Sprinklers Automati
- Lot Description
- Close To Clubhouse, Front Yard, Garden, Gentle Sloping, Sprinklers In Rear, Sprinklers In Front, Landscaped, Sprinklers Automati
- Pool Description
- None, Community
- Pool Features
- None, Community
- Exterior Features
- Exterior Steps, Garden, In Wall Pest Control System, Lighting, Outdoor Grill, Rain Gutters
- Exterior Materials
- Exterior Steps, Garden, In Wall Pest Control System, Lighting, Outdoor Grill, Rain Gutters
- Pool Shared
- 1
- Acres
- 0.0
- Square Feet
- 2124.0
- Lot Size (sqft)
- 0.1738
- Parking Features
- Assigned, Door Single, Garage Faces Front, Garage, Garage Door Opener, Oversized, Electric Vehicle Charging Stations
- Parking
- 1
- Parking Spaces
- 4.0
- Parking Type
- Garage
- Parking Garage Spaces
- 2.5
- Property Type
- Rental
- Property Subtype Additional
- Single Family Residence
- Year Built
- 2021
- Foundation
- Slab
- Roof
- Composition
- Sewer Information
- Municipal Utility District
- Utility Source
- Municipal Utility District
- Utility Features
- Electricity Connected, Natural Gas Connected, Other, Sewer Connected, Water Connected
- Appliances
- Convection Oven, Dishwasher, Electric Oven, Gas Cooktop, Disposal, Gas Oven, Microwave, Water Purifier Owned, Range Hood, Water
- Subdivision
- Rancho Sienna
- Community Features
- Common Grounds Area, Clubhouse, Community Mailbox, Courtyard, Dog Park, Fitness Center, Fishing, Internet Access, Lake, Pet Amen
- School District
- Liberty Hill ISD
- Elementary School
- Rancho Sienna
- Middle School
- Santa Rita Middle
- High School
- Legacy Ranch
- County
- Williamson
- Region
- Georgetown
- Date Available
- September 20, 2026
- Original List Price
- $2,499
- Days on Market (Cumulative)
- 8
- HOA
- 1
- Pets
- Cats Ok, Dogs Ok, Negotiable, Size Limit
Location
Legal
Based on information submitted to the MLS GRID as of 2026-09-07T12:53:40Z UTC. All data is obtained from various sources and may not have been verified by broker or MLS GRID. Supplied Open House Information is subject to change without notice. All information should be independently reviewed and verified for accuracy. Properties may or may not be listed by the office/agent presenting the information.
The information being provided is for consumers' personal, non-commercial use and may not be used for any purpose other than to identify prospective properties consumers may be interested in purchasing. Based on information from the Austin Board of REALTORS®. Neither the Board nor ACTRIS guarantees or is in any way responsible for its accuracy. All data is provided "AS IS" and with all faults. Data maintained by the Board or ACTRIS may not reflect all real estate activity in the market.
Provided By
Listed by Ruby Gupta (#809876)
Listing Office: Competitive Edge Realty LLC (#700223)