Traffic Dashboard
    Home
    • Home
    • Our Team
    • About Legacy Oak Realty
    • Home Sales
    • Rental Homes
    • Tenants
    • Owners
    • Contact
    Traffic Dashboard
    • 11782 Jollyville Rd
      Austin, TX 78759
    About
    • Home
    • About
    • Contact
    Search
    • Search Properties
    Local Guide
    • Search by City
    • Search by Subdivision
    • Search by Zip
    • Search by Area
    Legal
    • Privacy
    • Terms
    • DMCA
    • Accessibility
    • Fair Housing
    Account
    • Dashboard
    • Logout
    • Login
    Legacy Oak Realty - Footer Logo
    ©2026 Legacy Oak Realty. All rights reserved.
    Website built by CloseHack.
    • Texas Real Estate Commission Information About Brokerage Services
    • Texas Real Estate Commission Information About Brokerage Services
    • Texas Real Estate Commission Consumer Protection Notice
    • Texas Real Estate Commission Information About Brokerage Services
    • Texas Real Estate Commission Consumer Protection Notice
    Austin Board of Realtors

    The information being provided is for consumers' personal, non-commercial use and may not be used for any purpose other than to identify prospective properties consumers may be interested in purchasing. Based on information from the Austin Board of REALTORS®. Neither the Board nor ACTRIS guarantees or is in any way responsible for its accuracy. All data is provided "AS IS" and with all faults. Data maintained by the Board or ACTRIS may not reflect all real estate activity in the market.

    Return
    • All Types
    • Structure
    • Price
    • Bed/Bath
    • Size
    • Dates
    • Filters
    • Amenities
    • Save
    • Share
    Listings
    No results
    Sort
    Home / Liberty Hill / 404 Miracle Rose Way
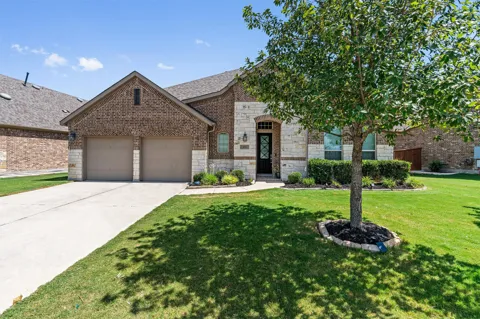
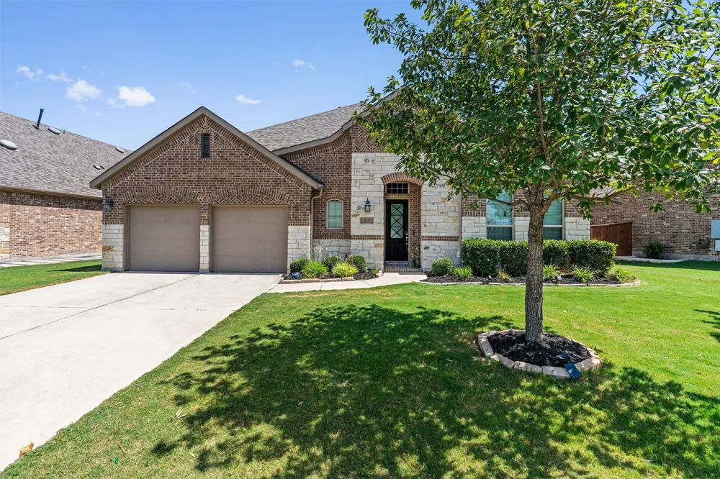
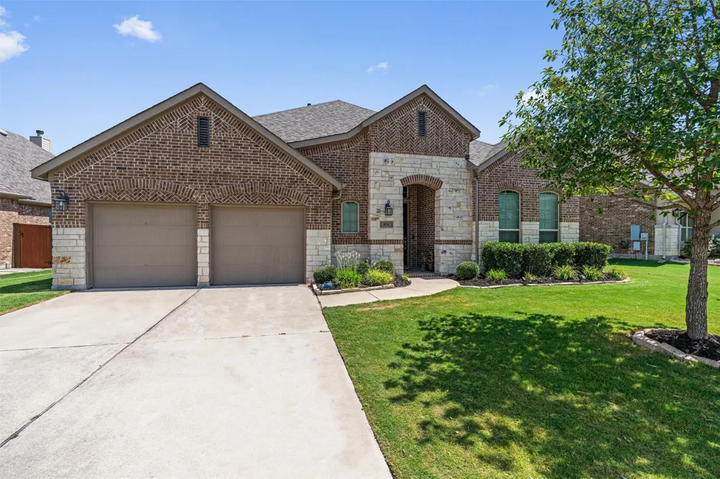
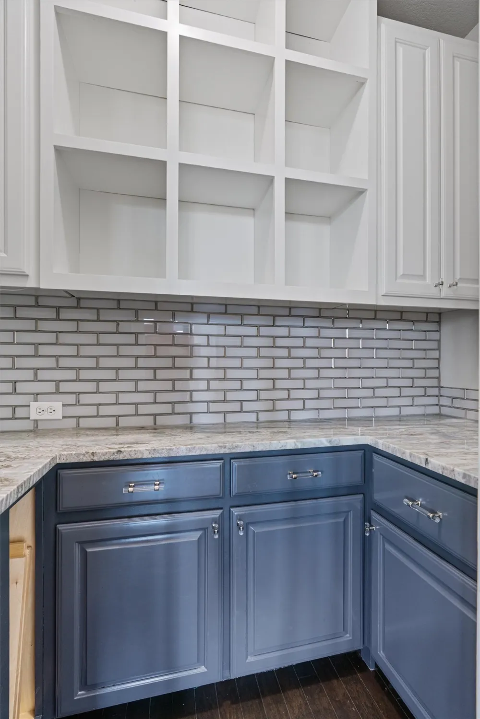
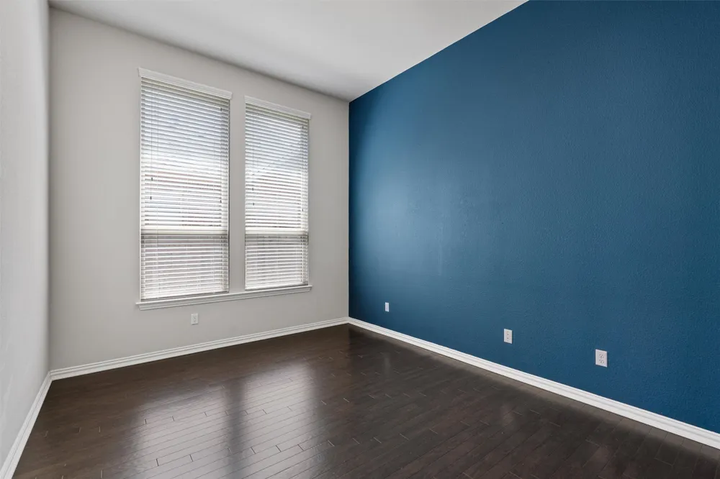
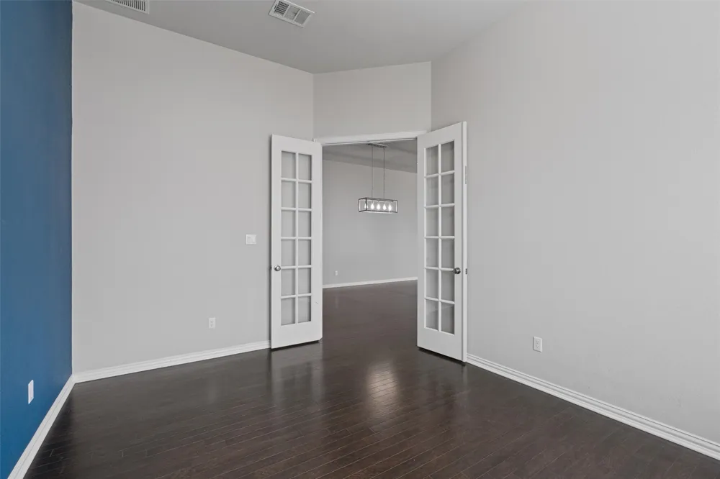
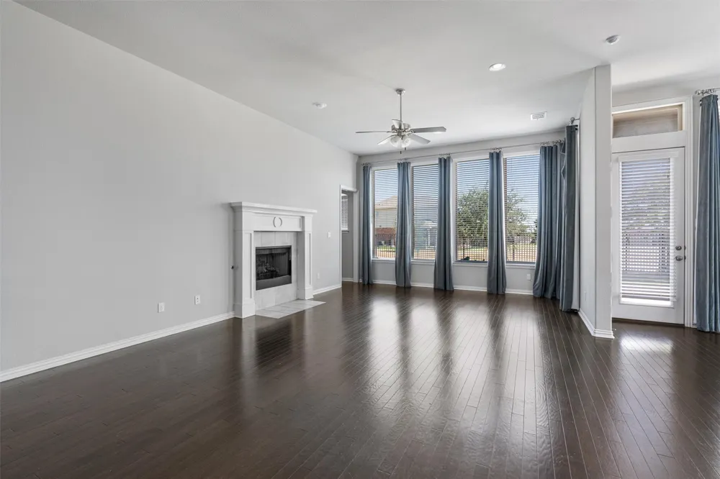
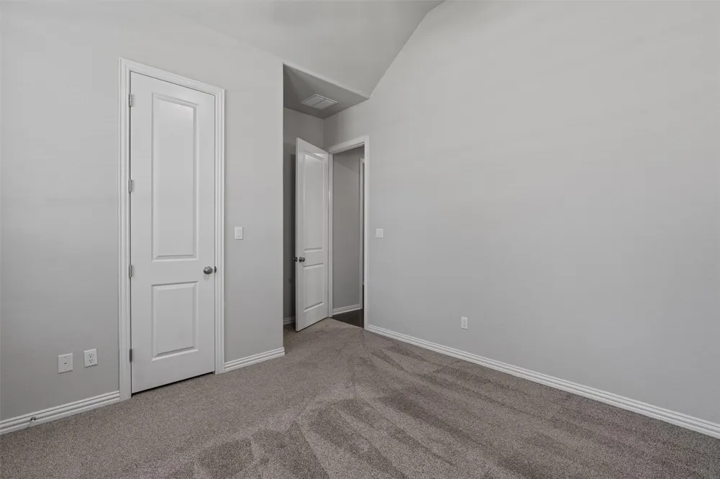
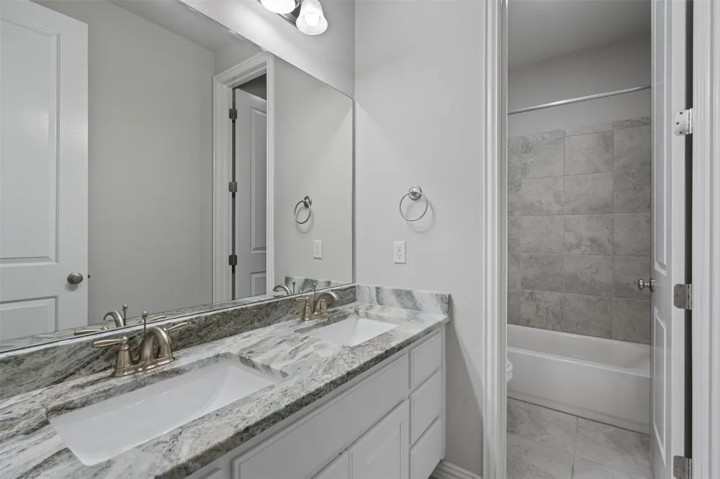
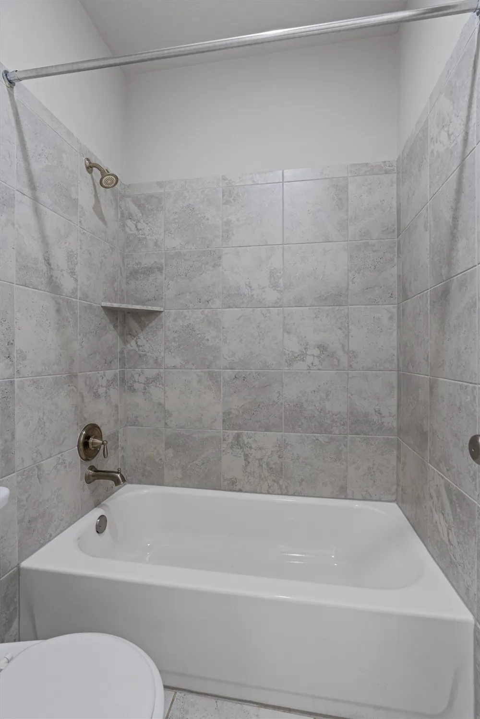
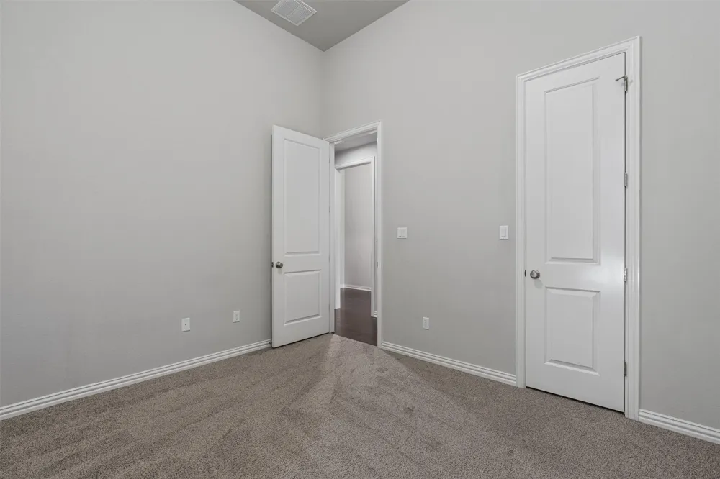
    404 Miracle Rose Way Liberty Hill, TX 78642 404 Miracle Rose Way Liberty Hill, TX 78642 404 Miracle Rose Way Liberty Hill, TX 78642 404 Miracle Rose Way Liberty Hill, TX 78642 404 Miracle Rose Way Liberty Hill, TX 78642 404 Miracle Rose Way Liberty Hill, TX 78642 404 Miracle Rose Way Liberty Hill, TX 78642 404 Miracle Rose Way Liberty Hill, TX 78642 404 Miracle Rose Way Liberty Hill, TX 78642 404 Miracle Rose Way Liberty Hill, TX 78642 404 Miracle Rose Way Liberty Hill, TX 78642 404 Miracle Rose Way Liberty Hill, TX 78642 404 Miracle Rose Way Liberty Hill, TX 78642 404 Miracle Rose Way Liberty Hill, TX 78642 404 Miracle Rose Way Liberty Hill, TX 78642 404 Miracle Rose Way Liberty Hill, TX 78642 404 Miracle Rose Way Liberty Hill, TX 78642 404 Miracle Rose Way Liberty Hill, TX 78642 404 Miracle Rose Way Liberty Hill, TX 78642 404 Miracle Rose Way Liberty Hill, TX 78642 404 Miracle Rose Way Liberty Hill, TX 78642 404 Miracle Rose Way Liberty Hill, TX 78642 404 Miracle Rose Way Liberty Hill, TX 78642 404 Miracle Rose Way Liberty Hill, TX 78642 404 Miracle Rose Way Liberty Hill, TX 78642 404 Miracle Rose Way Liberty Hill, TX 78642 404 Miracle Rose Way Liberty Hill, TX 78642 404 Miracle Rose Way Liberty Hill, TX 78642 404 Miracle Rose Way Liberty Hill, TX 78642 404 Miracle Rose Way Liberty Hill, TX 78642 404 Miracle Rose Way Liberty Hill, TX 78642 404 Miracle Rose Way Liberty Hill, TX 78642 404 Miracle Rose Way Liberty Hill, TX 78642 404 Miracle Rose Way Liberty Hill, TX 78642 404 Miracle Rose Way Liberty Hill, TX 78642 404 Miracle Rose Way Liberty Hill, TX 78642 404 Miracle Rose Way Liberty Hill, TX 78642 404 Miracle Rose Way Liberty Hill, TX 78642 404 Miracle Rose Way Liberty Hill, TX 78642 404 Miracle Rose Way Liberty Hill, TX 78642 View All Photos

    $3,295

    | Active

    404 Miracle Rose Way

    Liberty Hill, TX 78642

    2,993
    Square Feet
    4
    Beds
    3.5
    Baths
    24
    Days on Market
    4960430
    MLS#
    Rental
    Type
    House
    Structure
    Residential
    Zone
    Contact

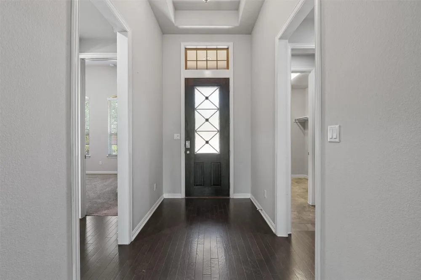
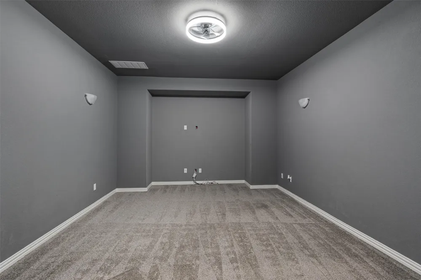
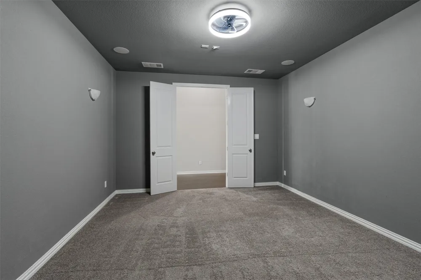
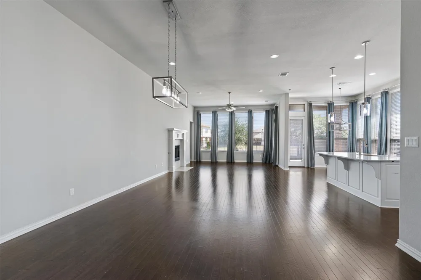
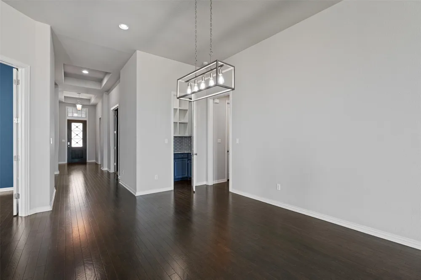
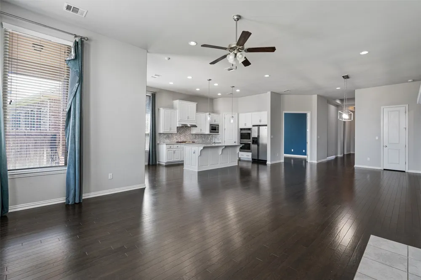
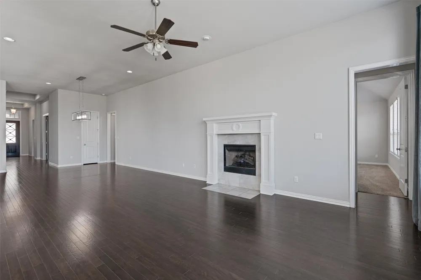
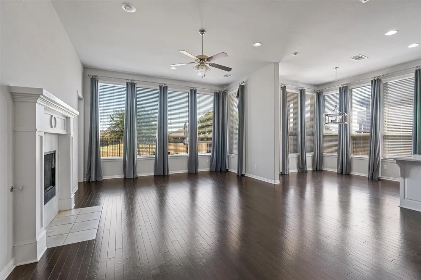
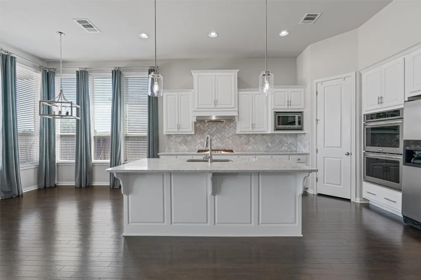
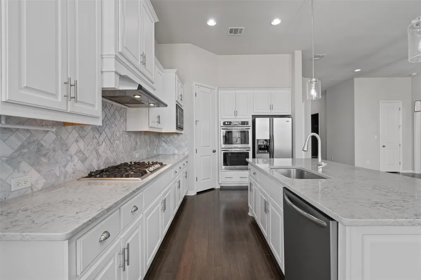
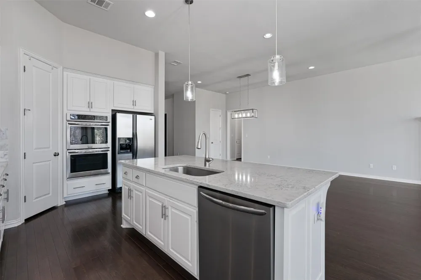
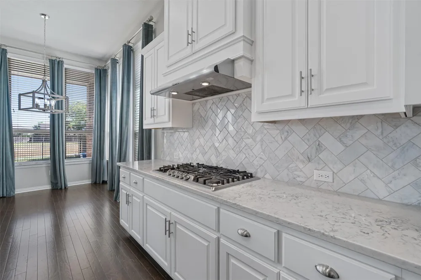
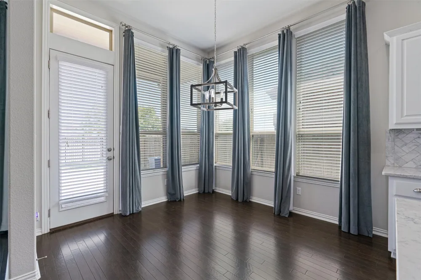
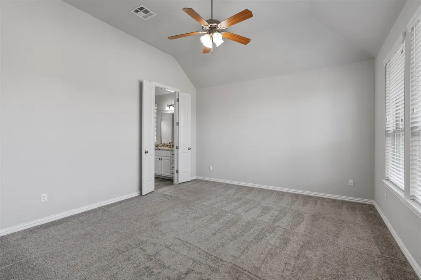
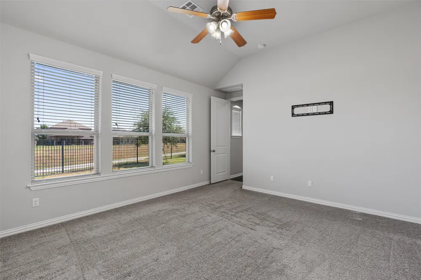
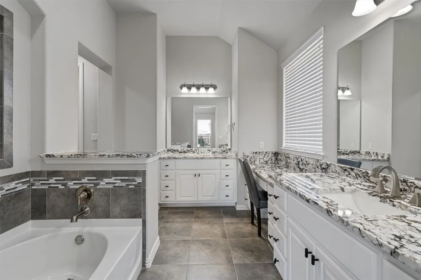
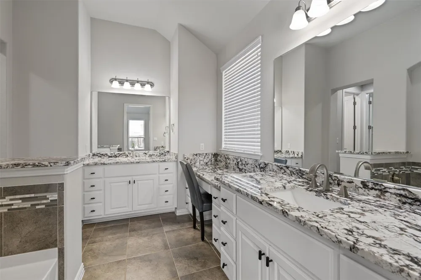
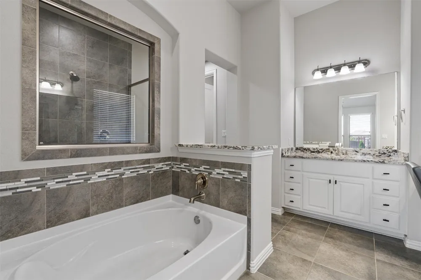
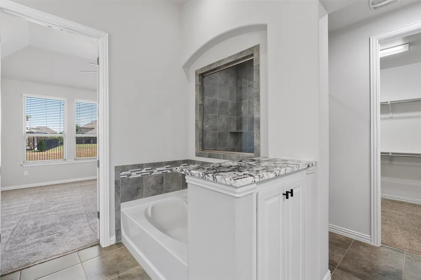
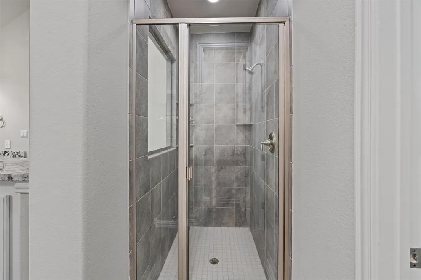
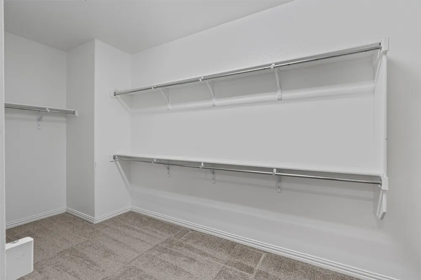
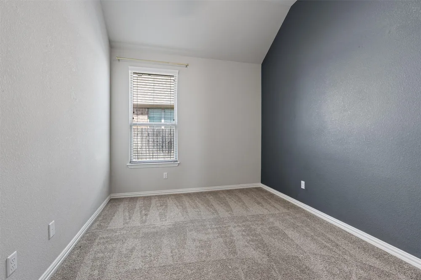
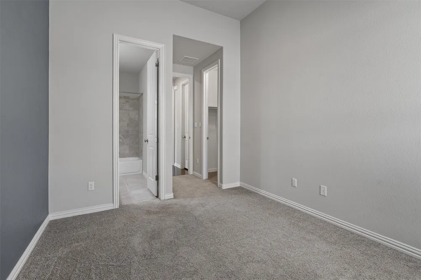
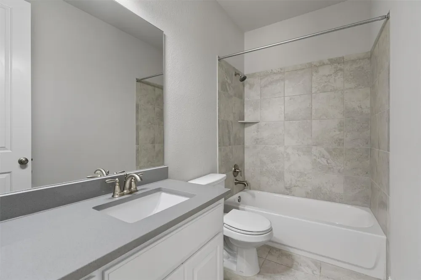
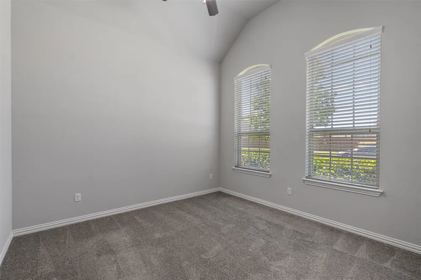
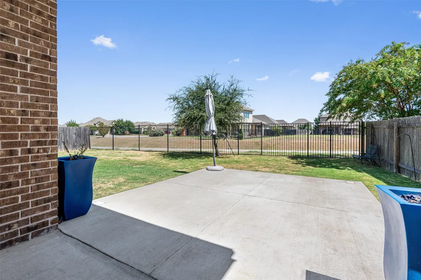
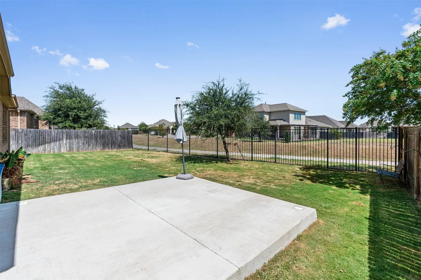
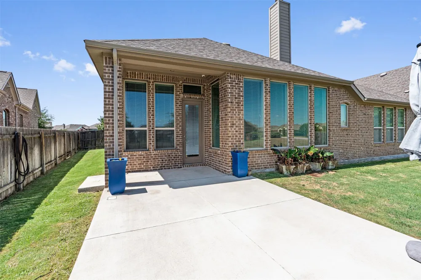
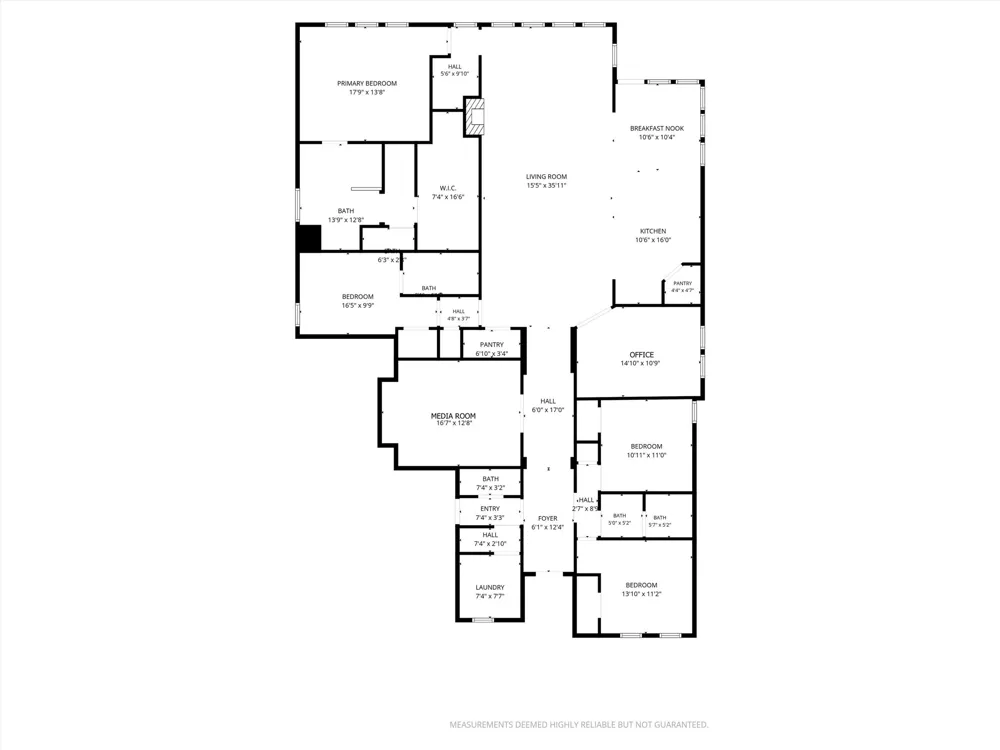
    Welcome to 404 Miracle Rose Way, a stunning 4-bedroom, 3.5-bathroom, single-story home in the award winning Santa Rita Ranch community. At 2,993 square feet, this meticulously designed home offers tasteful upgrades throughout a spacious floor plan which features a huge dedicated media room, as well as an additional separate office; making this home truly perfect for every occasion - all while being in a single-story home! A rare find! The spacious primary bedroom features an oversized en-suite bathroom with stunning quartz, soaker tub, walk-in shower, and a large walk-in closet. The chef's kitchen flows to the dining area in an open-concept to the living room, all of which are sun-filled with natural light. You'll enjoy time outdoors with the extended patio in the backyard which backs up to a greenbelt, giving you peace and privacy without rear neighbors. Take advantage of the resort-style amenities Santa Rita Ranch has to offer, including: pools, water slides, splash pads, playgrounds, parks, trails, fitness center, clubhouses, and top-rated schools. A rare opportunity to lease one of the community's more upgraded homes.

    Property Details
    Interior
    Separate Formal Dining Room, High Ceilings, Multiple Living Areas, Multiple Dining Areas, Main Level Primary, No Interior Steps,
    Fireplaces
    1
    Cooling
    1
    Heating
    Central, Natural Gas
    Cooling Features
    Central Air
    Bedrooms
    4
    Bathrooms
    3.5
    Full Baths
    3
    Half Baths
    1
    View
    Park Greenbelt
    Lot Features
    Backs To Greenbelt Park, Level, Sprinklers Automatic
    Lot Description
    Backs To Greenbelt Park, Level, Sprinklers Automatic
    Pool Description
    None, Community
    Pool Features
    None, Community
    Exterior Features
    In Wall Pest Control System, No Exterior Steps
    Exterior Materials
    In Wall Pest Control System, No Exterior Steps
    Pool Shared
    1
    Acres
    0.0
    Square Feet
    2993.0
    Lot Size (sqft)
    0.0
    Parking Features
    Attached
    Parking
    1
    Parking Spaces
    6.0
    Parking Type
    Garage
    Parking Garage Spaces
    3.0
    Property Type
    Rental
    Property Subtype Additional
    Single Family Residence
    Year Built
    2017
    Foundation
    Slab
    Roof
    Composition
    Sewer Information
    Municipal Utility District
    Utility Source
    Public, Municipal Utility District
    Utility Features
    Electricity Available, Natural Gas Available, Phone Available, Water Available
    Appliances
    Built In Oven, Dishwasher, Energy Star Qualified Appliances, Gas Cooktop, Disposal, Gas Water Heater, Refrigerator
    Subdivision
    Santa Rita Ranch
    Community Features
    Common Grounds Area, Clubhouse, Community Mailbox, Kitchen Facilities, Playground, Pool, Trails Paths
    School District
    Georgetown ISD
    Elementary School
    San Gabriel
    Middle School
    Douglas Benold
    High School
    East View
    County
    Williamson
    Region
    Liberty Hill
    Date Available
    August 21, 2026
    Original List Price
    $3,295
    Days on Market (Cumulative)
    24
    HOA
    1
    Pets
    Dogs Ok
    MLS #
    4960430
    Location
    Legal

    Based on information submitted to the MLS GRID as of 2026-08-23T16:00:28Z UTC. All data is obtained from various sources and may not have been verified by broker or MLS GRID. Supplied Open House Information is subject to change without notice. All information should be independently reviewed and verified for accuracy. Properties may or may not be listed by the office/agent presenting the information.


    The information being provided is for consumers' personal, non-commercial use and may not be used for any purpose other than to identify prospective properties consumers may be interested in purchasing. Based on information from the Austin Board of REALTORS®. Neither the Board nor ACTRIS guarantees or is in any way responsible for its accuracy. All data is provided "AS IS" and with all faults. Data maintained by the Board or ACTRIS may not reflect all real estate activity in the market.

    Provided By
    Listed by Brandon Diggs (#732488)
    Listing Office: Diggs Realty (#704050)

    Legacy Oak Realty Have a question about this home?

    Interested in Purchasing 404 Miracle Rose Way?

    Get an estimate on monthly payments on this property.

    $
    years
    Down Payment
    $
    %
    Interest Rate
    %
    Tax Rate
    %
    $
    $annually
    $monthly
    Estimated Monthly Payment
    $0.00
    Loan Amount
    $0.00

    Nearby Listings in 78704

    1110 W Oltorf Street For Sale
    $650,000
    1110 W Oltorf StreetAustin, TX 78704
    • 3 bd
    • 1 ba
    • 1323 sqft
    • Built 1957
    • 9995538
    1605 Chelsea Lane #1 For Sale
    $2,450,000
    1605 Chelsea Lane #1Austin, TX 78704
    • 5 bd
    • 3.5 ba
    • 3300 sqft
    • Built 2018
    • 1918314
    3618 S 2nd Street For Sale
    $625,000
    3618 S 2nd StreetAustin, TX 78704
    • 3 bd
    • 2.5 ba
    • 1454 sqft
    • Built 2001
    • 7768078
    1605 Chelsea Lane For Sale
    $3,250,000
    1605 Chelsea LaneAustin, TX 78704
    • 7 bd
    • 6 ba
    • 4400 sqft
    • Built 2018
    • 6115557
    More Listings