Traffic Dashboard
    Home
    • Home
    • Our Team
    • About Legacy Oak Realty
    • Home Sales
    • Rental Homes
    • Tenants
    • Owners
    • Contact
    Traffic Dashboard
    • 11782 Jollyville Rd
      Austin, TX 78759
    About
    • Home
    • About
    • Contact
    Search
    • Search Properties
    Local Guide
    • Search by City
    • Search by Subdivision
    • Search by Zip
    • Search by Area
    Legal
    • Privacy
    • Terms
    • DMCA
    • Accessibility
    • Fair Housing
    Account
    • Dashboard
    • Logout
    • Login
    Legacy Oak Realty - Footer Logo
    ©2026 Legacy Oak Realty. All rights reserved.
    Website built by CloseHack.
    • Texas Real Estate Commission Information About Brokerage Services
    • Texas Real Estate Commission Information About Brokerage Services
    • Texas Real Estate Commission Consumer Protection Notice
    • Texas Real Estate Commission Information About Brokerage Services
    • Texas Real Estate Commission Consumer Protection Notice
    Austin Board of Realtors

    The information being provided is for consumers' personal, non-commercial use and may not be used for any purpose other than to identify prospective properties consumers may be interested in purchasing. Based on information from the Austin Board of REALTORS®. Neither the Board nor ACTRIS guarantees or is in any way responsible for its accuracy. All data is provided "AS IS" and with all faults. Data maintained by the Board or ACTRIS may not reflect all real estate activity in the market.

    Return
    • All Types
    • Structure
    • Price
    • Bed/Bath
    • Size
    • Dates
    • Filters
    • Amenities
    • Save
    Listings
    No results
    Sort
    Home / Austin / 4606 Evans Avenue
    4606 Evans Avenue Austin, TX 78751 4606 Evans Avenue Austin, TX 78751 4606 Evans Avenue Austin, TX 78751 4606 Evans Avenue Austin, TX 78751 4606 Evans Avenue Austin, TX 78751 4606 Evans Avenue Austin, TX 78751 4606 Evans Avenue Austin, TX 78751 4606 Evans Avenue Austin, TX 78751 4606 Evans Avenue Austin, TX 78751 4606 Evans Avenue Austin, TX 78751 4606 Evans Avenue Austin, TX 78751 4606 Evans Avenue Austin, TX 78751 4606 Evans Avenue Austin, TX 78751 4606 Evans Avenue Austin, TX 78751 4606 Evans Avenue Austin, TX 78751 4606 Evans Avenue Austin, TX 78751 4606 Evans Avenue Austin, TX 78751 4606 Evans Avenue Austin, TX 78751 4606 Evans Avenue Austin, TX 78751 4606 Evans Avenue Austin, TX 78751 4606 Evans Avenue Austin, TX 78751 4606 Evans Avenue Austin, TX 78751 4606 Evans Avenue Austin, TX 78751 4606 Evans Avenue Austin, TX 78751 4606 Evans Avenue Austin, TX 78751 4606 Evans Avenue Austin, TX 78751 4606 Evans Avenue Austin, TX 78751 4606 Evans Avenue Austin, TX 78751 4606 Evans Avenue Austin, TX 78751 4606 Evans Avenue Austin, TX 78751 4606 Evans Avenue Austin, TX 78751 4606 Evans Avenue Austin, TX 78751 4606 Evans Avenue Austin, TX 78751 4606 Evans Avenue Austin, TX 78751 4606 Evans Avenue Austin, TX 78751 4606 Evans Avenue Austin, TX 78751 View All Photos

    $1,895,000

    | Active

    4606 Evans Avenue

    Austin, TX 78751

    3,353
    Square Feet
    5
    Beds
    4.5
    Baths
    86
    Days on Market
    2158781
    MLS#
    House
    Structure
    Residential
    Zone
    Contact

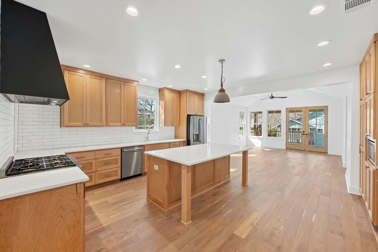
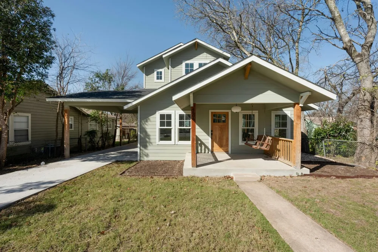
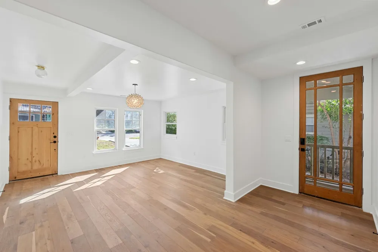
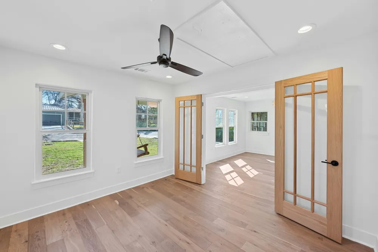
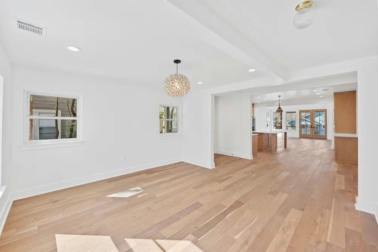
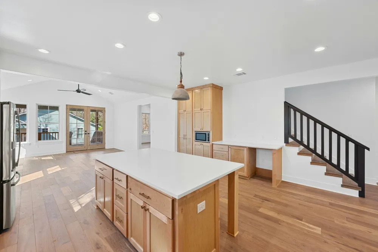
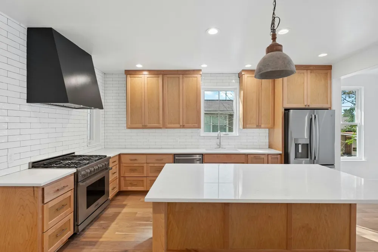
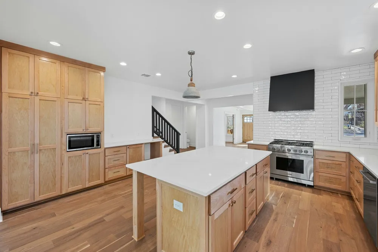
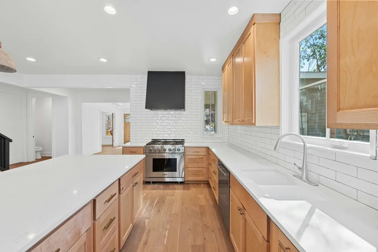
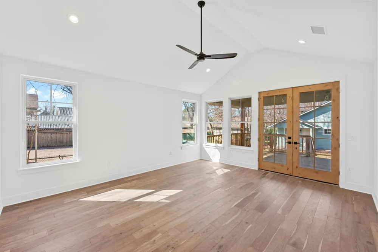
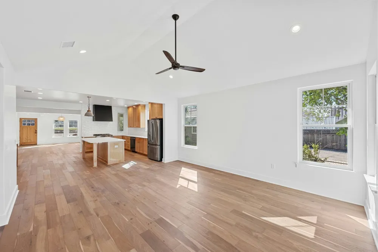
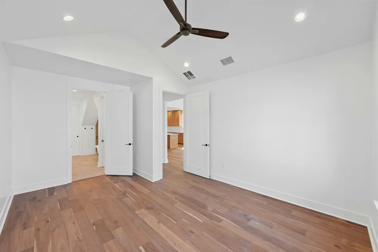
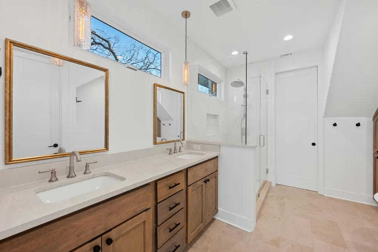
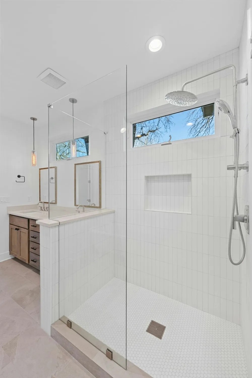
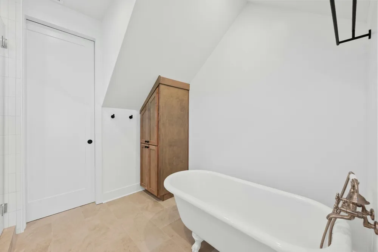
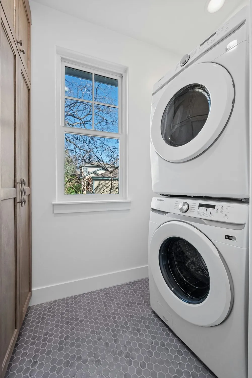
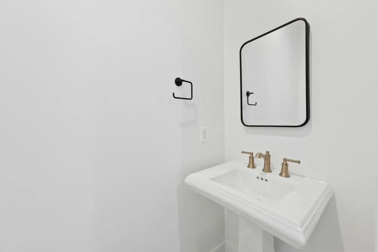
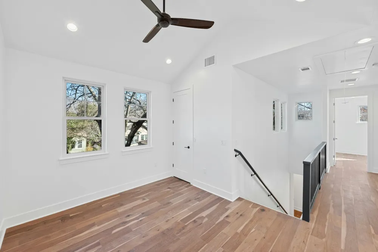
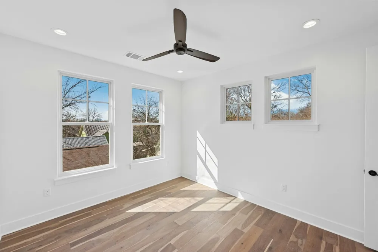
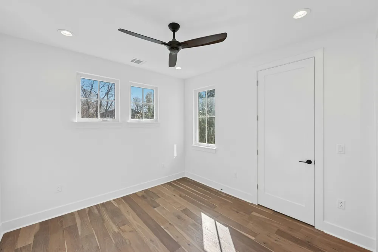
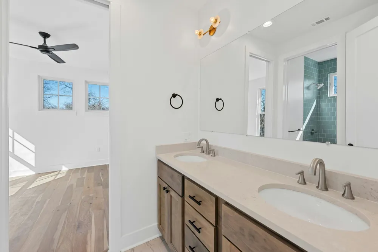
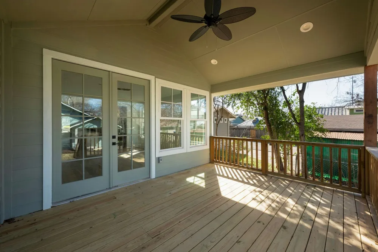
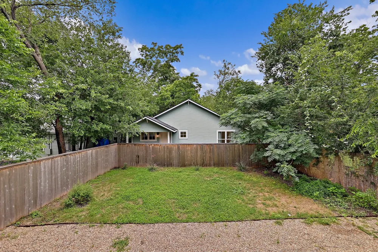
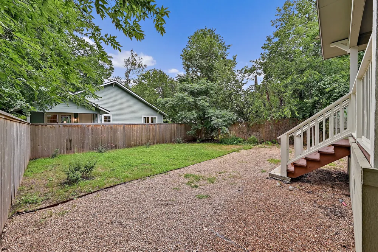
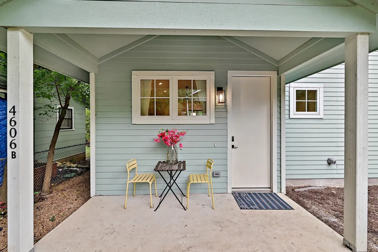
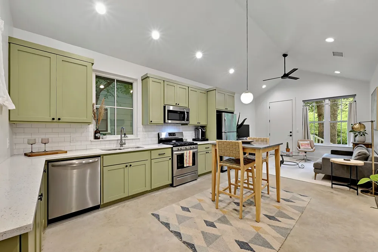
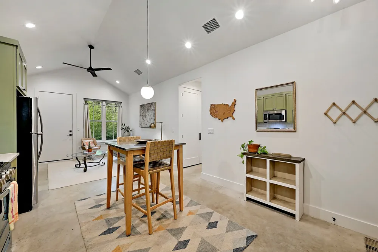
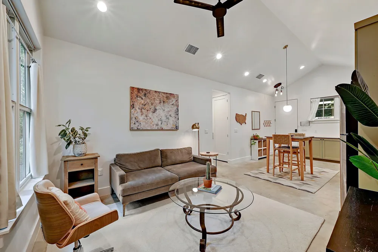
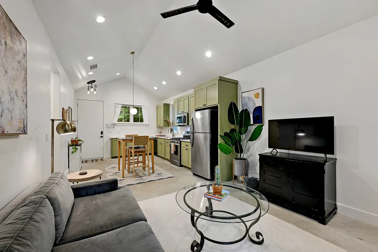
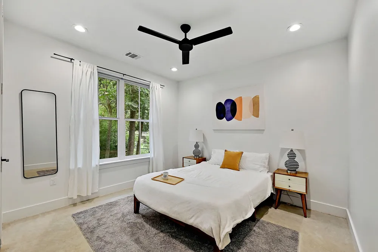
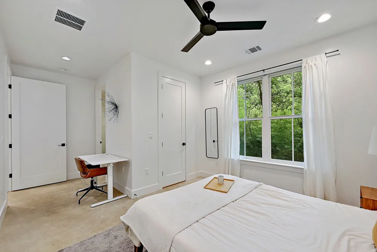
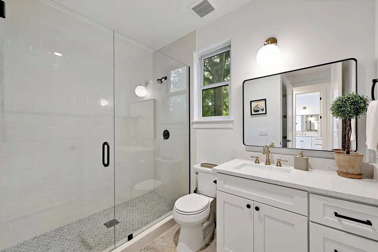
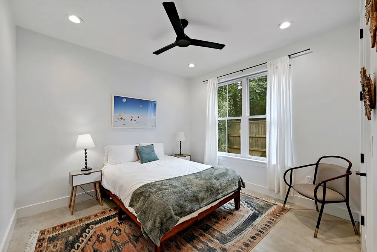
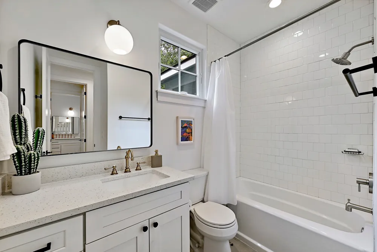
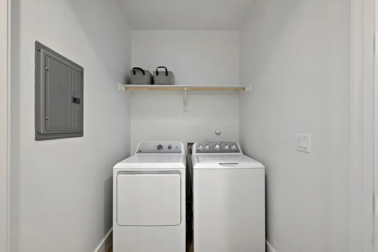
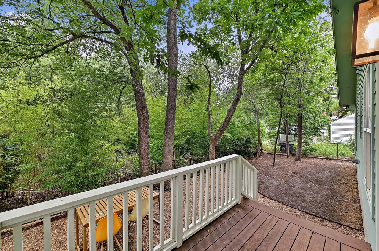
    Hyde Park at its finest! 4606 Evans Ave offers an incredibly rare and rewarding opportunity: a main house AND detached ADU. Unlike most garage apartments commonly found in Hyde Park, the ADU features a full kitchen/living area, two spacious bedrooms, two full baths, its own laundry closet, and private front and back yards. Two homes for the price of one! Perhaps you want to operate the ADU as a short- or long-term rental to boost your income, provide easy guest accommodations for family or friends, or plan for some other use, the detached ADU offers remarkable versatility of use. The ADU has been a successful rental since it was built in 2022 and the P&L's are available for review. Exceptional 1031 exchange candidate. Built in 2022, 4606 Evans Ave embraces a craftsman design that is so beloved in the neighborhood. The main house features an intuitive and thoughtful floor plan, including: 3 spacious bedrooms, 2.5 baths, designated office, two living areas, chef's kitchen, designated laundry room, second floor landing, and additional flex room or storage space. Attention to detail around every corner. The tasteful wood floors and cathedral ceiling create a warm and inviting atmosphere. Enjoy a relaxing soak in the spacious primary bathroom's clawfoot tub. The masterfully designed kitchen is sure to impress, including a stunning high-end Dacor range (installed 2025), and the covered back deck is perfect for entertaining. The fenced yard creates a sense of space and privacy for the main house. Shipe Neighborhood Park is about a 5 min walk away and you can enjoy a handful of Austin favorites just a 10 min walk away. Just to name a few: Antonelli's Cheese Shop, Quack's Bakery, Flightpath Coffee, ASTI Trattoria, Allday Pizza, and Biscuits & Groovy. Per TCAD, the main house is 2,409 SF and the ADU is 944 SF. All ADU furniture and all appliances may convey with an acceptable offer. All info subject to buyer due diligence.

    Open Houses
    • Sun, Aug 30 · 5:00 PM – 7:00 PM
    Property Details
    Interior
    Ceiling Fans, Cathedral Ceilings, Entrance Foyer, French Doors Atrium Doors, High Speed Internet, Kitchen Island, Main Level Pri
    Cooling
    1
    Heating
    Central
    Cooling Features
    Central Air
    Bedrooms
    5
    Bathrooms
    4.5
    Full Baths
    4
    Half Baths
    1
    Lot Features
    Back Yard, Front Yard, Landscaped, Trees Medium Size
    Lot Description
    Back Yard, Front Yard, Landscaped, Trees Medium Size
    Exterior Features
    Private Yard
    Exterior Materials
    Private Yard
    Acres
    0.0
    Square Feet
    3353.0
    Lot Size (sqft)
    0.2267
    Parking Features
    Attached Carport
    Parking Spaces
    2.0
    Parking Type
    Garage
    Parking Garage Spaces
    0.0
    Property Type
    Purchase
    Property Subtype Additional
    Single Family Residence
    Year Built
    2022
    Foundation
    Slab
    Roof
    Composition
    Sewer Information
    Public Sewer
    Utility Source
    Public
    Utility Features
    Cable Connected, Electricity Connected, Fiber Optic Available, Phone Connected, Sewer Connected, Water Connected
    Appliances
    Dryer, Dishwasher, Gas Range, Microwave, Refrigerator, Tankless Water Heater, Vented Exhaust Fan, Washer
    Subdivision
    Staehely
    School District
    Austin ISD
    Elementary School
    Lee
    Middle School
    Kealing
    High School
    McCallum
    County
    Travis
    Region
    Austin
    Original List Price
    $1,999,000
    Days on Market (Cumulative)
    86
    Taxes Annual
    $29,547
    MLS #
    2158781
    Location
    Legal

    Based on information submitted to the MLS GRID as of 2026-06-05T17:08:27Z UTC. All data is obtained from various sources and may not have been verified by broker or MLS GRID. Supplied Open House Information is subject to change without notice. All information should be independently reviewed and verified for accuracy. Properties may or may not be listed by the office/agent presenting the information.


    The information being provided is for consumers' personal, non-commercial use and may not be used for any purpose other than to identify prospective properties consumers may be interested in purchasing. Based on information from the Austin Board of REALTORS®. Neither the Board nor ACTRIS guarantees or is in any way responsible for its accuracy. All data is provided "AS IS" and with all faults. Data maintained by the Board or ACTRIS may not reflect all real estate activity in the market.

    Provided By
    Listed by Andrew Hackemack (#632152)
    Listing Office: Bramlett Partners (#6290)

    Legacy Oak Realty Have a question about this home?

    Interested in Purchasing 4606 Evans Avenue?

    Get an estimate on monthly payments on this property.

    $
    years
    Down Payment
    $
    %
    Interest Rate
    %
    Tax Rate
    %
    $
    $annually
    $monthly
    Estimated Monthly Payment
    $0.00
    Loan Amount
    $0.00

    Nearby Listings in 78704

    500 E Riverside Drive #119 For Sale
    $214,900
    500 E Riverside Drive #119Austin, TX 78704
    • 1 bd
    • 1 ba
    • 388 sqft
    • Built 1971
    • 2255932
    4020 Valley View Road #B For Sale
    $650,000
    4020 Valley View Road #BAustin, TX 78704
    • 3 bd
    • 3 ba
    • 1358 sqft
    • Built 2019
    • 7121752
    700 S 1ST STREET #103 For Sale
    $320,000
    700 S 1ST STREET #103Austin, TX 78704
    • 2 bd
    • 2 ba
    • 970 sqft
    • Built 1985
    • 3138309
    512 Sunny Lane #B For Sale
    $1,095,000
    512 Sunny Lane #BAustin, TX 78704
    • 3 bd
    • 3 ba
    • 1840 sqft
    • Built 2006
    • 6009557
    More Listings