Traffic Dashboard
    Home
    • Home
    • Our Team
    • About Legacy Oak Realty
    • Home Sales
    • Rental Homes
    • Tenants
    • Owners
    • Contact
    Traffic Dashboard
    • 11782 Jollyville Rd
      Austin, TX 78759
    About
    • Home
    • About
    • Contact
    Search
    • Search Properties
    Local Guide
    • Search by City
    • Search by Subdivision
    • Search by Zip
    • Search by Area
    Legal
    • Privacy
    • Terms
    • DMCA
    • Accessibility
    • Fair Housing
    Account
    • Dashboard
    • Logout
    • Login
    Legacy Oak Realty - Footer Logo
    ©2026 Legacy Oak Realty. All rights reserved.
    Website built by CloseHack.
    • Texas Real Estate Commission Information About Brokerage Services
    • Texas Real Estate Commission Information About Brokerage Services
    • Texas Real Estate Commission Consumer Protection Notice
    • Texas Real Estate Commission Information About Brokerage Services
    • Texas Real Estate Commission Consumer Protection Notice
    Austin Board of Realtors

    The information being provided is for consumers' personal, non-commercial use and may not be used for any purpose other than to identify prospective properties consumers may be interested in purchasing. Based on information from the Austin Board of REALTORS®. Neither the Board nor ACTRIS guarantees or is in any way responsible for its accuracy. All data is provided "AS IS" and with all faults. Data maintained by the Board or ACTRIS may not reflect all real estate activity in the market.

    Return
    • All Types
    • Structure
    • Price
    • Bed/Bath
    • Size
    • Dates
    • Filters
    • Amenities
    • Save
    • Share
    Listings
    No results
    Sort
    Home / Temple / 4703 Stonehaven Drive
    4703 Stonehaven Drive Temple, TX 76502 4703 Stonehaven Drive Temple, TX 76502 4703 Stonehaven Drive Temple, TX 76502 4703 Stonehaven Drive Temple, TX 76502 4703 Stonehaven Drive Temple, TX 76502 4703 Stonehaven Drive Temple, TX 76502 4703 Stonehaven Drive Temple, TX 76502 4703 Stonehaven Drive Temple, TX 76502 4703 Stonehaven Drive Temple, TX 76502 4703 Stonehaven Drive Temple, TX 76502 4703 Stonehaven Drive Temple, TX 76502 4703 Stonehaven Drive Temple, TX 76502 4703 Stonehaven Drive Temple, TX 76502 4703 Stonehaven Drive Temple, TX 76502 4703 Stonehaven Drive Temple, TX 76502 4703 Stonehaven Drive Temple, TX 76502 4703 Stonehaven Drive Temple, TX 76502 4703 Stonehaven Drive Temple, TX 76502 4703 Stonehaven Drive Temple, TX 76502 4703 Stonehaven Drive Temple, TX 76502 4703 Stonehaven Drive Temple, TX 76502 4703 Stonehaven Drive Temple, TX 76502 4703 Stonehaven Drive Temple, TX 76502 4703 Stonehaven Drive Temple, TX 76502 4703 Stonehaven Drive Temple, TX 76502 4703 Stonehaven Drive Temple, TX 76502 4703 Stonehaven Drive Temple, TX 76502 4703 Stonehaven Drive Temple, TX 76502 4703 Stonehaven Drive Temple, TX 76502 4703 Stonehaven Drive Temple, TX 76502 4703 Stonehaven Drive Temple, TX 76502 4703 Stonehaven Drive Temple, TX 76502 4703 Stonehaven Drive Temple, TX 76502 4703 Stonehaven Drive Temple, TX 76502 4703 Stonehaven Drive Temple, TX 76502 4703 Stonehaven Drive Temple, TX 76502 View All Photos

    $1,725

    | ActiveUnderContract

    4703 Stonehaven Drive

    Temple, TX 76502

    1,738
    Square Feet
    3
    Beds
    2
    Baths
    63
    Days on Market
    3502822
    MLS#
    Rental
    Type
    House
    Structure
    Residential
    Zone
    Contact

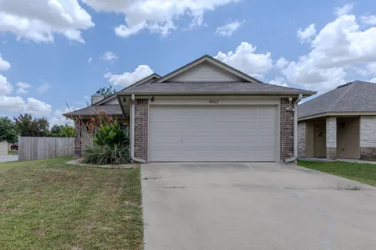
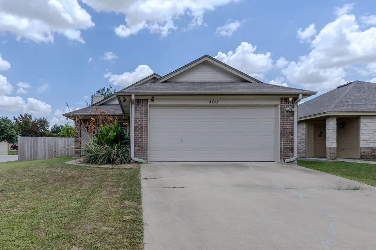
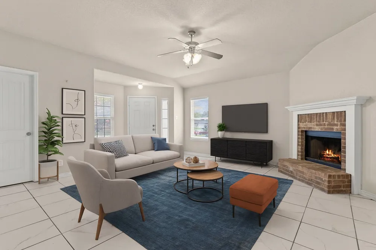
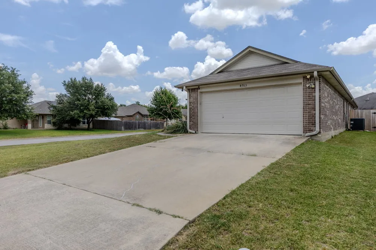
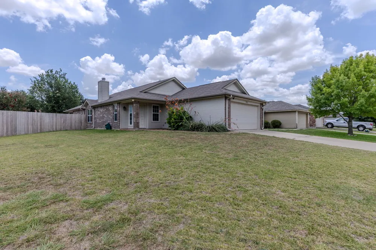
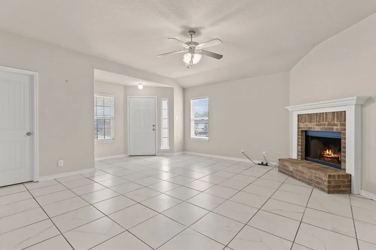
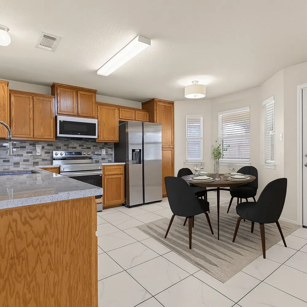
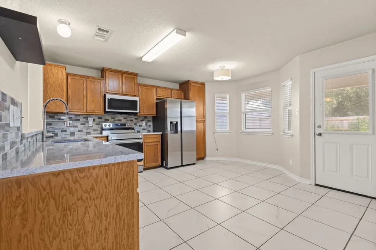
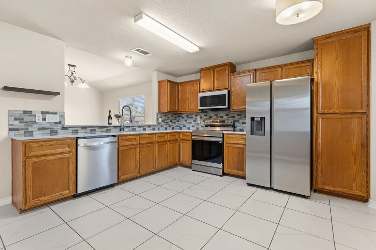
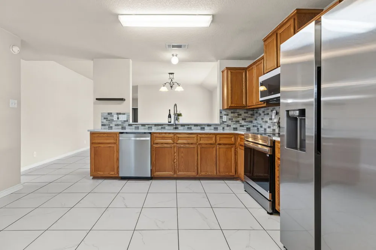
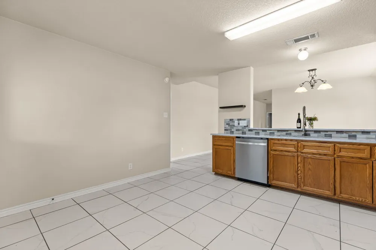
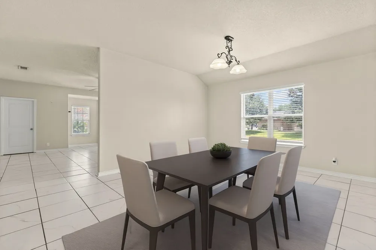
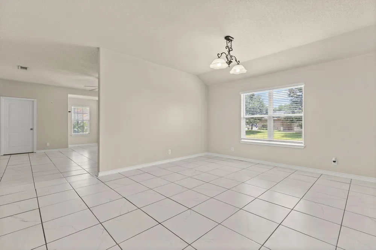
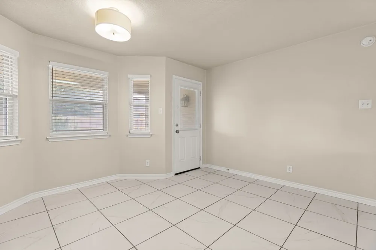
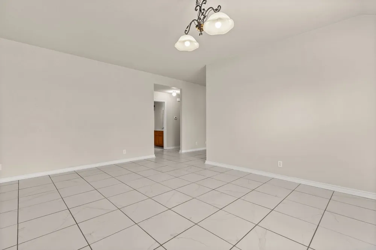
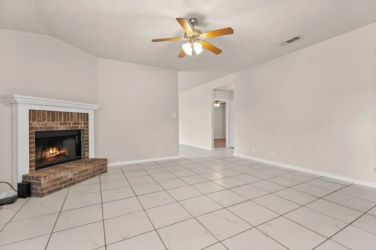
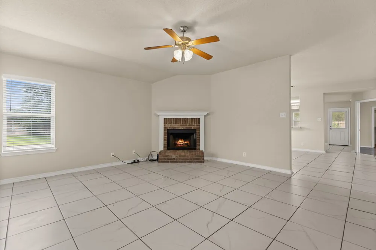
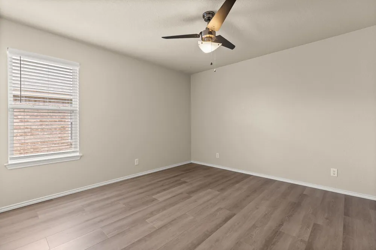
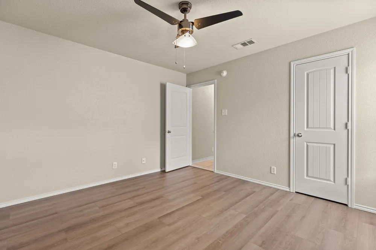
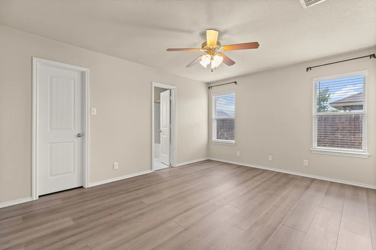
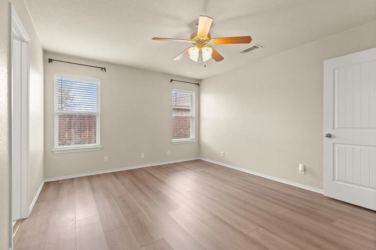
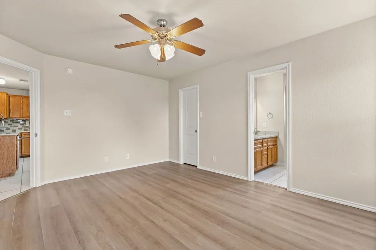
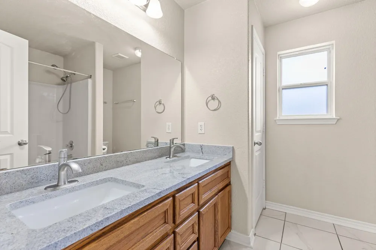
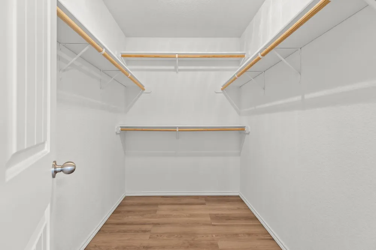
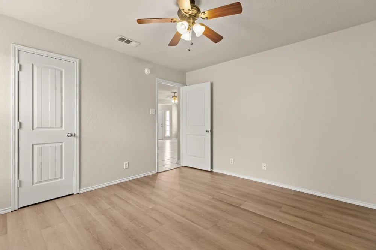
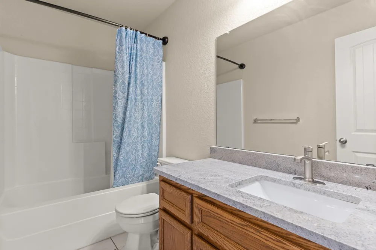
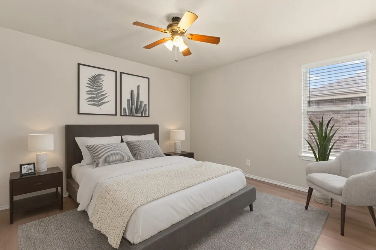
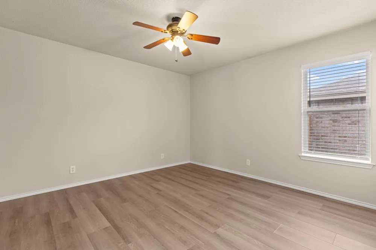
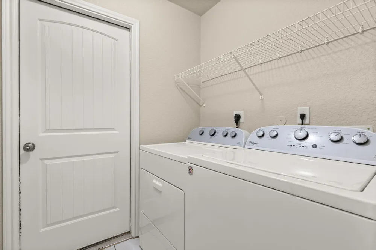
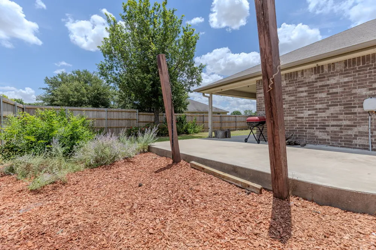
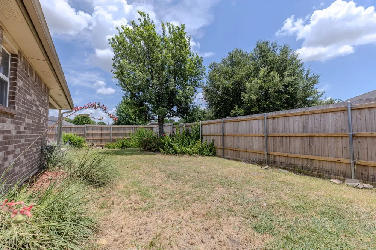
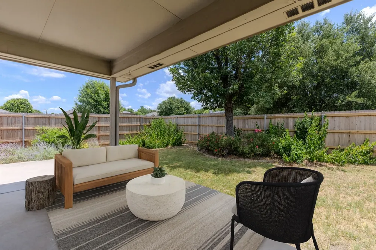
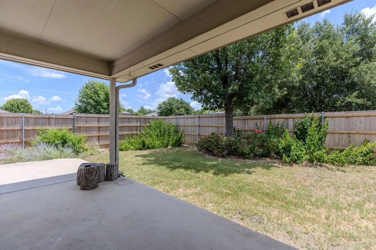
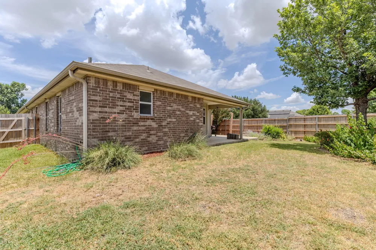
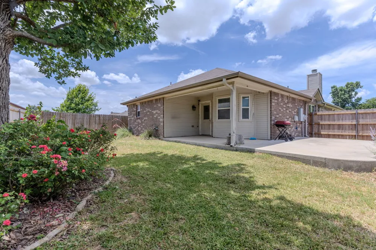
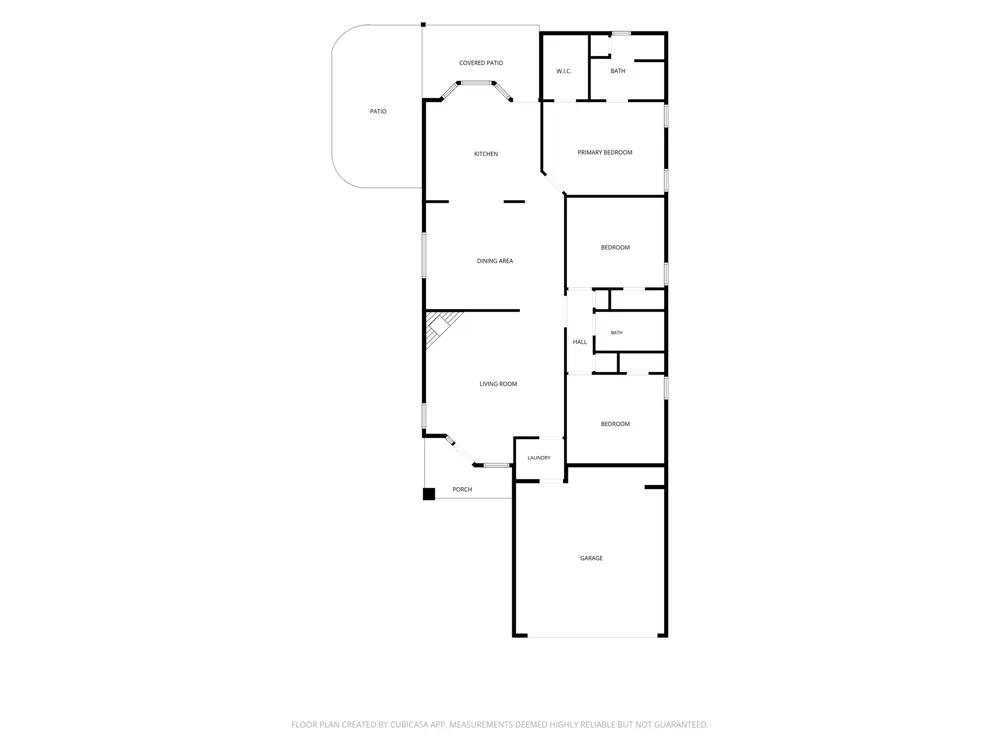
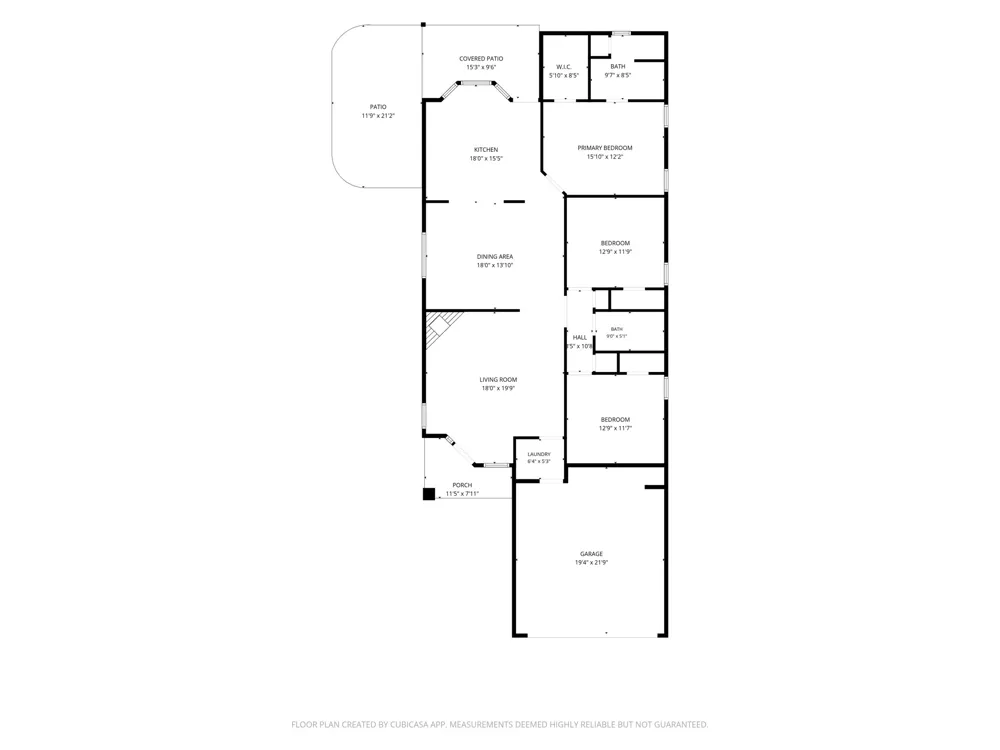
    Located at 4703 Stonehaven Dr in Temple, this 3-bedroom, 2-bath single-story home offers approx. 1,738 sqft with a practical floor plan and comfortable indoor-outdoor living. The living room features a wood-burning fireplace and tile flooring that continues through the main living, dining, kitchen, baths, and laundry areas. The kitchen includes a breakfast bar/peninsula, tile backsplash, stainless-steel appliances, electric range, built-in microwave, dishwasher, refrigerator, and generous cabinet space. The dining area sits near the rear door for direct access to the covered patio and fenced backyard. The primary bedroom includes wood-look flooring, an ensuite bath with dual vanity, and a walk-in closet. Two secondary bedrooms, a full hall bath, and an interior laundry room add everyday function. Outside, enjoy a covered patio, additional open concrete patio, mature trees, planted landscape areas, and yard space for seating, grilling, or container gardening. The attached 2-car garage provides parking and storage, while the shingle-composition roof and brick-and-siding exterior support a clean Central Texas look. A floor plan is available to help preview the layout, including the living room, dining area, kitchen, bedrooms, baths, laundry room, garage, covered patio, and open patio. Nearby anchors include H-E-B on S 31st St, Lions Junction Family Water Park, Echo Village Park, Silverstone Park, Oak Creek Park, Walmart Supercenter, Sam's Club, Chick-fil-A, shopping, dining, and access to S 31st St, S 5th St, and major Temple routes. Listed for lease at $1,725/month. Tenant to verify schools, measurements, utilities, commute times, pet restrictions, application requirements, and all property details provided.

    Property Details
    Interior
    Ceiling Fans, Chandelier, Soaking Tub, Walk In Closets
    Fireplaces
    1
    Cooling
    1
    Cooling Features
    Central Air
    Bedrooms
    3
    Bathrooms
    2.0
    Full Baths
    2
    Lot Features
    Corner Lot, Level
    Lot Description
    Corner Lot, Level
    Pool Description
    See Remarks
    Pool Features
    See Remarks
    Exterior Features
    Private Entrance, Private Yard, Rain Gutters
    Exterior Materials
    Private Entrance, Private Yard, Rain Gutters
    Acres
    0.0
    Square Feet
    1738.0
    Lot Size (sqft)
    0.1903
    Parking Features
    Attached, Garage, Garage Door Opener, Private, Secured
    Parking
    1
    Parking Spaces
    2.0
    Parking Type
    Garage
    Parking Garage Spaces
    2.0
    Property Type
    Rental
    Property Subtype Additional
    Single Family Residence
    Year Built
    2009
    Foundation
    Slab
    Roof
    Composition, Shingle
    Sewer Information
    Public Sewer
    Utility Source
    Public
    Utility Features
    Electricity Available, Electricity Connected, Sewer Available, Sewer Connected, Water Available, Water Connected
    Appliances
    Dishwasher, Exhaust Fan, Disposal, Microwave, Range
    Subdivision
    Echo Vista Add
    School District
    Temple ISD
    Elementary School
    Raye-Allen
    Middle School
    Travis
    High School
    Temple
    County
    Bell
    Region
    Temple
    Date Available
    July 10, 2026
    Original List Price
    $1,725
    Days on Market (Cumulative)
    63
    Pets
    Breed Restrictions, Cats Ok, Dogs Ok, Negotiable, Number Limit, Size Limit
    MLS #
    3502822
    Location
    Legal

    Based on information submitted to the MLS GRID as of 2026-09-08T14:35:10Z UTC. All data is obtained from various sources and may not have been verified by broker or MLS GRID. Supplied Open House Information is subject to change without notice. All information should be independently reviewed and verified for accuracy. Properties may or may not be listed by the office/agent presenting the information.


    The information being provided is for consumers' personal, non-commercial use and may not be used for any purpose other than to identify prospective properties consumers may be interested in purchasing. Based on information from the Austin Board of REALTORS®. Neither the Board nor ACTRIS guarantees or is in any way responsible for its accuracy. All data is provided "AS IS" and with all faults. Data maintained by the Board or ACTRIS may not reflect all real estate activity in the market.

    Provided By
    Listed by Carlos Cruz (#659287)
    Listing Office: Real Broker, LLC (#8160)

    Legacy Oak Realty Have a question about this home?

    Interested in Purchasing 4703 Stonehaven Drive?

    Get an estimate on monthly payments on this property.

    $
    years
    Down Payment
    $
    %
    Interest Rate
    %
    Tax Rate
    %
    $
    $annually
    $monthly
    Estimated Monthly Payment
    $0.00
    Loan Amount
    $0.00

    Nearby Listings in 78704

    1110 W Oltorf Street For Sale
    $650,000
    1110 W Oltorf StreetAustin, TX 78704
    • 3 bd
    • 1 ba
    • 1323 sqft
    • Built 1957
    • 9995538
    1605 Chelsea Lane #1 For Sale
    $2,450,000
    1605 Chelsea Lane #1Austin, TX 78704
    • 5 bd
    • 3.5 ba
    • 3300 sqft
    • Built 2018
    • 1918314
    3618 S 2nd Street For Sale
    $625,000
    3618 S 2nd StreetAustin, TX 78704
    • 3 bd
    • 2.5 ba
    • 1454 sqft
    • Built 2001
    • 7768078
    1605 Chelsea Lane For Sale
    $3,250,000
    1605 Chelsea LaneAustin, TX 78704
    • 7 bd
    • 6 ba
    • 4400 sqft
    • Built 2018
    • 6115557
    More Listings