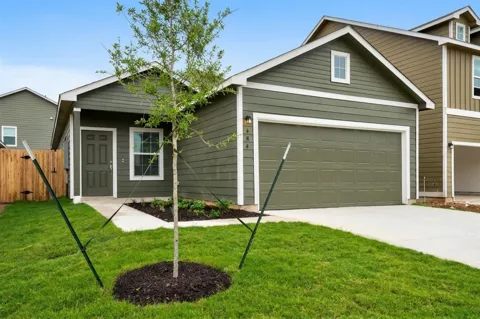
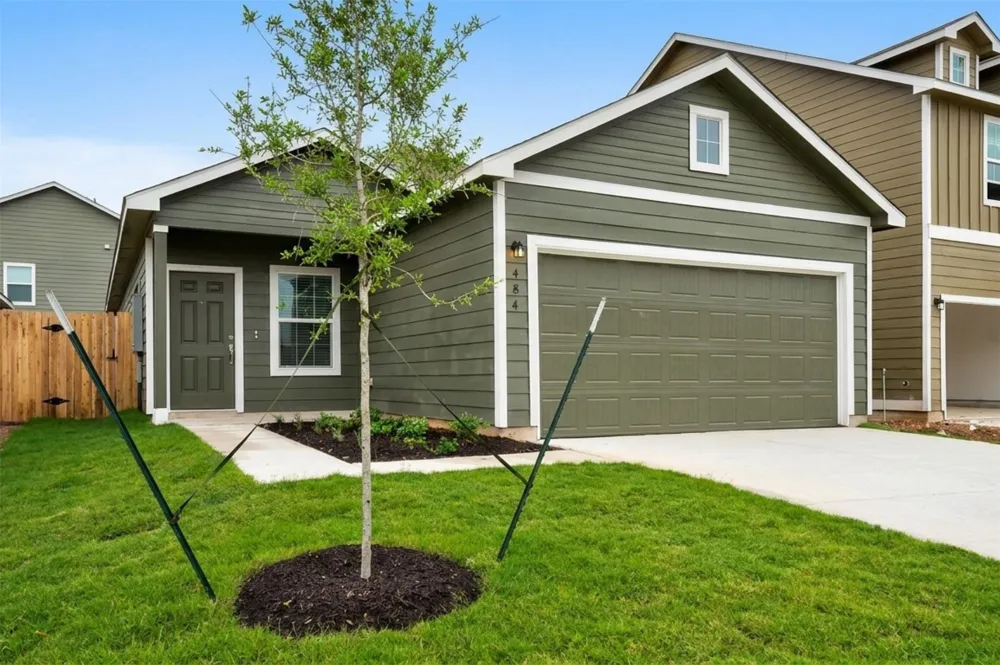
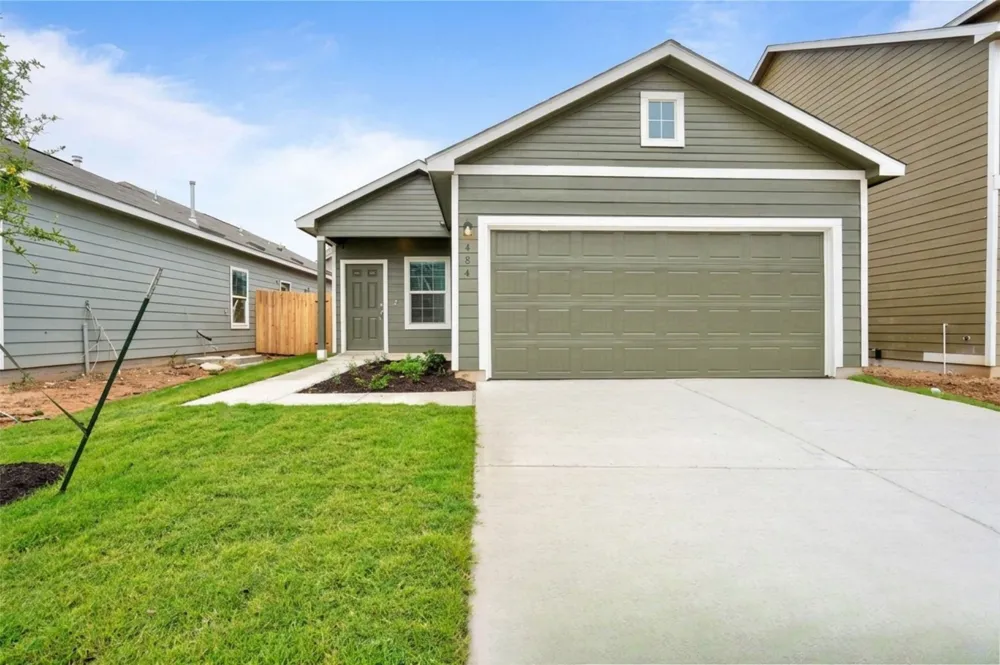
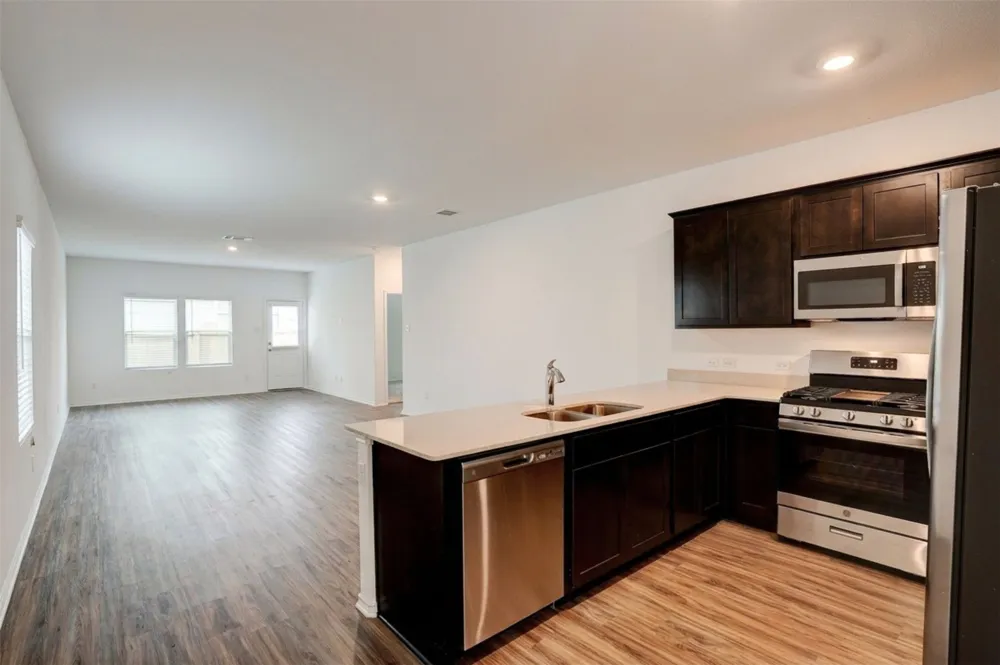
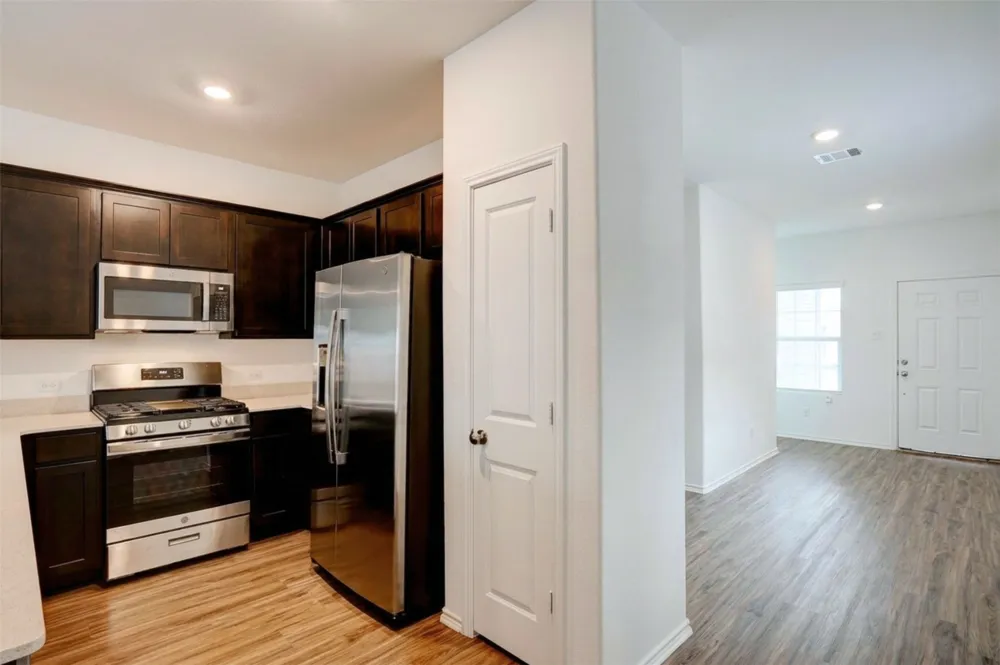
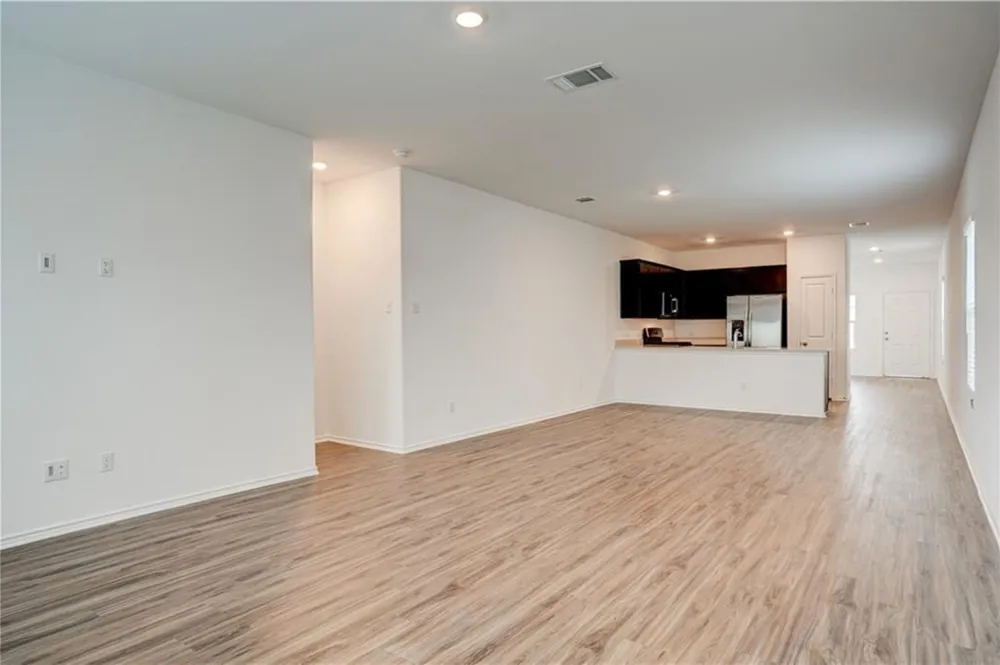
Single-story 4-bedroom, 2-bathroom home for rent in the Sunset Oaks community of Maxwell, TX! A welcoming entry hall opens to a spacious open-concept floor plan featuring wood-look luxury vinyl flooring throughout the main living areas. The well-appointed kitchen offers dark cabinetry, white quartz countertops, stainless steel appliances, a gas cooktop, breakfast bar, pantry, ample counter space, and a refrigerator included. The private primary suite features a large walk-in closet and an en-suite bathroom with a shower/tub combination and matching dark cabinetry. Three additional bedrooms provide flexibility for family, guests, or a home office. A dedicated laundry room includes upper storage, a clothing rod, and a washer and dryer for added convenience. Additional features include a 2-car garage, a fenced private backyard, and no interior or exterior steps, making the home accessibility-friendly. Residents of Sunset Oaks enjoy beautifully landscaped green spaces, a community pool, sports court, soccer field, and playground. Conveniently located just minutes from the growing city of Kyle, with easy access to shopping, dining, entertainment, and outdoor recreation, including hiking and kayaking along the scenic San Marcos River. Apply today!
Property Details
- Interior
- Breakfast Bar, Entrance Foyer, High Ceilings, Kitchen Island, Main Level Primary, No Interior Steps, Open Floorplan, Pantry, Qua
- Cooling
- 1
- Heating
- Central
- Cooling Features
- Central Air
- Bedrooms
- 4
- Bathrooms
- 2.0
- Full Baths
- 2
- View
- Neighborhood
- Lot Features
- Back Yard, Front Yard, Landscaped, Sprinklers Automatic, Sprinklers In Ground, Few Trees
- Lot Description
- Back Yard, Front Yard, Landscaped, Sprinklers Automatic, Sprinklers In Ground, Few Trees
- Pool Description
- None, Community
- Pool Features
- None, Community
- Exterior Features
- Lighting, No Exterior Steps, Private Yard
- Exterior Materials
- Lighting, No Exterior Steps, Private Yard
- Pool Shared
- 1
- Acres
- 0.0
- Square Feet
- 1616.0
- Lot Size (sqft)
- 0.1005
- Parking Features
- Attached, Driveway, Garage Faces Front, Garage, Garage Door Opener
- Parking
- 1
- Parking Spaces
- 4.0
- Parking Type
- Garage
- Parking Garage Spaces
- 2.0
- Property Type
- Rental
- Property Subtype Additional
- Single Family Residence
- Year Built
- 2022
- Foundation
- Slab
- Sewer Information
- Public Sewer
- Utility Source
- Public
- Utility Features
- Electricity Connected, Natural Gas Connected, Sewer Connected, Water Connected
- Appliances
- Dryer, Dishwasher, Gas Cooktop, Disposal, Gas Oven, Gas Range, Gas Water Heater, Microwave, Refrigerator, Stainless Steel Applia
- Subdivision
- Sunset Oaks
- Community Features
- Community Mailbox, Playground, Park, Pool, Sport Courts, Sidewalks, Trails Paths
- School District
- HaysCONSISD
- Elementary School
- Hemphill
- Middle School
- D J Red Simon
- High School
- Lehman
- County
- Hays
- Region
- Maxwell
- Date Available
- September 02, 2026
- Original List Price
- $1,725
- HOA
- 1
- Pets
- Number Limit, Size Limit
Location
Legal
Based on information submitted to the MLS GRID as of 2026-09-09T16:54:18Z UTC. All data is obtained from various sources and may not have been verified by broker or MLS GRID. Supplied Open House Information is subject to change without notice. All information should be independently reviewed and verified for accuracy. Properties may or may not be listed by the office/agent presenting the information.
The information being provided is for consumers' personal, non-commercial use and may not be used for any purpose other than to identify prospective properties consumers may be interested in purchasing. Based on information from the Austin Board of REALTORS®. Neither the Board nor ACTRIS guarantees or is in any way responsible for its accuracy. All data is provided "AS IS" and with all faults. Data maintained by the Board or ACTRIS may not reflect all real estate activity in the market.
Provided By
Listed by Allison Pflaum (#624693)
Listing Office: Keller Williams Realty (#099104)