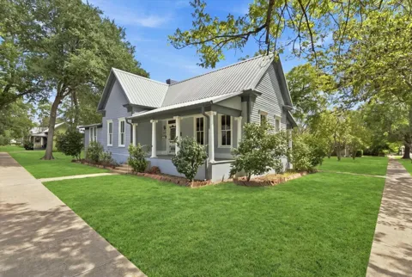
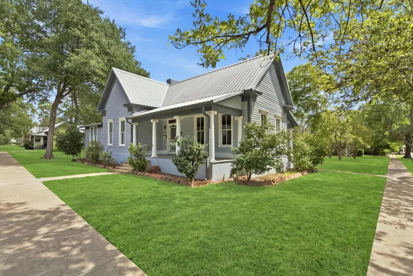
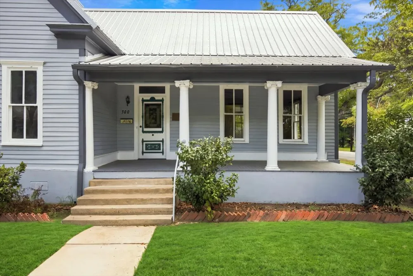
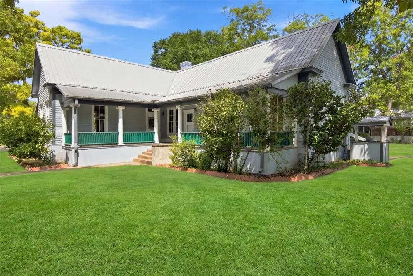
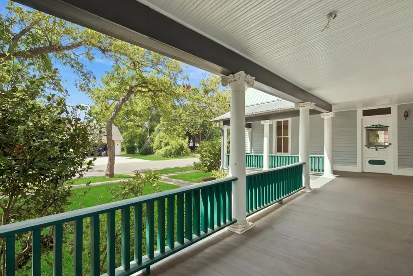
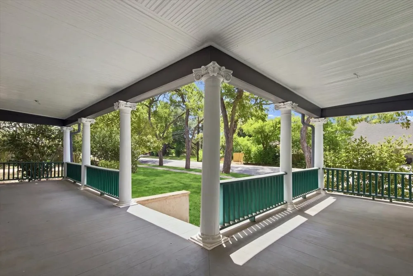
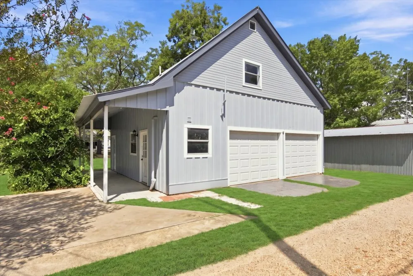
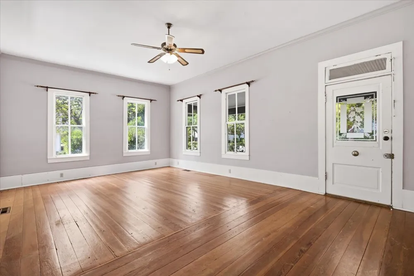
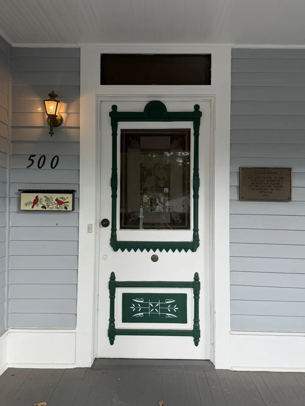
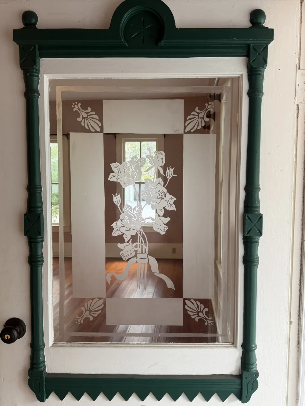
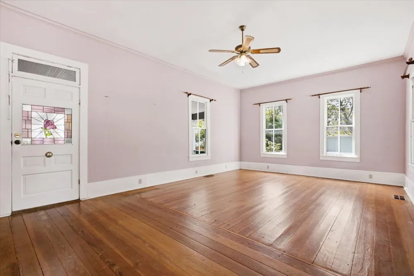
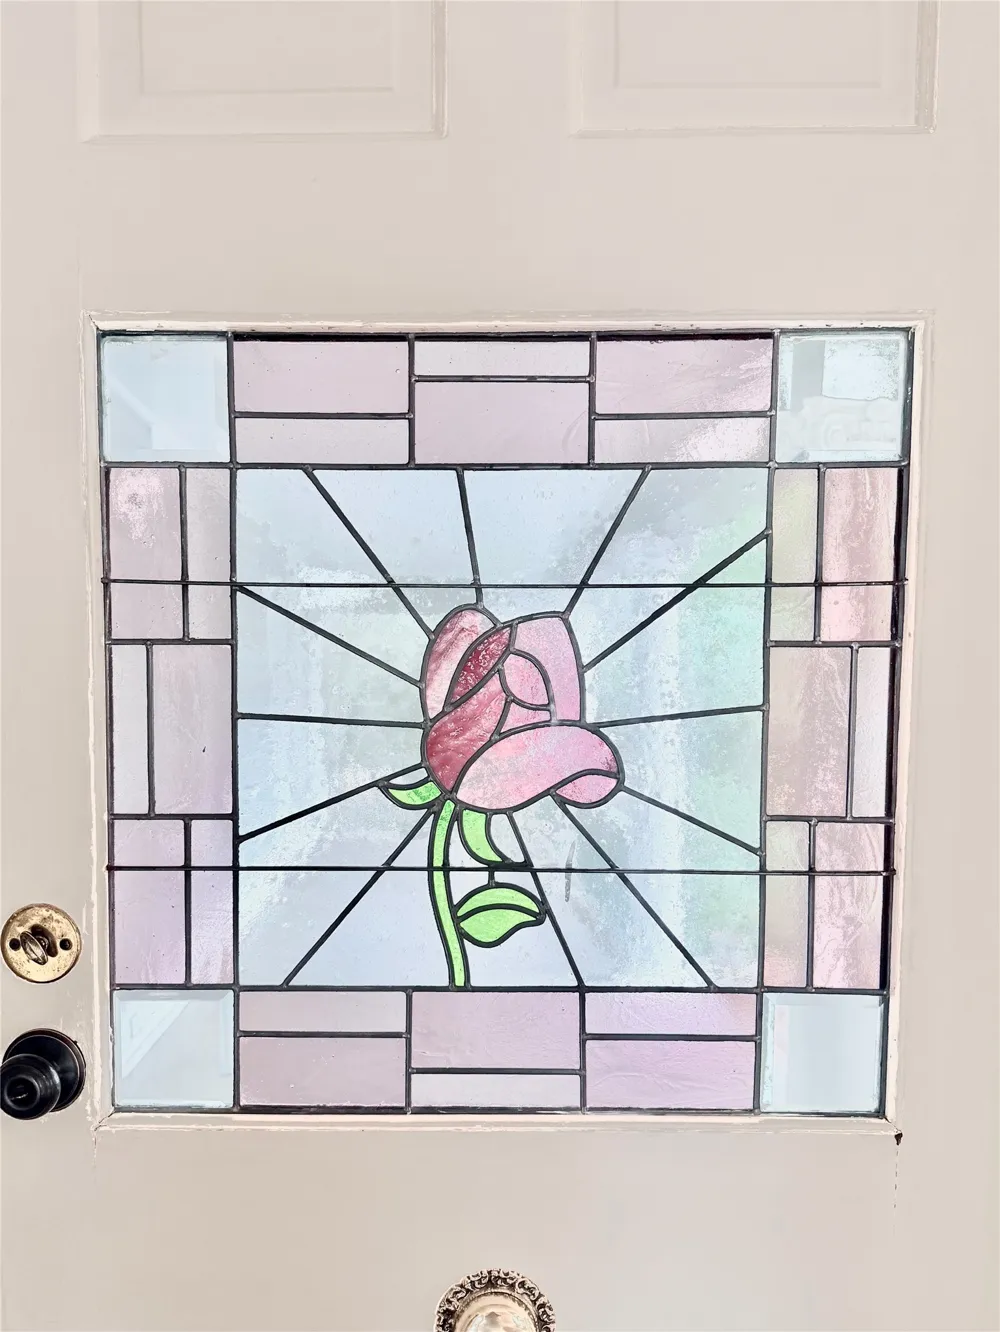
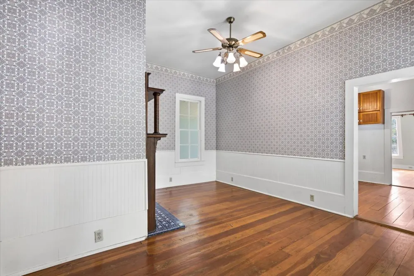
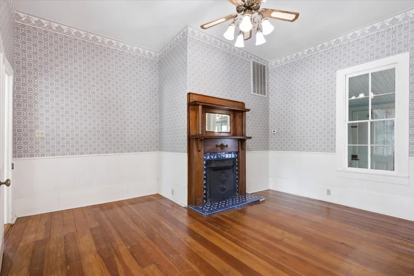
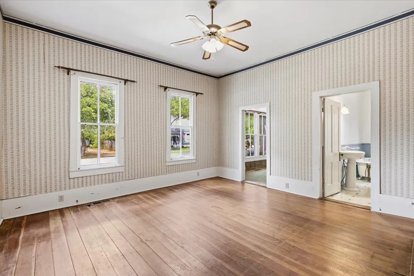
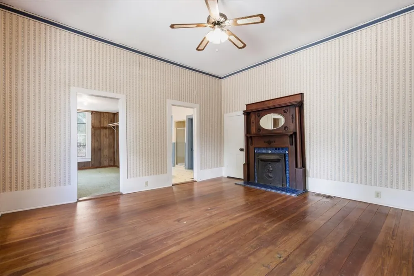
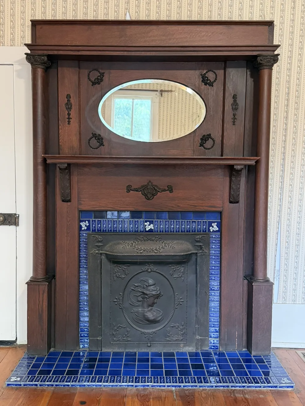
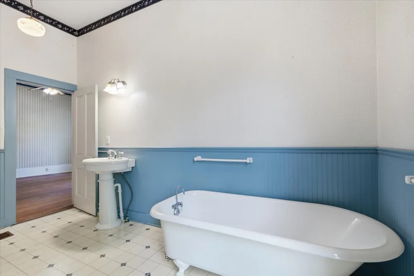
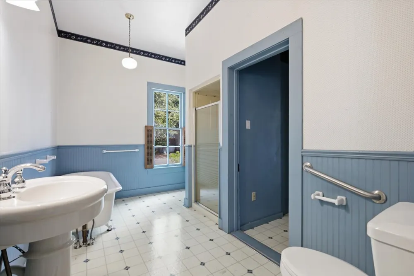
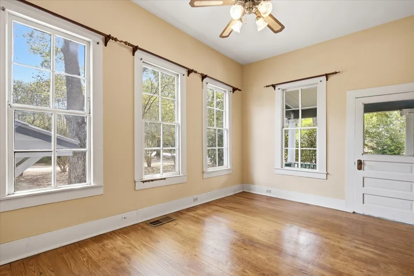
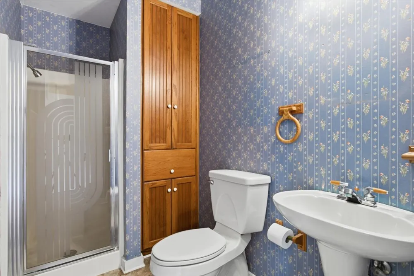
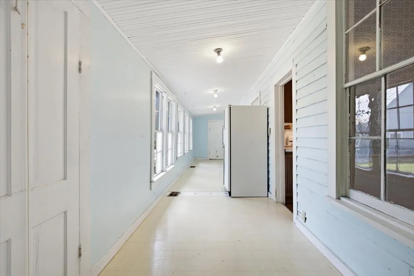
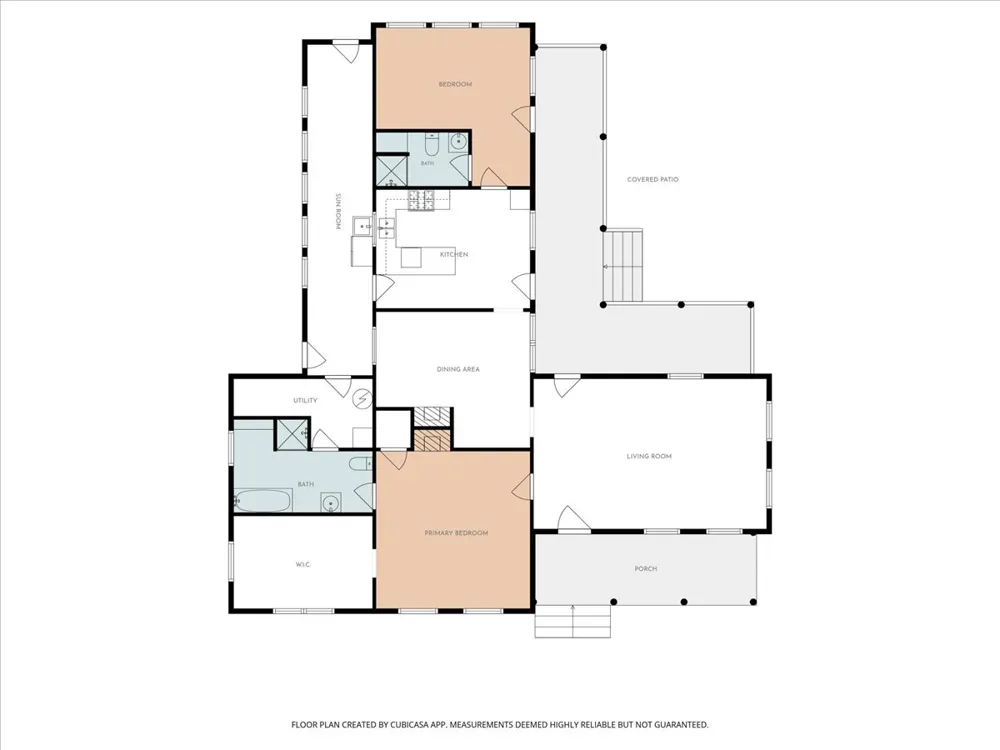
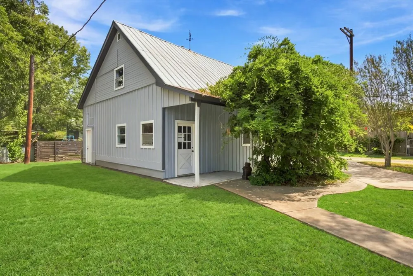
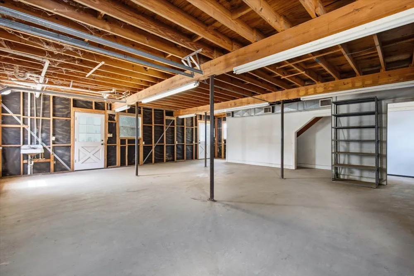
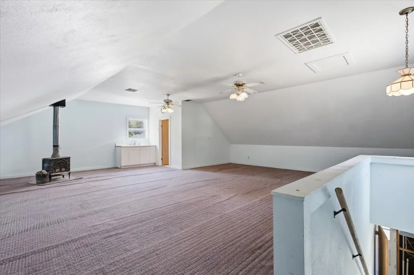
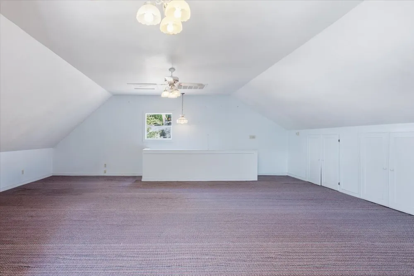
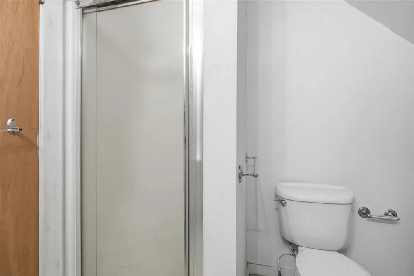
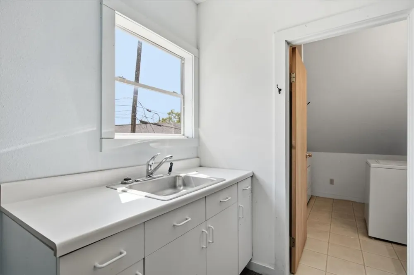
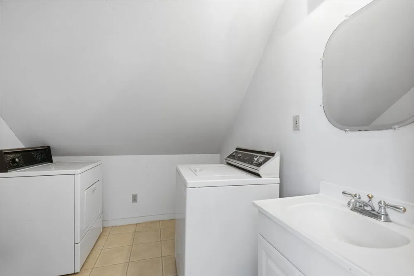
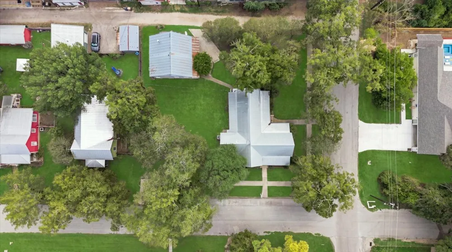
A RARE PIECE OF SMITHVILLE HISTORY! Set on a prominent corner in the heart of Smithville’s historic district, this distinctive residence is a remarkable expression of period craftsmanship and timeless architectural character. Historically known as the Haynie House, the home offers a rare opportunity to own a piece of Smithville’s architectural heritage. From the street, the home’s distinctive gabled design, tall windows, front porch, ornamental entry door, and expansive covered L-shaped porch immediately capture attention. The side porch is a signature feature, showcasing an impressive procession of ornate classical columns with decorative capitals, traditional turned railing and beadboard ceiling while overlooking mature landscaping. Inside, graciously proportioned rooms showcase details rarely found in today’s homes, including beautiful wood floors, divided-light windows, paneled wood doors, detailed woodwork, decorative transoms, stained-glass doors and beadboard wainscoting. Two distinctive fireplaces add to the home’s character, including impressive carved wood mantels featuring ornate columns, mirrors, intricate detailing, blue decorative tile and cast-iron inserts. The spacious primary suite includes its own fireplace and walk-in closet, while the adjoining bath features a charming clawfoot tub. A long-enclosed sunroom extends the living space with abundant windows, beadboard ceiling, utility sink and washer/dryer connections. The substantial detached two-story garage provides exceptional flexibility with alley access, multiple overhead doors, AC and generous garage/workshop space. The finished upper level features a large open room, full bath, separate HVAC, storage, sink/cabinet area and laundry facilities—ideal for guests, a studio, office, hobbies or additional flexible living space. Towering pecan trees, established azaleas, camellias and a magnolia enhance the grounds. History, craftsmanship and character remain at the forefront of this property
Property Details
- Interior
- Ceiling Fans, High Ceilings, Laminate Counters, Main Level Primary, Pantry, Natural Woodwork, Walk In Closets
- Fireplaces
- 2
- Cooling
- 1
- Heating
- Central
- Cooling Features
- Central Air
- Bedrooms
- 3
- Bathrooms
- 3.0
- Full Baths
- 3
- View
- Neighborhood
- Lot Features
- Alley, Corner Lot, Level, Trees Large Size
- Lot Description
- Alley, Corner Lot, Level, Trees Large Size
- Exterior Features
- Exterior Steps, Lighting, Rain Gutters
- Exterior Materials
- Exterior Steps, Lighting, Rain Gutters
- Acres
- 0.0
- Square Feet
- 2630.0
- Lot Size (sqft)
- 0.388
- Parking Features
- Alley Access, Door Multi, Detached, Garage, Off Street, Paved
- Parking
- 1
- Parking Spaces
- 3.0
- Parking Type
- Garage
- Parking Garage Spaces
- 2.0
- Property Type
- Purchase
- Property Subtype Additional
- Single Family Residence
- Year Built
- 1890
- Foundation
- Block, Pillar Post Pier
- Roof
- Metal
- Sewer Information
- Public Sewer
- Utility Source
- Public
- Utility Features
- Electricity Connected, Natural Gas Connected, Sewer Connected, Water Connected
- Appliances
- Dishwasher, Free Standing Gas Oven, Gas Water Heater
- Subdivision
- Smithville Townsite
- Community Features
- Dog Park, Library, Playground, Restaurant, Racquetball
- School District
- Smithville ISD
- Elementary School
- Brown Primary
- Middle School
- Smithville
- High School
- Smithville
- County
- Bastrop
- Region
- Smithville
- Original List Price
- $475,000
- Days on Market (Cumulative)
- 3
- Taxes Annual
- $7,926
Location
Legal
Based on information submitted to the MLS GRID as of 2026-09-14T15:46:17Z UTC. All data is obtained from various sources and may not have been verified by broker or MLS GRID. Supplied Open House Information is subject to change without notice. All information should be independently reviewed and verified for accuracy. Properties may or may not be listed by the office/agent presenting the information.
The information being provided is for consumers' personal, non-commercial use and may not be used for any purpose other than to identify prospective properties consumers may be interested in purchasing. Based on information from the Austin Board of REALTORS®. Neither the Board nor ACTRIS guarantees or is in any way responsible for its accuracy. All data is provided "AS IS" and with all faults. Data maintained by the Board or ACTRIS may not reflect all real estate activity in the market.
Provided By
Listed by Gina Hightower (#433766)
Listing Office: Mike Hightower Realty (#3013)