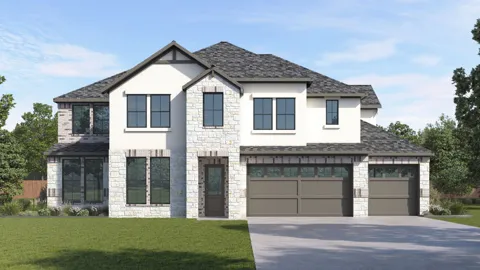
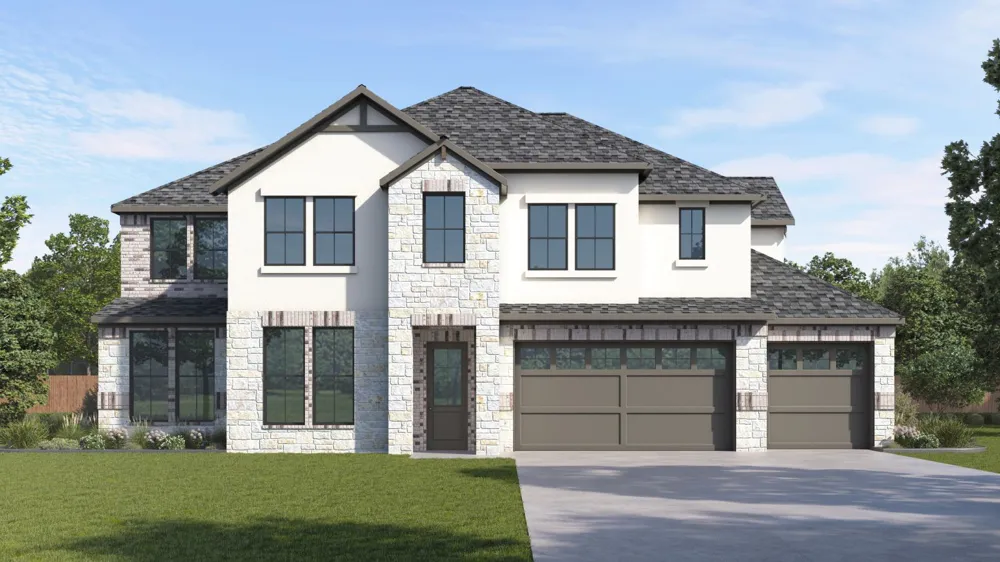
The Denison is a spacious and sophisticated two-story home designed for those who value both grand entertaining and everyday comfort. With five bedrooms and thoughtfully curated finishes throughout, this plan delivers modern Hill Country elegance on a larger scale.
The main level welcomes you with a downstairs study, ideal for a private home office or library, and opens into an expansive living area anchored by a chef-inspired kitchen featuring a large island, premium appliances, and elegant finishes. A dedicated wine bar adds a touch of refinement, creating the perfect setting for entertaining or unwinding at the end of the day.
The primary suite is conveniently located on the main floor, offering privacy and relaxation with a spa-style bathroom that includes dual vanities, a soaking tub, an oversized walk-in shower, and two generous walk-in closets.
Upstairs, an expansive game room provides a flexible space for media, play, or gathering, surrounded by well-appointed secondary bedrooms that offer comfort and privacy for family and guests alike.
A three-car garage completes this thoughtfully designed home, providing ample space for vehicles and storage, all within a beautifully executed two-story layout ideal for luxury Hill Country living.
Property Details
- Interior
- Breakfast Bar, Double Vanity, Entrance Foyer, Eat In Kitchen, High Ceilings, Kitchen Island, Multiple Living Areas, Main Level P
- Cooling
- 1
- Heating
- Central, Natural Gas
- Cooling Features
- Central Air
- Bedrooms
- 5
- Bathrooms
- 4.5
- Full Baths
- 4
- Half Baths
- 1
- View
- Hills
- Lot Features
- Back Yard, Sprinklers In Rear, Sprinklers In Front, Interior Lot, Landscaped, Sprinkler Rain Sensor, Sprinklers Automatic, Sprin
- Lot Description
- Back Yard, Sprinklers In Rear, Sprinklers In Front, Interior Lot, Landscaped, Sprinkler Rain Sensor, Sprinklers Automatic, Sprin
- Acres
- 0.0
- Square Feet
- 3892.0
- Lot Size (sqft)
- 1.051
- Parking Features
- Attached, Garage
- Parking
- 1
- Parking Spaces
- 3.0
- Parking Type
- Garage
- Parking Garage Spaces
- 3.0
- Property Type
- Purchase
- Property Subtype Additional
- Single Family Residence
- Year Built
- 2026
- Foundation
- Slab
- Roof
- Composition
- Sewer Information
- Public Sewer
- Utility Source
- Public
- Utility Features
- Cable Available, Electricity Available, Natural Gas Available, High Speed Internet Available, Phone Available, Sewer Connected,
- Appliances
- Dishwasher, Exhaust Fan, Disposal, Microwave, Oven, Range
- Subdivision
- SOLA VISTA
- Community Features
- See Remarks
- School District
- Lake Travis ISD
- Elementary School
- West Cypress Hills
- Middle School
- Lake Travis
- High School
- Lake Travis
- County
- Travis
- Region
- Spicewood
- Original List Price
- $1,066,950
- Days on Market (Cumulative)
- 25
- HOA
- 1
- HOA Fees
- 201.0
Location
Legal
Based on information submitted to the MLS GRID as of 2026-08-21T09:01:03Z UTC. All data is obtained from various sources and may not have been verified by broker or MLS GRID. Supplied Open House Information is subject to change without notice. All information should be independently reviewed and verified for accuracy. Properties may or may not be listed by the office/agent presenting the information.
The information being provided is for consumers' personal, non-commercial use and may not be used for any purpose other than to identify prospective properties consumers may be interested in purchasing. Based on information from the Austin Board of REALTORS®. Neither the Board nor ACTRIS guarantees or is in any way responsible for its accuracy. All data is provided "AS IS" and with all faults. Data maintained by the Board or ACTRIS may not reflect all real estate activity in the market.
Provided By
Listed by Dave Clinton (#245076)
Listing Office: D.R. Horton, AMERICA'S Builder (#4485)