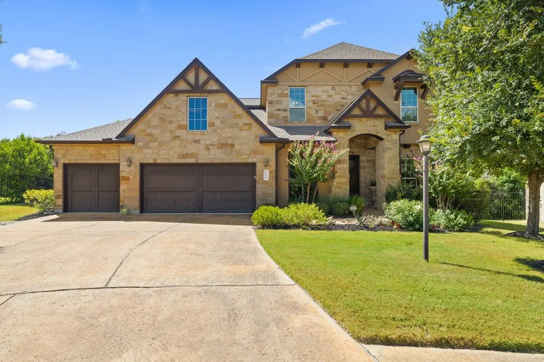
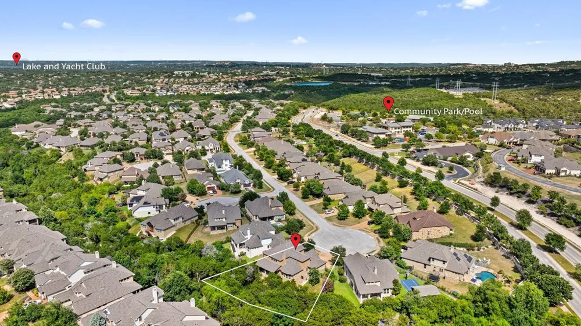
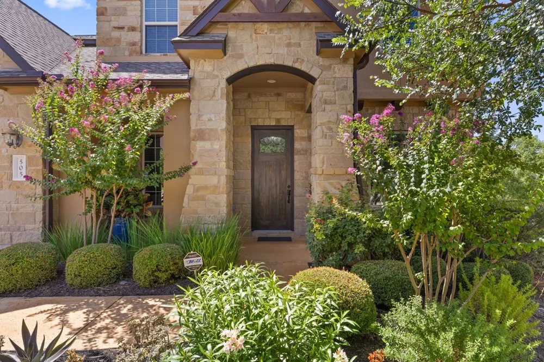
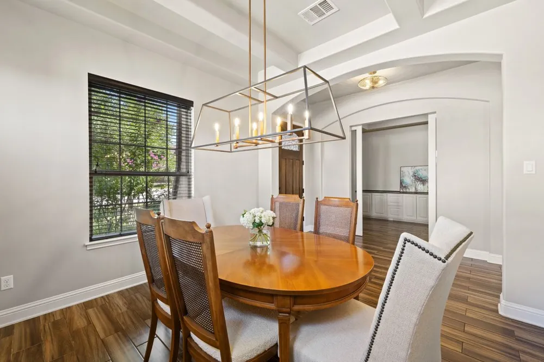
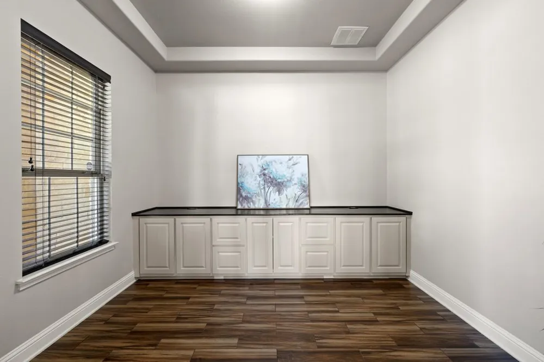
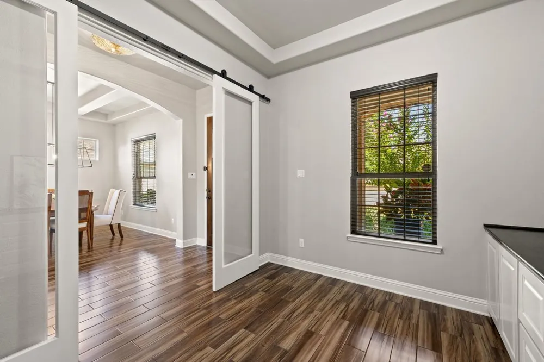
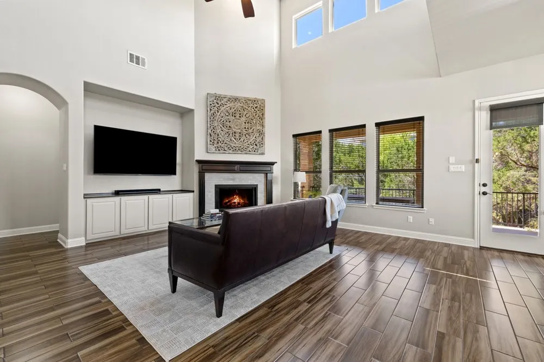
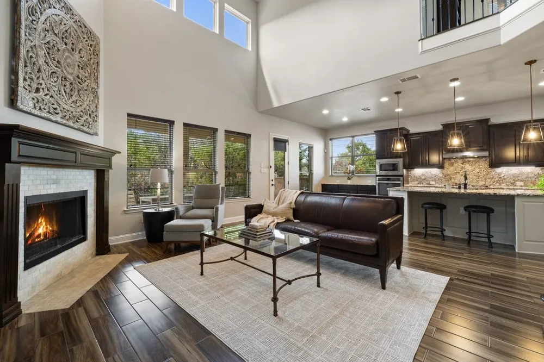
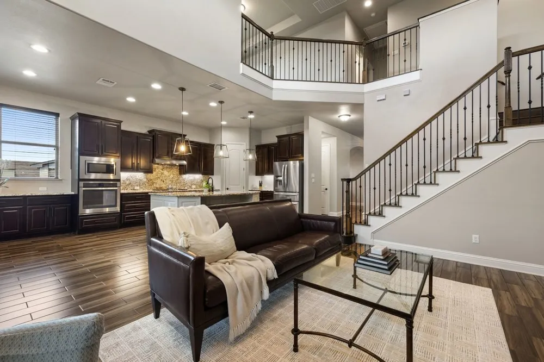
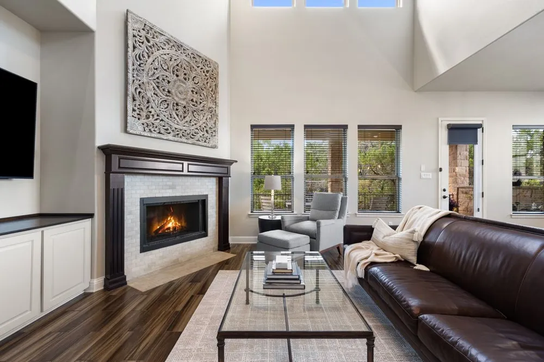
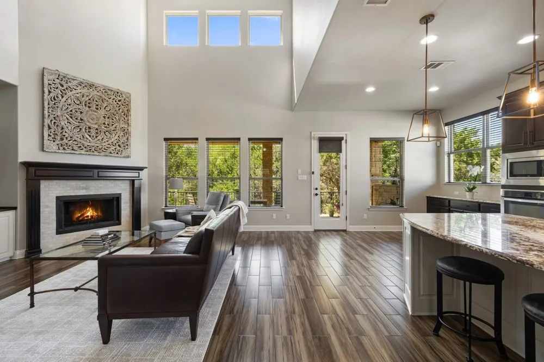
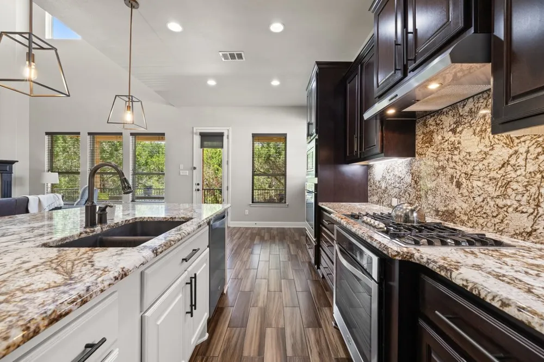
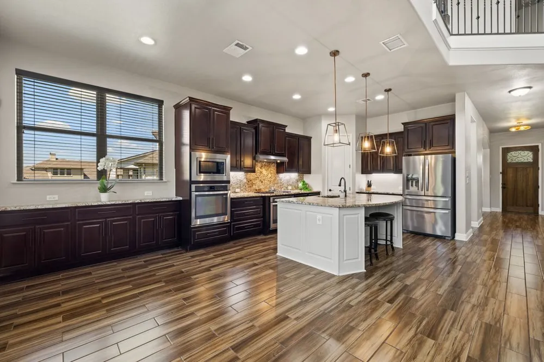
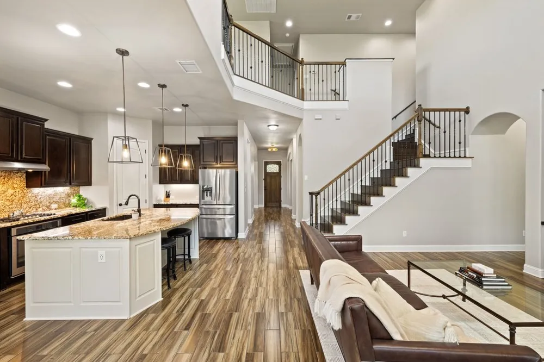
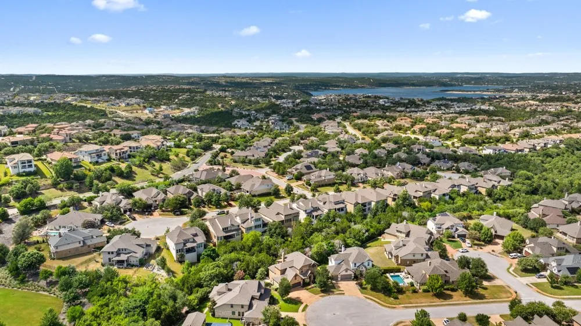
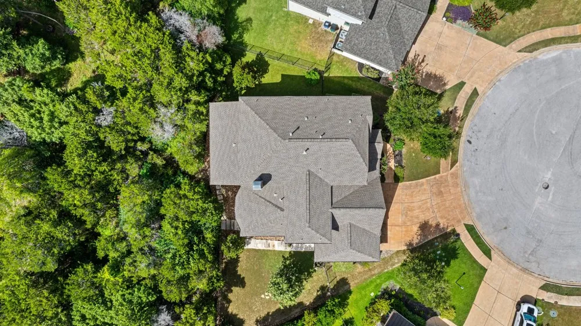
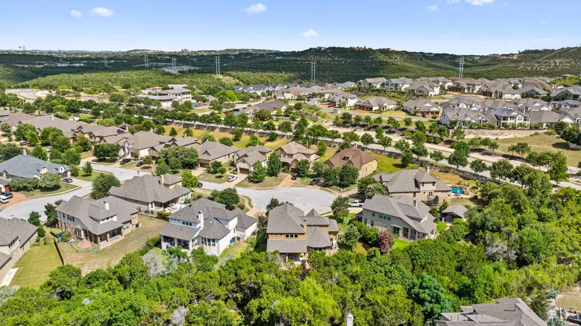
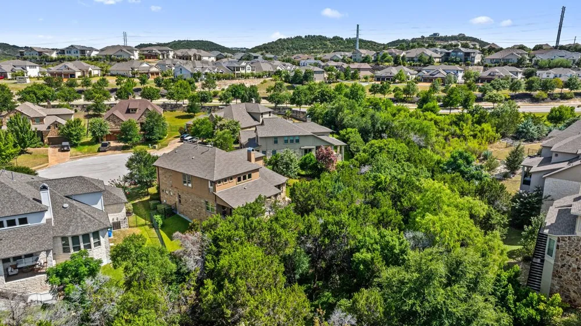
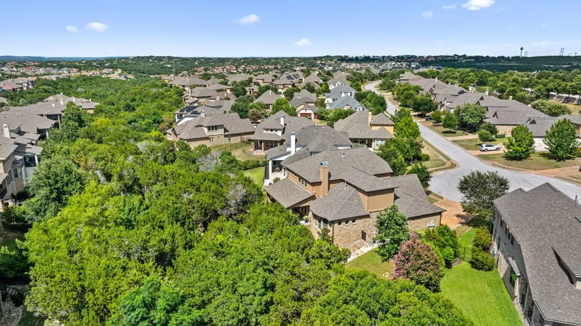
Welcome to 505 West Ross Drive, a beautifully maintained 4-bedroom, 3.5-bath home offering 3,182 square feet on a quiet cul-de-sac in Rough Hollow. Designed with both comfort and functionality in mind, this traditional Texas-style home features warm, inviting finishes and a versatile floor plan ideal for everyday living and entertaining.
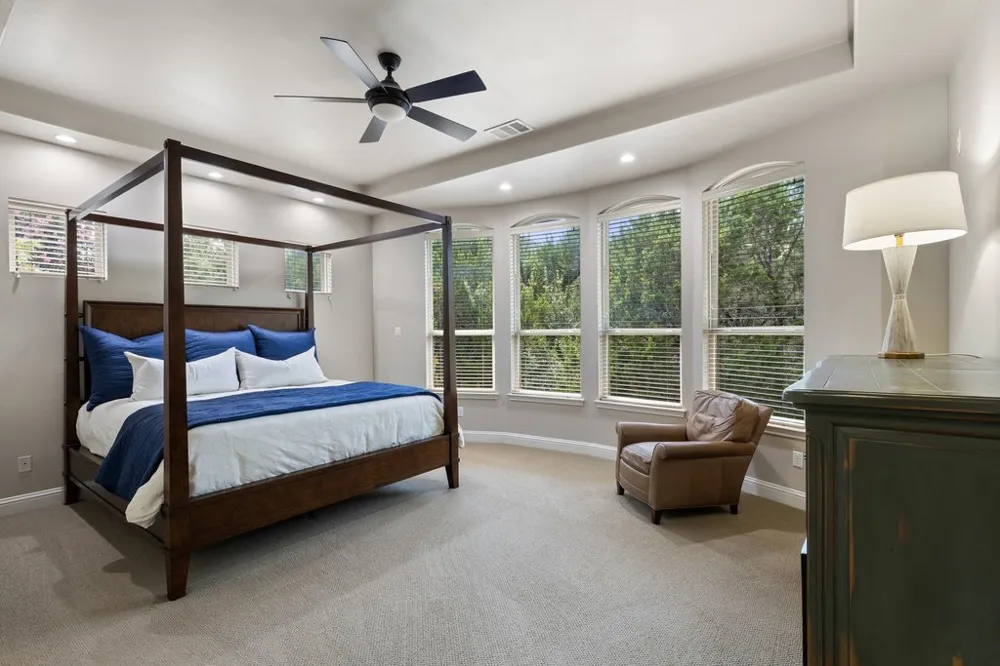
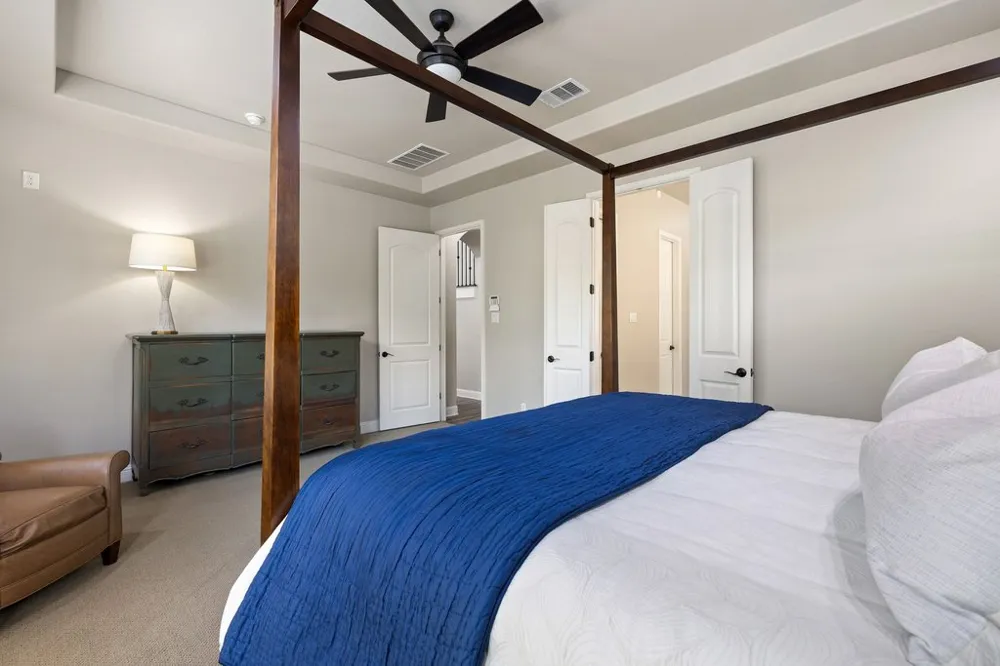
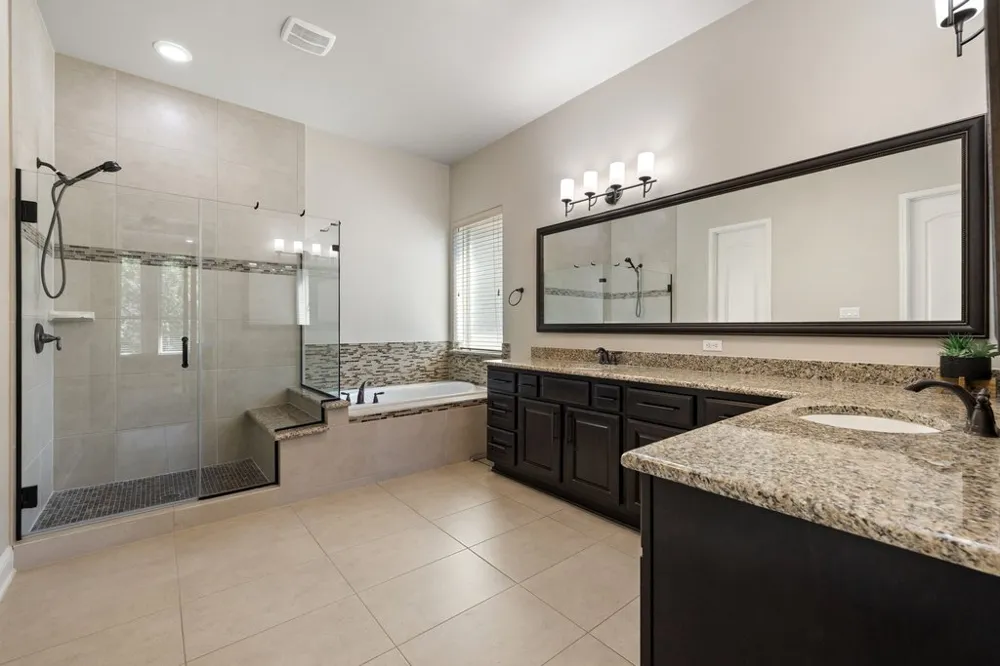
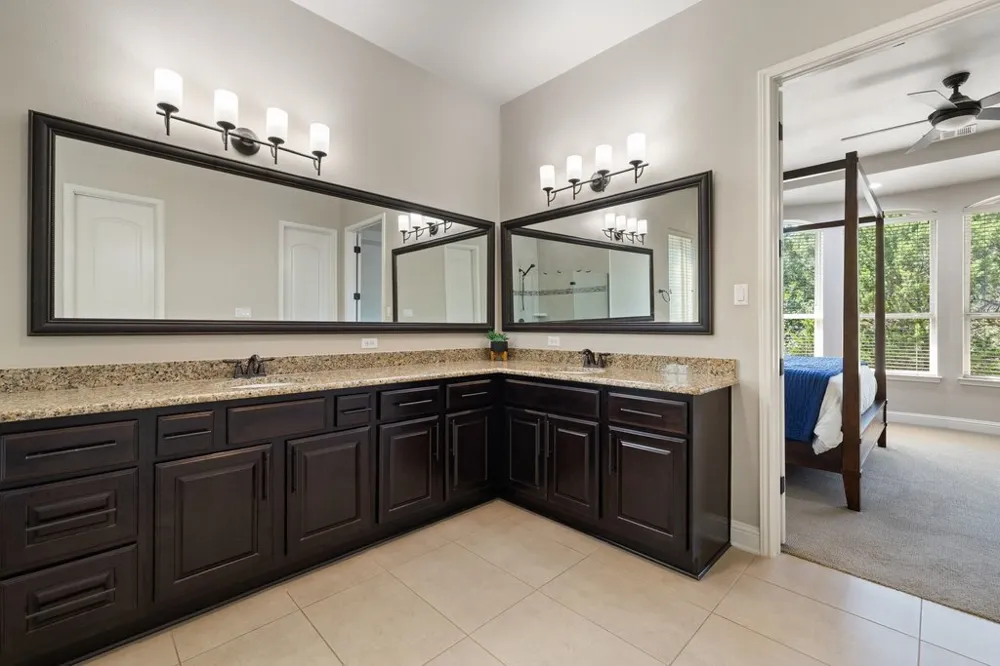
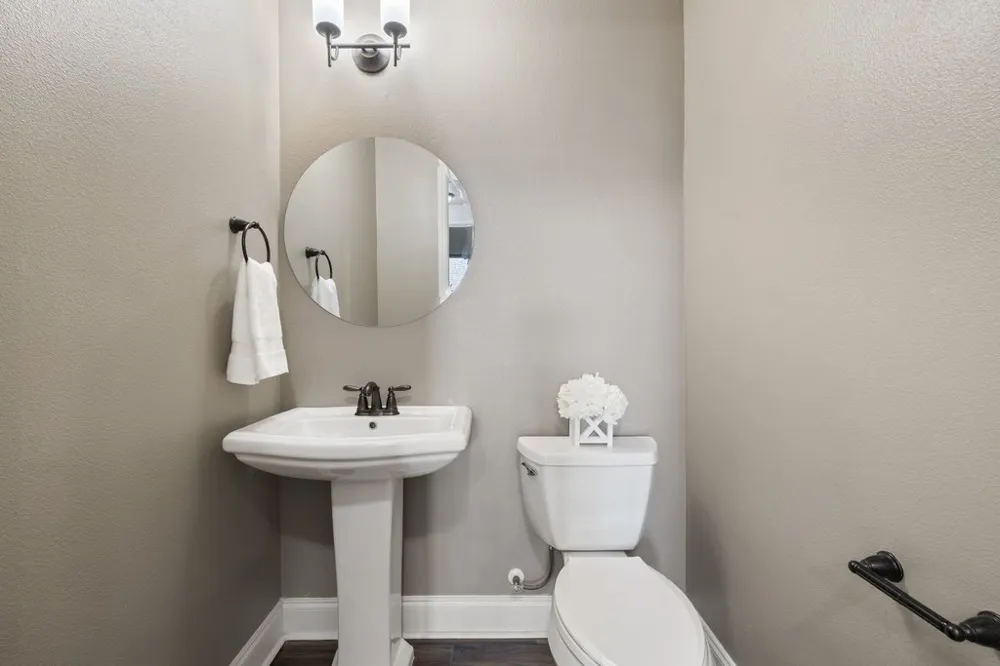
The main level includes a formal entry, dedicated office, formal dining room, spacious living room, and an open kitchen with breakfast area. The private primary suite is located on the first floor and features dual vanities, a soaking tub, separate walk-in shower, and a large walk-in closet. A convenient powder bath is also located downstairs.
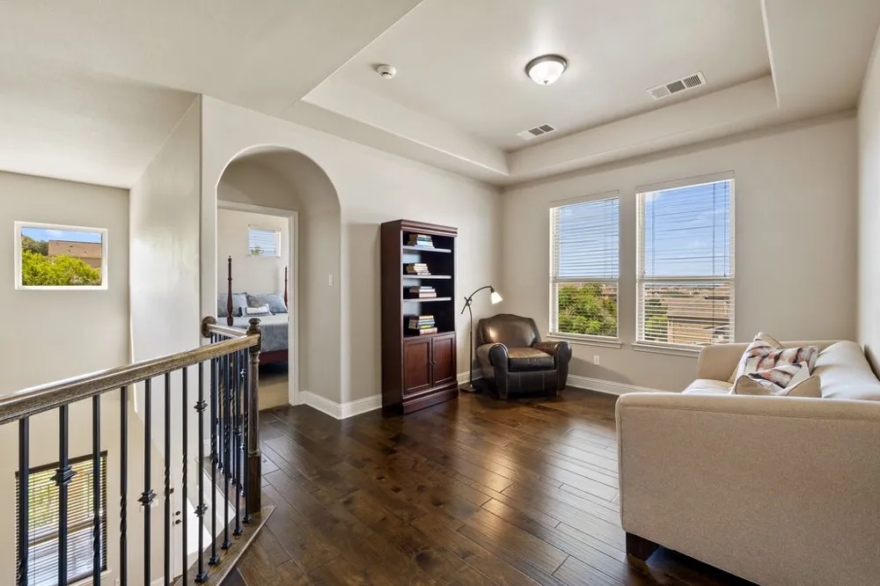
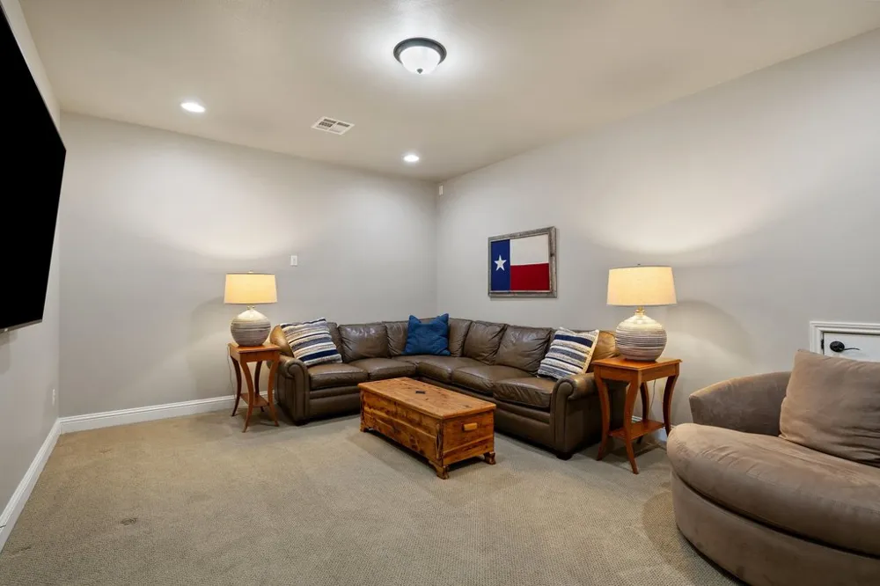
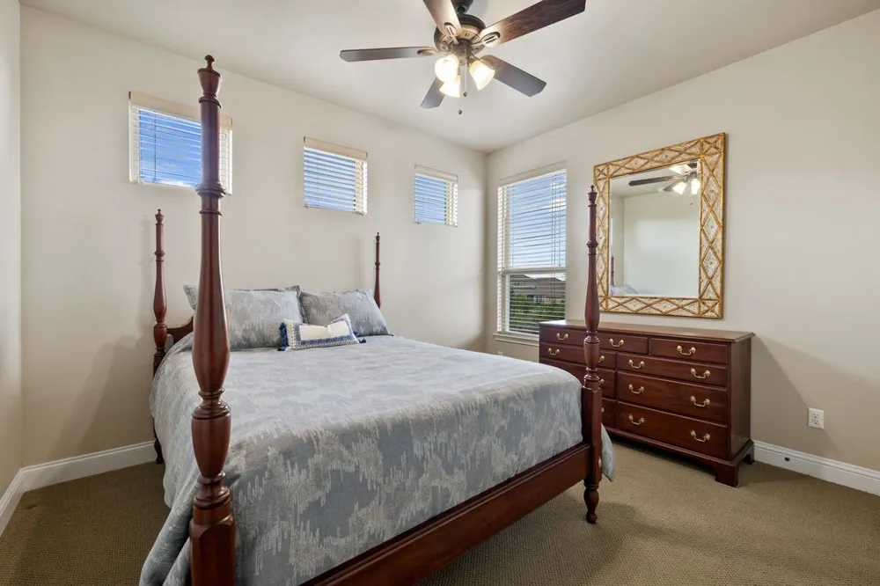
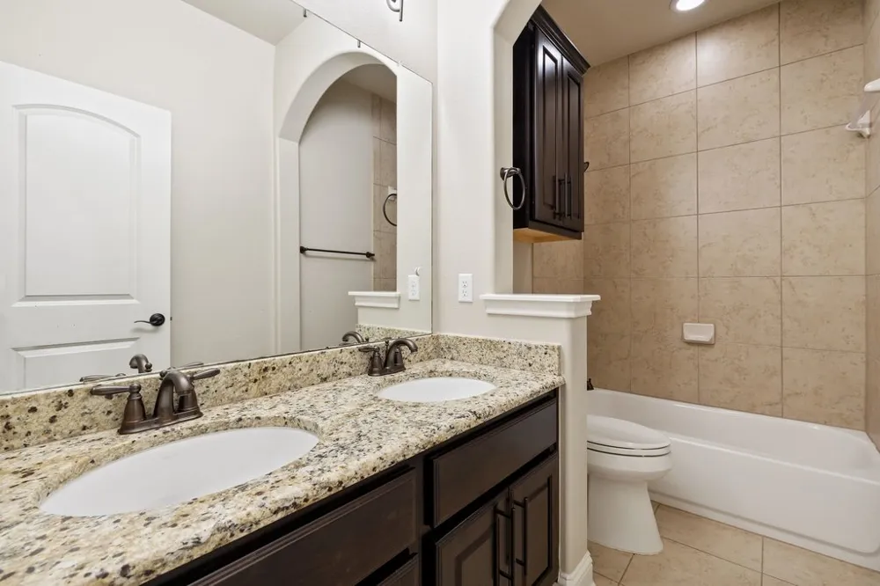
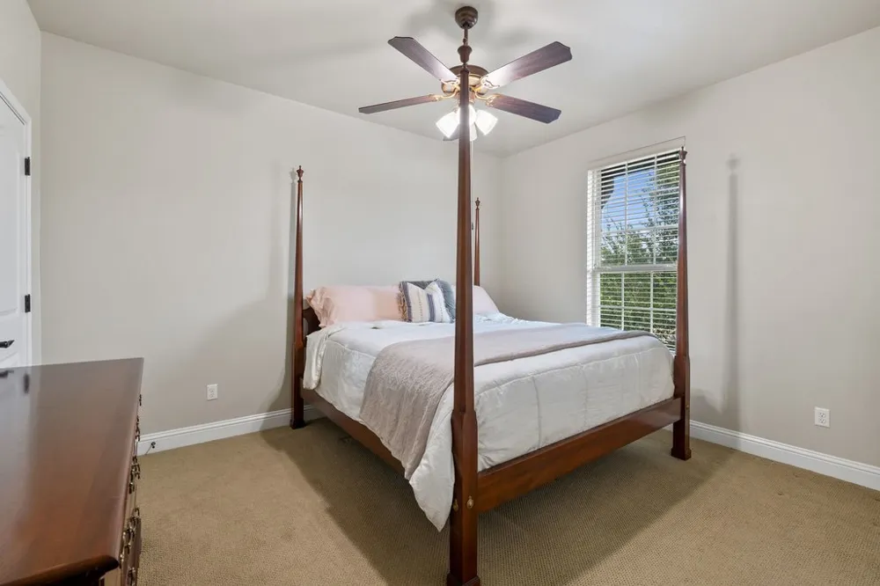
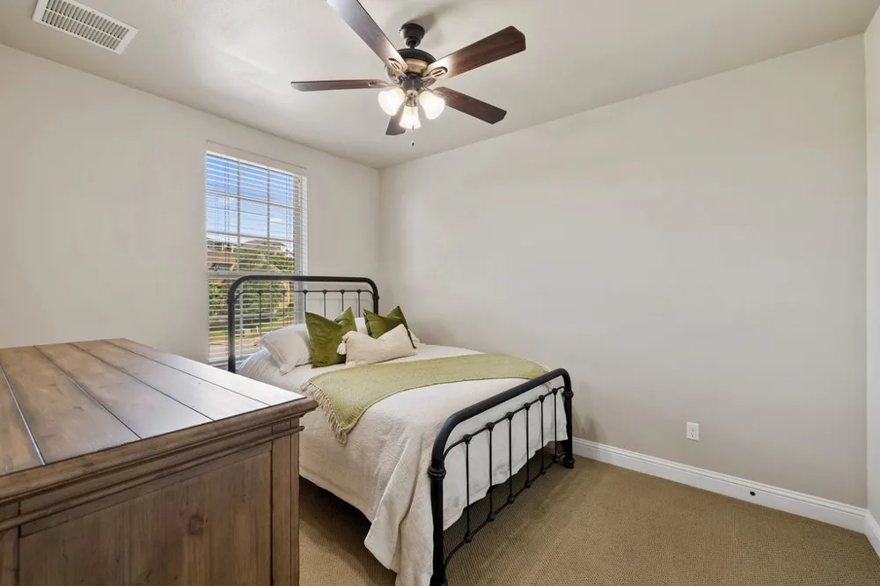
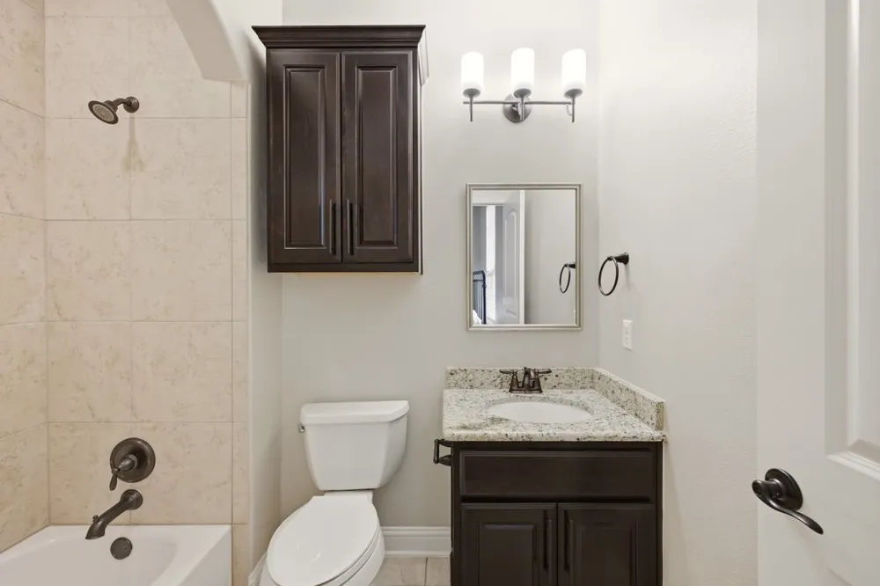
Upstairs offers three secondary bedrooms, two full bathrooms, a theater room, and a spacious flex room. One bedroom includes a private en suite bath, while the remaining two bedrooms share a full bathroom.
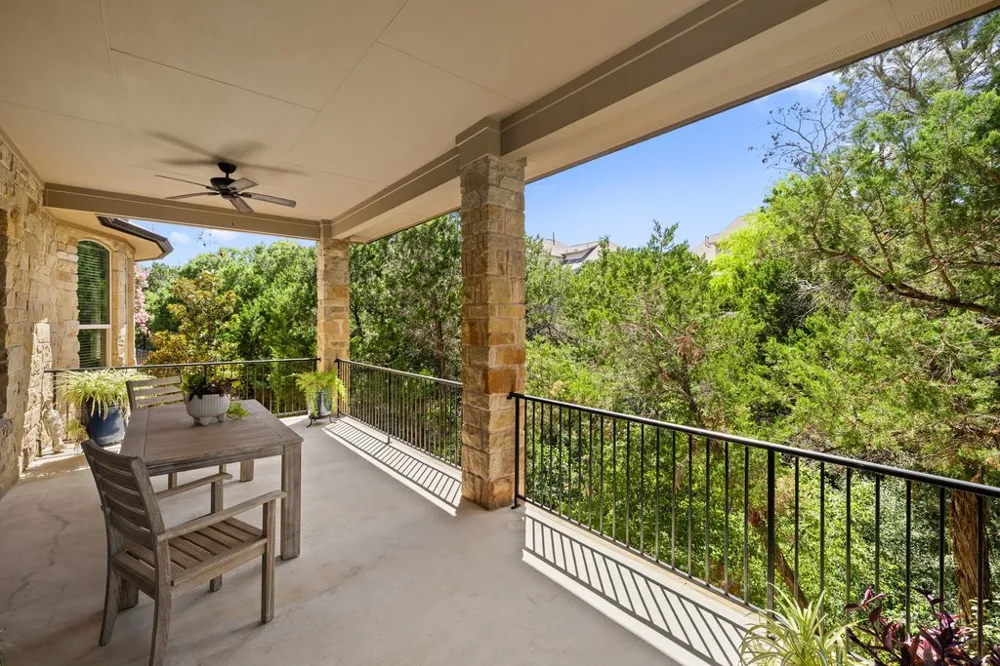
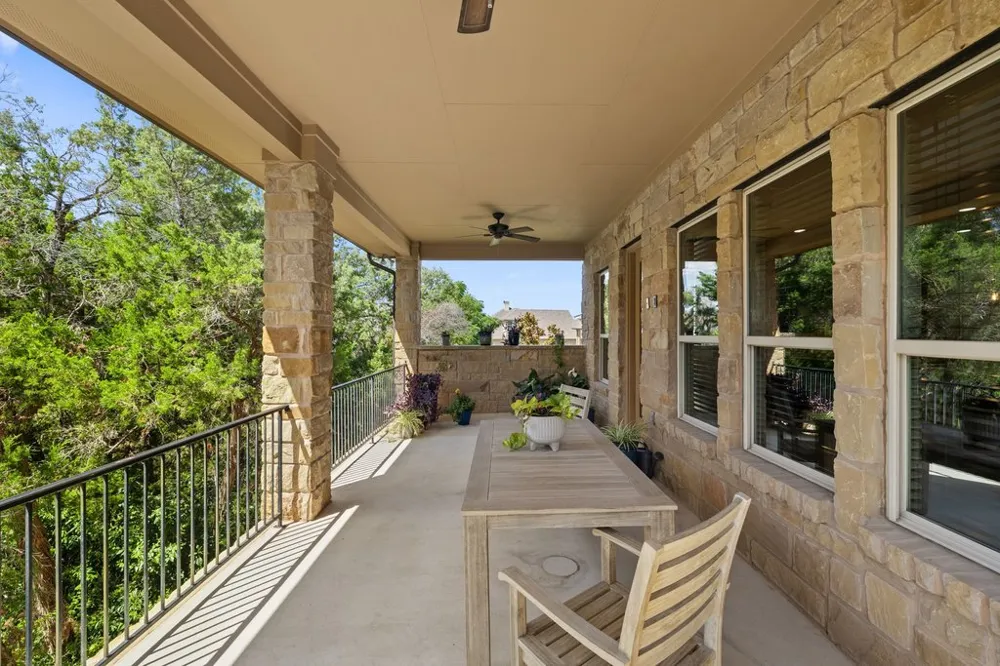
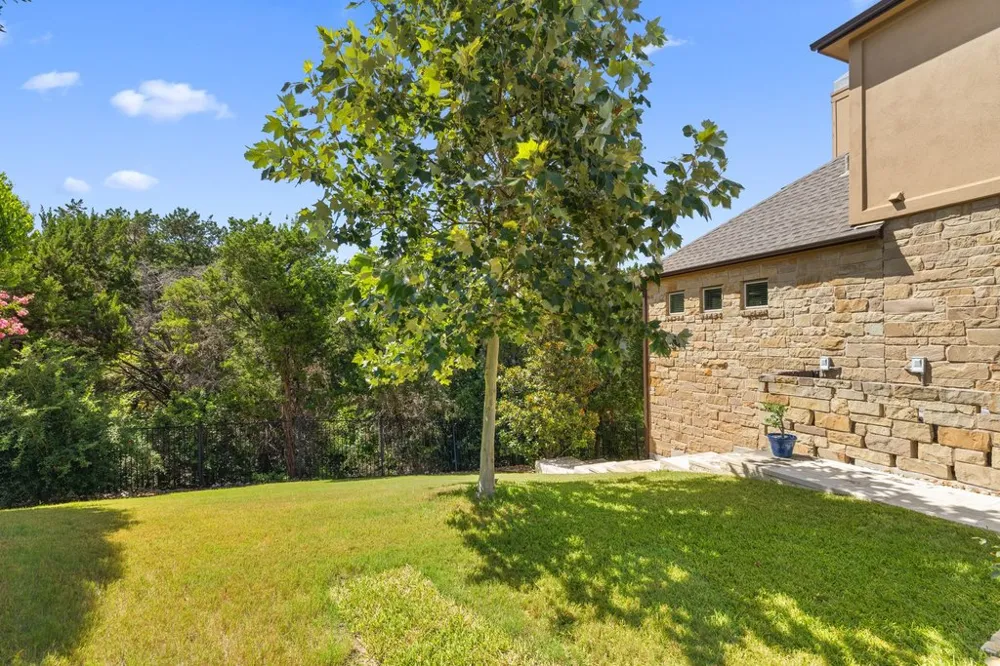
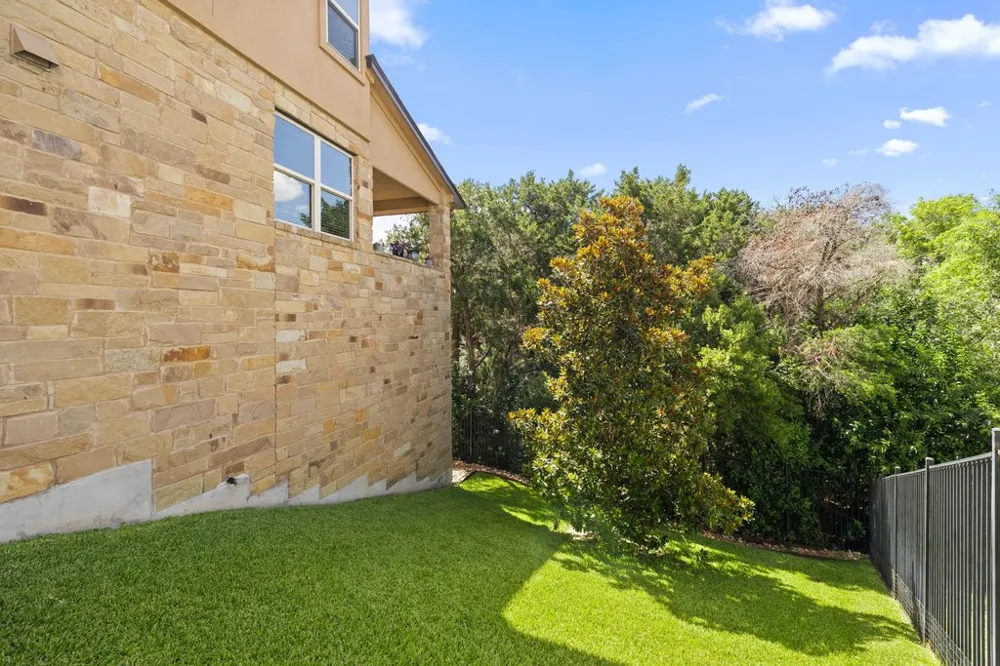
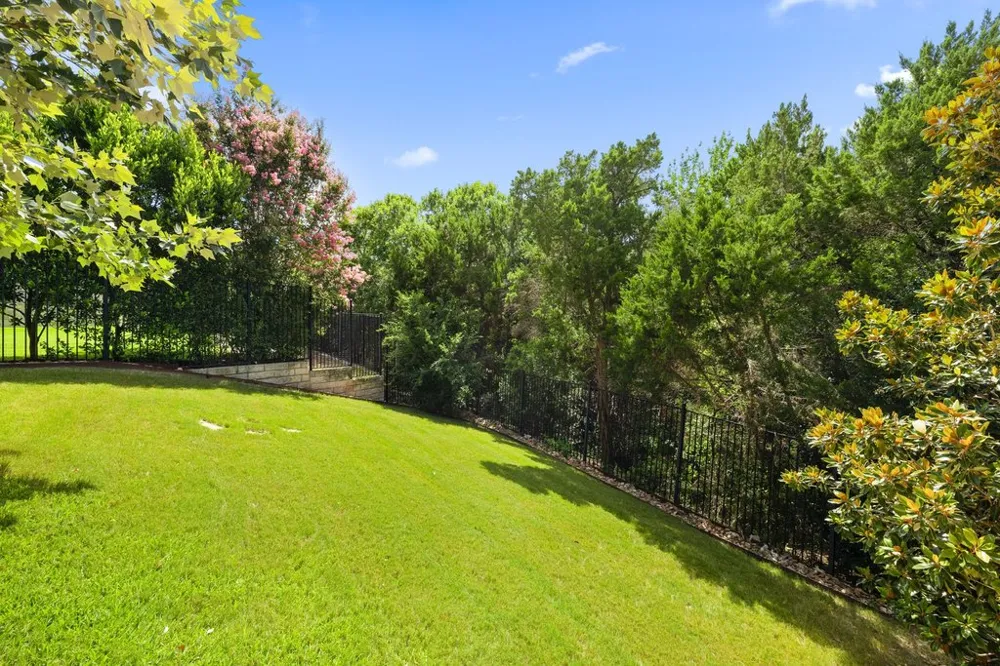
Enjoy the covered patio overlooking a tree-filled backdrop that provides added privacy and a peaceful setting. The backyard offers room for a future pool or playscape. A three-car garage provides ample space for vehicles, storage, or recreational equipment.
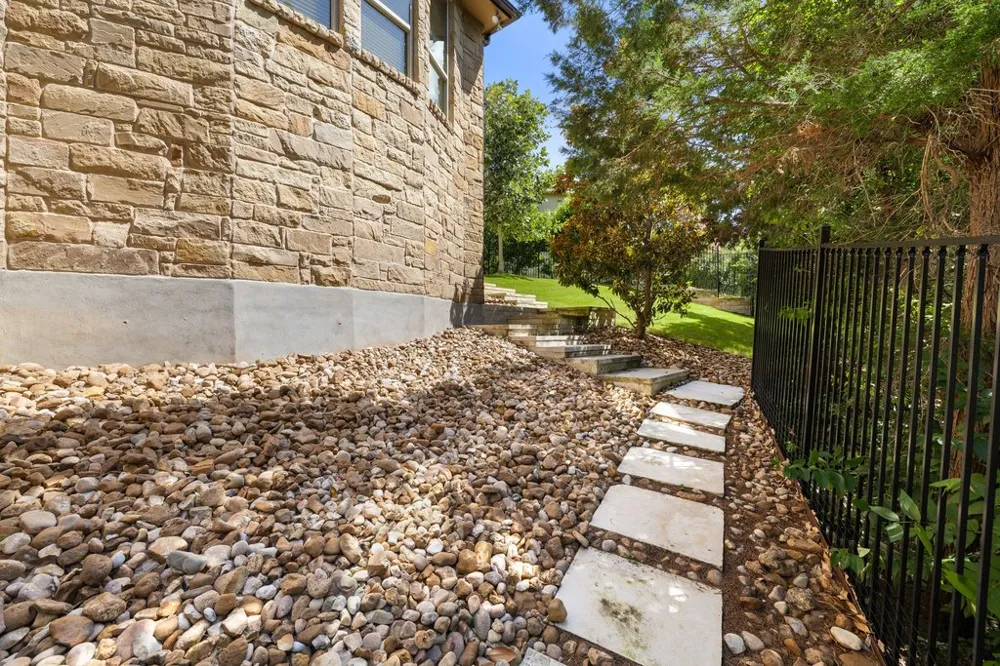
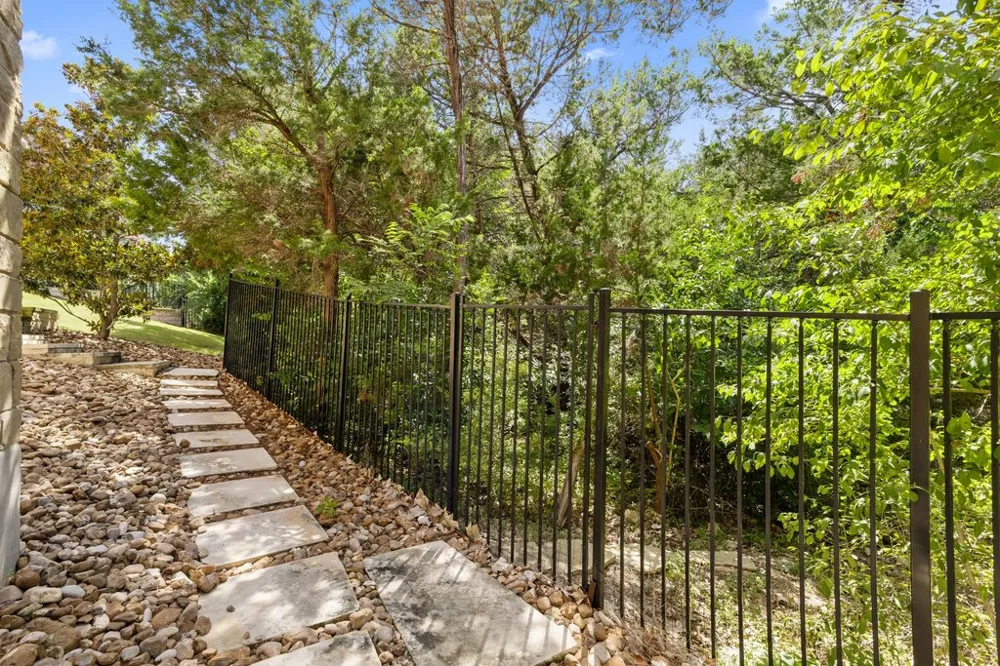
Major improvements include exterior paint and exterior stairs/rockscape (2023), two tankless water heaters (2021), upstairs HVAC evaporator coil (2022), garage door springs and opener (2026), fence (2018), roof (2017), and a Mexican Sycamore tree (2021).
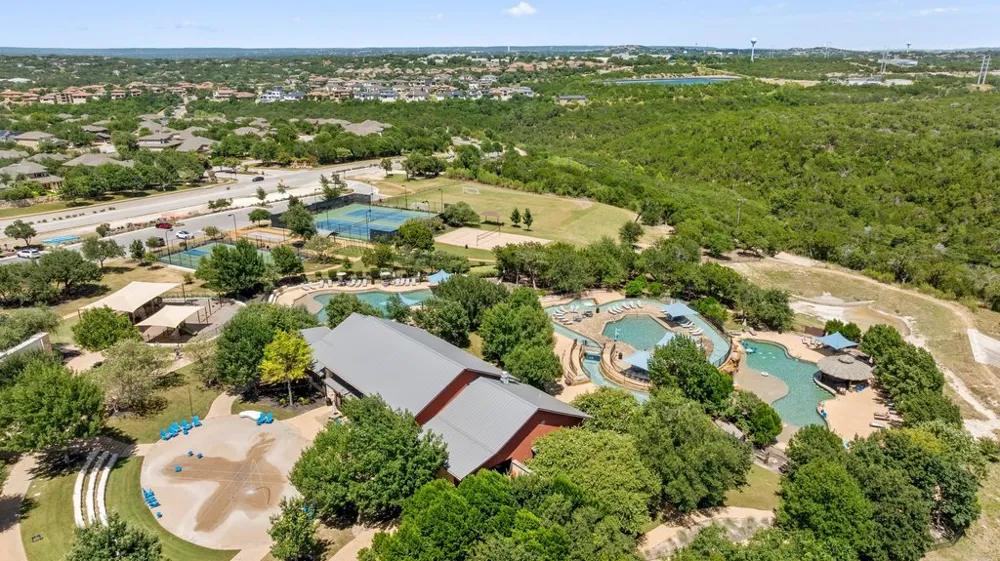
Rough Hollow residents enjoy exceptional community amenities, including the Yacht Club and Marina with complimentary paddleboards and kayaks, Canyon Grille, multiple resort-style pools, fitness center, parks, playgrounds, and more than 22 miles of hiking and biking trails. Conveniently located in Lake Travis ISD with nearby shopping, dining, and easy access to Lake Travis.
Open Houses
- Sat, Sep 5 · 6:00 PM – 8:00 PM
Property Details
- Interior
- Breakfast Bar, Built In Features, Ceiling Fans, Crown Molding, Cathedral Ceilings, Separate Formal Dining Room, Double Vanity, E
- Fireplaces
- 1
- Cooling
- 1
- Heating
- Central, Propane
- Cooling Features
- Central Air
- Bedrooms
- 4
- Bathrooms
- 3.5
- Full Baths
- 3
- Half Baths
- 1
- View
- Park Greenbelt,Hills,Trees Woods
- Lot Features
- Back Yard, Cul De Sac, Front Yard, Backs To Greenbelt Park, Near Golf Course, Gentle Sloping, Sprinklers In Rear, Sprinklers In
- Lot Description
- Back Yard, Cul De Sac, Front Yard, Backs To Greenbelt Park, Near Golf Course, Gentle Sloping, Sprinklers In Rear, Sprinklers In
- Pool Description
- None, Community
- Pool Features
- None, Community
- Exterior Features
- Exterior Steps, Lighting, Private Yard, Rain Gutters
- Exterior Materials
- Exterior Steps, Lighting, Private Yard, Rain Gutters
- Pool Shared
- 1
- Acres
- 0.0
- Square Feet
- 3182.0
- Lot Size (sqft)
- 0.3074
- Parking Features
- Attached, Door Multi, Driveway, Garage Faces Front, Garage, Garage Door Opener
- Parking
- 1
- Parking Spaces
- 6.0
- Parking Type
- Garage
- Parking Garage Spaces
- 3.0
- Property Type
- Purchase
- Property Subtype Additional
- Single Family Residence
- Year Built
- 2014
- Foundation
- Slab
- Roof
- Composition
- Sewer Information
- Public Sewer, Municipal Utility District
- Utility Source
- Municipal Utility District
- Utility Features
- Electricity Connected, Propane, Sewer Connected, Water Connected
- Appliances
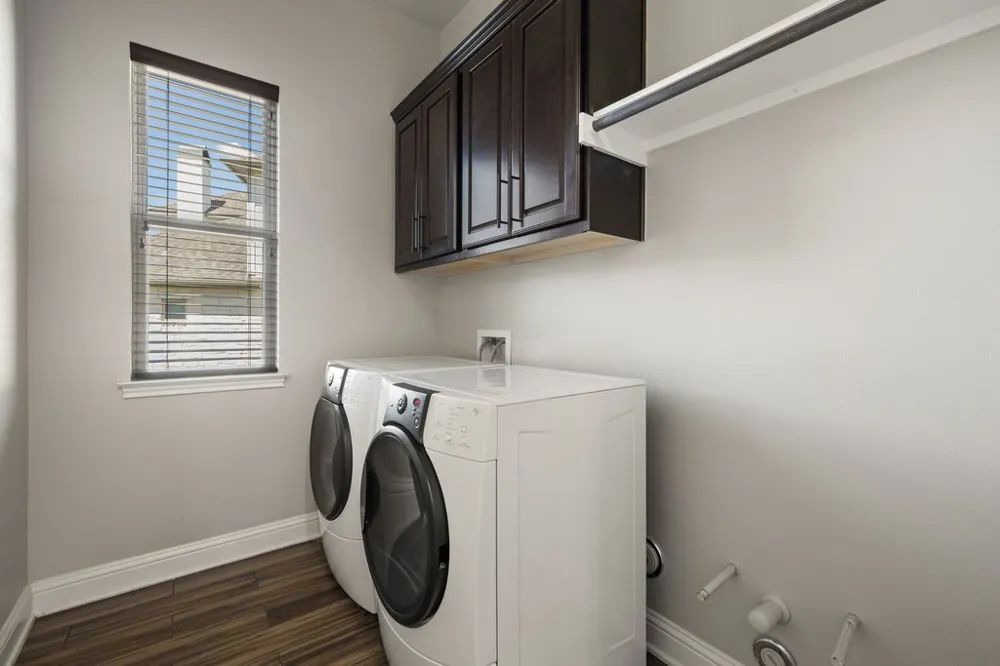
- Built In Oven, Double Oven, Dryer, Dishwasher, Exhaust Fan, Gas Cooktop, Disposal, Gas Water Heater, Microwave, Refrigerator, St
- Subdivision
- Lakeway Highlands
- Community Features
- Common Grounds Area, Clubhouse, Community Mailbox, Fitness Center, Fishing, Golf, Internet Access, Lake, Pet Amenities, Playgrou
- School District
- Lake Travis ISD
- Elementary School
- Rough Hollow
- Middle School
- Lake Travis
- High School
- Lake Travis
- County
- Travis
- Region
- Austin
- Original List Price
- $884,500
- Days on Market (Cumulative)
- 53
- Taxes Annual
- $12,437
- HOA
- 1
- HOA Fees
- 233.33
Location
Legal
Based on information submitted to the MLS GRID as of 2026-09-02T06:30:20Z UTC. All data is obtained from various sources and may not have been verified by broker or MLS GRID. Supplied Open House Information is subject to change without notice. All information should be independently reviewed and verified for accuracy. Properties may or may not be listed by the office/agent presenting the information.
The information being provided is for consumers' personal, non-commercial use and may not be used for any purpose other than to identify prospective properties consumers may be interested in purchasing. Based on information from the Austin Board of REALTORS®. Neither the Board nor ACTRIS guarantees or is in any way responsible for its accuracy. All data is provided "AS IS" and with all faults. Data maintained by the Board or ACTRIS may not reflect all real estate activity in the market.
Provided By
Listed by Suzie Adams (#635645)
Listing Office: Christies Intl Real Estate Lone Star (#704437)