Traffic Dashboard
    Home
    • Home
    • Our Team
    • About Legacy Oak Realty
    • Home Sales
    • Rental Homes
    • Tenants
    • Owners
    • Contact
    Traffic Dashboard
    • 11782 Jollyville Rd
      Austin, TX 78759
    About
    • Home
    • About
    • Contact
    Search
    • Search Properties
    Local Guide
    • Search by City
    • Search by Subdivision
    • Search by Zip
    • Search by Area
    Legal
    • Privacy
    • Terms
    • DMCA
    • Accessibility
    • Fair Housing
    Account
    • Dashboard
    • Logout
    • Login
    Legacy Oak Realty - Footer Logo
    ©2026 Legacy Oak Realty. All rights reserved.
    Website built by CloseHack.
    • Texas Real Estate Commission Information About Brokerage Services
    • Texas Real Estate Commission Information About Brokerage Services
    • Texas Real Estate Commission Consumer Protection Notice
    • Texas Real Estate Commission Information About Brokerage Services
    • Texas Real Estate Commission Consumer Protection Notice
    Austin Board of Realtors

    The information being provided is for consumers' personal, non-commercial use and may not be used for any purpose other than to identify prospective properties consumers may be interested in purchasing. Based on information from the Austin Board of REALTORS®. Neither the Board nor ACTRIS guarantees or is in any way responsible for its accuracy. All data is provided "AS IS" and with all faults. Data maintained by the Board or ACTRIS may not reflect all real estate activity in the market.

    Return
    • All Types
    • Structure
    • Price
    • Bed/Bath
    • Size
    • Dates
    • Filters
    • Amenities
    • Save
    • Share
    Listings
    No results
    Sort
    Home / Cedar Creek / 520 Double Eagle Ranch Drive
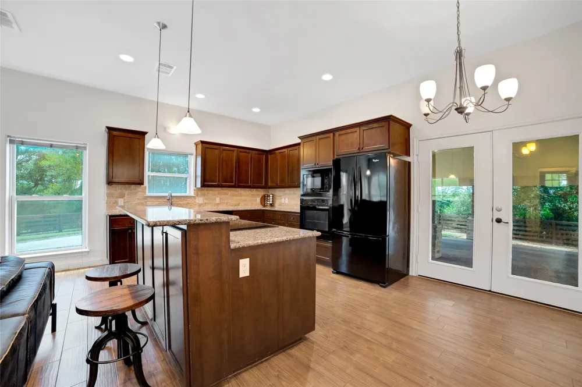
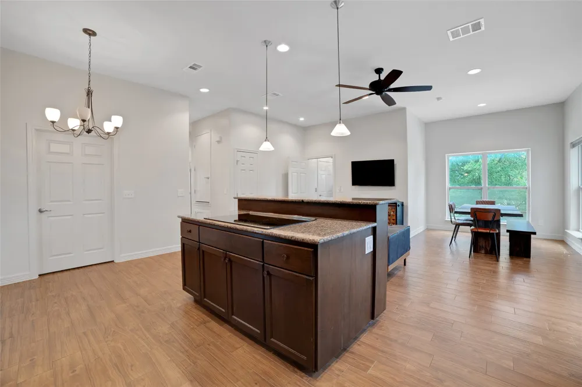
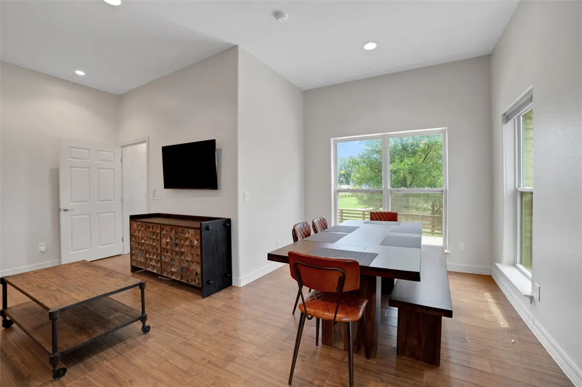
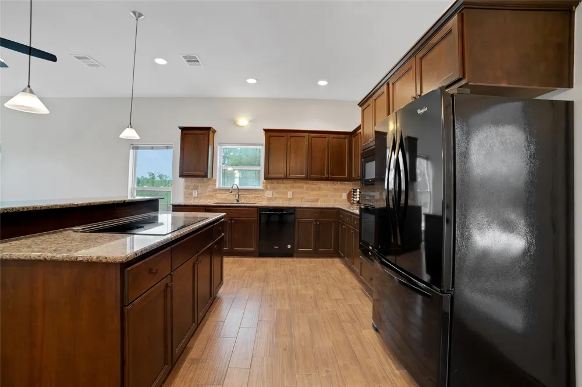
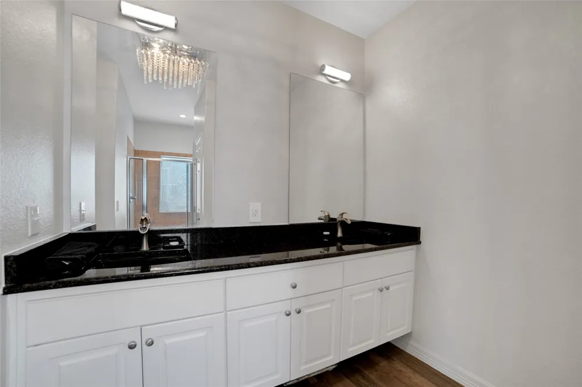
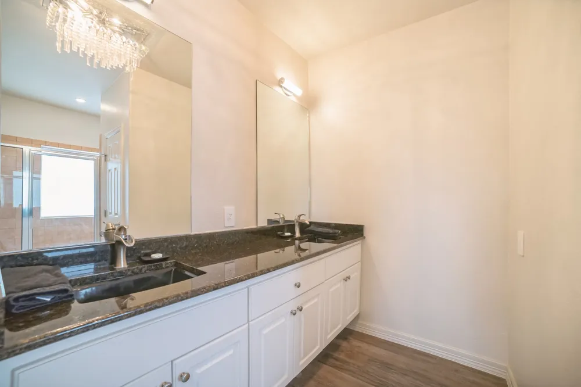
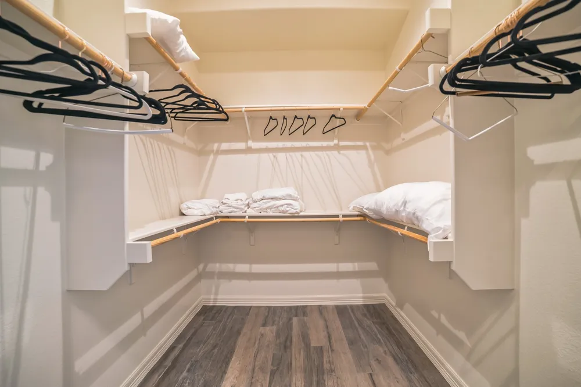
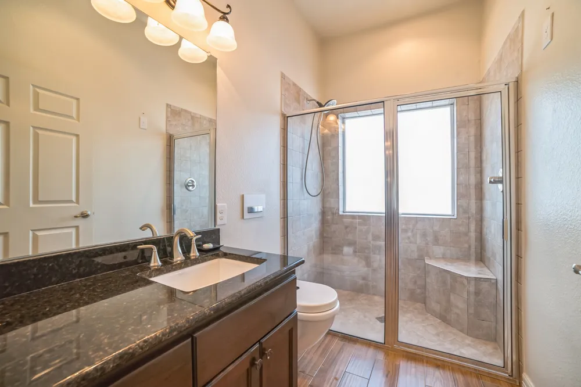
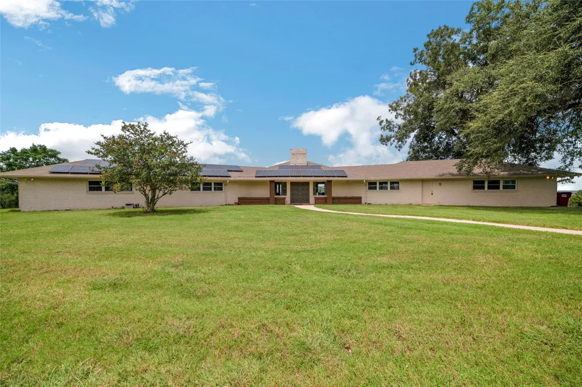
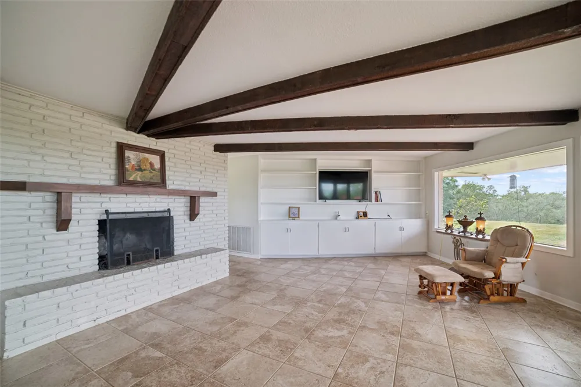
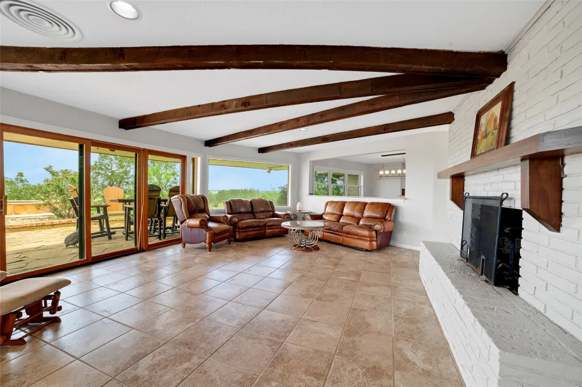
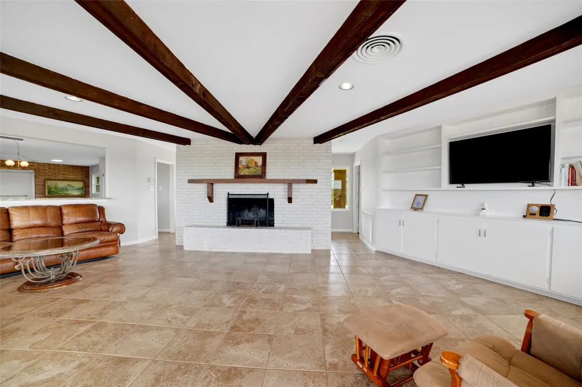
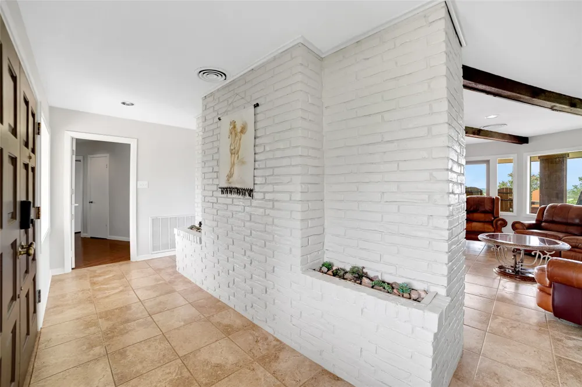
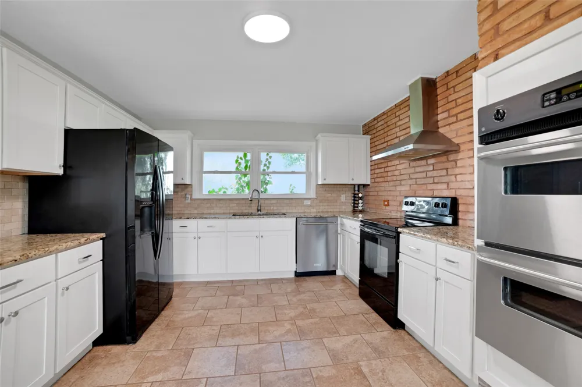
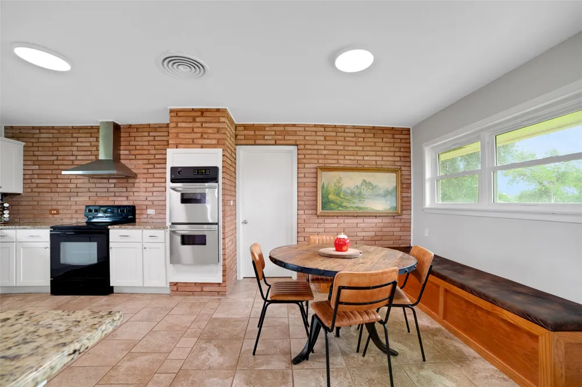
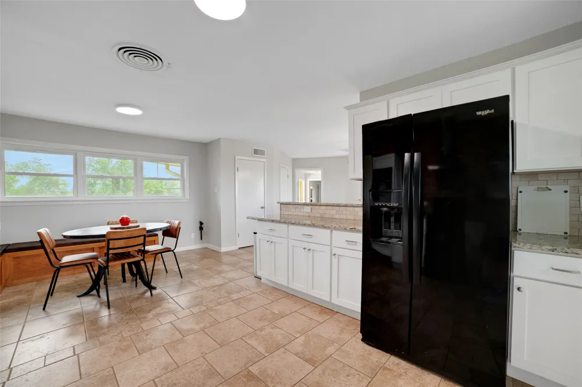
    520 Double Eagle Ranch Drive Cedar Creek, TX 78612 520 Double Eagle Ranch Drive Cedar Creek, TX 78612 520 Double Eagle Ranch Drive Cedar Creek, TX 78612 520 Double Eagle Ranch Drive Cedar Creek, TX 78612 520 Double Eagle Ranch Drive Cedar Creek, TX 78612 520 Double Eagle Ranch Drive Cedar Creek, TX 78612 520 Double Eagle Ranch Drive Cedar Creek, TX 78612 520 Double Eagle Ranch Drive Cedar Creek, TX 78612 520 Double Eagle Ranch Drive Cedar Creek, TX 78612 520 Double Eagle Ranch Drive Cedar Creek, TX 78612 520 Double Eagle Ranch Drive Cedar Creek, TX 78612 520 Double Eagle Ranch Drive Cedar Creek, TX 78612 520 Double Eagle Ranch Drive Cedar Creek, TX 78612 520 Double Eagle Ranch Drive Cedar Creek, TX 78612 520 Double Eagle Ranch Drive Cedar Creek, TX 78612 520 Double Eagle Ranch Drive Cedar Creek, TX 78612 520 Double Eagle Ranch Drive Cedar Creek, TX 78612 520 Double Eagle Ranch Drive Cedar Creek, TX 78612 520 Double Eagle Ranch Drive Cedar Creek, TX 78612 520 Double Eagle Ranch Drive Cedar Creek, TX 78612 520 Double Eagle Ranch Drive Cedar Creek, TX 78612 520 Double Eagle Ranch Drive Cedar Creek, TX 78612 520 Double Eagle Ranch Drive Cedar Creek, TX 78612 520 Double Eagle Ranch Drive Cedar Creek, TX 78612 520 Double Eagle Ranch Drive Cedar Creek, TX 78612 520 Double Eagle Ranch Drive Cedar Creek, TX 78612 520 Double Eagle Ranch Drive Cedar Creek, TX 78612 520 Double Eagle Ranch Drive Cedar Creek, TX 78612 520 Double Eagle Ranch Drive Cedar Creek, TX 78612 520 Double Eagle Ranch Drive Cedar Creek, TX 78612 520 Double Eagle Ranch Drive Cedar Creek, TX 78612 520 Double Eagle Ranch Drive Cedar Creek, TX 78612 520 Double Eagle Ranch Drive Cedar Creek, TX 78612 520 Double Eagle Ranch Drive Cedar Creek, TX 78612 520 Double Eagle Ranch Drive Cedar Creek, TX 78612 520 Double Eagle Ranch Drive Cedar Creek, TX 78612 520 Double Eagle Ranch Drive Cedar Creek, TX 78612 520 Double Eagle Ranch Drive Cedar Creek, TX 78612 520 Double Eagle Ranch Drive Cedar Creek, TX 78612 View All Photos

    $40,000

    | Active

    520 Double Eagle Ranch Drive

    Cedar Creek, TX 78612

    6,833
    Square Feet
    6
    Beds
    4.5
    Baths
    0.00
    Acres
    258
    Days on Market
    6153025
    MLS#
    Rental
    Type
    House
    Structure
    Residential
    Zone
    Contact

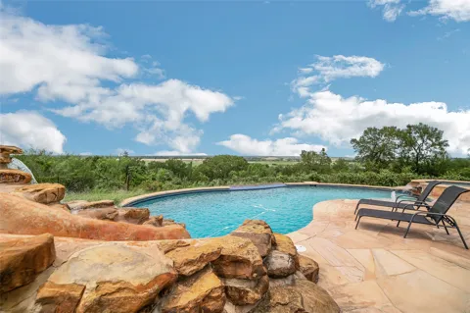
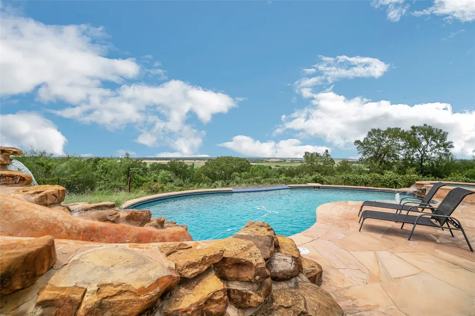
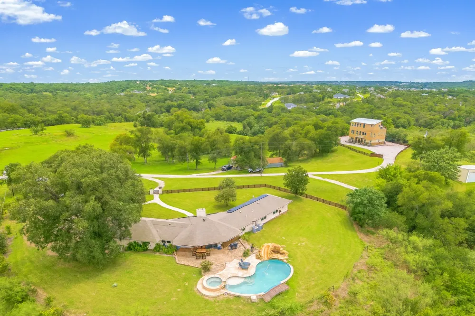
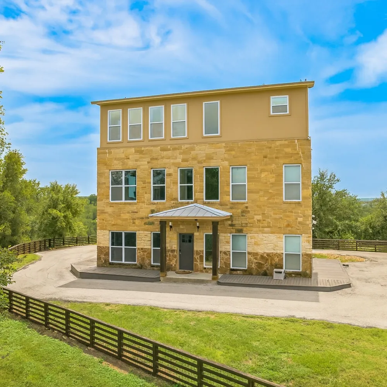
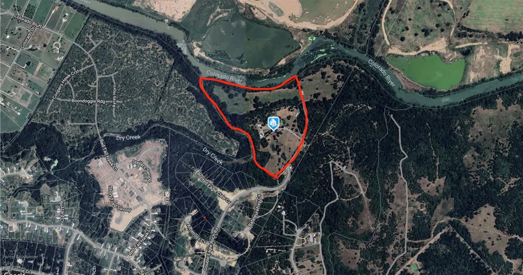
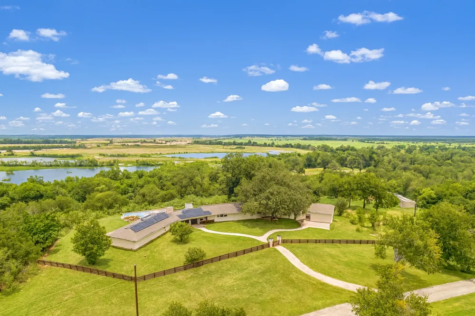
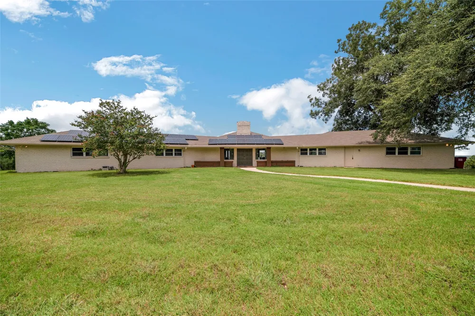
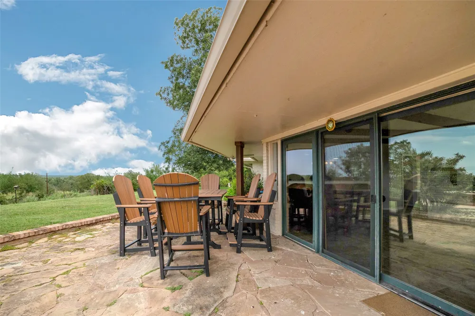
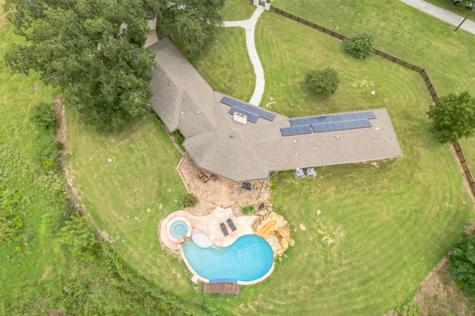
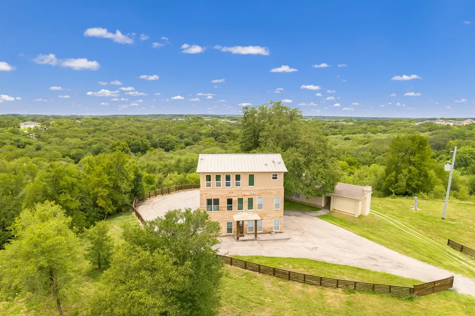
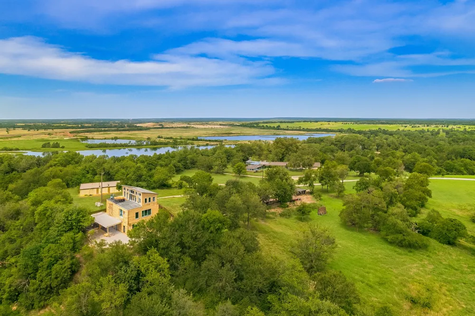
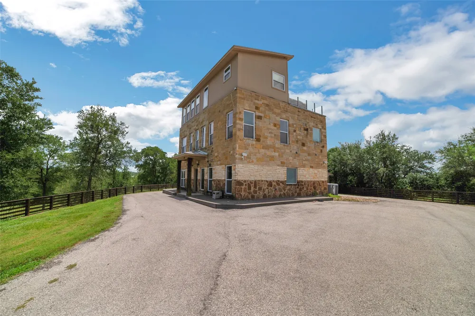
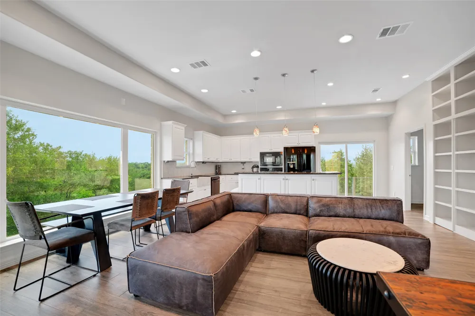
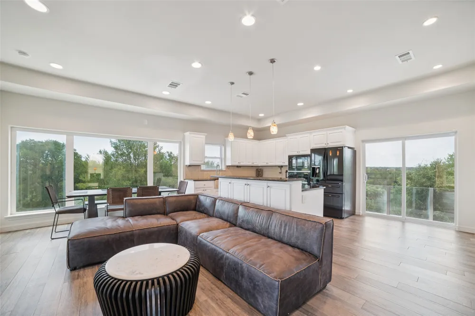
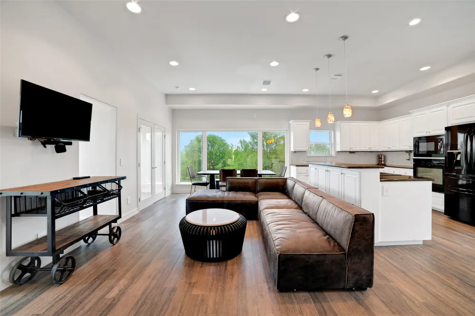
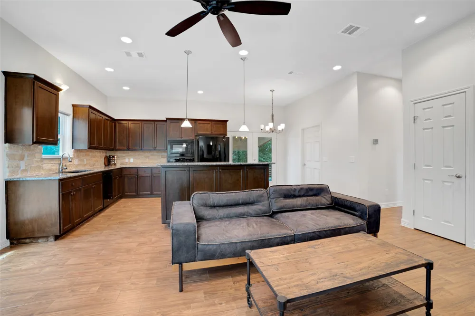
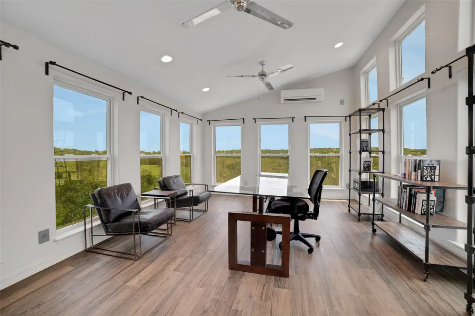
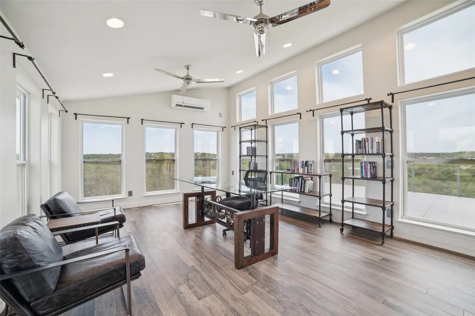
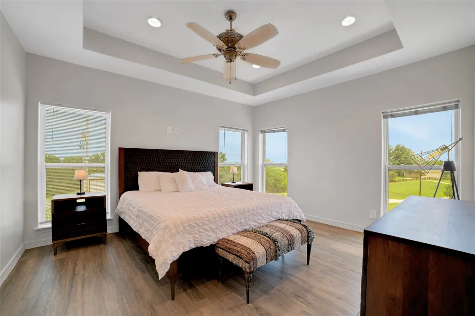
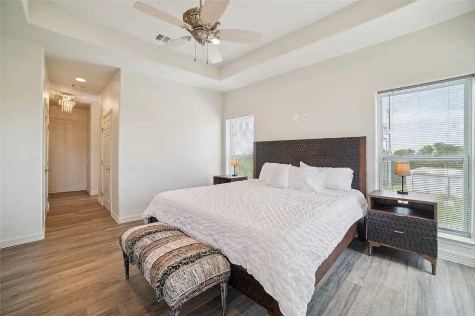
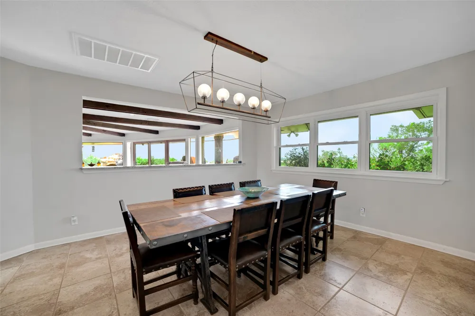
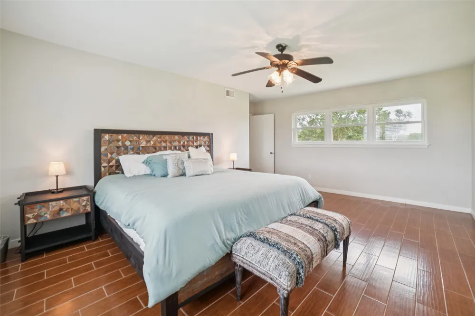
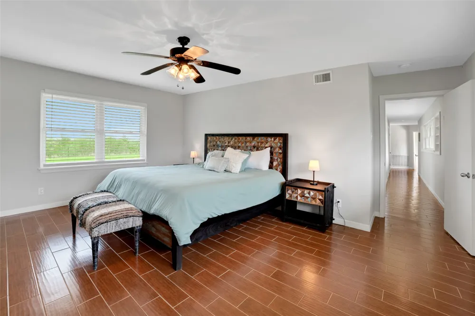
    The Apex of Innovation & Isolation: Bastrop County’s Premier Billionaire Compound Perched at the highest elevation in Bastrop County, this private 41-acre ultra-luxury compound offers an unrepeatable combination of extreme privacy, resort-level luxury, and immediate proximity to the future. Located a mere 15 minutes from SpaceX’s Starlink facility, Tesla’s Giga Texas, X.AI, and The Boring Company, this legacy estate is the ultimate sanctuary for the new wave of space-tech visionaries. Boasting over 700 yards of pristine Colorado River frontage, a resort-style custom pool, a private pond, and perfect location for future equestrian facilities, this estate is built for independent living without compromising on elite luxury. The compound features an architecturally stunning multi-home layout with a three-story main residence equipped with a private elevator to take in panoramic Texas Hill Country views. Complete with a fully integrated off-grid solar and water setup, this is where elite tech-pioneers come to disconnect, create, and recharge. Through a secure gated entrance off a paved county road, discover an impeccably designed three-story main residence featuring sweeping river views and a private elevator. The adjacent, elegantly appointed single-story guesthouse perfectly accommodates visitors or doubles as a premium remote workspace. Outdoors, a thoughtfully designed custom swimming pool integrates seamlessly with the landscape, providing space for relaxation or refined entertainment. The property embodies sustainability and autonomy, with a drilled water well complemented by an atmospheric water condensation tower, ensuring reliable, independent water supply. A private pond, mature orchard and carefully crafted animal habitats, including chicken, duck, and dog enclosures further support a true farm-to-table lifestyle. Along the lush, level riverfront pasture, you'll find ideal terrain inviting possibilities limited only by your imagination.

    Property Details
    Interior
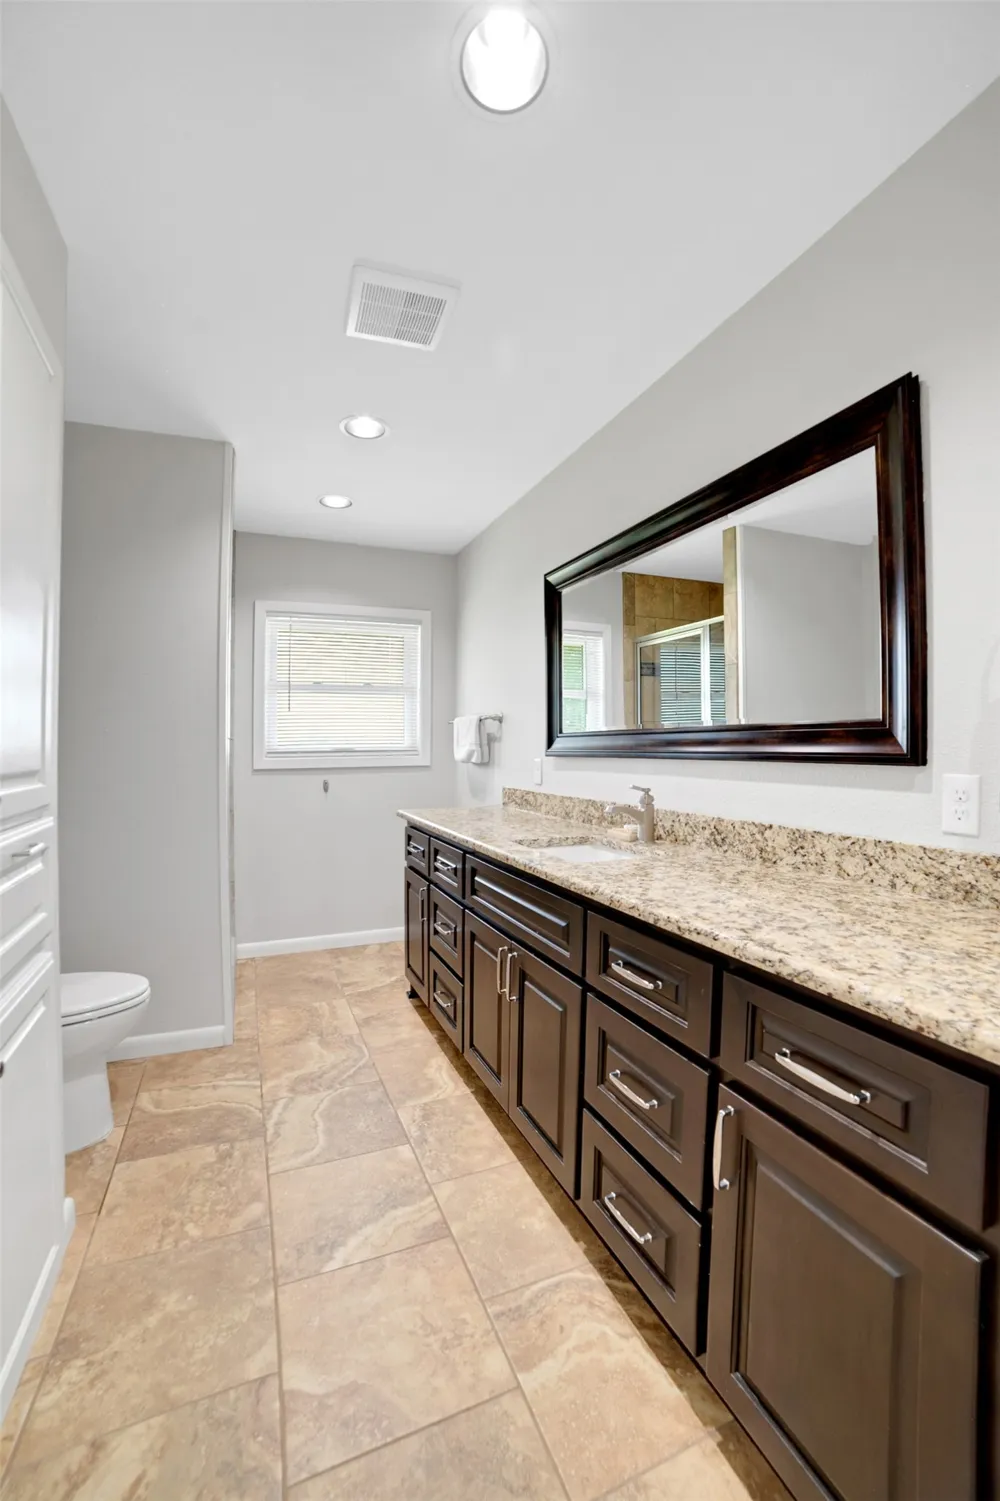
    Granite Counters, Interior Steps, Multiple Primary Suites
    Fireplaces
    1
    Cooling
    1
    Heating
    Active Solar, Ceiling, Exhaust Fan, Electric, Fireplaces, Hot Water
    Cooling Features
    Central Air, Ceiling Fans, Electric, Multi Units
    Bedrooms
    6
    Bathrooms
    4.5
    Full Baths
    4
    Half Baths
    1
    View
    City,Panoramic,Pond,Pool,River,Trees Woods
    Lot Features
    Agricultural, Bluff, Back Yard, Cleared, Farm, Front Yard, Garden, Backs To Greenbelt Park, Gentle Sloping, Native Plants, Orcha
    Lot Description
    Agricultural, Bluff, Back Yard, Cleared, Farm, Front Yard, Garden, Backs To Greenbelt Park, Gentle Sloping, Native Plants, Orcha
    Pool
    1
    Pool Description
    In Ground
    Pool Features
    In Ground
    Exterior Features
    Private Yard
    Exterior Materials
    Private Yard
    Acres
    0.001
    Square Feet
    6833.0
    Lot Size (sqft)
    40.871
    Parking Features
    Detached
    Parking
    1
    Parking Spaces
    2
    Parking Type
    Garage
    Parking Garage Spaces
    2.0
    Property Type
    Rental
    Property Subtype Additional
    Single Family Residence
    Year Built
    2017
    Foundation
    See Remarks
    Roof
    Composition, Metal
    Sewer Information
    Septic Tank
    Utility Source
    Cistern, Well
    Utility Features
    Above Ground Utilities, Cable Available, Electricity Connected, Fiber Optic Available, Natural Gas Not Available, Other, Phone A
    Appliances
    Built In Electric Range, Dishwasher, Refrigerator
    Subdivision
    N/A
    School District
    Bastrop ISD
    Elementary School
    Bluebonnet (Bastrop ISD)
    Middle School
    Creekside
    High School
    Cedar Creek
    County
    Bastrop
    Region
    Cedar Creek
    Date Available
    December 29, 2025
    Original List Price
    $30,000
    Days on Market (Cumulative)
    258
    Pets
    Negotiable
    MLS #
    6153025
    Location
    Legal

    Based on information submitted to the MLS GRID as of 2025-12-30T15:38:26Z UTC. All data is obtained from various sources and may not have been verified by broker or MLS GRID. Supplied Open House Information is subject to change without notice. All information should be independently reviewed and verified for accuracy. Properties may or may not be listed by the office/agent presenting the information.


    The information being provided is for consumers' personal, non-commercial use and may not be used for any purpose other than to identify prospective properties consumers may be interested in purchasing. Based on information from the Austin Board of REALTORS®. Neither the Board nor ACTRIS guarantees or is in any way responsible for its accuracy. All data is provided "AS IS" and with all faults. Data maintained by the Board or ACTRIS may not reflect all real estate activity in the market.

    Provided By
    Listed by Matt Holm (#585248)
    Listing Office: Compass RE Texas, LLC (#700459)

    Legacy Oak Realty Have a question about this home?

    Interested in Purchasing 520 Double Eagle Ranch Drive?

    Get an estimate on monthly payments on this property.

    $
    years
    Down Payment
    $
    %
    Interest Rate
    %
    Tax Rate
    %
    $
    $annually
    $monthly
    Estimated Monthly Payment
    $0.00
    Loan Amount
    $0.00

    Nearby Listings in 78704

    1110 W Oltorf Street For Sale
    $650,000
    1110 W Oltorf StreetAustin, TX 78704
    • 3 bd
    • 1 ba
    • 1323 sqft
    • Built 1957
    • 9995538
    1605 Chelsea Lane #1 For Sale
    $2,450,000
    1605 Chelsea Lane #1Austin, TX 78704
    • 5 bd
    • 3.5 ba
    • 3300 sqft
    • Built 2018
    • 1918314
    3618 S 2nd Street For Sale
    $625,000
    3618 S 2nd StreetAustin, TX 78704
    • 3 bd
    • 2.5 ba
    • 1454 sqft
    • Built 2001
    • 7768078
    1605 Chelsea Lane For Sale
    $3,250,000
    1605 Chelsea LaneAustin, TX 78704
    • 7 bd
    • 6 ba
    • 4400 sqft
    • Built 2018
    • 6115557
    More Listings